
Water Views - Golf Course













Address
18 Whiteville Court, Whitchurch-Stouffville (Ballantrae), ON
Price
$ 1,777,000
Property Attributes
- ID#N13778472
- TypeSingle Family
- Listing Status Active
- MunicipalityWhitchurch-Stouffville (Ballantrae)
- CityWhitchurch-Stouffville (Ballantrae)
- AreaBallantrae
- NeighbourhoodBallantrae
- Postal CodeL4A 7X4
- Style
- Price$ 1,777,000
- Bedrooms4+1
- Bathrooms2
- Half Bathrooms1
Data Source:
Canadian Real Estate Association (CREA)
Property Description
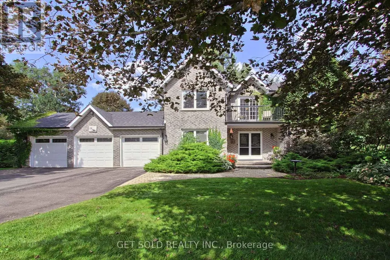
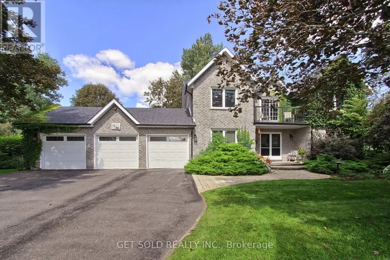
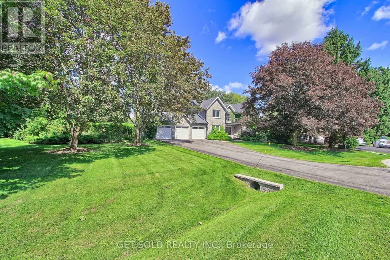
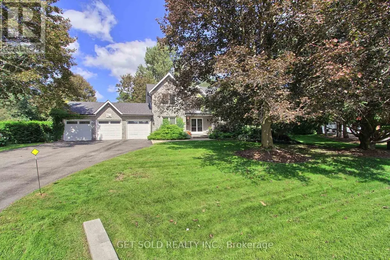
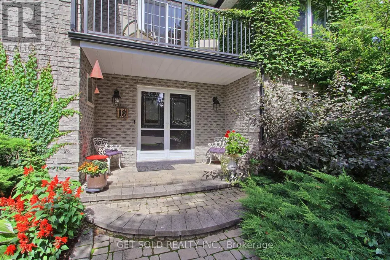
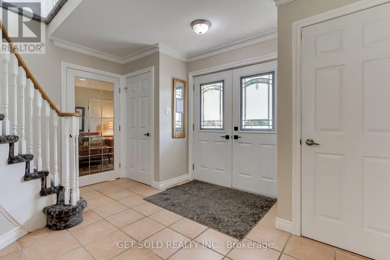
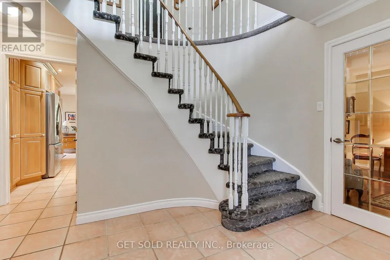
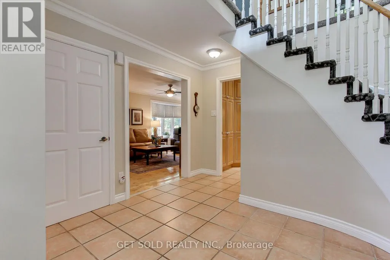
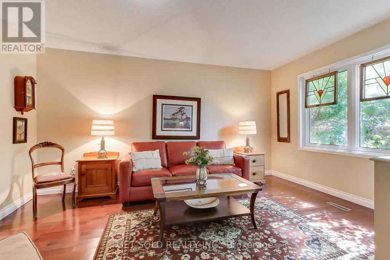
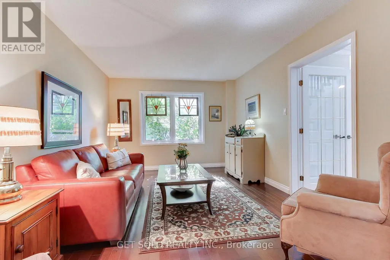
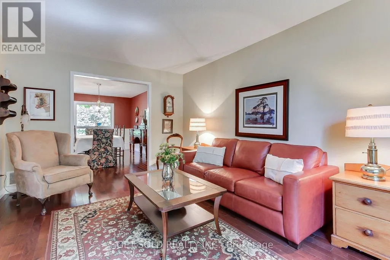
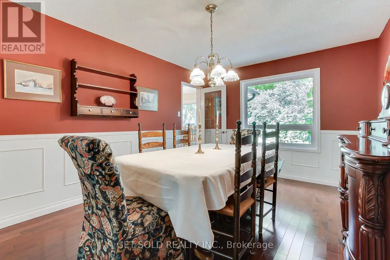
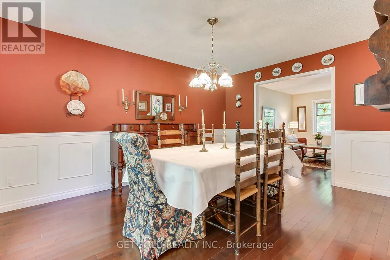
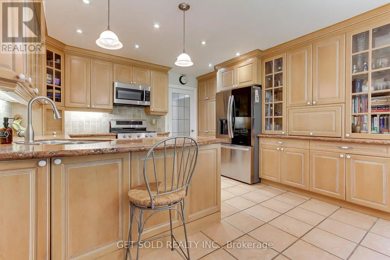
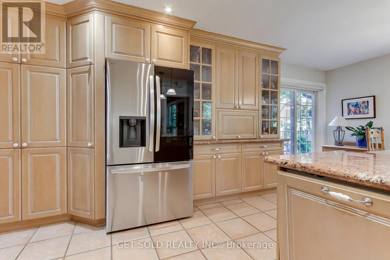
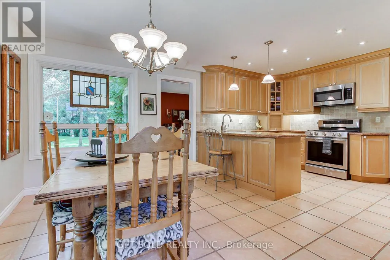
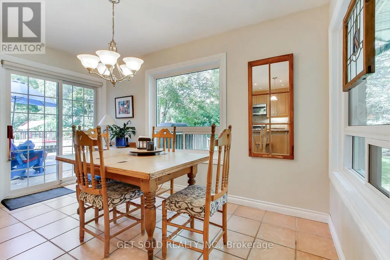
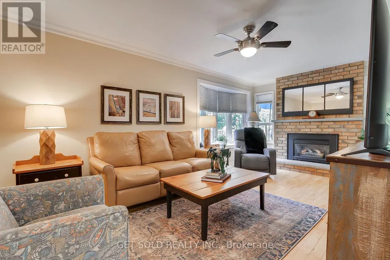
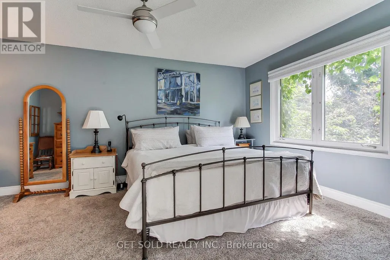
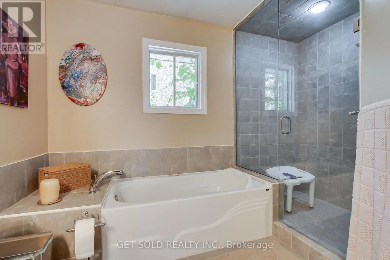
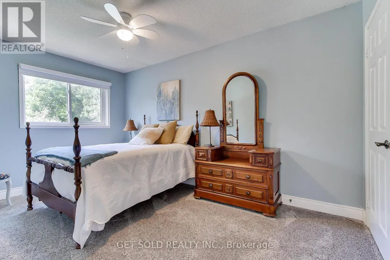
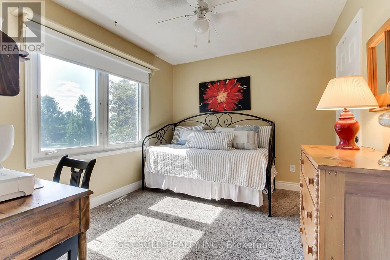
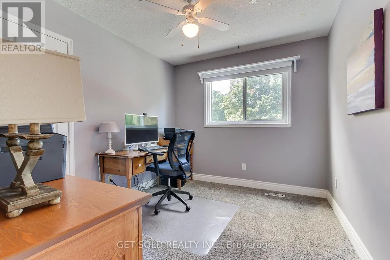
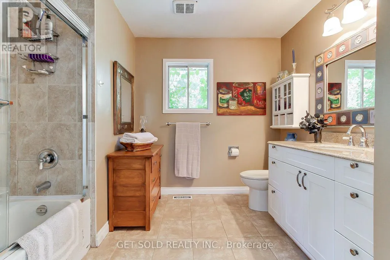
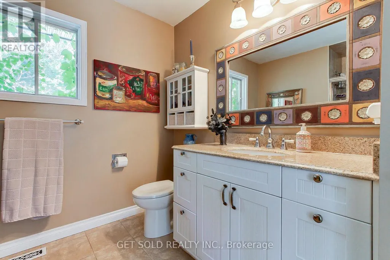
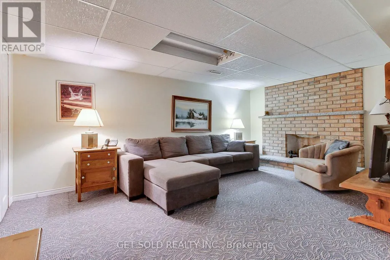
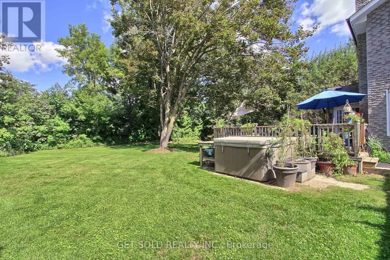
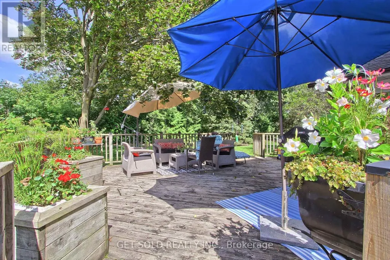
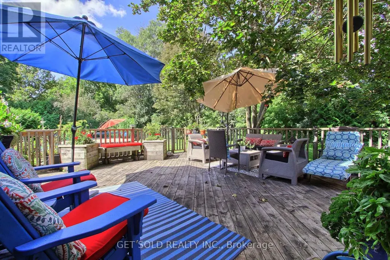
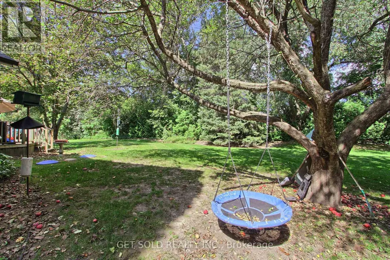
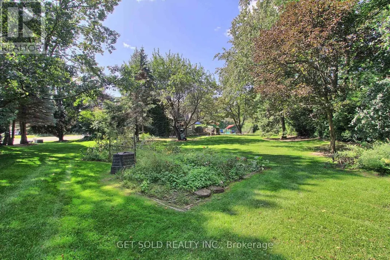
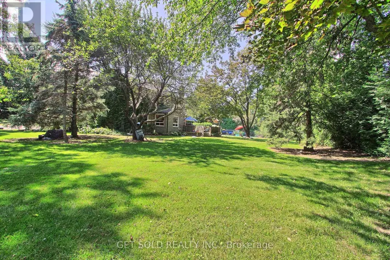
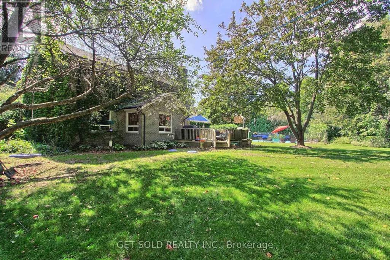
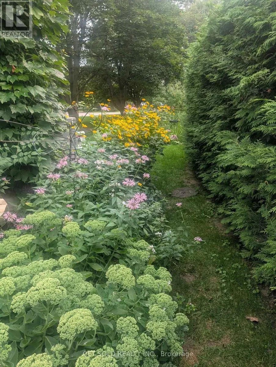
Welcome To This Exceptional Family Home, Beautifully Situated On A Sought-After Court On A Spectacular 3/4 Acre Fully Treed Lot Complete With An Inground Pool & Hot Tub. Offering A Triple-Car Garage And An Abundance Of Space Inside And Out. This Property Presents A Rare Opportunity For Families Seeking Privacy Comfort And An Ideal Setting For Entertaining. The Home Boasts An Inviting Combination Of Hardwood, Ceramics & Broadloom, Pot Lights, French Doors And Two Fireplaces. The Renovated Eat-In Kitchen Features Granite Countertops, Ceramic Backsplash & Ceramic Flooring Along With A Walk-out To The Deck Overlooking The Gardens & Pool Area. The Main Floor Family Room Is A Warm & Welcoming Space, Complete With Gas Fireplace & Views Of The Gardens. The Spacious Living & Dining Rooms Feature Hardwood Flooring & Windows That Fill The Rooms With Natural Light. The Convenient main Floor laundry Room Provides Direct Access To The Triple Car Garage & The Open Concept Foyer, With its Double Door Entry, Offers Two Closets & A Two-Piece Powder Room. Upstairs, Double Doors Open To The Spacious Primary Bedroom, Featuring A Renovated Five-Piece Ensuite With Jetted Tub & Walk-in Closet. The Upper Hallway Offers A Sliding Door Walk-out To A Renovated Sun-Drenched Balcony, An Idyllic Spot To Relax, Enjoy Your Morning Coffee & Take In The Peaceful Surroundings. A Fully Finished Basement Provides Additional Living & Entertaining Space, Featuring A Recreation Room, Bedroom With Walk-in Closet, Cold Cellar & Plenty Of Storage. Surrounded By Mature Trees & Beautiful Gardens This Wonderful Home Combines Space, Privacy & An Exceptional Location On A Much Sought-After Court.*** A Rare Opportunity Not To Be Missed***Lock Box For Easy Showings*** (id:7434)
General Features
| Features | Cul-de-sac, Conservation/green belt, Sump Pump |
|---|---|
| Community Features | School Bus |
| Property Type | Single Family |
| CommunityName | Ballantrae |
| Amenities | Golf Nearby |
| Building Age | 31 to 50 years |
| Building Appliances | Garage door opener remote(s), Central Vacuum, Dishwasher, Dryer, Garage door opener, Microwave, Stove, Water Heater, Washer, Water softener, Window Coverings, Refrigerator |
| Building Cooling Type | Central air conditioning |
| Location Description | Cross Streets: Hwy 48/Aurora Road. ** Directions: Aurora Road/Greenan/Whiteville. |
| Parking Space Total | 11 |
| Foundation Type | Poured Concrete |
| Building Type | House |
| Ownership Type | Freehold |
| Building.StoriesTotal | 2 |
Interior Features
| Building Fireplace Present | True |
|---|---|
| Building Fireplace Total | 2 |
| Building Heating Type | Forced air |
| Building Heating Fuel | Natural gas |
| Basement Development | Finished |
| Basement Type | N/A (Finished) |
| Construction Style Attachment | Detached |
| Flooring Type | Hardwood, Ceramic, Carpeted |
| Living Area Range | 2000 |
| Bedrooms | 4+1 |
Exterior Features
| Pool Type | Inground pool |
|---|---|
| Structure | Deck |
| Land Amenities | Golf Nearby |
| Landscape Features | Landscaped |
| Sewer | Septic System |
| Exterior Finish | Brick |
Room Details
| Room | Dimensions | Level | Flooring | Details |
|---|---|---|---|---|
| Bedroom | 4.5 m x 3.8 m | Basement | 3.8 m | |
| Bedroom 2 | 3.33 m x 2.92 m | Second level | 2.92 m | |
| Bedroom 3 | 3.44 m x 2.7 m | Second level | 2.7 m | |
| Bedroom 4 | 4.48 m x 2.73 m | Second level | 2.73 m | |
| Dining room | 4.56 m x 3.34 m | Ground level | 3.34 m | |
| Eating area | 4.04 m x 3.23 m | Ground level | 3.23 m | |
| Family room | 5.8 m x 3.32 m | Ground level | 3.32 m | |
| Kitchen | 4.04 m x 2.59 m | Ground level | 2.59 m | |
| Living room | 4.62 m x 3.37 m | Ground level | 3.37 m | |
| Primary Bedroom | 5.26 m x 3.38 m | Second level | 3.38 m | |
| Recreational, Games room | 4.92 m x 3.38 m | Basement | 3.38 m |
Amenities
- Views
- New Construction
- Adult 55+
- Lease To Own
- No Strata Fees
- Furnished
- Primary On Main
- Air Conditioning
- Seller Finance
- Green
- Fixer Upper
- Horse
- Golf
- Fireplace
- Deck
- Garage
- Basement
- Pool

Property vs Single Family Average in L4A 7X4
Price
In The Neighbourhood
Just Listed
Whitchurch-Stouffville (Ballantrae)
$ 1,150,000
- Type
- Single Family
- Rooms
- 4 Beds + 2.5 Baths
SUTTON GROUP-ADMIRAL REALTY INC.
Whitchurch-Stouffville (Ballantrae)
$ 2,275,000
- Type
- Single Family
- Rooms
- 5 Beds + 4.5 Baths
ROYAL LEPAGE RCR REALTY
Views
Whitchurch-Stouffville (Ballantrae)
$ 1,299,900
- Type
- Single Family
- Rooms
- 4 Beds + 3.5 Baths
ROYAL LEPAGE TERREQUITY REALTY
Primary On Main
Whitchurch-Stouffville (Ballantrae)
$ 2,199,990
- Type
- Single Family
- Rooms
- 6 Beds + 4.5 Baths
CENTURY 21 LEADING EDGE REALTY INC.
Primary On Main
Whitchurch-Stouffville (Ballantrae)
$ 1,849,000
- Type
- Single Family
- Rooms
- 2 Beds + 2.5 Baths
RE/MAX Hallmark York Group Realty Ltd.
Golf Course
Whitchurch-Stouffville (Ballantrae)
$ 1,150,000
- Type
- Single Family
- Rooms
- 4 Beds + 4 Baths
RE/MAX HALLMARK REALTY LTD.
Golf Course
Whitchurch-Stouffville (Ballantrae)
$ 998,000
- Type
- Single Family
- Rooms
- 4 Beds + 3 Baths
RE/MAX COMMUNITY REALTY INC.
Primary On Main
Whitchurch-Stouffville (Ballantrae)
$ 1,199,000
- Type
- Single Family
- Rooms
- 2 Beds + 2 Baths
MAIN STREET REALTY LTD.
Primary On Main
Whitchurch-Stouffville (Ballantrae)
$ 1,875,000
- Type
- Single Family
- Rooms
- 3 Beds + 3 Baths
REMAX YOUR COMMUNITY REALTY
Whitchurch-Stouffville (Ballantrae)
$ 1,599,000
- Type
- Single Family
- Rooms
- 6 Beds + 4 Baths
BAY STREET GROUP INC.

 Data provided by the Ontario Regional Technology & Information Systems. The information is deemed reliable, but is not guaranteed. Not intended to solicit buyers or sellers, landlords or tenants currently under contract.
The trademarks REALTOR®, REALTORS® and the REALTOR® logo are controlled by The Canadian Real Estate Association (CREA) and identify real estate professionals who are members of CREA. The trademarks MLS®, Multiple Listing Service® and the associated logos are owned
Data provided by the Ontario Regional Technology & Information Systems. The information is deemed reliable, but is not guaranteed. Not intended to solicit buyers or sellers, landlords or tenants currently under contract.
The trademarks REALTOR®, REALTORS® and the REALTOR® logo are controlled by The Canadian Real Estate Association (CREA) and identify real estate professionals who are members of CREA. The trademarks MLS®, Multiple Listing Service® and the associated logos are owned