
Address
43 Grayfield Drive, Whitchurch-Stouffville (Ballantrae), ON
Price
$ 2,649,000
Property Attributes
- ID#N13702340
- TypeSingle Family
- Listing Status Active
- MunicipalityWhitchurch-Stouffville (Ballantrae)
- CityWhitchurch-Stouffville (Ballantrae)
- AreaBallantrae
- NeighbourhoodBallantrae
- Postal CodeL4A 0B1
- Style
- Price$ 2,649,000
- Bedrooms4
- Bathrooms4
- Half Bathrooms1
Data Source:
Canadian Real Estate Association (CREA)
Property Description
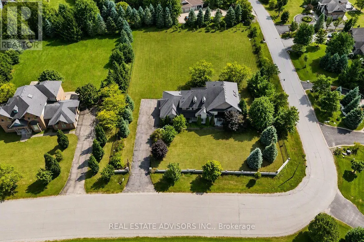
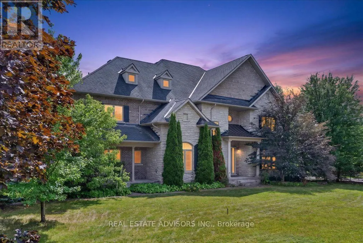
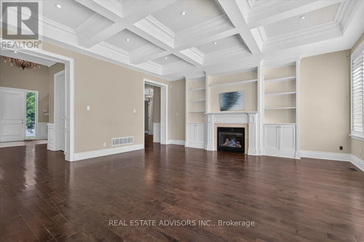
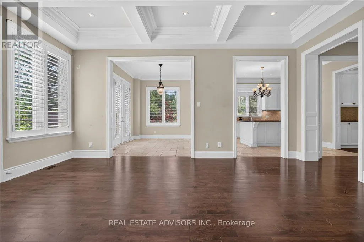
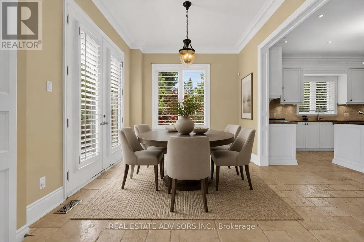
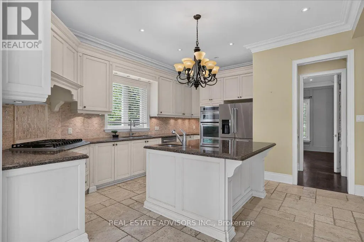
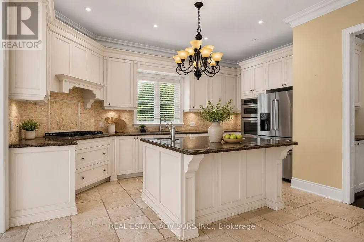
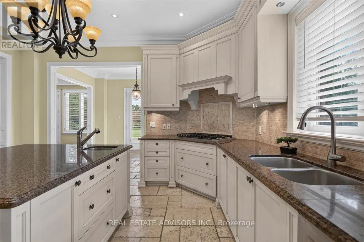
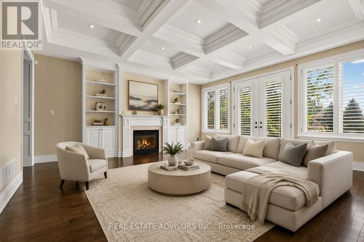
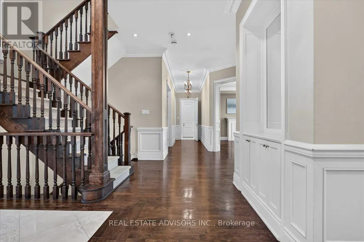
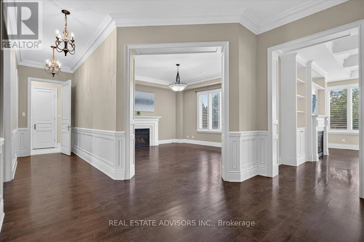
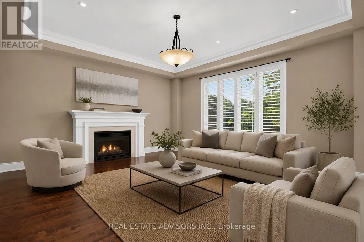
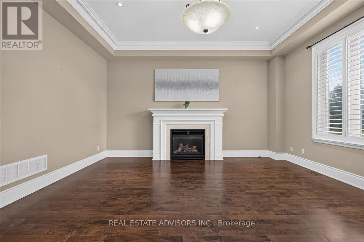
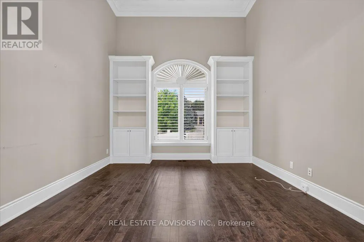
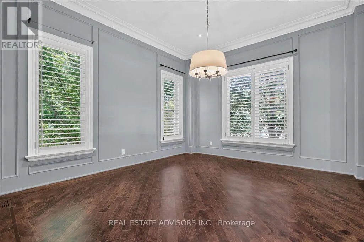
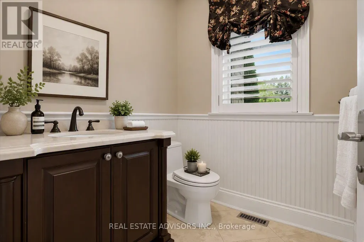
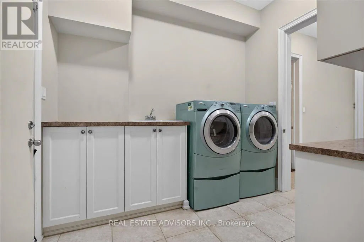
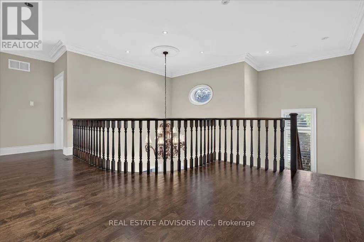
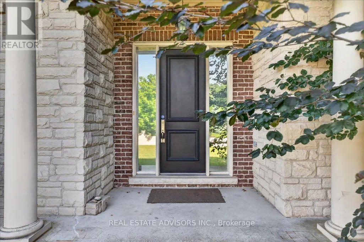
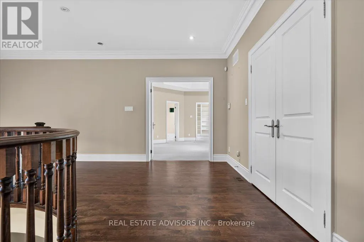
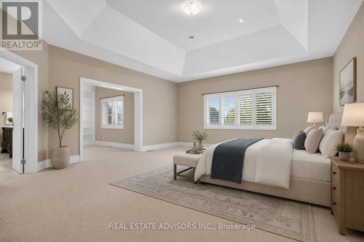
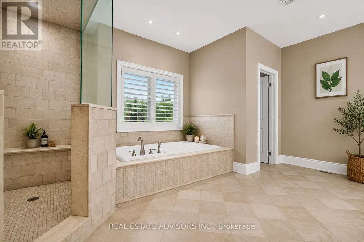
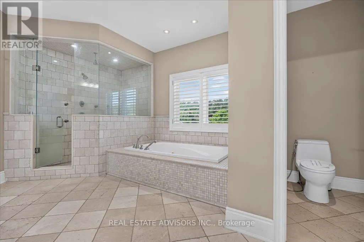
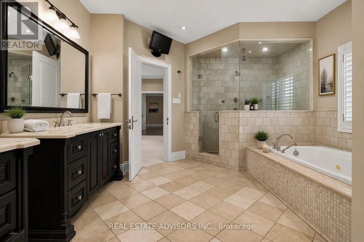
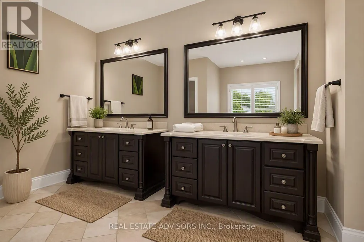
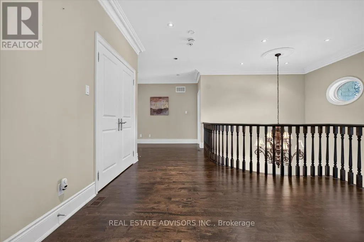
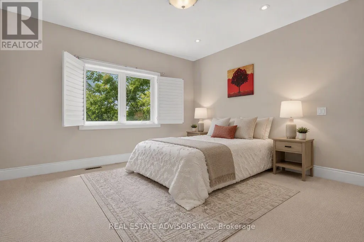
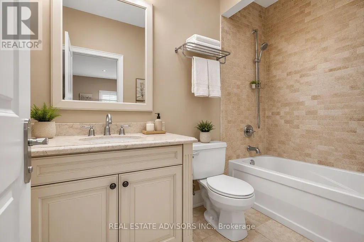
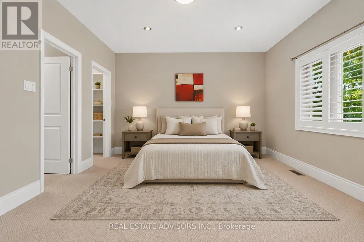
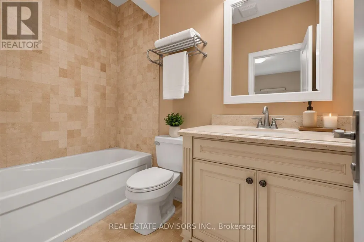
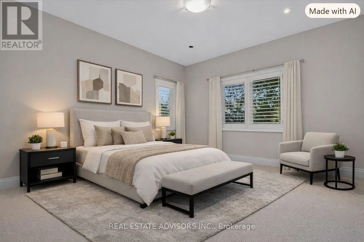
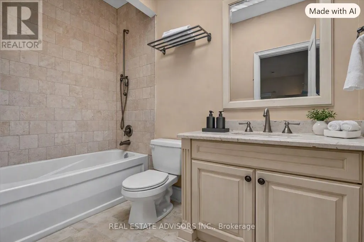
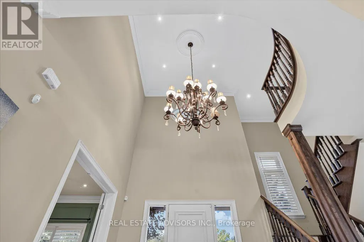
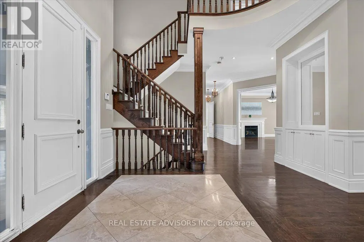
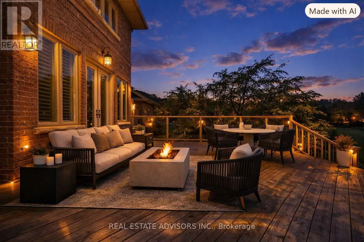
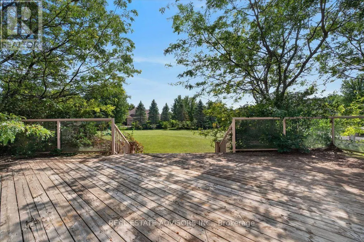
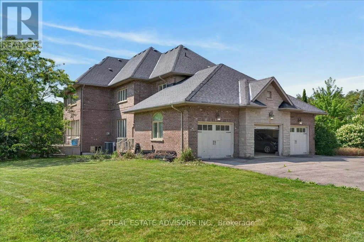
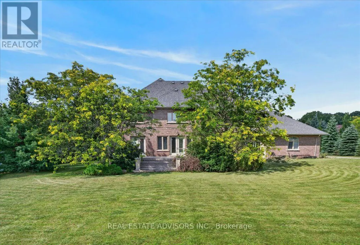
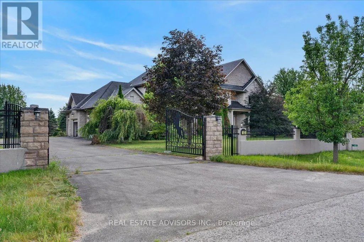
A remarkable 1.21-acre corner estate offering over 4,500 sq ft of refined living space, a triple-car garage, and beautifully landscaped grounds. This impressive property welcomes you with an extended 9-car driveway and a striking stone-and-stucco façade highlighted by a grand portico. The fully fenced lot is designed for outdoor enjoyment, complete with a large deck, patio, and garden shed - a true private retreat. Inside, the main level showcases soaring 10-ft ceilings, elegant crown Moulding, and California shutters throughout. The chef-inspired kitchen features built-in appliances, a gas cooktop, Centre island with breakfast bar, double pantry, and a dedicated servery. A bright breakfast area opens to the deck, while the formal dining room offers hardwood floors and oversized windows. The family room is anchored by a gas fireplace and custom built-ins, and the living room adds a touch of grandeur with its coffered ceiling and picture window. A main-floor office with custom bookcases provides an ideal workspace or reading room. The second level is designed for comfort and privacy - each bedroom includes its own ensuite and walk-in closet. The primary suite stands out with tray ceilings, pot lights, a sitting area with built-ins, dual walk-in closets, and a spa-inspired 5-piece ensuite with glass shower, soaker tub, and double vanities. A convenient main-floor laundry room completes the layout. Nature lovers will appreciate the abundance of mature fruit trees - Ideally located near Ballantrae Golf & Country Club, top schools, recreation centres, community amenities, and scenic walking trails. A rare blend of luxury, privacy, and natural beauty. Property sold in "As is" Basis (id:7434)
General Features
| Property Type | Single Family |
|---|---|
| CommunityName | Ballantrae |
| Building Appliances | Oven - Built-In, Range |
| Building Basement Features | Separate entrance |
| Building Cooling Type | Central air conditioning |
| Location Description | Cross Streets: Aurora Rd / Hwy 48. ** Directions: Aurora rd to grayfield dr. |
| Parking Space Total | 12 |
| Foundation Type | Concrete |
| Building Type | House |
| Ownership Type | Freehold |
| Building.StoriesTotal | 2 |
Interior Features
| Building Fireplace Present | True |
|---|---|
| Building Heating Type | Forced air |
| Building Heating Fuel | Natural gas |
| Basement Development | Unfinished |
| Basement Type | N/A (Unfinished), N/A |
| Construction Style Attachment | Detached |
| Flooring Type | Hardwood |
| Living Area Range | 3500 |
| Bedrooms | 4 |
Exterior Features
| Sewer | Septic System |
|---|---|
| Exterior Finish | Stone, Stucco |
Room Details
| Room | Dimensions | Level | Flooring | Details |
|---|---|---|---|---|
| Bedroom 2 | 5.38 m x 4.19 m | Upper Level | 4.19 m | |
| Bedroom 3 | 4.85 m x 4.17 m | Upper Level | 4.17 m | |
| Bedroom 4 | 4.85 m x 4.17 m | Upper Level | 4.17 m | |
| Dining room | 4.24 m x 3.96 m | Main level | 3.96 m | |
| Eating area | 3.96 m x 3.02 m | Main level | 3.02 m | |
| Family room | 5.61 m x 5.38 m | Main level | 5.38 m | |
| Kitchen | 4.52 m x 4.11 m | Main level | 4.11 m | |
| Living room | 4.09 m x 3.66 m | Main level | 3.66 m | |
| Office | 4.09 m x 3.66 m | Main level | 3.66 m | |
| Primary Bedroom | 6.32 m x 5.41 m | Upper Level | 5.41 m | |
| Sitting room | 3.48 m x 2.31 m | Upper Level | 2.31 m |
Amenities
- Views
- New Construction
- Adult 55+
- Lease To Own
- No Strata Fees
- Furnished
- Primary On Main
- Air Conditioning
- Seller Finance
- Green
- Fixer Upper
- Horse
- Golf
- Fireplace
- Deck
- Garage
- Basement
- Pool

Property vs Single Family Average in L4A 0B1
Price
In The Neighbourhood
Just Listed
Whitchurch-Stouffville (Ballantrae)
$ 2,858,000
- Type
- Single Family
- Rooms
- 5 Beds + 4.5 Baths
BAY STREET GROUP INC.
Golf Course
Whitchurch-Stouffville (Ballantrae)
$ 1,150,000
- Type
- Single Family
- Rooms
- 4 Beds + 2.5 Baths
SUTTON GROUP-ADMIRAL REALTY INC.
Whitchurch-Stouffville (Ballantrae)
$ 2,275,000
- Type
- Single Family
- Rooms
- 5 Beds + 4.5 Baths
ROYAL LEPAGE RCR REALTY
Views
Whitchurch-Stouffville (Ballantrae)
$ 1,299,900
- Type
- Single Family
- Rooms
- 4 Beds + 3.5 Baths
ROYAL LEPAGE TERREQUITY REALTY
Primary On Main
Whitchurch-Stouffville (Ballantrae)
$ 2,199,990
- Type
- Single Family
- Rooms
- 6 Beds + 4.5 Baths
CENTURY 21 LEADING EDGE REALTY INC.
Water Views
Whitchurch-Stouffville (Ballantrae)
$ 1,699,900
- Type
- Single Family
- Rooms
- 5 Beds + 2.5 Baths
GET SOLD REALTY INC.
Primary On Main
Whitchurch-Stouffville (Ballantrae)
$ 1,849,000
- Type
- Single Family
- Rooms
- 2 Beds + 2.5 Baths
RE/MAX Hallmark York Group Realty Ltd.
Golf Course
Whitchurch-Stouffville (Ballantrae)
$ 998,000
- Type
- Single Family
- Rooms
- 4 Beds + 3 Baths
RE/MAX COMMUNITY REALTY INC.
Primary On Main
Whitchurch-Stouffville (Ballantrae)
$ 1,199,000
- Type
- Single Family
- Rooms
- 2 Beds + 2 Baths
MAIN STREET REALTY LTD.
Primary On Main
Whitchurch-Stouffville (Ballantrae)
$ 1,875,000
- Type
- Single Family
- Rooms
- 3 Beds + 3 Baths
REMAX YOUR COMMUNITY REALTY

 Data provided by the Ontario Regional Technology & Information Systems. The information is deemed reliable, but is not guaranteed. Not intended to solicit buyers or sellers, landlords or tenants currently under contract.
The trademarks REALTOR®, REALTORS® and the REALTOR® logo are controlled by The Canadian Real Estate Association (CREA) and identify real estate professionals who are members of CREA. The trademarks MLS®, Multiple Listing Service® and the associated logos are owned
Data provided by the Ontario Regional Technology & Information Systems. The information is deemed reliable, but is not guaranteed. Not intended to solicit buyers or sellers, landlords or tenants currently under contract.
The trademarks REALTOR®, REALTORS® and the REALTOR® logo are controlled by The Canadian Real Estate Association (CREA) and identify real estate professionals who are members of CREA. The trademarks MLS®, Multiple Listing Service® and the associated logos are owned