
Address
108 Berwick Crescent, Richmond Hill (Observatory), ON
Price
$ 1,778,000
Property Attributes
- ID#N13770220
- TypeSingle Family
- Listing Status Active
- MunicipalityRichmond Hill (Observatory)
- CityRichmond Hill (Observatory)
- AreaObservatory
- NeighbourhoodObservatory
- Postal CodeL4C 0B7
- Style
- Price$ 1,778,000
- Bedrooms4
- Bathrooms4
- Half Bathrooms1
Data Source:
Canadian Real Estate Association (CREA)
Property Description
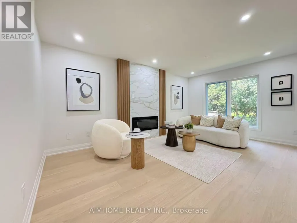
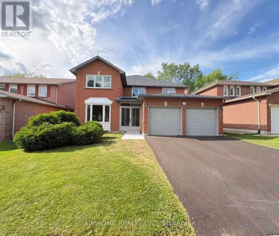
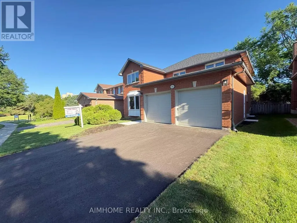
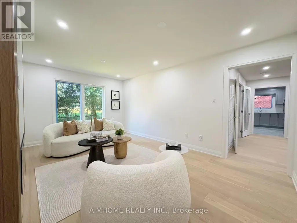
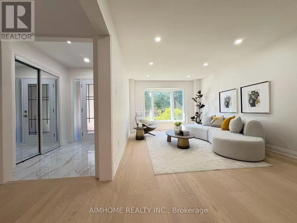
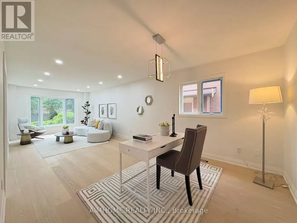
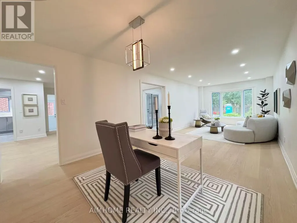
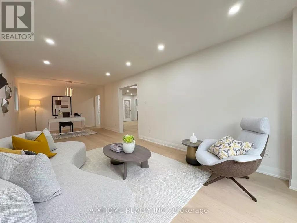
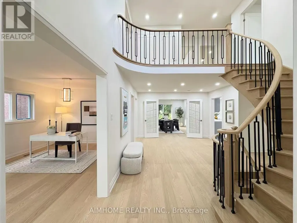
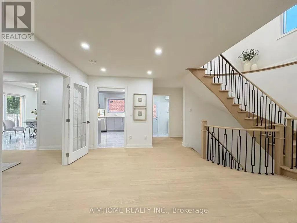
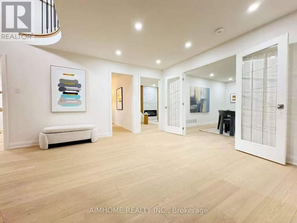
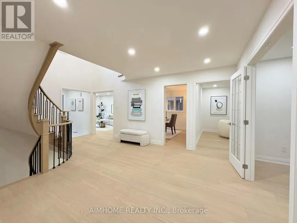
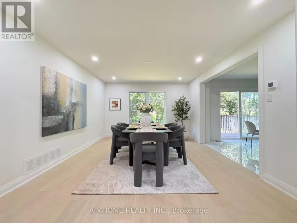
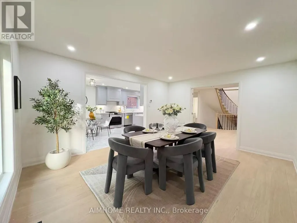
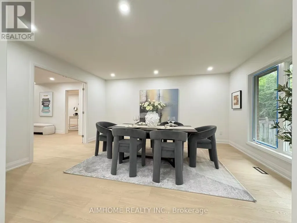
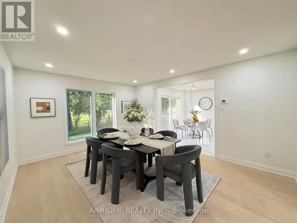
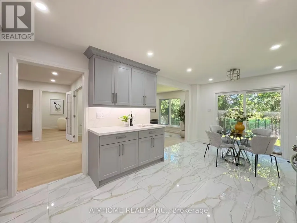
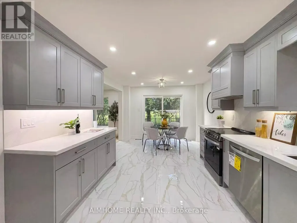
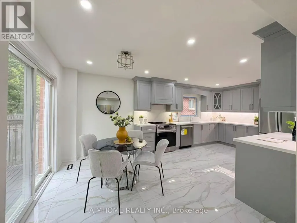
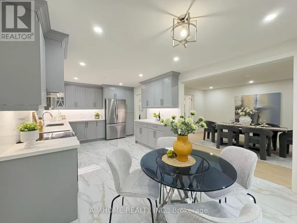
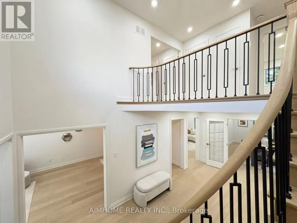
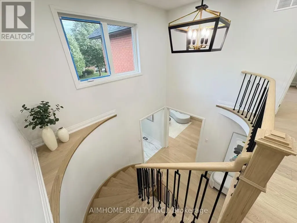
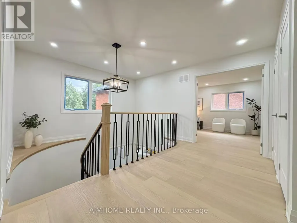
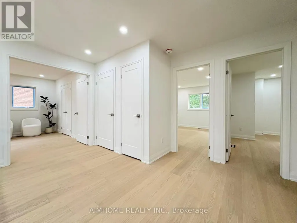
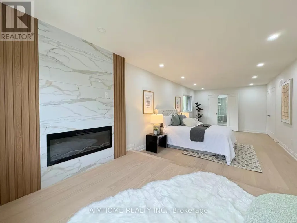
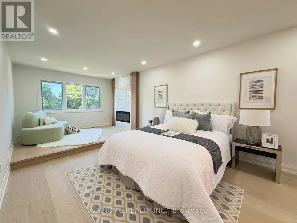
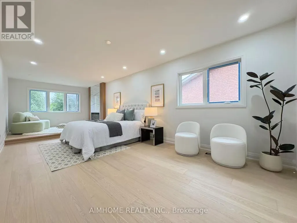
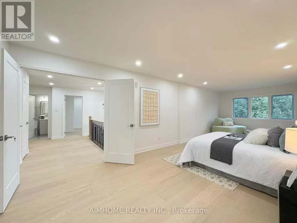
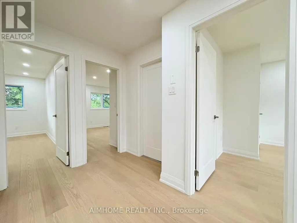
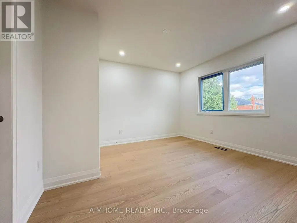
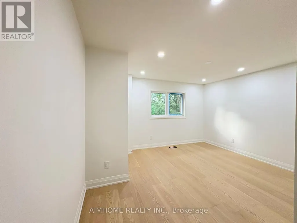
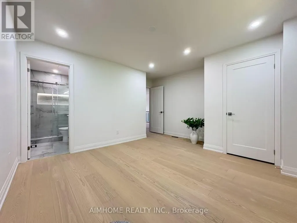
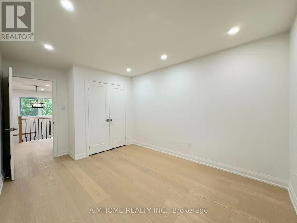
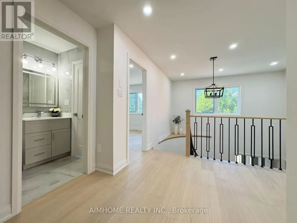
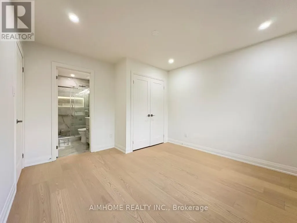
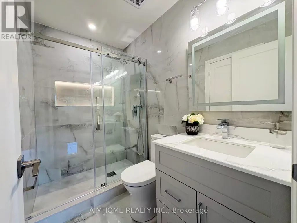
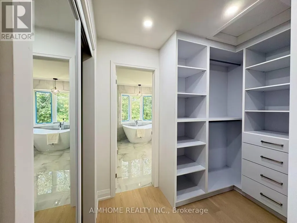
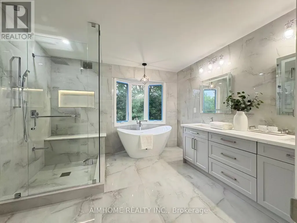
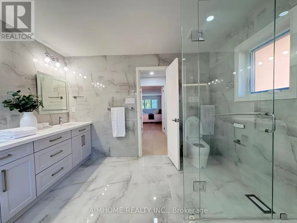
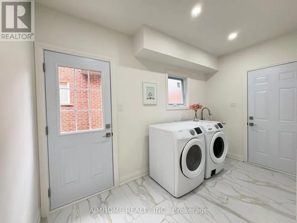
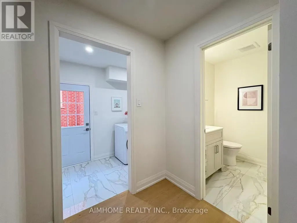
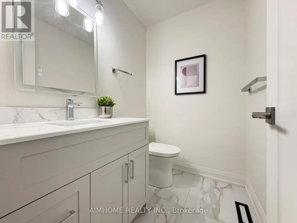
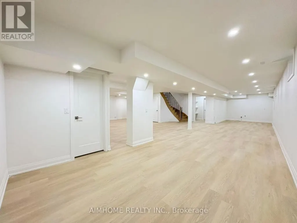
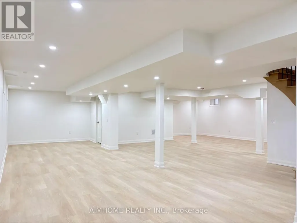
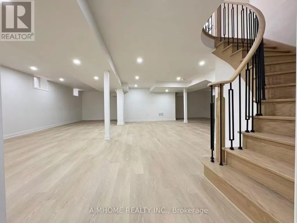
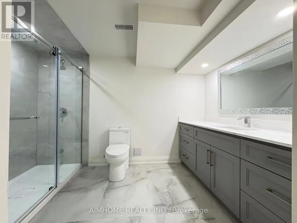
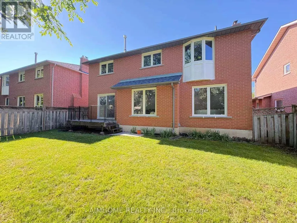
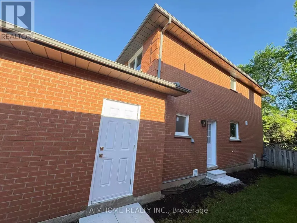
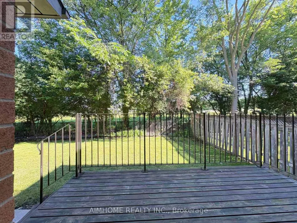
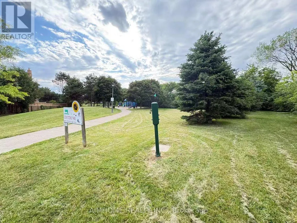
Nestled in the prestigious Observatory community of Richmond Hill, this rarely offered 50-ft-wide detached home sits on a premium ravine lot, offering breathtaking natural views and exceptional privacy. The home features a well-designed layout with desirable south exposure, boasts 2,970 sq.ft. above grade, plus a fully finished legal basement. Extensively upgraded throughout (2026). The main level impresses with soaring 16 Ft ceilings and a grand oak spiral staircase with elegant iron cast railing. Engineered hardwood flooring runs throughout, complemented by smooth ceilings and modern light fixtures, creating a refined and contemporary ambiance. Offering 4 spacious bedrooms, including 2 ensuites. The primary retreat features a cozy sitting area with an upgraded fireplace, along with a brand new luxurious 5-piece ensuite complete with a smart toilet, glass walk-in shower, and a freestanding soaker tub overlooking the ravine backyard. Recent upgrades include a brand new roof, energy-efficient windows, and a fully renovated kitchen equipped with brand new stainless steel appliances. Additional highlights include a separate side entrance, second-floor laundry, a newly paved asphalt driveway, 200-amp electrical service, and EV charging wiring. Ideally located within walking distance to Hillcrest Mall, top-rated schools, parks, and everyday amenities. Steps to Richmond Hill Centre Terminal (YRT/VIVA) and Langstaff GO Station, with easy access to Hwy 407/404. A rare opportunity in one of Richmond Hill's most sought-after communities. Move in ready ! (id:7434)
General Features
| Features | Ravine, Carpet Free |
|---|---|
| Property Type | Single Family |
| CommunityName | Observatory |
| Amenities | Park, Public Transit, Schools |
| Building Appliances | Dishwasher, Dryer, Hood Fan, Stove, Washer, Refrigerator |
| Building Cooling Type | Central air conditioning |
| Location Description | Cross Streets: Yonge/16th Ave. ** Directions: Berwick Cres/16th Ave. |
| Parking Space Total | 4 |
| Foundation Type | Poured Concrete |
| Building Type | House |
| Ownership Type | Freehold |
| Building.StoriesTotal | 2 |
Interior Features
| Building Fireplace Present | True |
|---|---|
| Building Fireplace Total | 2 |
| Building Heating Type | Forced air |
| Building Heating Fuel | Natural gas |
| Basement Development | Finished |
| Basement Type | N/A (Finished) |
| Construction Style Attachment | Detached |
| Flooring Type | Hardwood, Ceramic |
| Living Area Range | 2500 |
| Bedrooms | 4 |
Exterior Features
| Land Amenities | Park, Public Transit, Schools |
|---|---|
| Sewer | Sanitary sewer |
| Exterior Finish | Brick |
Room Details
| Room | Dimensions | Level | Flooring | Details |
|---|---|---|---|---|
| Bedroom 2 | 5.97 m x 3.05 m | Second level | 3.05 m | |
| Bedroom 3 | 3.76 m x 3.61 m | Second level | 3.61 m | |
| Bedroom 4 | 3.76 m x 3.35 m | Second level | 3.35 m | |
| Dining room | 4.9 m x 3.79 m | Main level | 3.79 m | |
| Eating area | 3.51 m x 2.95 m | Main level | 2.95 m | |
| Family room | 5.28 m x 3.45 m | Main level | 3.45 m | |
| Kitchen | 3.5 m x 3.35 m | Main level | 3.35 m | |
| Library | 3.45 m x 3.05 m | Main level | 3.05 m | |
| Living room | 5.51 m x 3.45 m | Main level | 3.45 m | |
| Primary Bedroom | 6.1 m x 3.51 m | Second level | 3.51 m | |
| Sitting room | 2.44 m x 3.35 m | Second level | 3.35 m |
Amenities
- Views
- New Construction
- Adult 55+
- Lease To Own
- No Strata Fees
- Furnished
- Primary On Main
- Air Conditioning
- Seller Finance
- Green
- Fixer Upper
- Horse
- Golf
- Fireplace
- Deck
- Garage
- Basement
- Pool

Property vs Single Family Average in L4C 0B7
Price
In The Neighbourhood
Richmond Hill (Observatory)
$ 4,780
- Type
- Single Family
- Rooms
- 4 Beds + 3.5 Baths
HOMELIFE LANDMARK REALTY INC.
Richmond Hill (Observatory)
$ 2,888,888
- Type
- Single Family
- Rooms
- 4 Beds + 4.5 Baths
CENTURY 21 LANDUNION REALTY INC.
Richmond Hill (Observatory)
$ 2,688,888
- Type
- Single Family
- Rooms
- 8 Beds + 5.5 Baths
RIGHT AT HOME REALTY
Richmond Hill (Observatory)
$ 2,480,000
- Type
- Single Family
- Rooms
- 4 Beds + 4.5 Baths
HOMELIFE FRONTIER REALTY INC.
Richmond Hill (Observatory)
$ 1,098,000
- Type
- Single Family
- Rooms
- 4 Beds + 2.5 Baths
CENTURY 21 LEADING EDGE REALTY INC.
Richmond Hill (Observatory)
$ 1,500
- Type
- Single Family
- Rooms
- 2 Beds + 1 Baths
UNITED REALTY OF CANADA
Richmond Hill (Observatory)
$ 2,720,000
- Type
- Single Family
- Rooms
- 6 Beds + 5.5 Baths
HOMELIFE BROADWAY REALTY INC.
Richmond Hill (Observatory)
$ 1,918,000
- Type
- Single Family
- Rooms
- 5 Beds + 4.5 Baths
BAY STREET GROUP INC.

 Data provided by the Ontario Regional Technology & Information Systems. The information is deemed reliable, but is not guaranteed. Not intended to solicit buyers or sellers, landlords or tenants currently under contract.
The trademarks REALTOR®, REALTORS® and the REALTOR® logo are controlled by The Canadian Real Estate Association (CREA) and identify real estate professionals who are members of CREA. The trademarks MLS®, Multiple Listing Service® and the associated logos are owned
Data provided by the Ontario Regional Technology & Information Systems. The information is deemed reliable, but is not guaranteed. Not intended to solicit buyers or sellers, landlords or tenants currently under contract.
The trademarks REALTOR®, REALTORS® and the REALTOR® logo are controlled by The Canadian Real Estate Association (CREA) and identify real estate professionals who are members of CREA. The trademarks MLS®, Multiple Listing Service® and the associated logos are owned