

Address
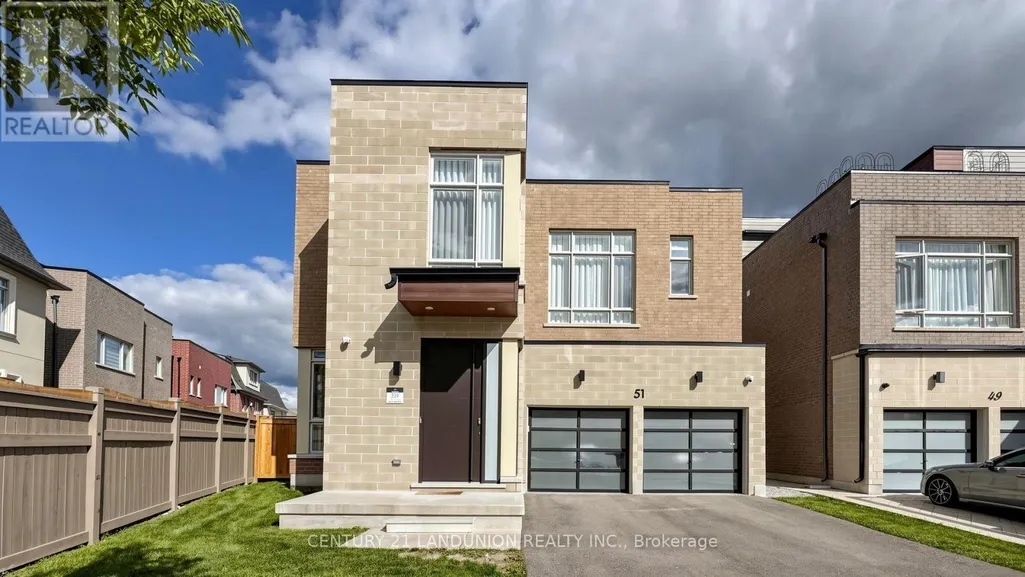
51 Meteorite Street, Richmond Hill (Observatory), ON
Price
$ 2,888,888
Property Attributes
- ID#N13770154
- TypeSingle Family
- Listing Status Active
- MunicipalityRichmond Hill (Observatory)
- CityRichmond Hill (Observatory)
- AreaObservatory
- NeighbourhoodObservatory
- Postal CodeL4C 4L9
- Style
- Price$ 2,888,888
- Bedrooms4
- Bathrooms4
- Half Bathrooms1
Data Source:
Canadian Real Estate Association (CREA)
Property Description
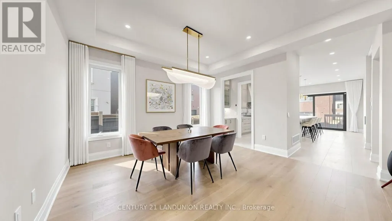
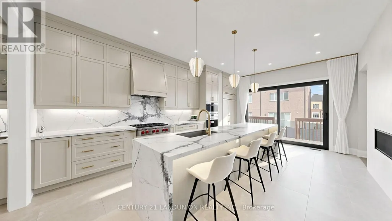
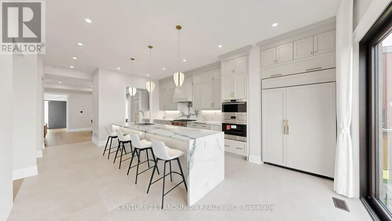
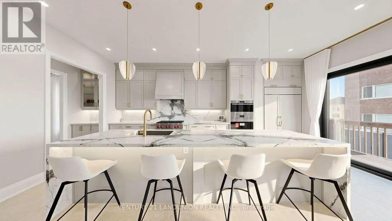
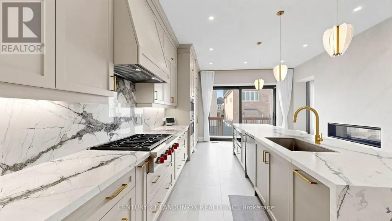
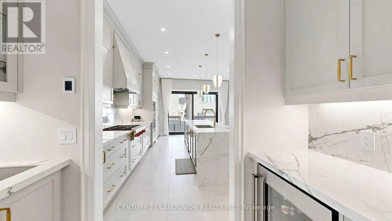
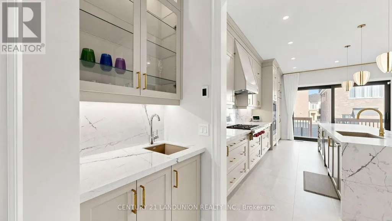
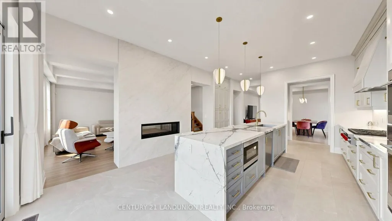
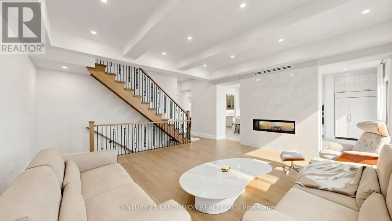
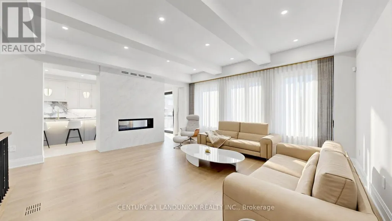
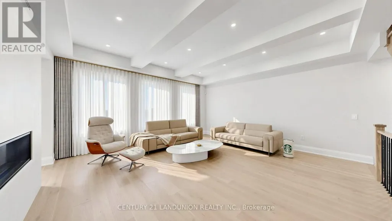
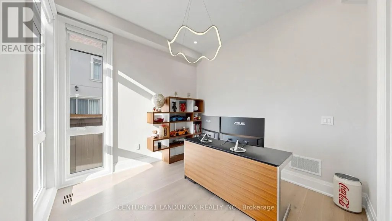
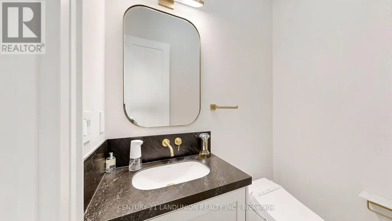
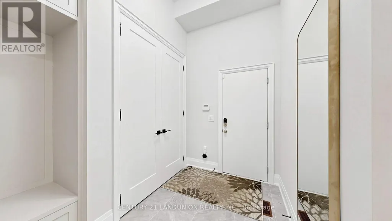
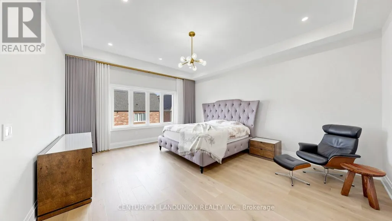
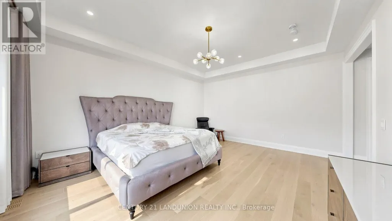
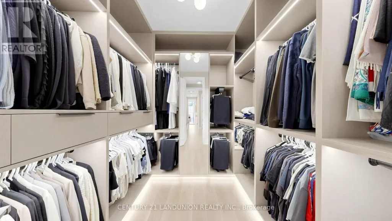
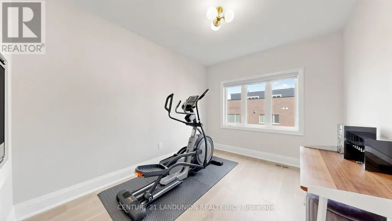
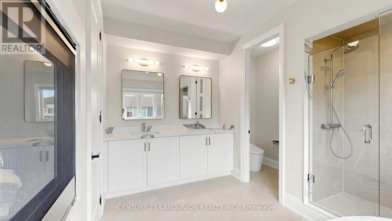
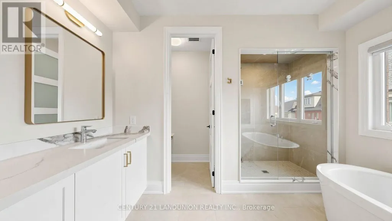
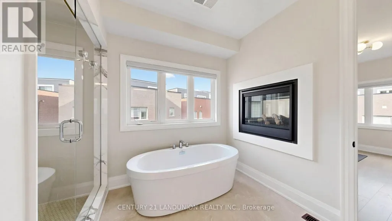
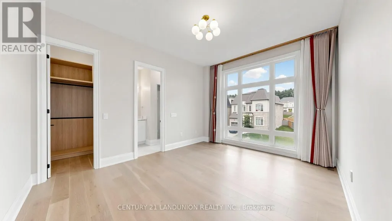
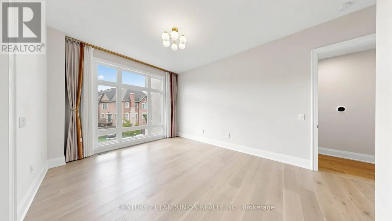
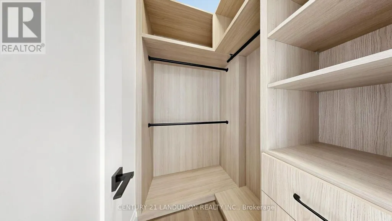
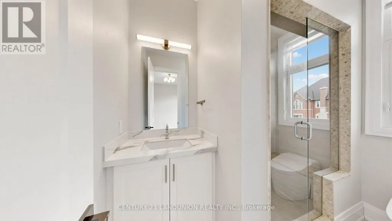
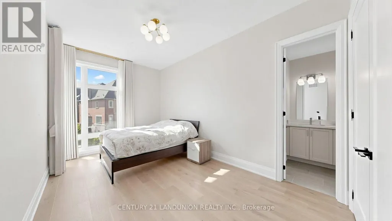
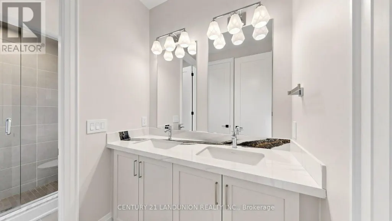
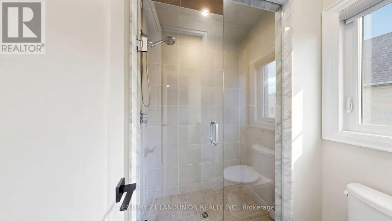
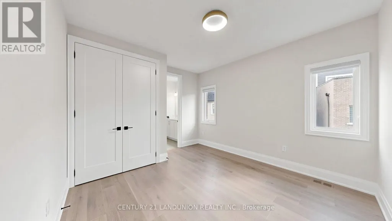
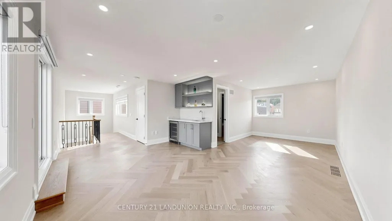
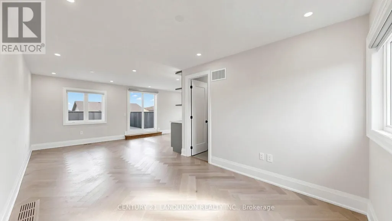
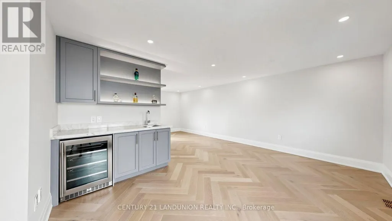
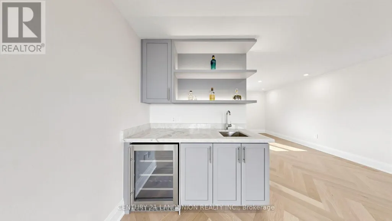
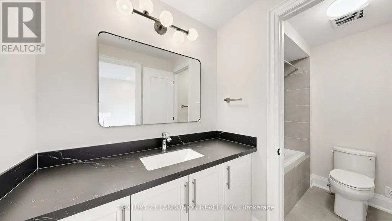
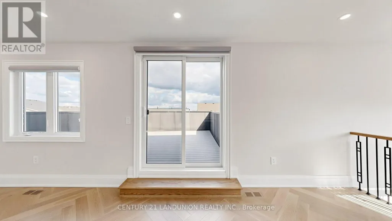
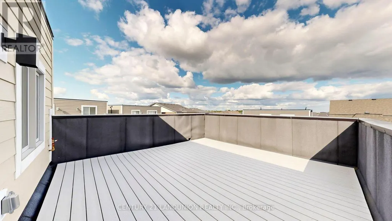
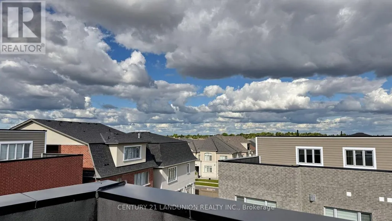
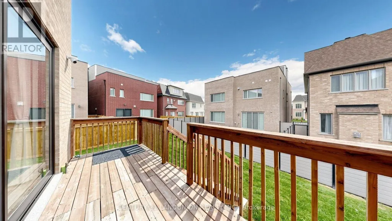
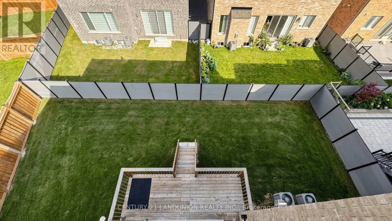
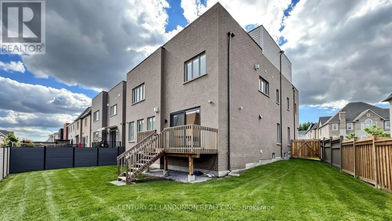
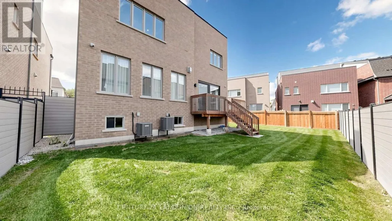
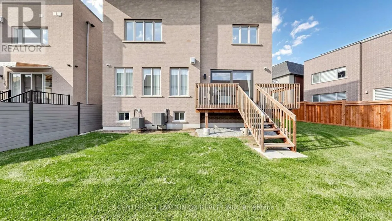
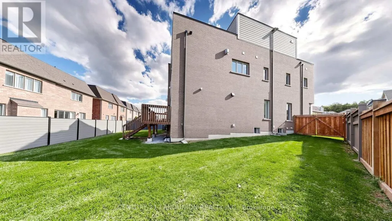
**Luxury Rare Found Rear 70' Wide Backyard**Nestled in the prestigious and highly sought-after Observatory Hill Neighborhood, this exceptional home features over $500K in upgrades-nothing here is standard. Offering 4,386 sqft above grade, plus a HEATED basement with oversized upgraded windows, this residence is thoughtfully designed for luxury, comfort, and functionality. The exceptional open-concept layout features 10ft ceilings on the main floor and 9ft ceilings on the 2nd floor and basement, LED pot lights, and premium 7-inch hardwood flooring throughout. Automatic Toto Toilet for Powder Rm, Primary Ensuite & 2nd Ensuite. Custom aluminum blast-resistant front door and rear-yard double door with blast-resistant glass.The chef-inspired kitchen showcases a HEATED floor, custom ceiling-height cabinetry, top-of-the-line built-in appliances including a Wolf gas cooktop,42" Sub-Zero refrigerator/freezer, Wolf steamer and oven, built-in microwave, dishwasher, and beverage fridge. Elegant porcelain waterfall countertops and a matching porcelain backsplash add a sophisticated finish. A stunning double-sided fireplace wrapped in porcelain creates a seamless focal point between the kitchen and family room, offering warmth and elegance. The spacious primary bedroom features a customized walk-in closet. The luxurious primary ensuite includes a frameless glass oversized shower, and HEATED flooring. A large retreat room provides exceptional flexibility can be used as a gym, second closet, private office, or additional living space. The 2nd and 3rd bedrooms feature 10ft ceilings and floor-to-ceiling windows, providing an abundance of natural light. A spacious third-floor loft offers a luxurious bar area and walk-out access to a large private terrace-ideal for entertaining or relaxing.The 70-ft-wide oversized backyard offers tremendous potential for outdoor living, landscaping, entertaining, or future possibilities.The basement also presents the potential for a walk-up basement (id:7434)
General Features
| Features | Conservation/green belt, Carpet Free |
|---|---|
| Community Features | Community Centre |
| Property Type | Single Family |
| CommunityName | Observatory |
| Amenities | Park, Public Transit, Schools |
| Building Amenities | Separate Heating Controls |
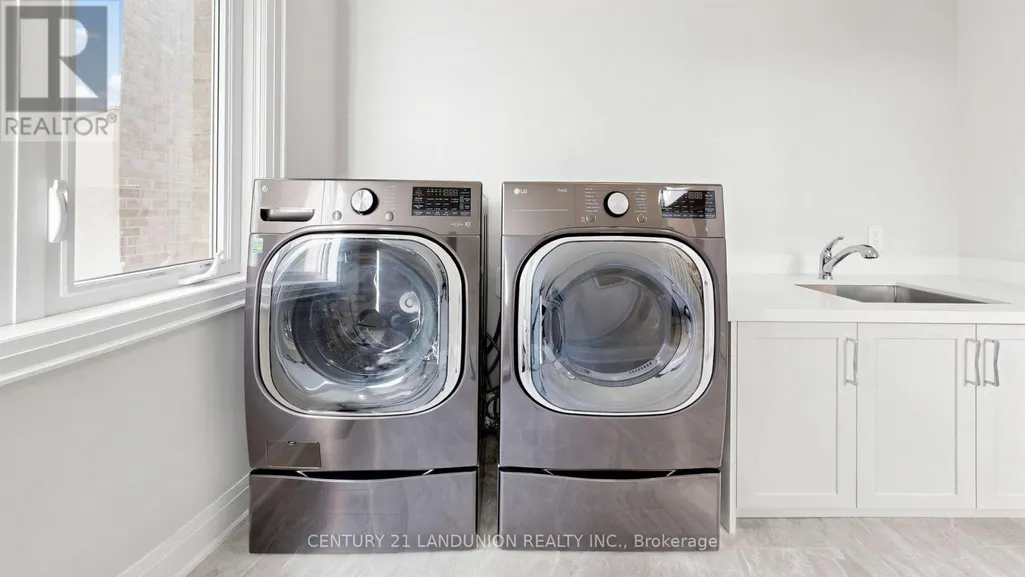
| Building Appliances | Garage door opener remote(s), Oven - Built-In, Central Vacuum, Range, Water softener, Blinds, Cooktop, Dishwasher, Dryer, Hood Fan, Oven, Washer, Refrigerator |
| Building Cooling Type | Central air conditioning |
| Location Description | Bayview / 16th Avenue |
| Parking Space Total | 5 |
| Foundation Type | Concrete |
| Building Type | House |
| Ownership Type | Freehold |
| Building.StoriesTotal | 3 |
Interior Features
| Building Fireplace Present | True |
|---|---|
| Building Heating Type | Forced air |
| Building Heating Fuel | Natural gas |
| Basement Development | Partially finished |
| Basement Type | N/A (Partially finished) |
| Construction Style Attachment | Detached |
| Flooring Type | Hardwood |
| Living Area Range | 3500 |
| Bedrooms | 4 |
Exterior Features
| Land Amenities | Park, Public Transit, Schools |
|---|---|
| Sewer | Sanitary sewer |
| Exterior Finish | Brick, Stone |
| Fence Type | Fenced yard |
Room Details
| Room | Dimensions | Level | Flooring | Details |
|---|---|---|---|---|
| Bedroom 2 | 3.76 m x 5.54 m | Second level | 5.54 m | |
| Bedroom 3 | 3.05 m x 5.18 m | Second level | 5.18 m | |
| Bedroom 4 | 3.66 m x 4.06 m | Second level | 4.06 m | |
| Den | 3.05 m x 3.66 m | Second level | 3.66 m | |
| Dining room | 4.9 m x 4.42 m | Main level | 4.42 m | |
| Family room | 5.64 m x 5.64 m | Main level | 5.64 m | |
| Kitchen | 4.85 m x 6.6 m | Main level | 6.6 m | |
| Loft | 6.43 m x 3.86 m | Third level | 3.86 m | |
| Mud room | 2.9 m x 2.9 m | Main level | 2.9 m | |
| Office | 3.35 m x 3.05 m | Main level | 3.05 m | |
| Primary Bedroom | 4.57 m x 5.49 m | Second level | 5.49 m | |
| Recreational, Games room | 3.05 m x 3.45 m | Third level | 3.45 m |
Amenities
- Views
- New Construction
- Adult 55+
- Lease To Own
- No Strata Fees
- Furnished
- Primary On Main
- Air Conditioning
- Seller Finance
- Green
- Fixer Upper
- Horse
- Golf
- Fireplace
- Deck
- Garage
- Basement
- Pool

Property vs Single Family Average in L4C 4L9
Price
In The Neighbourhood
Richmond Hill (Observatory)
$ 1,778,000
- Type
- Single Family
- Rooms
- 4 Beds + 4.5 Baths
AIMHOME REALTY INC.
Richmond Hill (Observatory)
$ 4,780
- Type
- Single Family
- Rooms
- 4 Beds + 3.5 Baths
HOMELIFE LANDMARK REALTY INC.
Richmond Hill (Observatory)
$ 2,688,888
- Type
- Single Family
- Rooms
- 8 Beds + 5.5 Baths
RIGHT AT HOME REALTY
Richmond Hill (Observatory)
$ 2,480,000
- Type
- Single Family
- Rooms
- 4 Beds + 4.5 Baths
HOMELIFE FRONTIER REALTY INC.
Richmond Hill (Observatory)
$ 1,098,000
- Type
- Single Family
- Rooms
- 4 Beds + 2.5 Baths
CENTURY 21 LEADING EDGE REALTY INC.
Richmond Hill (Observatory)
$ 1,500
- Type
- Single Family
- Rooms
- 2 Beds + 1 Baths
UNITED REALTY OF CANADA
Richmond Hill (Observatory)
$ 2,720,000
- Type
- Single Family
- Rooms
- 6 Beds + 5.5 Baths
HOMELIFE BROADWAY REALTY INC.
Richmond Hill (Observatory)
$ 1,918,000
- Type
- Single Family
- Rooms
- 5 Beds + 4.5 Baths
BAY STREET GROUP INC.

 Data provided by the Ontario Regional Technology & Information Systems. The information is deemed reliable, but is not guaranteed. Not intended to solicit buyers or sellers, landlords or tenants currently under contract.
The trademarks REALTOR®, REALTORS® and the REALTOR® logo are controlled by The Canadian Real Estate Association (CREA) and identify real estate professionals who are members of CREA. The trademarks MLS®, Multiple Listing Service® and the associated logos are owned
Data provided by the Ontario Regional Technology & Information Systems. The information is deemed reliable, but is not guaranteed. Not intended to solicit buyers or sellers, landlords or tenants currently under contract.
The trademarks REALTOR®, REALTORS® and the REALTOR® logo are controlled by The Canadian Real Estate Association (CREA) and identify real estate professionals who are members of CREA. The trademarks MLS®, Multiple Listing Service® and the associated logos are owned