
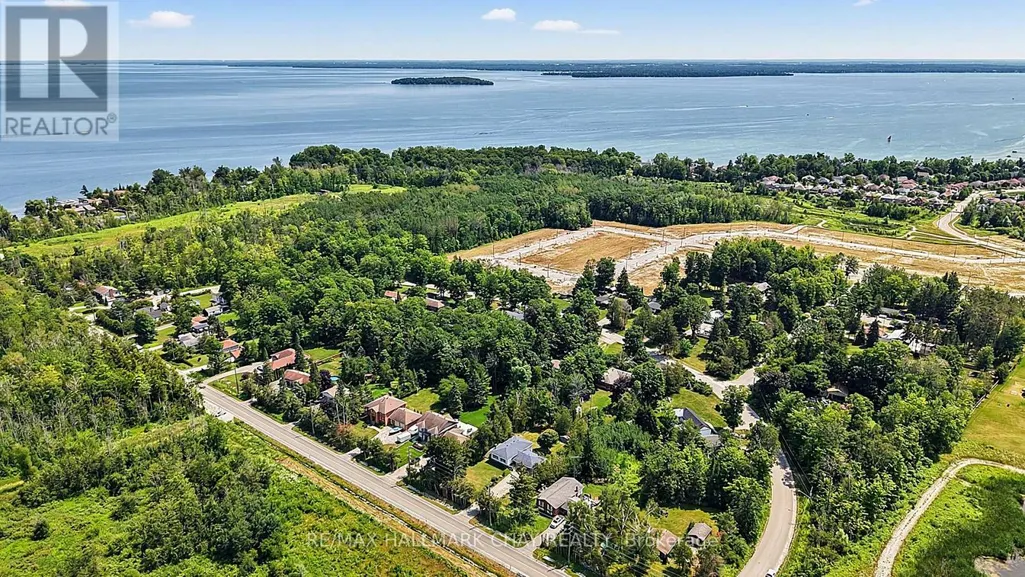
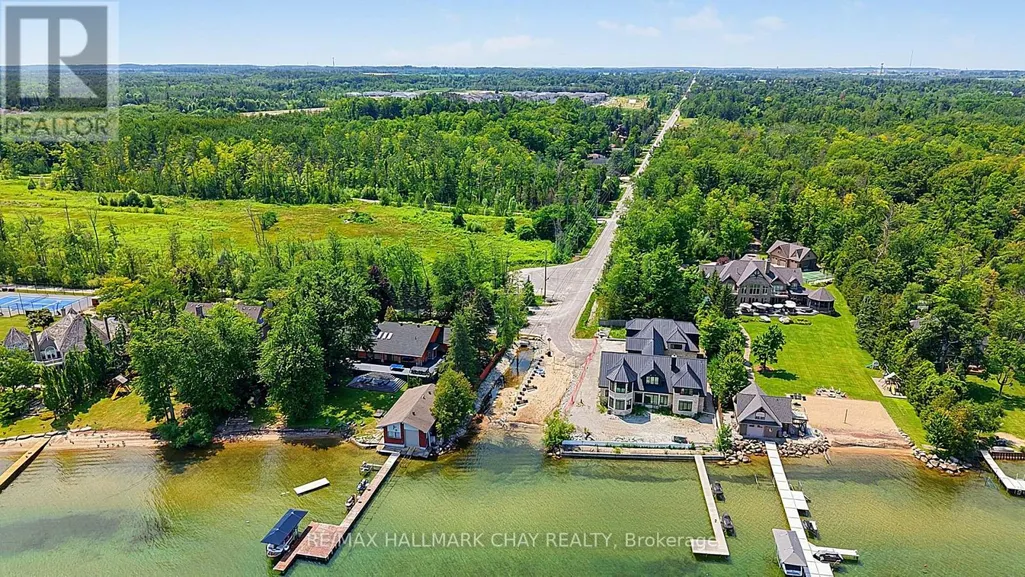
Water Views - Golf Course - Primary on Main
Address
631 Lockhart Road, Innisfil, ON
Price
$ 844,900
Property Attributes
- ID#N13732090
- TypeSingle Family
- Listing Status Active
- MunicipalityInnisfil
- CityInnisfil
- AreaRural Innisfil
- NeighbourhoodRural Innisfil
- Postal CodeL9S 3E5
- StyleRaised bungalow
- Price$ 844,900
- Bedrooms2+1
- Bathrooms1
- Half Bathrooms0
Data Source:
Canadian Real Estate Association (CREA)
Property Description
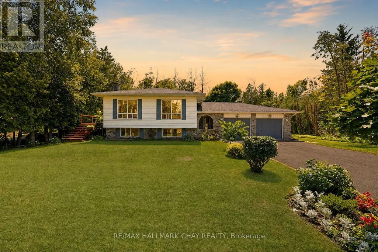
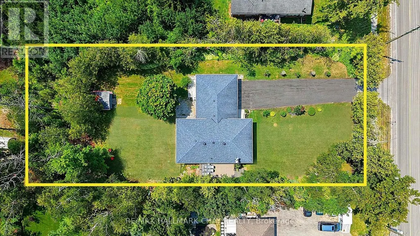
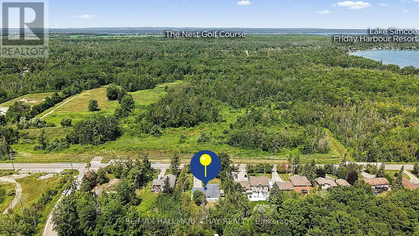
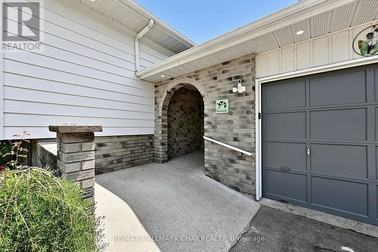
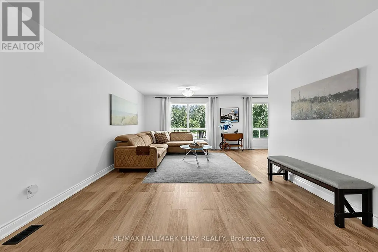
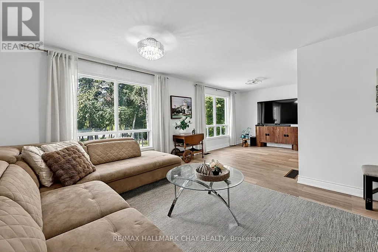
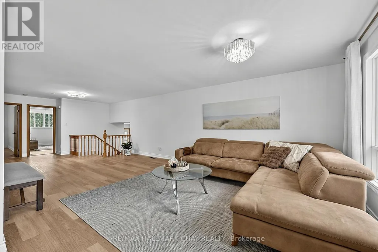
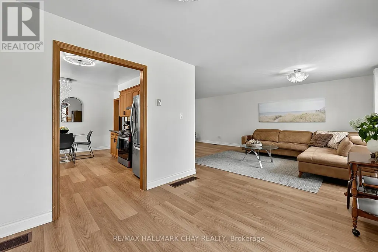
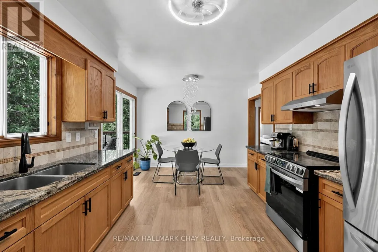
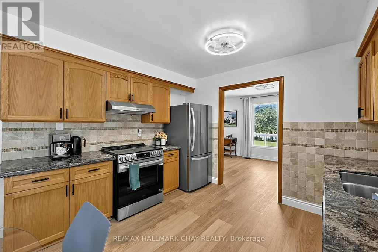
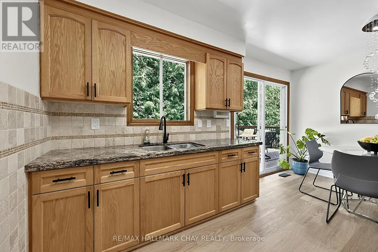
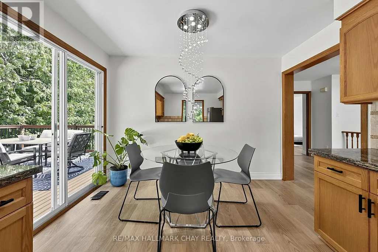
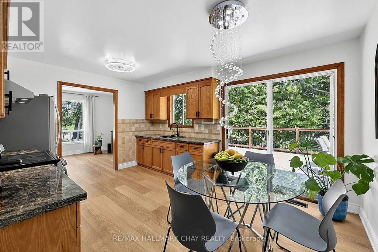
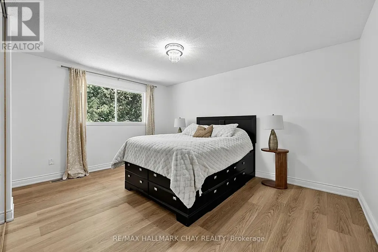
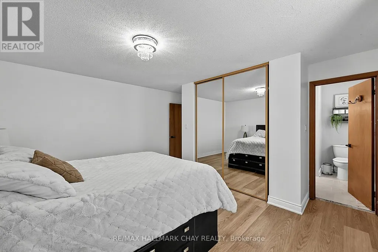
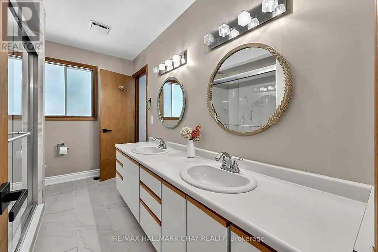
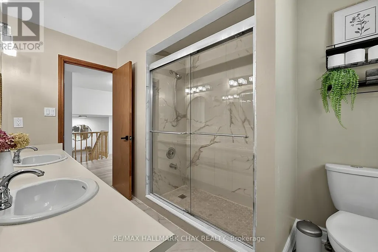
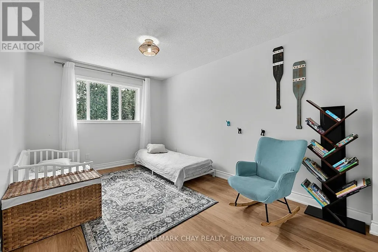
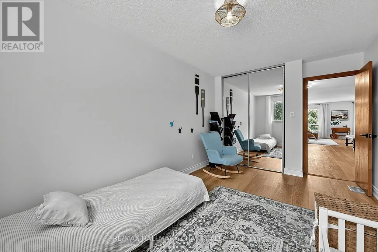
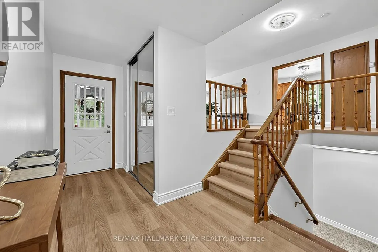
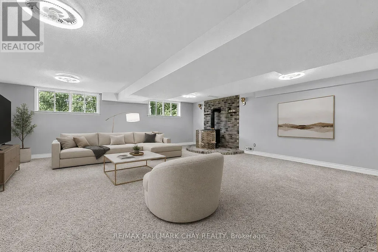
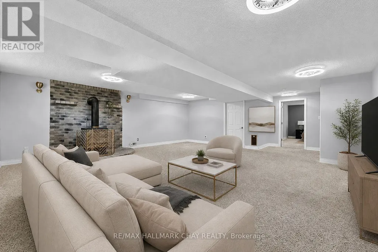
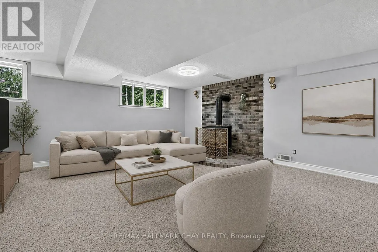
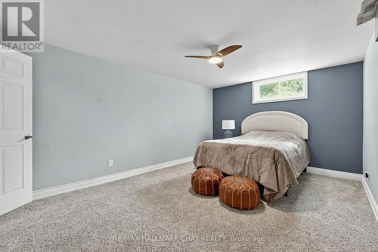
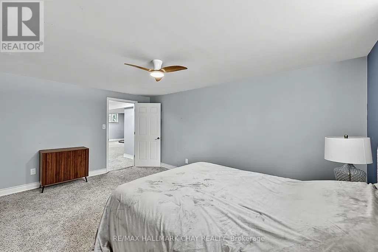
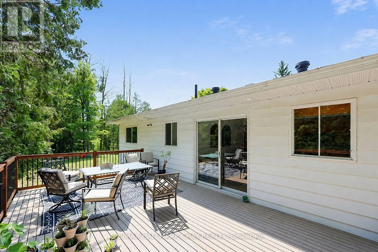
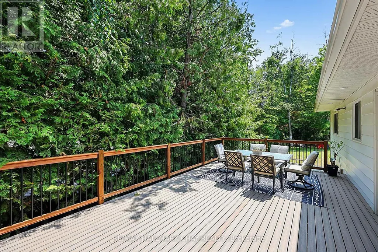
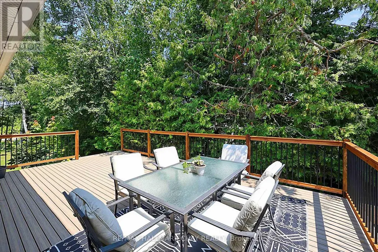
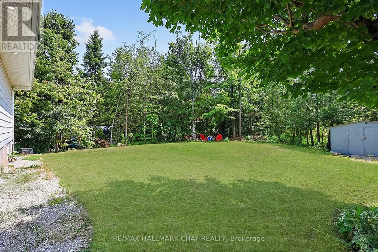
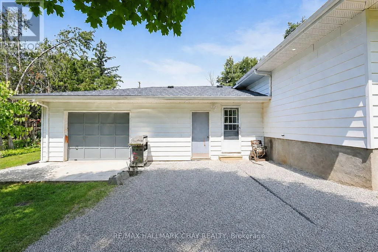
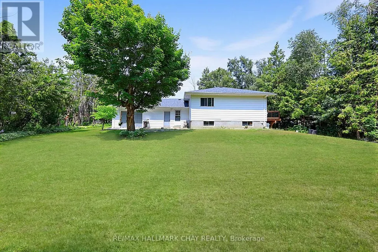
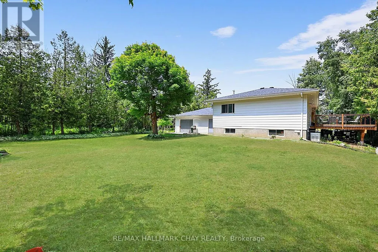
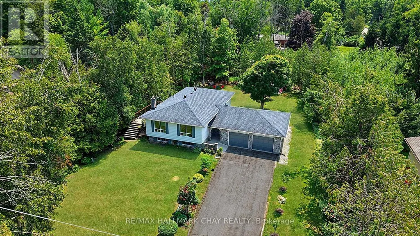
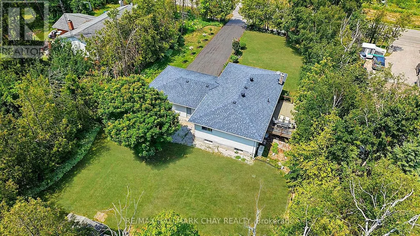
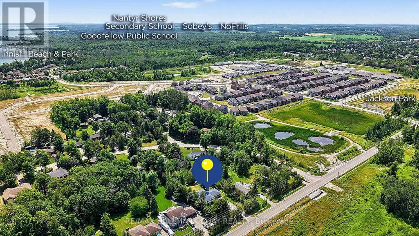
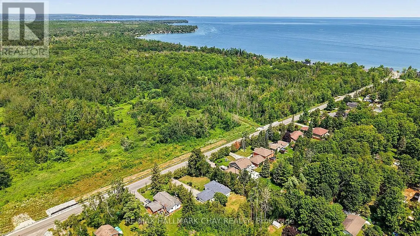
Pride Of Ownership! Well Maintained & Thoughtfully Upgraded Throughout! Cozy Raised Bungalow Nestled On Private 0.57 Acred Lot Surrounded By Mature Trees In Sought After Innisfil! Main Level Features Open Concept Layout With Vinyl Flooring (2026), Large Windows, & Is Conveniently Combined With the Dining Room For Seamless Hosting On Any Occasion! Eat-In Galley Kitchen Boasts Stainless Steel Appliances (2024), Granite Countertops, A Breakfast Area & Walk-Out To The Backyard Composite Deck (2026) Perfect For Enjoying A Summer BBQ Or Relaxing On A Warm Day! Convenient Main Level Primary Bedroom With Large Closet, & Newly Updated 4 Piece Semi Ensuite With New Tile Flooring, Double Vanities & Walk-In Shower! (2026). Second Bedroom With Closet Space & Large Windows Allowing Lots Of Natural Sunlight To Shine Through. Fully Finished Lower Level Features Open Concept Rec Room With Broadloom Flooring & Napoleon Gas Fireplace, Creating A Great Second Space To Host Or Hangout With Friends & Family. Plus Additional Bedroom Is Perfect For Guests To Stay. Huge Backyard Is Filled With Green Space For Kids To Play Or Your Own Blank Canvas With Lots Of Space To Design With Landscaping Throughout! Double Car Extra Wide Garage With Drive-Thru To Backyard! Plus An Additional Garden Shed For All Your Storage! Recent Upgrades Include: Vinyl Flooring (2026), Broadloom Flooring (2024), Gas Generator (2024), Fridge & Stove (2024), Washer (2026), Dryer (2023), New Well Pump (2026) & Softener (2024), Furnace (2024), Deck (2026), Bathroom Renovation (2026)! Ideal Location Minutes To Lake Simcoe, Parks, Marinas, Boat Launches, Golf Courses & Walking Trails For Everyone To Enjoy! Plus Short Drive To All Major Amenities Including Groceries, Schools, Shopping, GO! Transit, Highway 400, & More! All That's Left To Do Is Move In! (id:7434)
General Features
| Features | Cul-de-sac |
|---|---|
| Property Type | Single Family |
| CommunityName | Rural Innisfil |
| Amenities | Beach, Golf Nearby, Marina, Park |
| Building Amenities | Fireplace(s) |
| Building Appliances | Garage door opener remote(s), Water Heater, Water Treatment, Dryer, Garage door opener, Stove, Washer, Window Coverings, Refrigerator |
| Building Architectural Style | Raised bungalow |
| Building Cooling Type | Central air conditioning |
| Location Description | 25th Sideroad / Lockhart Road |
| Parking Space Total | 8 |
| Foundation Type | Block |
| Building Type | House |
| Ownership Type | Freehold |
| Building.StoriesTotal | 1 |
Interior Features
| Building Fireplace Present | True |
|---|---|
| Building Heating Type | Forced air |
| Building Heating Fuel | Natural gas |
| Basement Development | Finished |
| Basement Type | Full (Finished) |
| Construction Style Attachment | Detached |
| Flooring Type | Vinyl, Carpeted |
| Living Area Range | 1100 |
| Bedrooms | 2+1 |
Exterior Features
| Structure | Deck, Shed |
|---|---|
| Land Amenities | Beach, Golf Nearby, Marina, Park |
| Landscape Features | Landscaped |
| Sewer | Septic System |
| Exterior Finish | Aluminum siding, Brick |
Room Details
| Room | Dimensions | Level | Flooring | Details |
|---|---|---|---|---|
| Bedroom 2 | 2.9 m x 4.54 m | Main level | 4.54 m | |
| Bedroom 3 | 3.63 m x 5.2 m | Basement | 5.2 m | |
| Dining room | 3.55 m x 2.94 m | Main level | 2.94 m | |
| Kitchen | 3.45 m x 4.56 m | Main level | 4.56 m | |
| Living room | 3.93 m x 9.64 m | Main level | 9.64 m | |
| Primary Bedroom | 4.49 m x 4.54 m | Main level | 4.54 m | |
| Recreational, Games room | 7.5 m x 8.21 m | Basement | 8.21 m |
Amenities
- Views
- New Construction
- Adult 55+
- Lease To Own
- No Strata Fees
- Furnished
- Primary On Main
- Air Conditioning
- Seller Finance
- Green
- Fixer Upper
- Horse
- Golf
- Fireplace
- Deck
- Garage
- Basement
- Pool

Property vs Single Family Average in L9S 3E5
Price
In The Neighbourhood
Just Listed
Innisfil
$ 1,650,000
- Type
- Single Family
- Rooms
- 4 Beds + 3.5 Baths
CENTURY 21 B.J. ROTH REALTY LTD.
Just Listed
Innisfil
$ 2,850
- Type
- Single Family
- Rooms
- 3 Beds + 2.5 Baths
CENTURY 21 B.J. ROTH REALTY LTD.
Water Views
Innisfil
$ 999,930
- Type
- Single Family
- Rooms
- 4 Beds + 2.5 Baths
ROYAL LEPAGE FIRST CONTACT REALTY
Water Views
Innisfil
$ 1,250,000
- Type
- Single Family
- Rooms
- 4 Beds + 3.5 Baths
KELLER WILLIAMS EMPOWERED REALTY
Primary On Main
Innisfil
$ 389,900
- Type
- Single Family
- Rooms
- 2 Beds + 1 Baths
RE/MAX HALLMARK YORK GROUP REALTY LTD.
Water Views
Innisfil
$ 778,000
- Type
- Single Family
- Rooms
- 3 Beds + 2 Baths
FARIS TEAM REAL ESTATE BROKERAGE
Waterfront
Innisfil
$ 5,999,700
- Type
- Single Family
- Rooms
- 5 Beds + 3.5 Baths
FARIS TEAM REAL ESTATE BROKERAGE
Water Views
Innisfil
$ 450,000
- Type
- Single Family
- Rooms
- 2 Beds + 1 Baths
CENTURY 21 B.J. ROTH REALTY LTD.
Water Views
Innisfil
$ 899,900
- Type
- Single Family
- Rooms
- 3 Beds + 2.5 Baths
RE/MAX HALLMARK CHAY REALTY
Water Views
Innisfil
$ 779,000
- Type
- Single Family
- Rooms
- 3 Beds + 1 Baths
FARIS TEAM REAL ESTATE BROKERAGE

 Data provided by the Ontario Regional Technology & Information Systems. The information is deemed reliable, but is not guaranteed. Not intended to solicit buyers or sellers, landlords or tenants currently under contract.
The trademarks REALTOR®, REALTORS® and the REALTOR® logo are controlled by The Canadian Real Estate Association (CREA) and identify real estate professionals who are members of CREA. The trademarks MLS®, Multiple Listing Service® and the associated logos are owned
Data provided by the Ontario Regional Technology & Information Systems. The information is deemed reliable, but is not guaranteed. Not intended to solicit buyers or sellers, landlords or tenants currently under contract.
The trademarks REALTOR®, REALTORS® and the REALTOR® logo are controlled by The Canadian Real Estate Association (CREA) and identify real estate professionals who are members of CREA. The trademarks MLS®, Multiple Listing Service® and the associated logos are owned