
Water Views - Golf Course














Address
3847 West Street, Innisfil, ON
Price
$ 999,930
Property Attributes
- ID#N13758176
- TypeSingle Family
- Listing Status Active
- MunicipalityInnisfil
- CityInnisfil
- AreaRural Innisfil
- NeighbourhoodRural Innisfil
- Postal CodeL9S 2L8
- StyleContemporary
- Price$ 999,930
- Bedrooms4
- Bathrooms2
- Half Bathrooms1
Data Source:
Canadian Real Estate Association (CREA)
Property Description
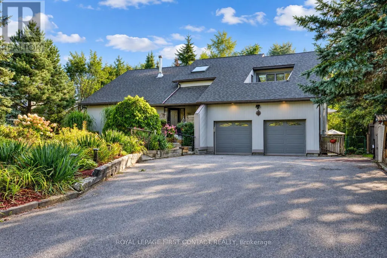
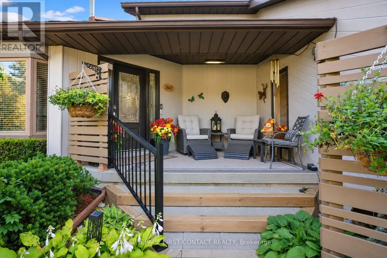
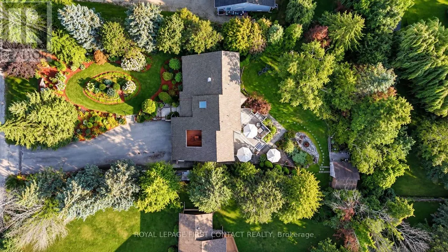
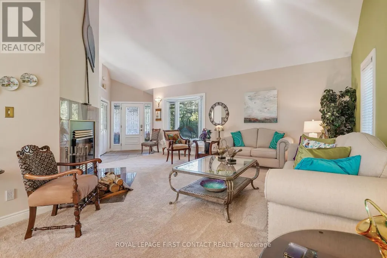
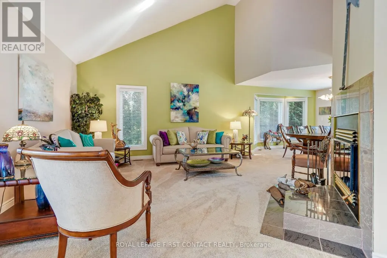
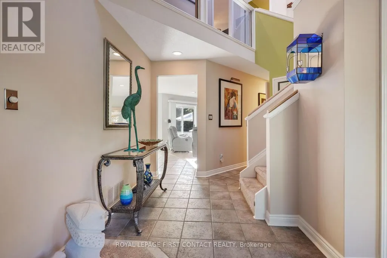
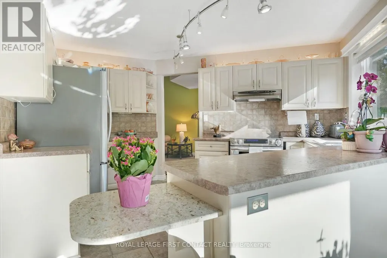
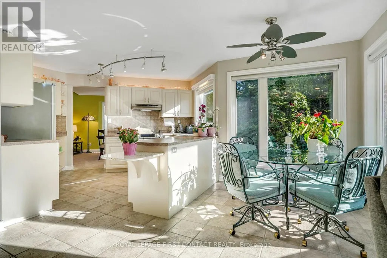
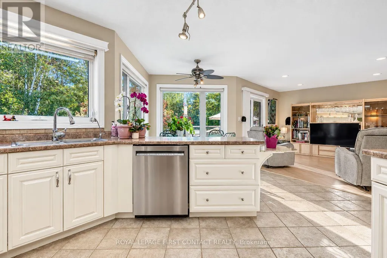
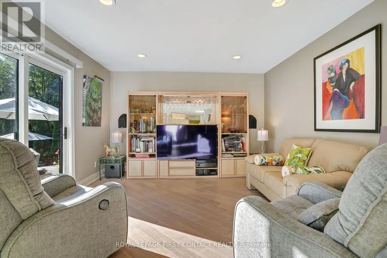
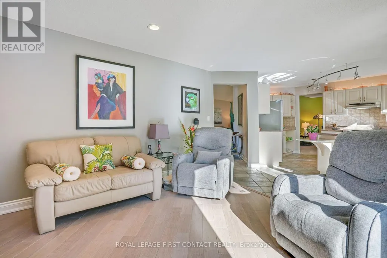
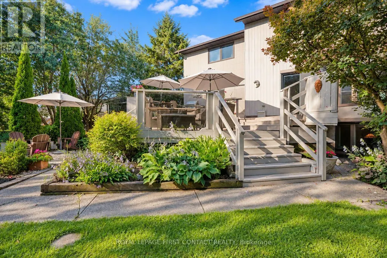
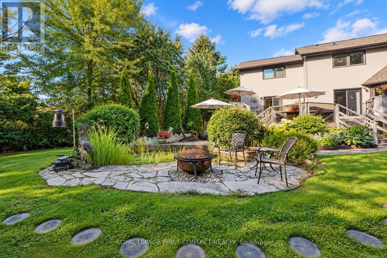
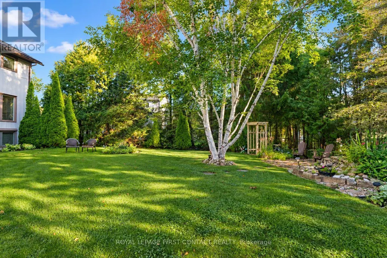
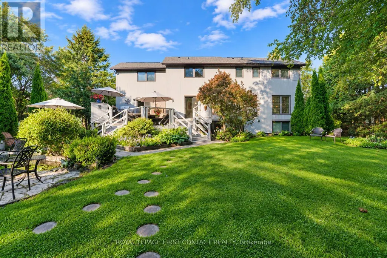
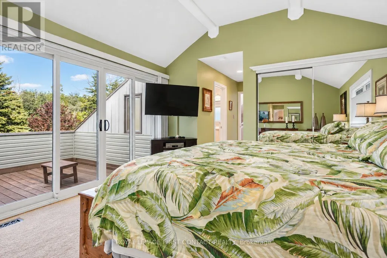
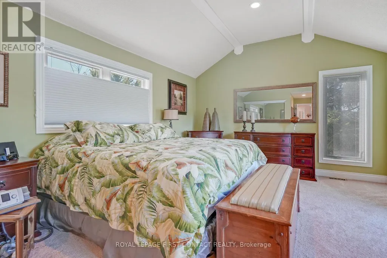
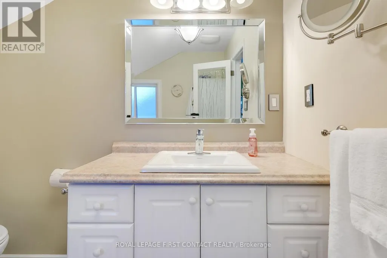
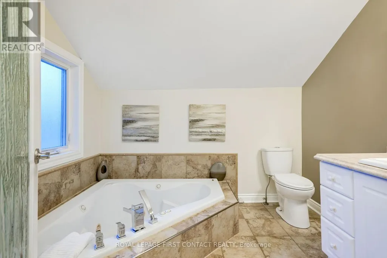
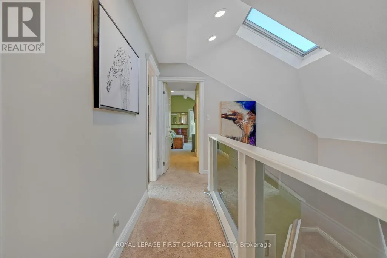
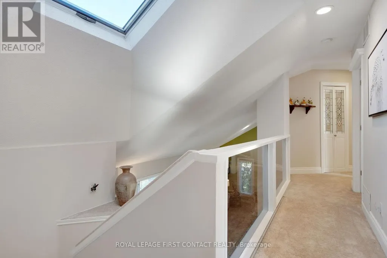
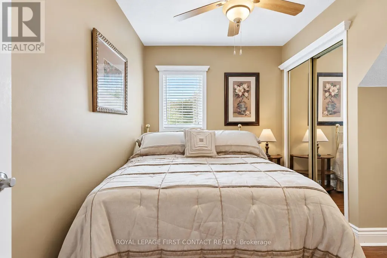
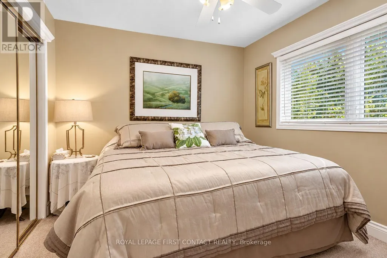
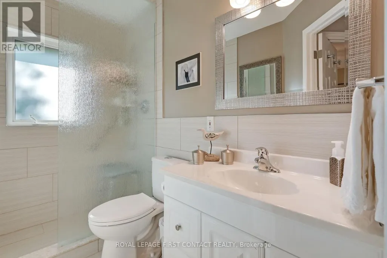
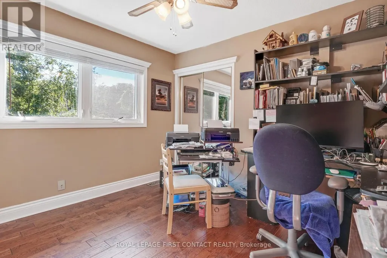
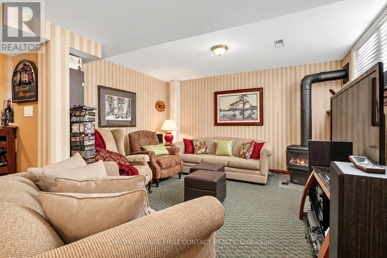
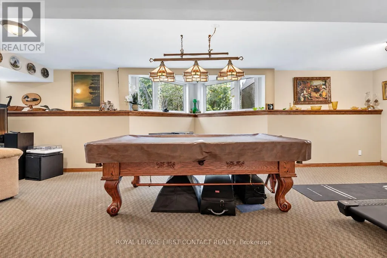
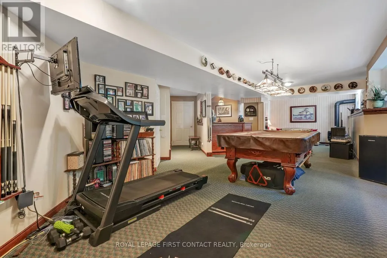
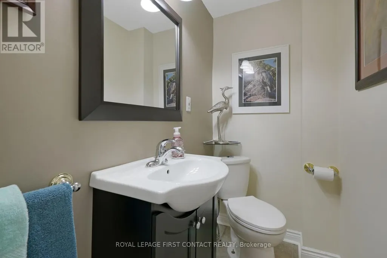
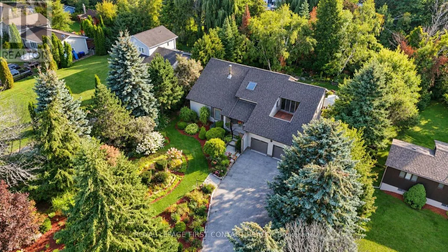
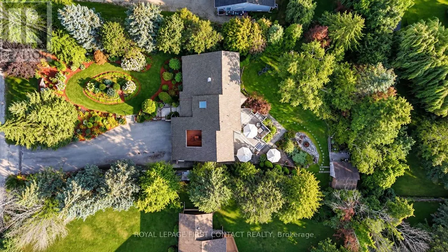
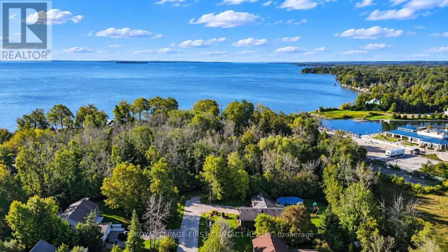
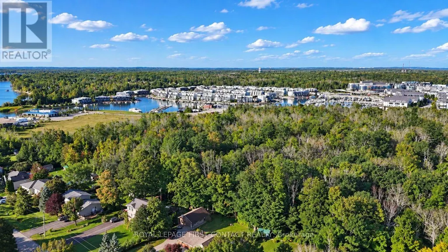
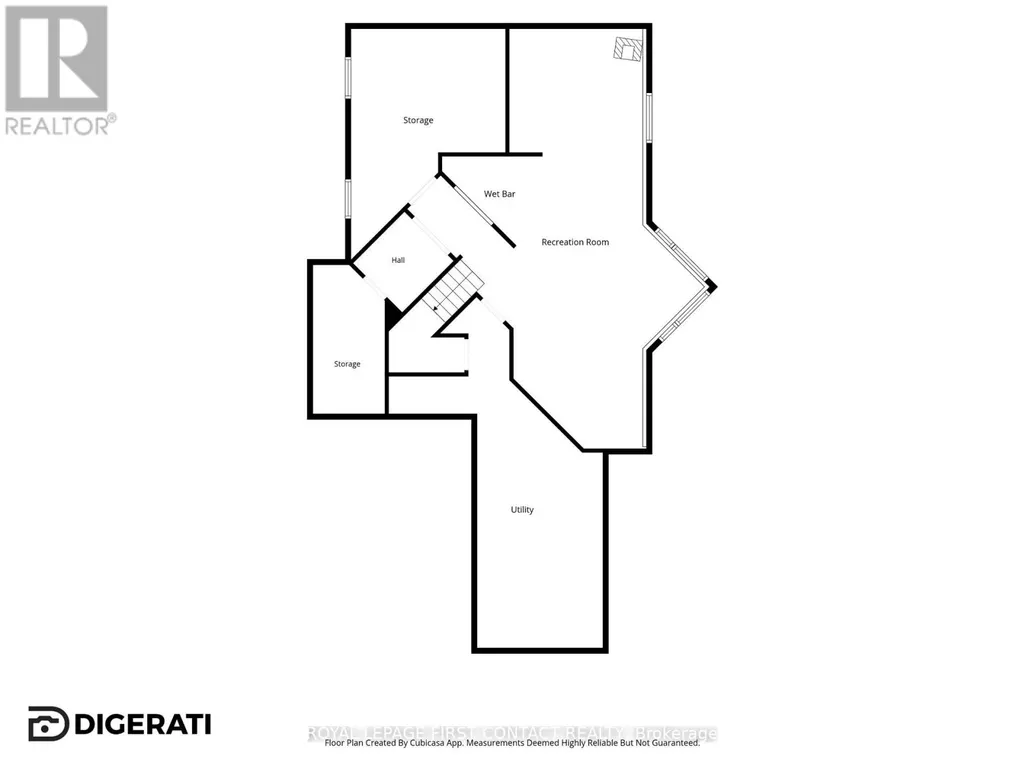
Welcome to 3847 West Street, a beautifully maintained home set on an exceptional private, treed, fenced and fully landscaped property in a sought-after Innisfil location, just minutes from Friday Harbour Resort, Lake Simcoe, beaches, golf, restaurants, shopping and everyday amenities. Enjoy the best of peaceful country-style living while remaining close to incredible waterfront recreation and the vibrant Friday Harbour lifestyle. Enjoy private access to an exclusive resident-only sandy beach,a close walk away! Incredible outdoor living awaits with stunning gardens, a picturesque koi pond, multiple sitting areas and a spectacular two-tiered deck with glass railings, accessed through multiple walkouts.Three garden sheds provide excellent storage, while a large covered front porch and expansive paved driveway with parking for 10+ vehicles add outstanding functionality.Inside, oversized windows fill the home with natural light, complemented by vaulted and cathedral ceilings and a skylight. The large ceramic foyer makes a beautiful first impression, opening to a bright living room with cathedral ceilings and a wood-burning fireplace. A separate dining area is ideal for gatherings, while the eat-in kitchen features ceramic floors, backsplash, under and over cabinet lighting and included appliances.The open concept family room offers pot lights and a walkout to the deck, while the versatile laundry/mudroom, currently used as a hobby room, provides another walkout. The primary retreat features a walkout to the upper deck/patio and an ensuite with a sunken jacuzzi tub and ceramic finishes. The finished basement adds a recreation room with gas fireplace and dry bar, games room, workshop and pantry/cold storage. Additional features include ceiling fans, Ring doorbell, garage door openers with cameras, Generac generator and high-efficiency furnace and central air. Offering incredible privacy, stunning outdoor spaces and a beautifully maintained home, this is a rare opportunity! (id:7434)
General Features
| Features | Conservation/green belt, Sump Pump |
|---|---|
| Property Type | Single Family |
| CommunityName | Rural Innisfil |
| Amenities | Beach, Golf Nearby |
| Building Age | 31 to 50 years |
| Building Amenities | Fireplace(s) |
| Building Appliances | Garage door opener remote(s), Water softener, Water Treatment, Blinds, Central Vacuum, Dishwasher, Dryer, Freezer, Microwave, Stove, Washer, Window Coverings, Refrigerator |
| Building Architectural Style | Contemporary |
| Building Cooling Type | Central air conditioning |
| Location Description | Big Bay Point Road East past Friday Harbour to West Street |
| Parking Space Total | 12 |
| Foundation Type | Block |
| Building Type | House |
| Ownership Type | Freehold |
Interior Features
| Building Fireplace Present | True |
|---|---|
| Building Fireplace Total | 2 |
| Building Heating Type | Forced air |
| Building Heating Fuel | Natural gas |
| Basement Development | Partially finished |
| Basement Type | Full (Partially finished) |
| Construction Style Attachment | Detached |
| Flooring Type | Ceramic |
| Living Area Range | 2000 |
| Bedrooms | 4 |
Exterior Features
| Structure | Deck, Patio(s), Porch, Shed |
|---|---|
| Land Amenities | Beach, Golf Nearby |
| Landscape Features | Landscaped |
| Sewer | Septic System |
| Fence Type | Fully Fenced, Fenced yard |
Room Details
| Room | Dimensions | Level | Flooring | Details |
|---|---|---|---|---|
| Bedroom 2 | 3.35 m x 3.35 m | Second level | 3.35 m | |
| Bedroom 3 | 2.99 m x 3.35 m | Second level | 3.35 m | |
| Bedroom 4 | 2.99 m x 2.99 m | Second level | 2.99 m | |
| Dining room | 4.15 m x 4.3 m | Main level | 4.3 m | |
| Family room | 3.84 m x 3.54 m | Main level | 3.54 m | |
| Games room | 3.66 m x 5.97 m | Lower level | 5.97 m | |
| Kitchen | 4.63 m x 5.36 m | Main level | 5.36 m | |
| Laundry room | 2.5 m x 4.88 m | Main level | 4.88 m | |
| Living room | 4.27 m x 5.67 m | Main level | 5.67 m | |
| Primary Bedroom | 3.96 m x 4.85 m | Second level | 4.85 m | |
| Recreational, Games room | 3.69 m x 5.49 m | Lower level | 5.49 m |
Amenities
- Views
- New Construction
- Adult 55+
- Lease To Own
- No Strata Fees
- Furnished
- Primary On Main
- Air Conditioning
- Seller Finance
- Green
- Fixer Upper
- Horse
- Golf
- Fireplace
- Deck
- Garage
- Basement
- Pool

Property vs Single Family Average in L9S 2L8
Price
In The Neighbourhood
Just Listed
Innisfil
$ 1,650,000
- Type
- Single Family
- Rooms
- 4 Beds + 3.5 Baths
CENTURY 21 B.J. ROTH REALTY LTD.
Just Listed
Innisfil
$ 2,850
- Type
- Single Family
- Rooms
- 3 Beds + 2.5 Baths
CENTURY 21 B.J. ROTH REALTY LTD.
Water Views
Innisfil
$ 1,250,000
- Type
- Single Family
- Rooms
- 4 Beds + 3.5 Baths
KELLER WILLIAMS EMPOWERED REALTY
Primary On Main
Innisfil
$ 389,900
- Type
- Single Family
- Rooms
- 2 Beds + 1 Baths
RE/MAX HALLMARK YORK GROUP REALTY LTD.
Water Views
Innisfil
$ 778,000
- Type
- Single Family
- Rooms
- 3 Beds + 2 Baths
FARIS TEAM REAL ESTATE BROKERAGE
Waterfront
Innisfil
$ 5,999,700
- Type
- Single Family
- Rooms
- 5 Beds + 3.5 Baths
FARIS TEAM REAL ESTATE BROKERAGE
Water Views
Innisfil
$ 450,000
- Type
- Single Family
- Rooms
- 2 Beds + 1 Baths
CENTURY 21 B.J. ROTH REALTY LTD.
Water Views
Innisfil
$ 899,900
- Type
- Single Family
- Rooms
- 3 Beds + 2.5 Baths
RE/MAX HALLMARK CHAY REALTY
Water Views
Innisfil
$ 779,000
- Type
- Single Family
- Rooms
- 3 Beds + 1 Baths
FARIS TEAM REAL ESTATE BROKERAGE

 Data provided by the Ontario Regional Technology & Information Systems. The information is deemed reliable, but is not guaranteed. Not intended to solicit buyers or sellers, landlords or tenants currently under contract.
The trademarks REALTOR®, REALTORS® and the REALTOR® logo are controlled by The Canadian Real Estate Association (CREA) and identify real estate professionals who are members of CREA. The trademarks MLS®, Multiple Listing Service® and the associated logos are owned
Data provided by the Ontario Regional Technology & Information Systems. The information is deemed reliable, but is not guaranteed. Not intended to solicit buyers or sellers, landlords or tenants currently under contract.
The trademarks REALTOR®, REALTORS® and the REALTOR® logo are controlled by The Canadian Real Estate Association (CREA) and identify real estate professionals who are members of CREA. The trademarks MLS®, Multiple Listing Service® and the associated logos are owned