
Address
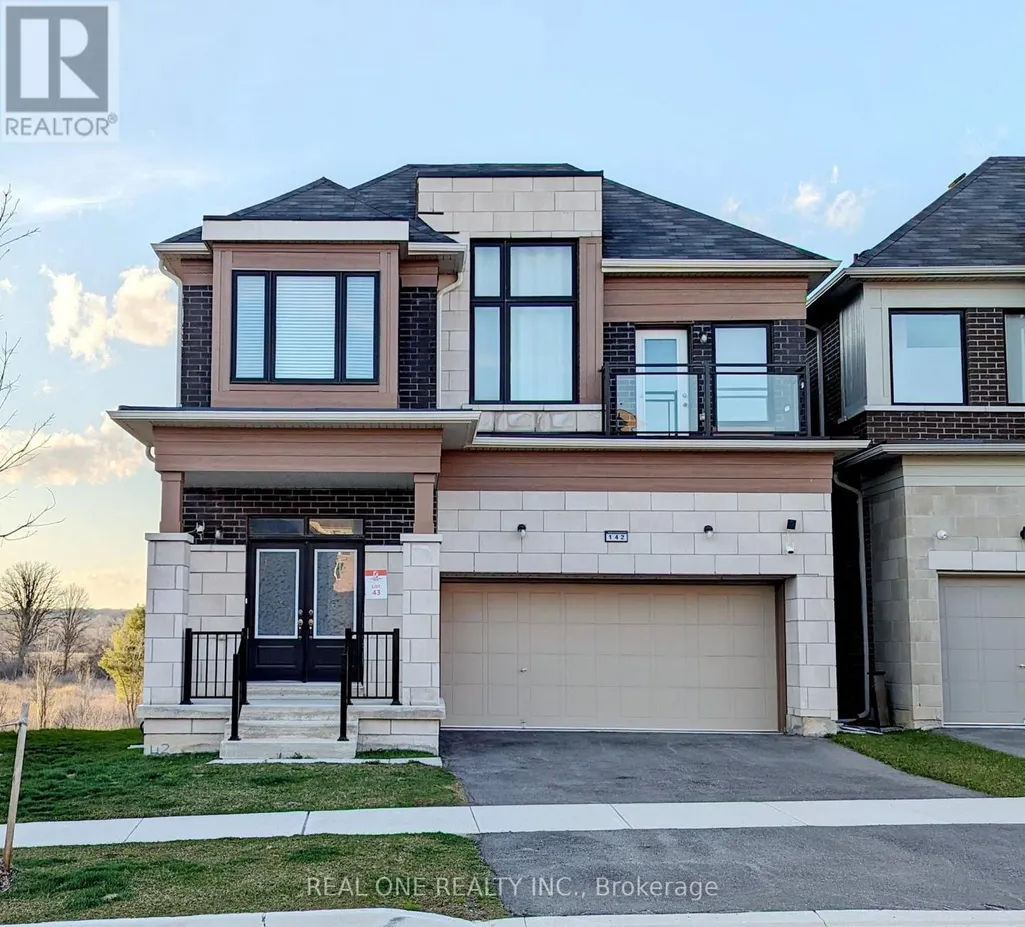
142 Hartney Drive, Richmond Hill, ON
Price
$ 4,900
Property Attributes
- ID#N13711898
- TypeSingle Family
- Listing Status Active
- MunicipalityRichmond Hill
- CityRichmond Hill
- AreaRural Richmond Hill
- NeighbourhoodRural Richmond Hill
- Postal CodeL4S 0L1
- Style
- Price$ 4,900
- Bedrooms4
- Bathrooms4
- Half Bathrooms1
Data Source:
Canadian Real Estate Association (CREA)
Property Description
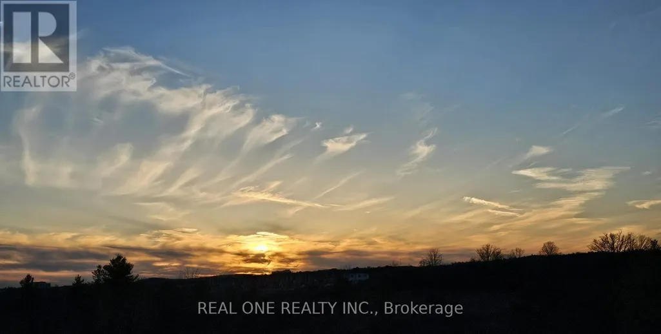
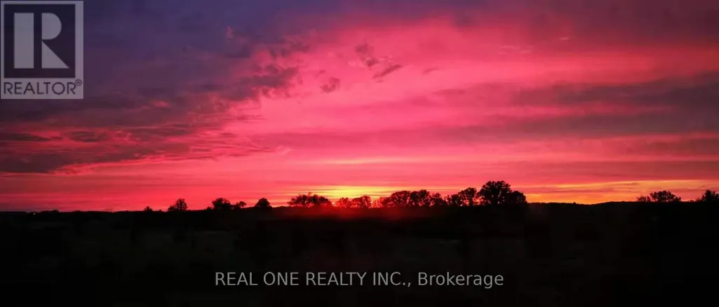
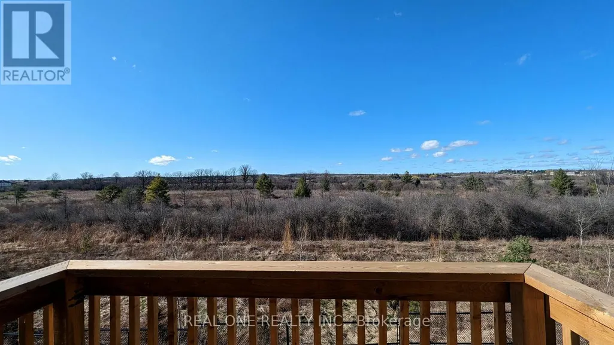
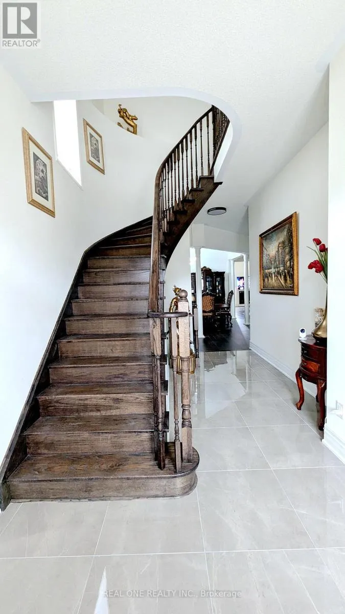
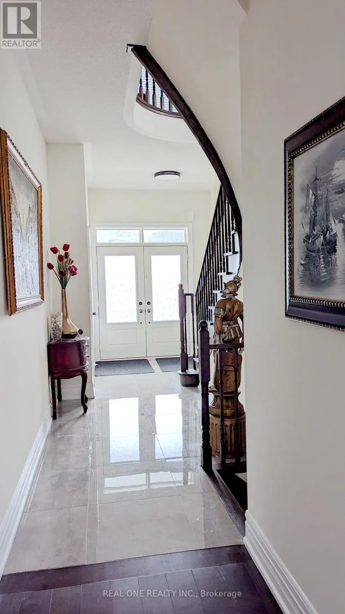
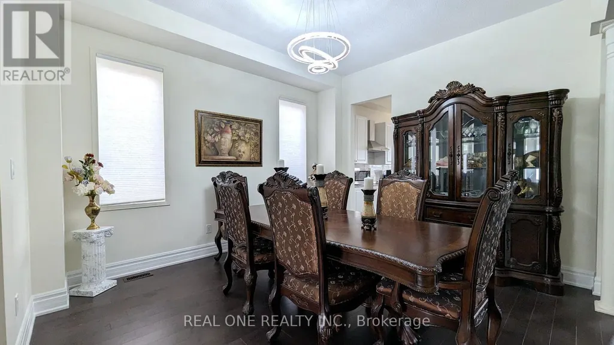
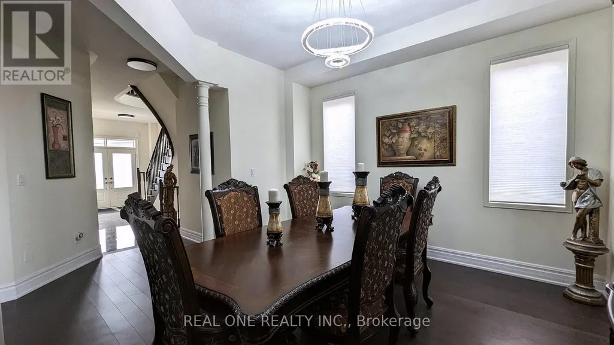
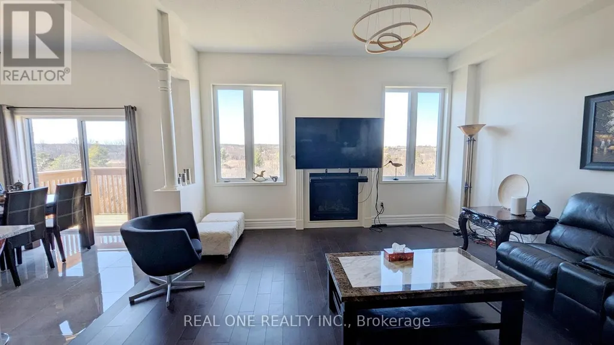
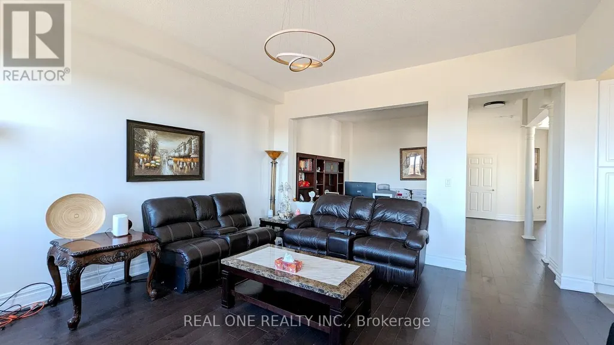
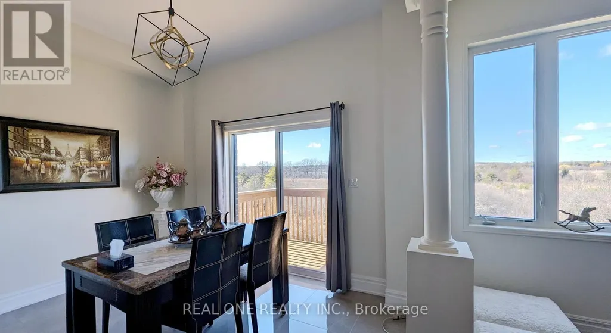
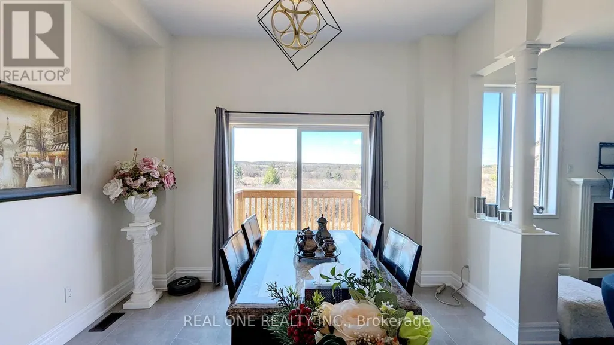
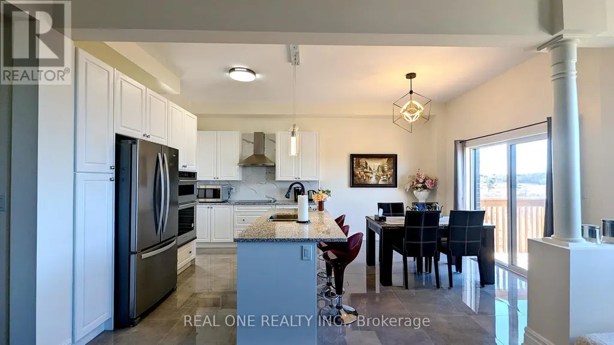
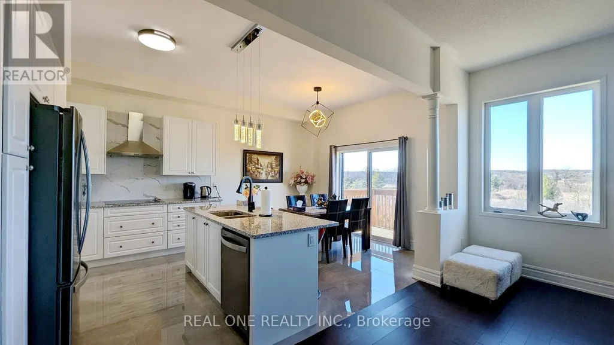
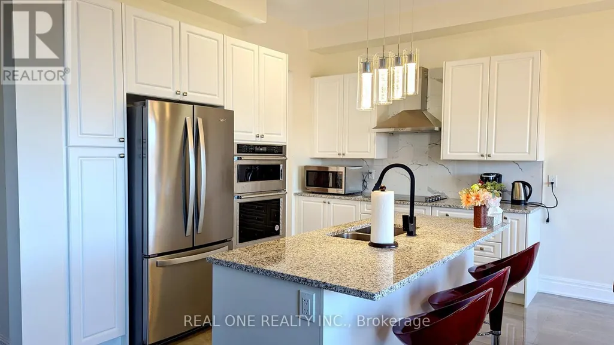
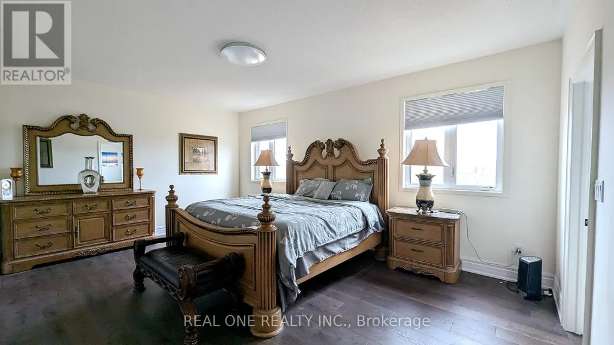
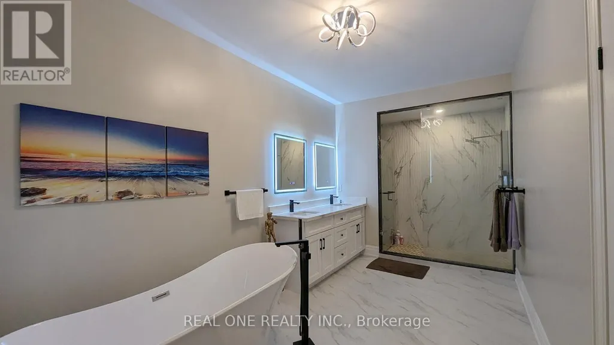
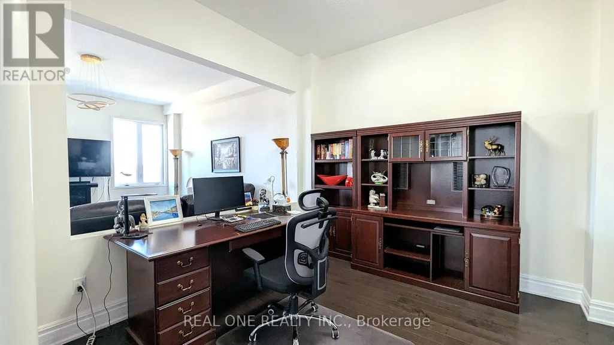
4 years new spacious 4 bedroom double car garage detached house. Beautiful forest view at the back. Over 3000SF. 10ft ceiling on main, 9ft ceiling on 2nd floor. Hardwood floor throughout. 3 ensuite bathrooms on 2nd floor. Minutes walk to beautiful Richmond Green Park, Richmond Green high school & library & community center. Close to Costco,404,home depot, restaurants, etc. (id:7434)
General Features
| Features | Ravine, Backs on greenbelt, Conservation/green belt, Carpet Free |
|---|---|
| Property Type | Single Family |
| Lease | 4900.00 |
| CommunityName | Rural Richmond Hill |
| Amenities | Park, Place of Worship, Schools |
| Building Age | 0 to 5 years |
| Building Amenities | Fireplace(s) |
| Building Appliances | Garage door opener remote(s), Oven - Built-In, Range, Water Heater, Dishwasher, Dryer, Garage door opener, Microwave, Oven, Stove, Washer, Window Coverings, Refrigerator |
| Building Basement Features | Walk out |
| Building Cooling Type | Central air conditioning, Air exchanger |
| Location Description | Leslie/Elgin Mills |
| Parking Space Total | 4 |
| Foundation Type | Poured Concrete |
| Building Type | House |
| Ownership Type | Freehold |
| Building.StoriesTotal | 2 |
Interior Features
| Building Fireplace Present | True |
|---|---|
| Building Fireplace Total | 1 |
| Building Heating Type | Forced air |
| Building Heating Fuel | Natural gas |
| Basement Development | Finished |
| Basement Type | N/A (Finished), N/A |
| Construction Style Attachment | Detached |
| Flooring Type | Tile, Porcelain Tile, Hardwood |
| Living Area Range | 3000 |
| Bedrooms | 4 |
Exterior Features
| Land Amenities | Park, Place of Worship, Schools |
|---|---|
| Sewer | Sanitary sewer |
| Exterior Finish | Brick, Stone |
Room Details
| Room | Dimensions | Level | Flooring | Details |
|---|---|---|---|---|
| Bathroom | 3.34 m x 2.02 m | Second level | 2.02 m | |
| Bedroom 2 | 3.74 m x 3.49 m | Second level | 3.49 m | |
| Bedroom 3 | 5.25 m x 3.67 m | Second level | 3.67 m | |
| Bedroom 4 | 4.29 m x 3.38 m | Second level | 3.38 m | |
| Dining room | 4.86 m x 3.96 m | Ground level | 3.96 m | |
| Eating area | 3.76 m x 1.9 m | Ground level | 1.9 m | |
| Kitchen | 3.76 m x 2.91 m | Ground level | 2.91 m | |
| Laundry room | 3.27 m x 1.87 m | Ground level | 1.87 m | |
| Living room | 4.81 m x 4.75 m | Ground level | 4.75 m | |
| Office | 3.45 m x 3.35 m | Ground level | 3.35 m | |
| Partial bathroom | 1.56 m x 1.46 m | Ground level | 1.46 m | |
| Primary Bedroom | 4.84 m x 5.77 m | Second level | 5.77 m | |
| Sitting room | 3.56 m x 3.03 m | Second level | 3.03 m |
Amenities
- Views
- New Construction
- Adult 55+
- Lease To Own
- No Strata Fees
- Furnished
- Primary On Main
- Air Conditioning
- Seller Finance
- Green
- Fixer Upper
- Horse
- Golf
- Fireplace
- Deck
- Garage
- Basement
- Pool

Property vs Single Family Average in L4S 0L1
In The Neighbourhood
Just Listed
Richmond Hill
$ 1,998,000
- Type
- Single Family
- Rooms
- 5 Beds + 3.5 Baths
FIRST CLASS REALTY INC.
Just Listed
Richmond Hill
$ 6,995,000
- Type
- Single Family
- Rooms
- 5 Beds + 6 Baths
RE/MAX REALTRON BARRY COHEN HOMES INC.
Views
Richmond Hill
$ 4,588,888
- Type
- Single Family
- Rooms
- 4 Beds + 4.5 Baths
REMAX YOUR COMMUNITY REALTY
Richmond Hill
$ 2,495,000
- Type
- Single Family
- Rooms
- 5 Beds + 4.5 Baths
RE/MAX REALTY SPECIALISTS INC.
Primary On Main
Richmond Hill
$ 6,000
- Type
- Single Family
- Rooms
- 5 Beds + 3.5 Baths
HOMELIFE NEW WORLD REALTY INC.
Primary On Main
Richmond Hill
$ 4,188,000
- Type
- Single Family
- Rooms
- 6 Beds + 5.5 Baths
RE/MAX ALL-STARS REALTY INC.
Open House
Richmond Hill
$ 1,798,000
- Type
- Single Family
- Rooms
- 5 Beds + 4.5 Baths
RIGHT AT HOME REALTY
Views
Richmond Hill
$ 5,200
- Type
- Single Family
- Rooms
- 5 Beds + 3.5 Baths
HOMELIFE LANDMARK REALTY INC.
Open House
Richmond Hill
$ 1,474,000
- Type
- Single Family
- Rooms
- 4 Beds + 2.5 Baths
HOMELIFE LANDMARK REALTY INC.

 Data provided by the Ontario Regional Technology & Information Systems. The information is deemed reliable, but is not guaranteed. Not intended to solicit buyers or sellers, landlords or tenants currently under contract.
The trademarks REALTOR®, REALTORS® and the REALTOR® logo are controlled by The Canadian Real Estate Association (CREA) and identify real estate professionals who are members of CREA. The trademarks MLS®, Multiple Listing Service® and the associated logos are owned
Data provided by the Ontario Regional Technology & Information Systems. The information is deemed reliable, but is not guaranteed. Not intended to solicit buyers or sellers, landlords or tenants currently under contract.
The trademarks REALTOR®, REALTORS® and the REALTOR® logo are controlled by The Canadian Real Estate Association (CREA) and identify real estate professionals who are members of CREA. The trademarks MLS®, Multiple Listing Service® and the associated logos are owned