
Water Views
Address
86 Big Willow Crescent, Richmond Hill, ON
Price
$ 5,780
Property Attributes
- ID#N13650830
- TypeSingle Family
- Listing Status Active
- MunicipalityRichmond Hill
- CityRichmond Hill
- AreaRural Richmond Hill
- NeighbourhoodRural Richmond Hill
- Postal CodeL4E 3R4
- Style
- Price$ 5,780
- Bedrooms5
- Bathrooms4
- Half Bathrooms1
Data Source:
Canadian Real Estate Association (CREA)
Property Description
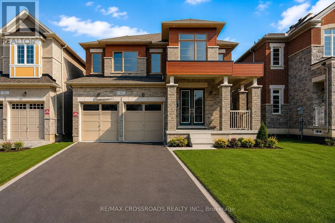
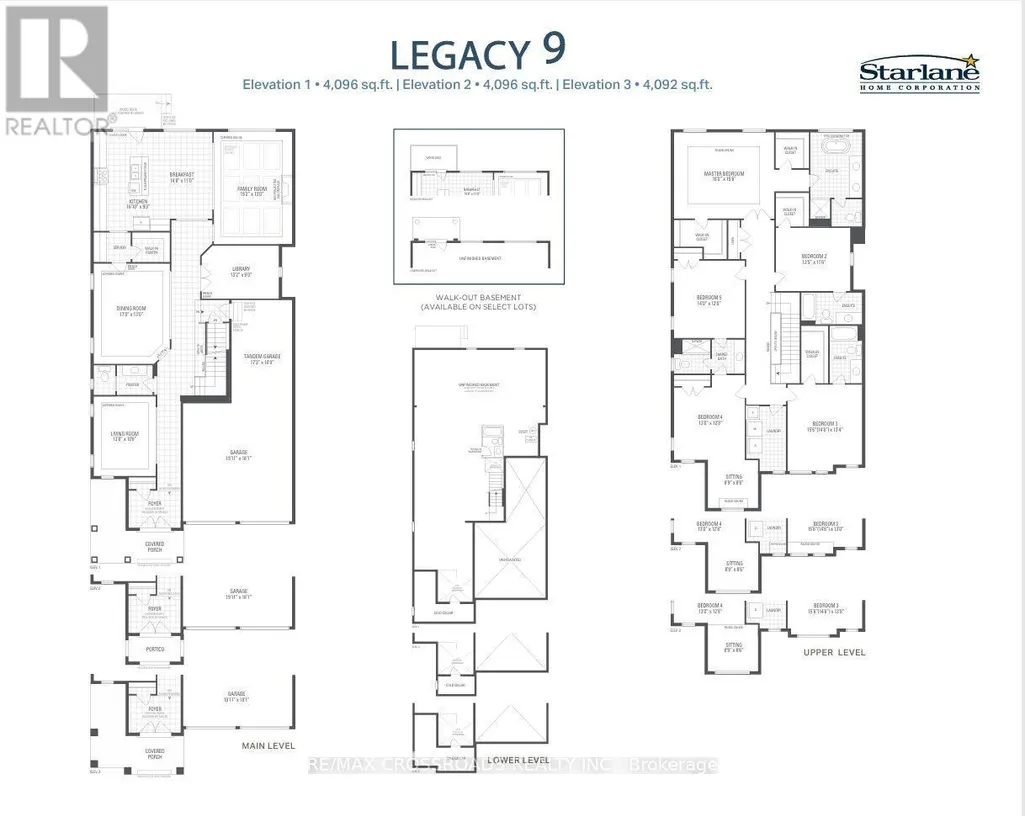
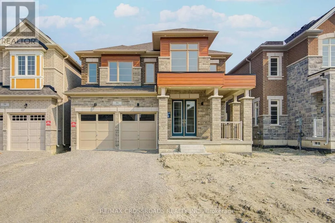
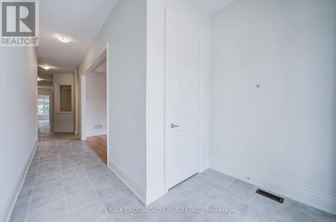
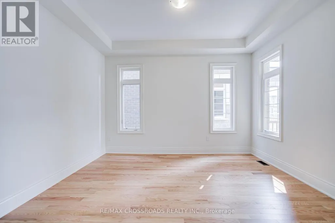
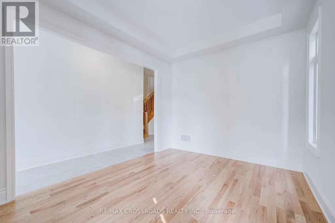
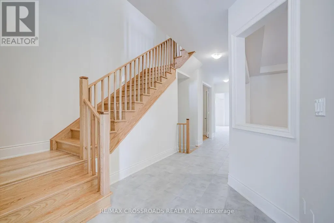
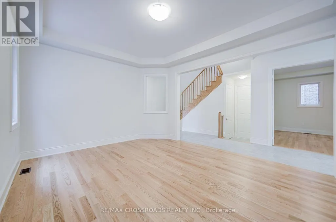
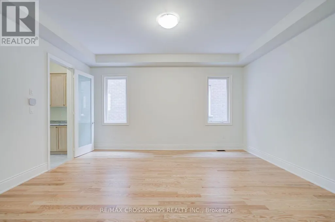
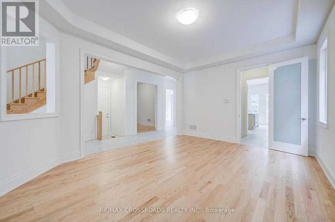
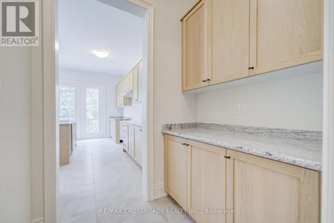
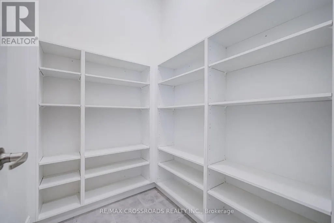
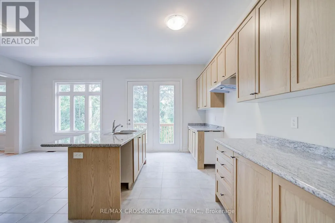
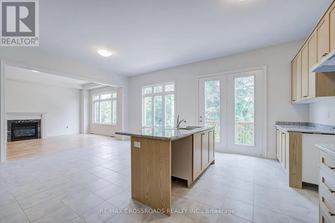
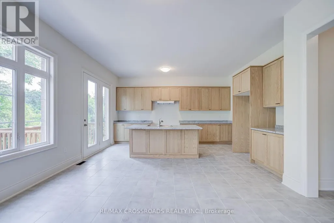
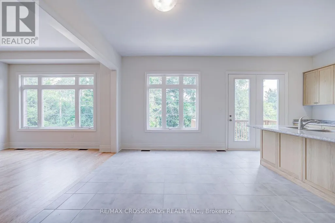
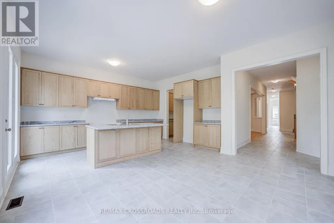
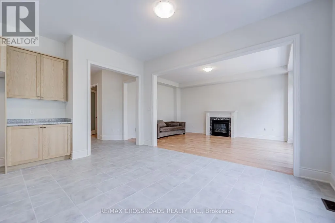
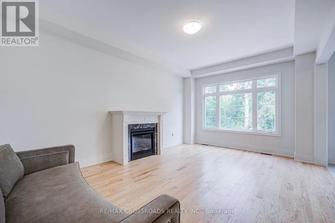
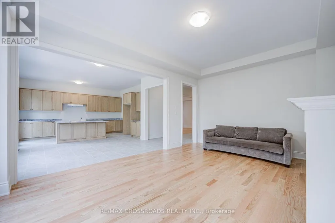
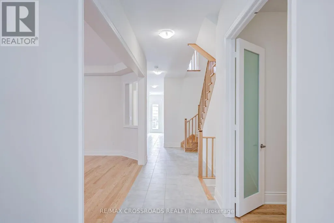
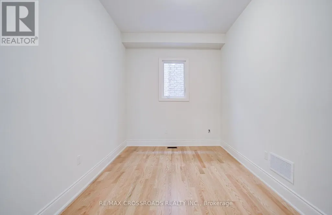
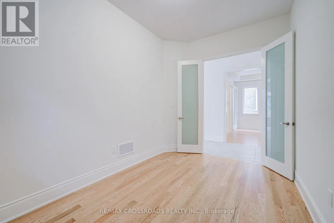
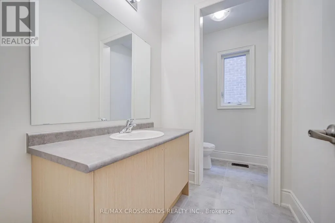
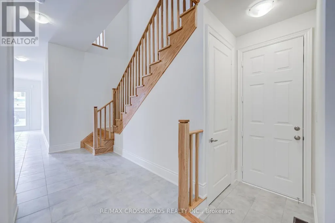
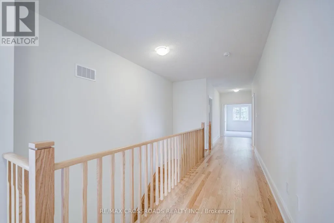
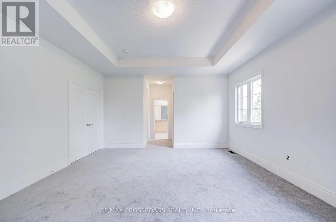
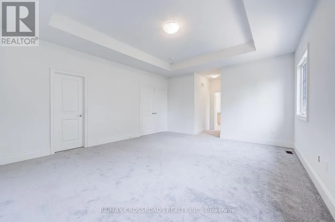
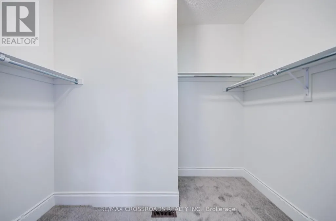
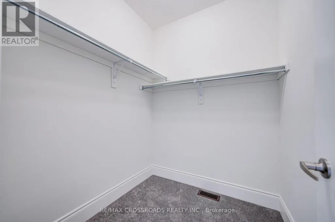
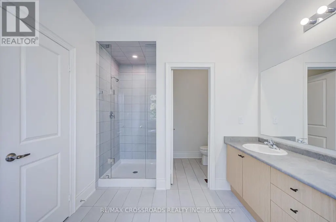
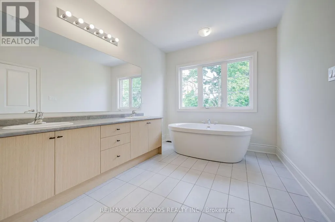
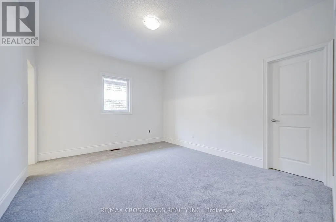
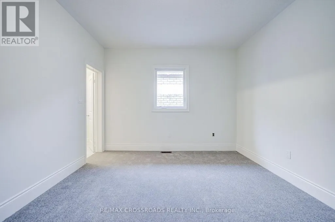
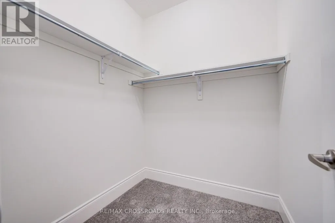
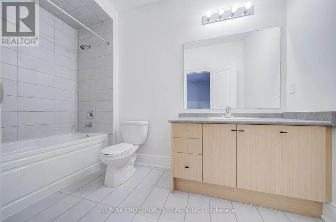
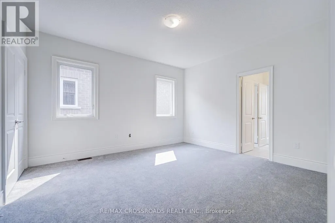
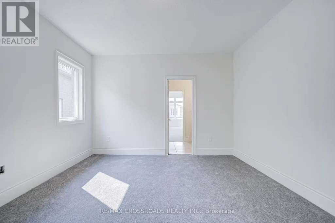
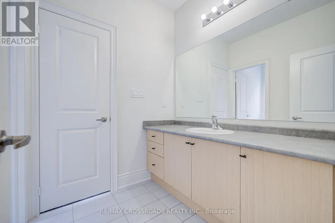
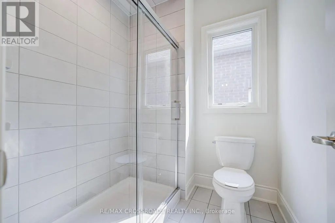
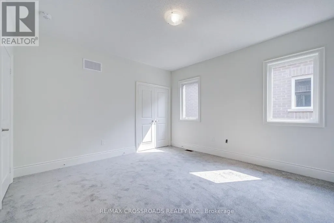
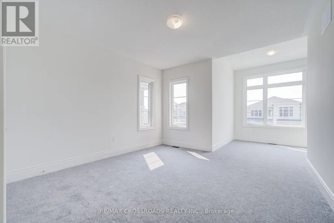
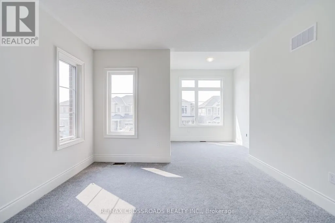
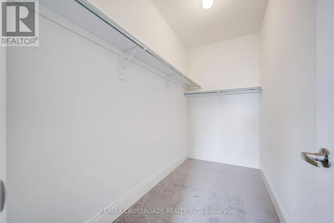
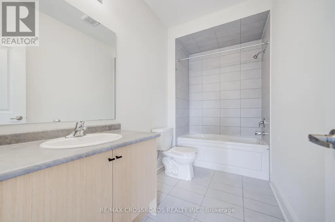
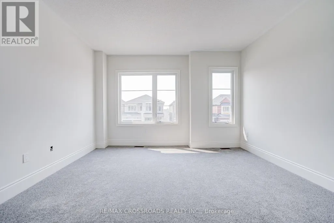
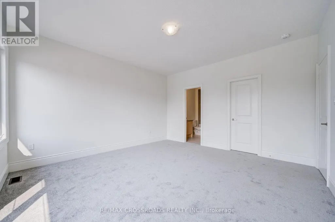
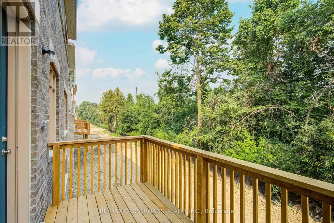
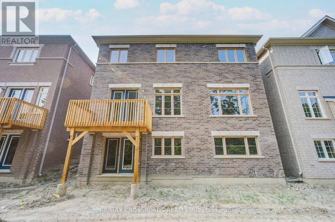
ENTIRE PROPERTY FOR LEASE! 4,092 SQ.FT. ABOVE GRADE - ONE OF THE BIGGEST MODELS IN CAMDEN CROSSING! Welcome To This Modern Executive Detached Home On A Premium Ravine Lot W/Walk-Out Basement In One Of Richmond Hill's Most Prestigious New Communities. Offering Exceptional Space, Privacy & Luxury For A Large Family, This Impressive Residence Has Been NEWLY UPGRADED W/7" WIDE-PLANK SOLID ENGINEER HARDWOOD FLOORING THROUGHOUT THE HOME! Bright, Functional Open-Concept Layout W/10-Ft Ceilings On Main & 9-Ft Ceilings On 2nd Floor, Elegant Formal Living & Dining Rooms, Private Main-Floor Library, Expansive Family Room & Chef-Inspired Gourmet Kitchen W/Large Centre Island And Sun-Filled Breakfast Area - Perfect For Entertaining & Everyday Family Living. Upstairs Features 5 Generous Bedrooms & 4 Full Bathrooms - 3 Bedrooms W/Private Ensuites + 2 Bedrooms Sharing Jack & Jill Bath, Including A Luxurious Primary Retreat W/Spa-Inspired Ensuite & Oversized Walk-In Closets. Rare Tandem 3-Car Garage + No Sidewalk + Ample Driveway Parking, Ideal For Larger Families. Enjoy The Premium Ravine Setting, Walk-Out Basement & Exceptional Family-Friendly Neighbourhood Surrounded By Top-Ranked Schools, Richmond Green Sports Centre & Park, Community Centres, Scenic Parks, Walking Trails, Lake Wilcox & Golf Courses. Minutes To Costco, Home Depot, Walmart, Longo's, FreshCo, Food Basics, Restaurants & Shopping. Easy Access To Hwy 404, Bloomington GO, Richmond Hill GO & YRT. A RARE OPPORTUNITY TO LEASE AN ENTIRE 4,092 SQ.FT. LUXURY HOME WITH PREMIUM RAVINE LOT, WALK-OUT BASEMENT, BRAND-NEW 7" HARDWOOD THROUGHOUT & 3-CAR GARAGE. MOVE-IN READY - DON'T MISS IT! (id:7434)
General Features
| Features | Backs on greenbelt, Conservation/green belt |
|---|---|
| Community Features | School Bus |
| Property Type | Single Family |
| Lease | 5780.00 |
| CommunityName | Rural Richmond Hill |
| Amenities | Hospital, Park, Schools |
| Building Age | New building |
| Building Amenities | Fireplace(s) |
| Building Appliances | Garage door opener remote(s), Dishwasher, Dryer, Hood Fan, Stove, Washer, Window Coverings, Refrigerator |
| Building Basement Features | Walk out |
| Building Cooling Type | Central air conditioning |
| Location Description | 19th Ave / Lesile st |
| Parking Space Total | 7 |
| Foundation Type | Poured Concrete |
| Building Type | House |
| Ownership Type | Freehold |
| Building.StoriesTotal | 2 |
Interior Features
| Building Fireplace Present | True |
|---|---|
| Building Fireplace Total | 1 |
| Building Heating Type | Forced air |
| Building Heating Fuel | Natural gas |
| Basement Type | Full |
| Construction Style Attachment | Detached |
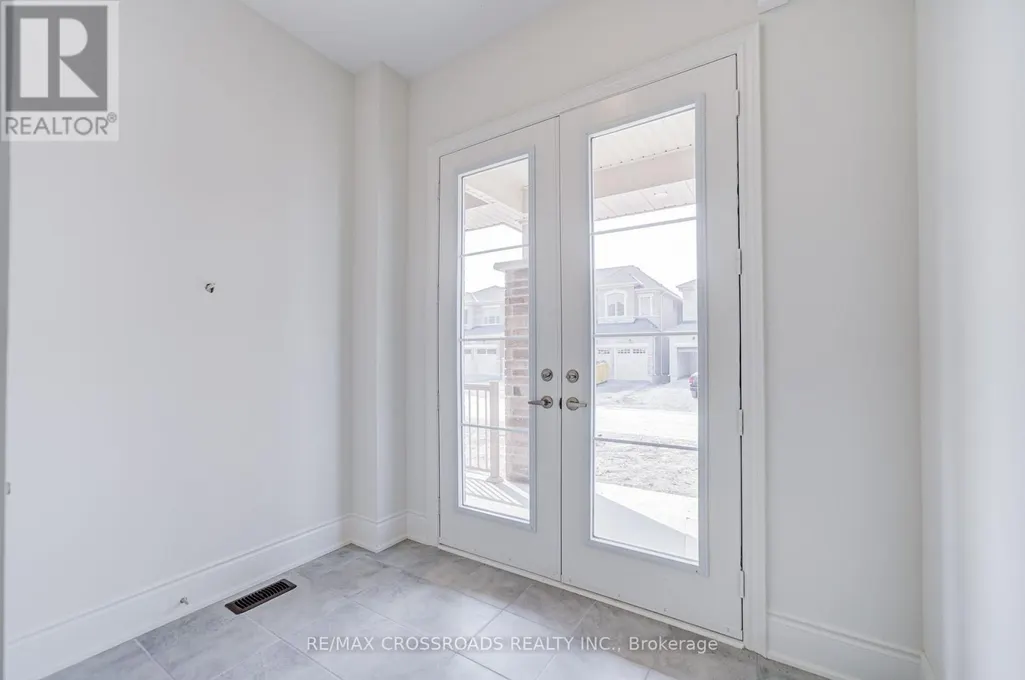
| Flooring Type | Hardwood, Tile |
| Living Area Range | 3500 |
| Bedrooms | 5 |
Exterior Features
| Structure | Porch, Deck |
|---|---|
| Land Amenities | Hospital, Park, Schools |
| Sewer | Sanitary sewer |
| Exterior Finish | Brick, Stone |
Room Details
| Room | Dimensions | Level | Flooring | Details |
|---|---|---|---|---|
| Bedroom 2 | 4.09 m x 3.51 m | Second level | 3.51 m | |
| Bedroom 3 | 4.72 m x 4.06 m | Second level | 4.06 m | |
| Bedroom 4 | 6.5 m x 4.57 m | Second level | 4.57 m | |
| Bedroom 5 | 4.27 m x 3.86 m | Second level | 3.86 m | |
| Dining room | 5.18 m x 3.96 m | Main level | 3.96 m | |
| Eating area | 4.47 m x 3.35 m | Main level | 3.35 m | |
| Kitchen | 5.13 m x 2.83 m | Main level | 2.83 m | |
| Laundry room | 3.53 m x 2.81 m | Second level | 2.81 m | |
| Library | 4.02 m x 2.74 m | Main level | 2.74 m | |
| Living room | 5.85 m x 3.96 m | Main level | 3.96 m | |
| Primary Bedroom | 5.49 m x 4.72 m | Second level | 4.72 m |
Amenities
- Views
- New Construction
- Adult 55+
- Lease To Own
- No Strata Fees
- Furnished
- Primary On Main
- Air Conditioning
- Seller Finance
- Green
- Fixer Upper
- Horse
- Golf
- Fireplace
- Deck
- Garage
- Basement
- Pool

Property vs Single Family Average in L4E 3R4
In The Neighbourhood
Just Listed
Richmond Hill
$ 1,998,000
- Type
- Single Family
- Rooms
- 5 Beds + 3.5 Baths
FIRST CLASS REALTY INC.
Just Listed
Richmond Hill
$ 6,995,000
- Type
- Single Family
- Rooms
- 5 Beds + 6 Baths
RE/MAX REALTRON BARRY COHEN HOMES INC.
Views
Richmond Hill
$ 4,588,888
- Type
- Single Family
- Rooms
- 4 Beds + 4.5 Baths
REMAX YOUR COMMUNITY REALTY
Richmond Hill
$ 2,495,000
- Type
- Single Family
- Rooms
- 5 Beds + 4.5 Baths
RE/MAX REALTY SPECIALISTS INC.
Primary On Main
Richmond Hill
$ 6,000
- Type
- Single Family
- Rooms
- 5 Beds + 3.5 Baths
HOMELIFE NEW WORLD REALTY INC.
Primary On Main
Richmond Hill
$ 4,188,000
- Type
- Single Family
- Rooms
- 6 Beds + 5.5 Baths
RE/MAX ALL-STARS REALTY INC.
Open House
Richmond Hill
$ 1,798,000
- Type
- Single Family
- Rooms
- 5 Beds + 4.5 Baths
RIGHT AT HOME REALTY
Views
Richmond Hill
$ 5,200
- Type
- Single Family
- Rooms
- 5 Beds + 3.5 Baths
HOMELIFE LANDMARK REALTY INC.
Open House
Richmond Hill
$ 1,474,000
- Type
- Single Family
- Rooms
- 4 Beds + 2.5 Baths
HOMELIFE LANDMARK REALTY INC.

 Data provided by the Ontario Regional Technology & Information Systems. The information is deemed reliable, but is not guaranteed. Not intended to solicit buyers or sellers, landlords or tenants currently under contract.
The trademarks REALTOR®, REALTORS® and the REALTOR® logo are controlled by The Canadian Real Estate Association (CREA) and identify real estate professionals who are members of CREA. The trademarks MLS®, Multiple Listing Service® and the associated logos are owned
Data provided by the Ontario Regional Technology & Information Systems. The information is deemed reliable, but is not guaranteed. Not intended to solicit buyers or sellers, landlords or tenants currently under contract.
The trademarks REALTOR®, REALTORS® and the REALTOR® logo are controlled by The Canadian Real Estate Association (CREA) and identify real estate professionals who are members of CREA. The trademarks MLS®, Multiple Listing Service® and the associated logos are owned