
Address
35 Palace Court, Richmond Hill (Doncrest), ON
Price
$ 2,398,000
Property Attributes
- ID#N13652072
- TypeSingle Family
- Listing Status Active
- MunicipalityRichmond Hill (Doncrest)
- CityRichmond Hill (Doncrest)
- AreaDoncrest
- NeighbourhoodDoncrest
- Postal CodeL4B 4C3
- Style
- Price$ 2,398,000
- Bedrooms5
- Bathrooms3
- Half Bathrooms1
Data Source:
Canadian Real Estate Association (CREA)
Property Description
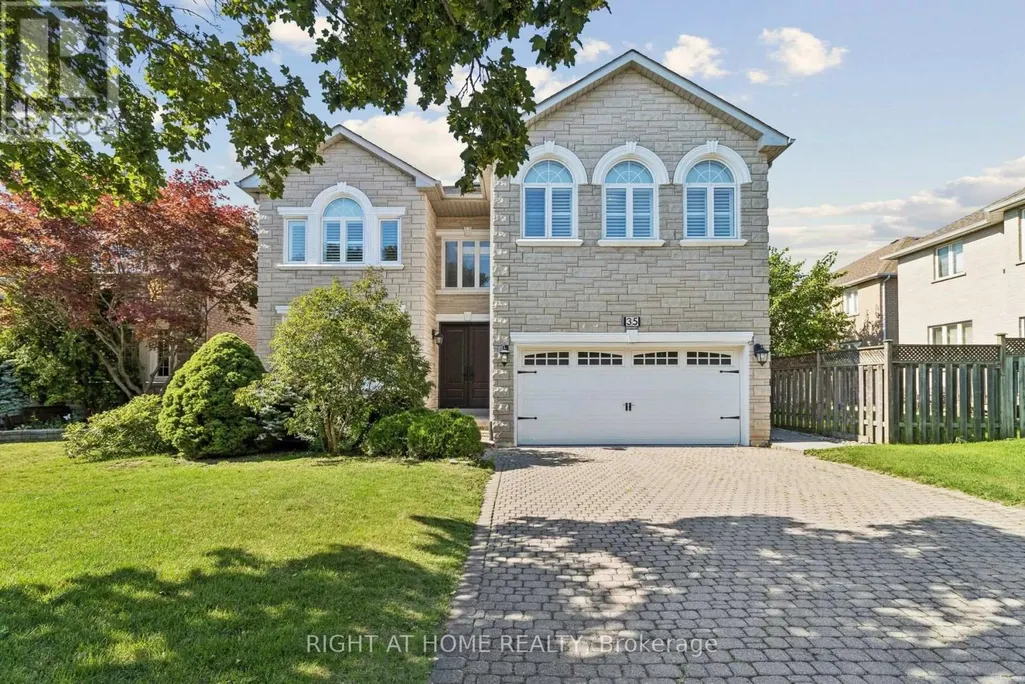








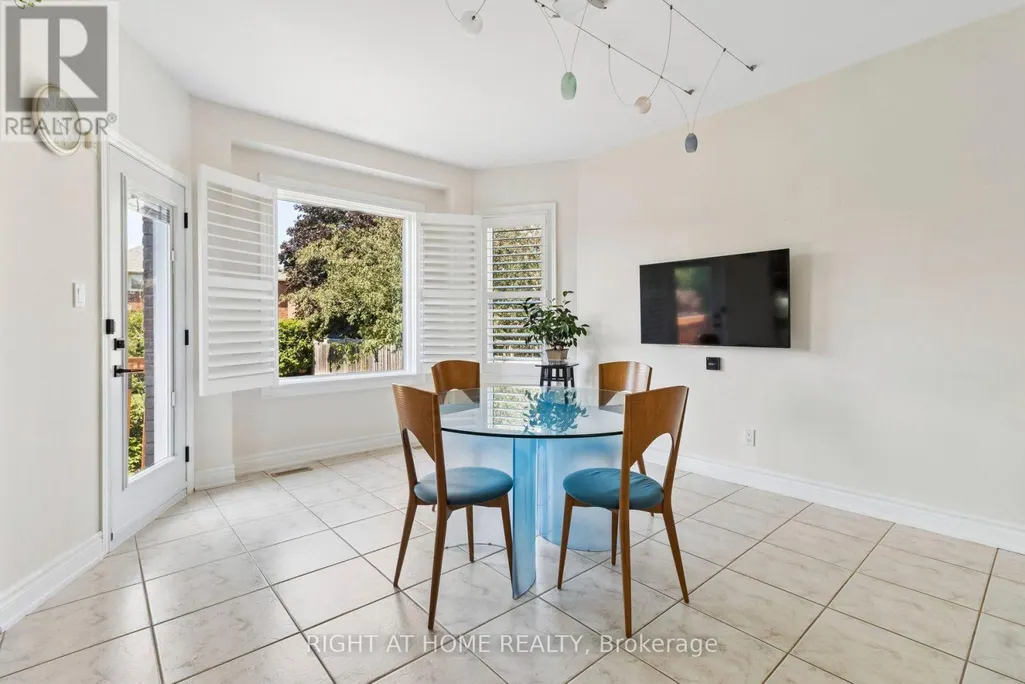


















Rare Opportunity with a 50 x 150 ft Lot! First time on the market, this impeccably maintained, original-owner ~3,600 sq. ft. detached home sits on a massive lot featuring an expansive, private backyard-an outdoor lover's dream! Grand double-door entry leads to a soaring foyer with a sweeping curved staircase, solid wood spindles, and a large skylight. Main level boasts hardwood floors, California shutters, a cozy fireplace, Artemide Giocasta chandelier, and a marble kitchen with built-in gas cooktop. Upper floor features 5 spacious bedrooms and 3 washrooms. Complete with Central Air, Central Vac, a double car garage, and a private 4-car driveway (6 parking total). Unfinished basement offers endless potential. Unbeatable Location: Near Bayview Ave, minutes to Hwy 407, steps to Hwy 7, Viva bus, parks & schools. Walk to Golden Court Plaza, future T&T supermarket, restaurants, banks, medical centre & pharmacy! (id:7434)
General Features
| Features | Cul-de-sac |
|---|---|
| Property Type | Single Family |
| CommunityName | Doncrest |
| Amenities | Public Transit |
| Building Appliances | Garage door opener remote(s), Central Vacuum, Range, Water Heater, Water softener, Alarm System, Dishwasher, Dryer, Microwave, Hood Fan, Washer, Water purifier, Window Coverings, Refrigerator |
| Building Cooling Type | Central air conditioning |
| Location Description | Bayview Ave & Hwy 7 East |
| Parking Space Total | 6 |
| Foundation Type | Concrete |
| Building Type | House |
| Ownership Type | Freehold |
| Building.StoriesTotal | 2 |
Interior Features
| Building Fireplace Present | True |
|---|---|
| Building Fireplace Total | 1 |
| Building Heating Type | Forced air |
| Building Heating Fuel | Natural gas |
| Basement Development | Unfinished |
| Basement Type | N/A (Unfinished) |
| Construction Style Attachment | Detached |
| Flooring Type | Hardwood, Carpeted, Ceramic |
| Living Area Range | 3500 |
| Bedrooms | 5 |
Exterior Features
| Land Amenities | Public Transit |
|---|---|
| Sewer | Sanitary sewer |
| Exterior Finish | Brick, Stone |
| Fence Type | Fenced yard |
Room Details
| Room | Dimensions | Level | Flooring | Details |
|---|---|---|---|---|
| Bedroom 2 | 3.66 m x 5.31 m | Second level | 5.31 m | |
| Bedroom 3 | 3.66 m x 5.96 m | Second level | 5.96 m | |
| Bedroom 4 | 5.25 m x 6.76 m | Second level | 6.76 m | |
| Bedroom 5 | 3.91 m x 3.78 m | Second level | 3.78 m | |

| Den | 3.59 m x 2.68 m | Main level | 2.68 m | |
| Dining room | 3.63 m x 5.17 m | Main level | 5.17 m | |

| Eating area | 3.8 m x 5.19 m | Main level | 5.19 m | |
| Family room | 3.59 m x 5.2 m | Main level | 5.2 m | |
| Kitchen | 3.69 m x 3.62 m | Main level | 3.62 m | |
| Living room | 3.63 m x 5.12 m | Main level | 5.12 m | |
| Primary Bedroom | 5.64 m x 5.59 m | Second level | 5.59 m |
Amenities
- Views
- New Construction
- Adult 55+
- Lease To Own
- No Strata Fees
- Furnished
- Primary On Main
- Air Conditioning
- Seller Finance
- Green
- Fixer Upper
- Horse
- Golf
- Fireplace
- Deck
- Garage
- Basement
- Pool

Property vs Single Family Average in L4B 4C3
Price
In The Neighbourhood
Open House
Richmond Hill (Doncrest)
$ 1,348,000
- Type
- Single Family
- Rooms
- 4 Beds + 3.5 Baths
AVION REALTY INC.
Richmond Hill (Doncrest)
$ 1,299,000
- Type
- Single Family
- Rooms
- 5 Beds + 3.5 Baths
BAY STREET INTEGRITY REALTY INC.
Open House
Richmond Hill (Doncrest)
$ 1,398,000
- Type
- Single Family
- Rooms
- 5 Beds + 3.5 Baths
FIRST CLASS REALTY INC.
Richmond Hill (Doncrest)
$ 1,750,000
- Type
- Single Family
- Rooms
- 5 Beds + 3.5 Baths
BAY STREET GROUP INC.
Richmond Hill (Doncrest)
$ 1,849,000
- Type
- Single Family
- Rooms
- 8 Beds + 4.5 Baths
INTERNATIONAL REALTY FIRM, INC.
Views
Richmond Hill (Doncrest)
$ 1,889,000
- Type
- Single Family
- Rooms
- 4 Beds + 3.5 Baths
SUTTON GROUP-ADMIRAL REALTY INC.
Richmond Hill (Doncrest)
$ 2,300,000
- Type
- Single Family
- Rooms
- 6 Beds + 5.5 Baths
RE/MAX EXCEL REALTY LTD.
Water Views
Richmond Hill (Doncrest)
$ 2,590,000
- Type
- Single Family
- Rooms
- 5 Beds + 4.5 Baths
RE/MAX EPIC REALTY

 Data provided by the Ontario Regional Technology & Information Systems. The information is deemed reliable, but is not guaranteed. Not intended to solicit buyers or sellers, landlords or tenants currently under contract.
The trademarks REALTOR®, REALTORS® and the REALTOR® logo are controlled by The Canadian Real Estate Association (CREA) and identify real estate professionals who are members of CREA. The trademarks MLS®, Multiple Listing Service® and the associated logos are owned
Data provided by the Ontario Regional Technology & Information Systems. The information is deemed reliable, but is not guaranteed. Not intended to solicit buyers or sellers, landlords or tenants currently under contract.
The trademarks REALTOR®, REALTORS® and the REALTOR® logo are controlled by The Canadian Real Estate Association (CREA) and identify real estate professionals who are members of CREA. The trademarks MLS®, Multiple Listing Service® and the associated logos are owned