
Water Views
Address
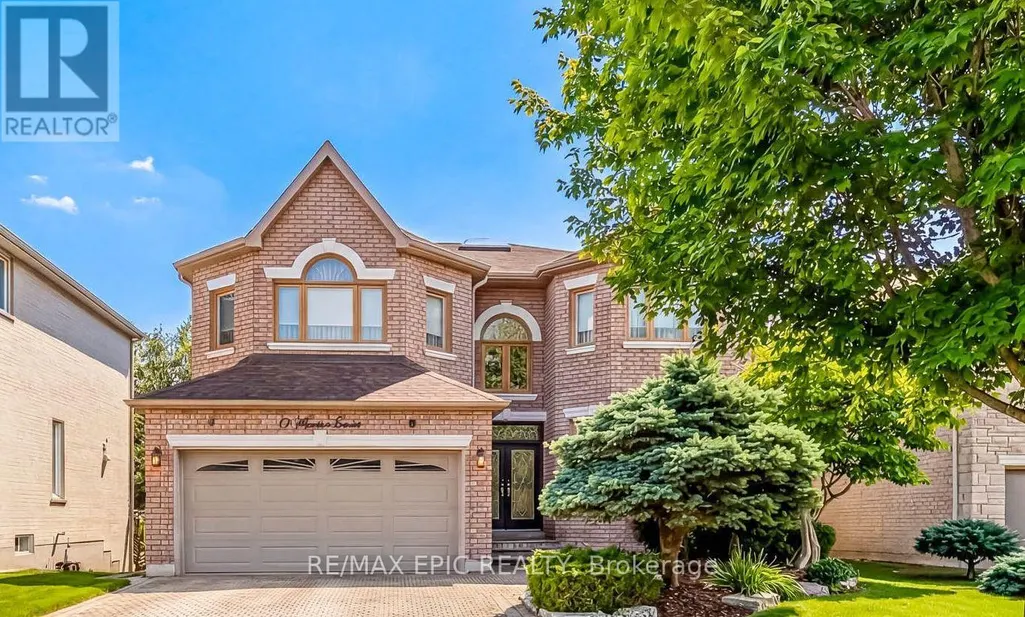
11 Palace Court, Richmond Hill (Doncrest), ON
Price
$ 2,590,000
Property Attributes
- ID#N13473142
- TypeSingle Family
- Listing Status Active
- MunicipalityRichmond Hill (Doncrest)
- CityRichmond Hill (Doncrest)
- AreaDoncrest
- NeighbourhoodDoncrest
- Postal CodeL4B 4C3
- Style
- Price$ 2,590,000
- Bedrooms4+1
- Bathrooms4
- Half Bathrooms1
Data Source:
Canadian Real Estate Association (CREA)
Property Description
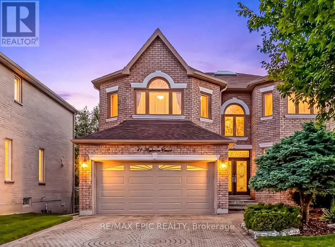
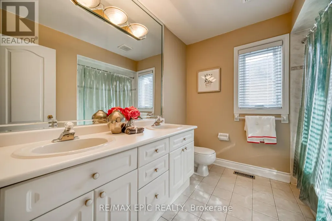
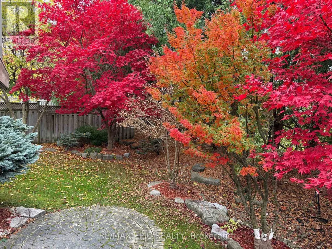
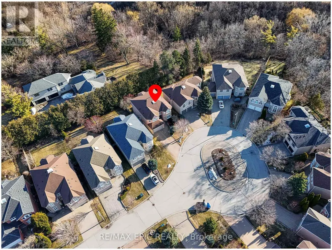
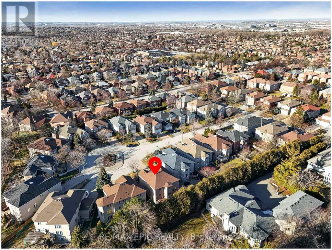
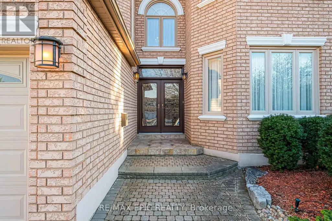
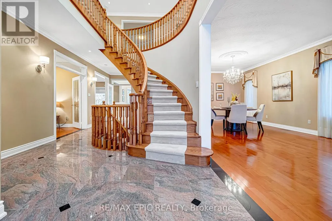
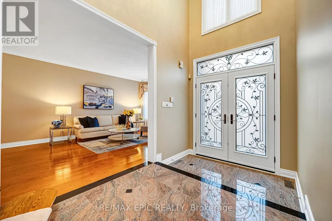
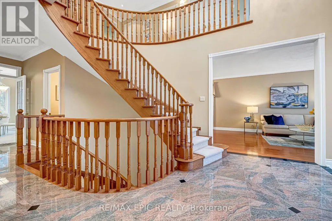
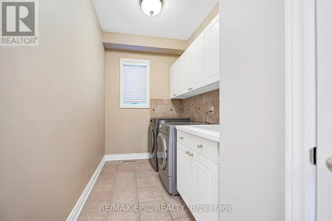
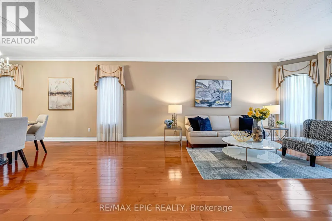
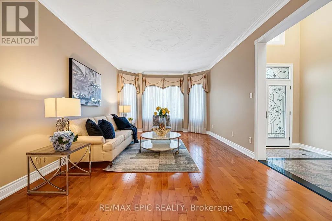
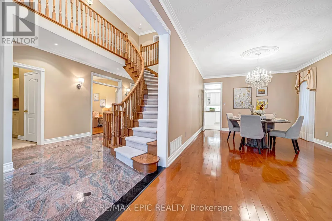
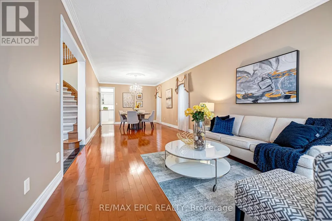
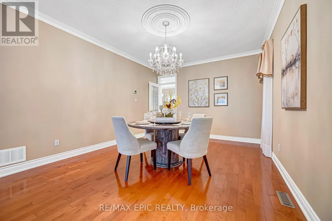
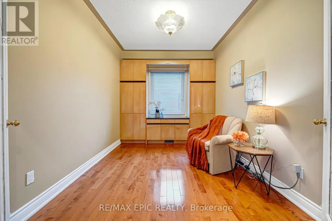
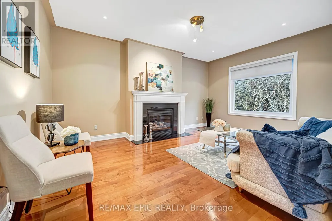
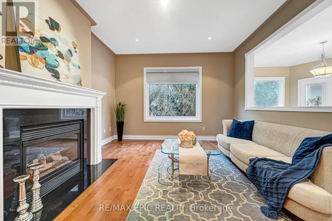
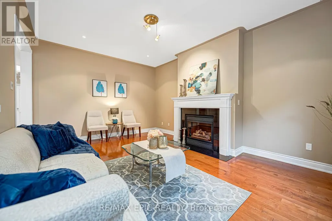
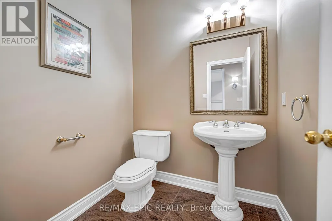
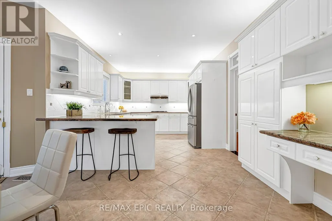
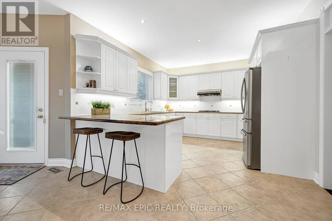
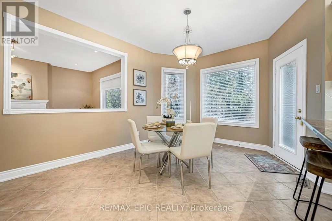
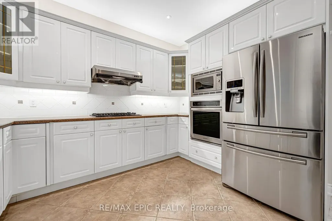
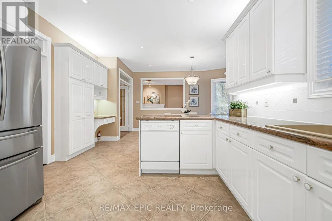
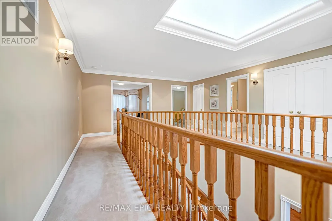
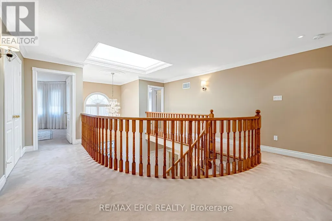
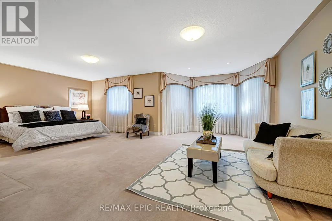
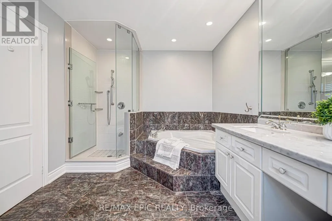
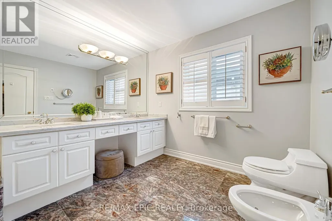
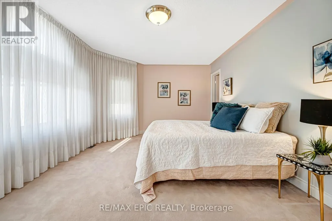
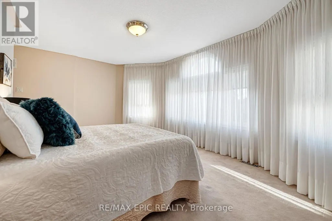
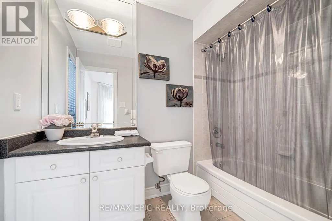
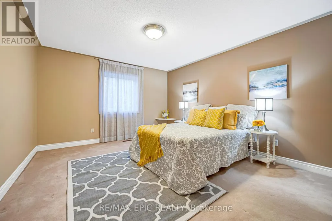
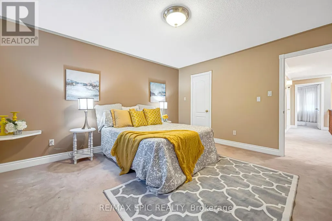
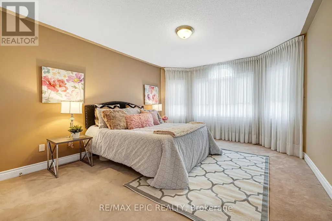
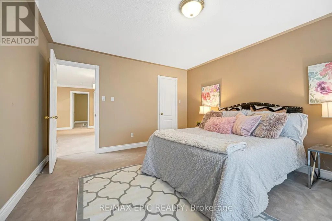
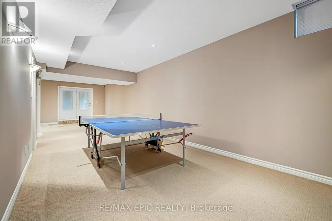
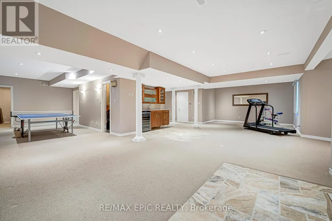
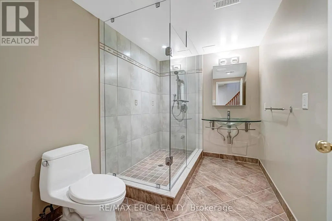
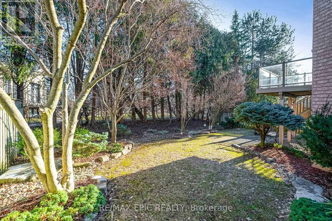
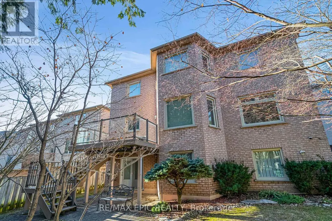
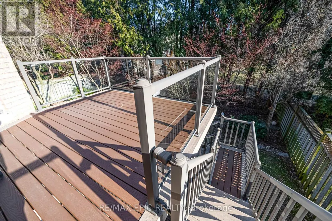
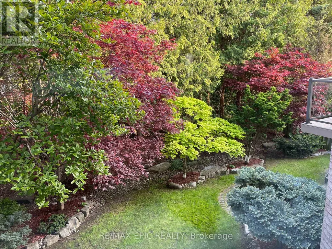
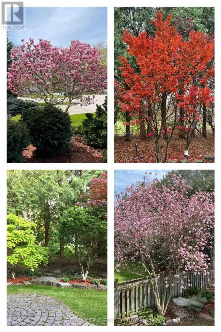
Exceptional opportunity in a prime Richmond Hill location! Nestled on a quiet cul-de-sac, this executive home offers approximately 3,600 sqft. of elegant living space, featuring 9 ft ceilings on the main floor and a large skylight that fills the home with natural light. A stunning oversized skylight above the circular oak staircase enhances the home's grandeur, leading to a dramatic 2-storey open-to-above foyer with a Maria Teresa Austrian crystal chandelier and impressive double-door entry. The main floor features maple solid hardwood flooring throughout the family room, library, living, and dining areas. The upgraded kitchen is equipped with premium cabinetry, granite countertops, and a gas cooktop, and offers a walk-out to a composite deck complete with aluminum railings and tempered glass panels, along with split-level staircases leading to the beautifully landscaped ravine-view backyard-perfect for relaxing or entertaining. This well-maintained home is in excellent condition and includes all existing window coverings and hardware. The fully finished walk-out basement offers approximately 8'9" ceiling height and provides excellent additional living space, featuring a wet bar with cabinetry and upgraded marble flooring and countertops, a nanny suite with a 3-piece bathroom, and a spacious open area ideal for entertaining or exercise. Additional upgrades include modern railing spindles and vinyl casement windows throughout. (id:7434)
General Features
| Features | Cul-de-sac, Ravine, Guest Suite |
|---|---|
| Property Type | Single Family |
| CommunityName | Doncrest |
| Amenities | Park, Public Transit, Schools |
| Building Age | 16 to 30 years |
| Building Appliances | Garage door opener remote(s), Oven - Built-In, Central Vacuum, Range, Alarm System, Microwave, Oven, Water Heater - Tankless, Water softener, Water purifier, Window Coverings |
| Building Basement Features | Separate entrance, Walk out |
| Building Cooling Type | Central air conditioning |
| Location Description | Cross Streets: Bayview/Highway 7. ** Directions: South. |
| Parking Space Total | 6 |
| Foundation Type | Concrete |
| Building Type | House |
| Ownership Type | Freehold |
| Building.StoriesTotal | 2 |
Interior Features
| Building Fireplace Present | True |
|---|---|
| Building Heating Type | Forced air |
| Building Heating Fuel | Natural gas |
| Basement Development | Finished |
| Basement Type | N/A (Finished), N/A, N/A |
| Construction Style Attachment | Detached |
| Flooring Type | Hardwood, Carpeted |
| Living Area Range | 3500 |
| Bedrooms | 4+1 |
Exterior Features
| Land Amenities | Park, Public Transit, Schools |
|---|---|
| Landscape Features | Lawn sprinkler, Landscaped |
| Sewer | Sanitary sewer |
| Exterior Finish | Brick |
Room Details
| Room | Dimensions | Level | Flooring | Details |
|---|---|---|---|---|
| Bedroom 2 | 3.81 m x 4.22 m | Second level | 4.22 m | |
| Bedroom 3 | 5.15 m x 3.21 m | Second level | 3.21 m | |
| Bedroom 4 | 3.66 m x 4.38 m | Second level | 4.38 m | |
| Bedroom 5 | 3.66 m x 2.91 m | Basement | 2.91 m | |
| Dining room | 3.66 m x 4.11 m | Main level | 4.11 m | |
| Family room | 3.85 m x 5.21 m | Main level | 5.21 m | |
| Kitchen | 3.9 m x 3.71 m | Main level | 3.71 m | |
| Library | 3.84 m x 2.8 m | Main level | 2.8 m | |
| Living room | 3.66 m x 6.22 m | Main level | 6.22 m | |
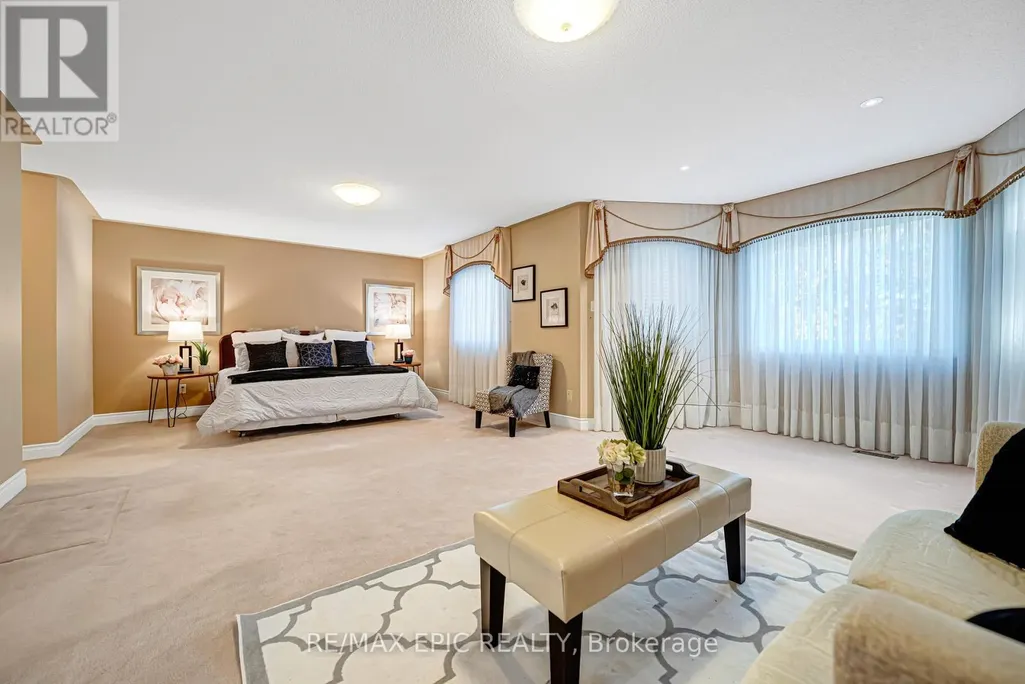
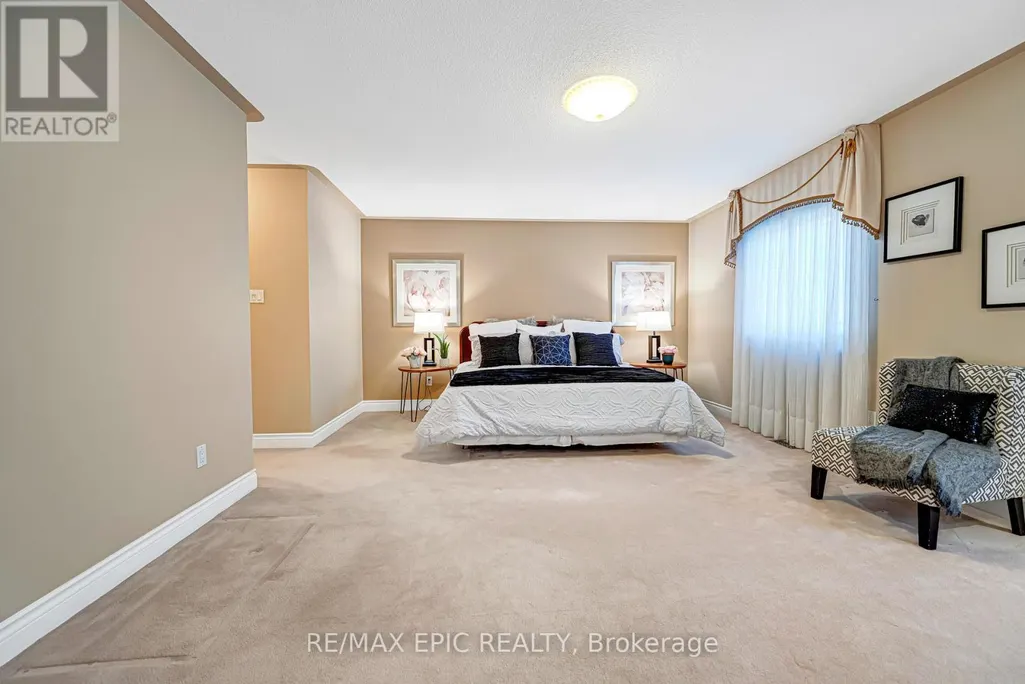
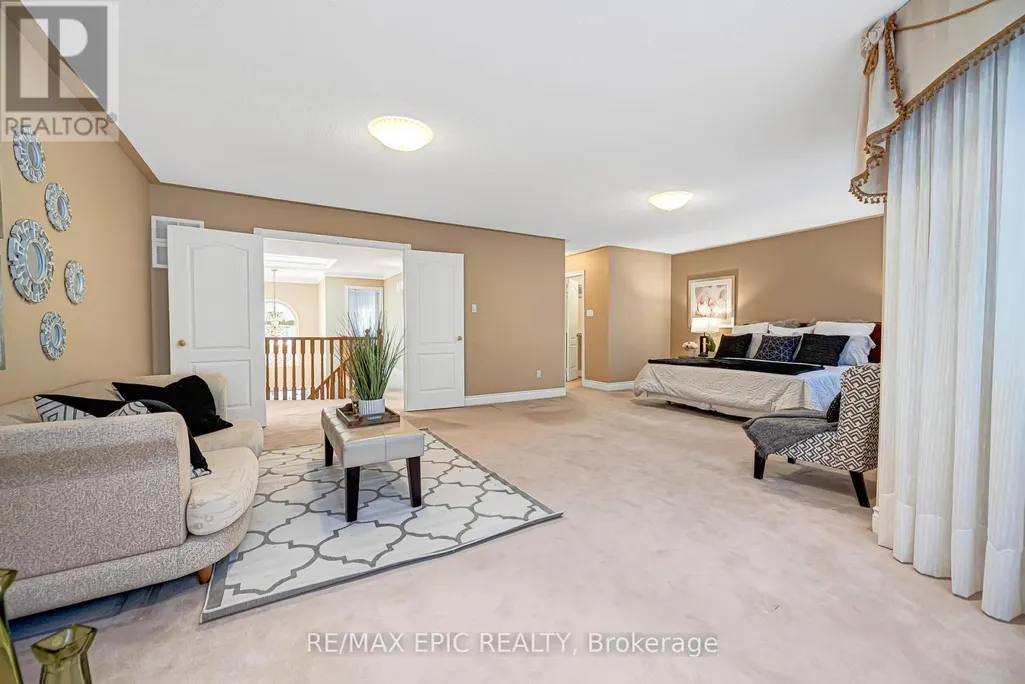
| Primary Bedroom | 7.33 m x 6.1 m | Second level | 6.1 m | |
| Recreational, Games room | 11.26 m x 13.32 m | Basement | 13.32 m |
Amenities
- Views
- New Construction
- Adult 55+
- Lease To Own
- No Strata Fees
- Furnished
- Primary On Main
- Air Conditioning
- Seller Finance
- Green
- Fixer Upper
- Horse
- Golf
- Fireplace
- Deck
- Garage
- Basement
- Pool

Property vs Single Family Average in L4B 4C3
Price
In The Neighbourhood
Open House
Richmond Hill (Doncrest)
$ 1,348,000
- Type
- Single Family
- Rooms
- 4 Beds + 3.5 Baths
AVION REALTY INC.
Richmond Hill (Doncrest)
$ 1,299,000
- Type
- Single Family
- Rooms
- 5 Beds + 3.5 Baths
BAY STREET INTEGRITY REALTY INC.
Open House
Richmond Hill (Doncrest)
$ 1,398,000
- Type
- Single Family
- Rooms
- 5 Beds + 3.5 Baths
FIRST CLASS REALTY INC.
Richmond Hill (Doncrest)
$ 1,750,000
- Type
- Single Family
- Rooms
- 5 Beds + 3.5 Baths
BAY STREET GROUP INC.
Richmond Hill (Doncrest)
$ 1,849,000
- Type
- Single Family
- Rooms
- 8 Beds + 4.5 Baths
INTERNATIONAL REALTY FIRM, INC.
Views
Richmond Hill (Doncrest)
$ 1,889,000
- Type
- Single Family
- Rooms
- 4 Beds + 3.5 Baths
SUTTON GROUP-ADMIRAL REALTY INC.
Richmond Hill (Doncrest)
$ 2,300,000
- Type
- Single Family
- Rooms
- 6 Beds + 5.5 Baths
RE/MAX EXCEL REALTY LTD.
Richmond Hill (Doncrest)
$ 2,398,000
- Type
- Single Family
- Rooms
- 5 Beds + 3.5 Baths
RIGHT AT HOME REALTY

 Data provided by the Ontario Regional Technology & Information Systems. The information is deemed reliable, but is not guaranteed. Not intended to solicit buyers or sellers, landlords or tenants currently under contract.
The trademarks REALTOR®, REALTORS® and the REALTOR® logo are controlled by The Canadian Real Estate Association (CREA) and identify real estate professionals who are members of CREA. The trademarks MLS®, Multiple Listing Service® and the associated logos are owned
Data provided by the Ontario Regional Technology & Information Systems. The information is deemed reliable, but is not guaranteed. Not intended to solicit buyers or sellers, landlords or tenants currently under contract.
The trademarks REALTOR®, REALTORS® and the REALTOR® logo are controlled by The Canadian Real Estate Association (CREA) and identify real estate professionals who are members of CREA. The trademarks MLS®, Multiple Listing Service® and the associated logos are owned