


Address
7 Whitelaw Court, Markham (Grandview), ON
Price
$ 7,880,000
Property Attributes
- ID#N13492044
- TypeSingle Family
- Listing Status Active
- MunicipalityMarkham (Grandview)
- CityMarkham (Grandview)
- AreaGrandview
- NeighbourhoodGrandview
- Postal CodeL3T 5E6
- Style
- Price$ 7,880,000
- Bedrooms5+1
- Bathrooms7
- Half Bathrooms0
Data Source:
Canadian Real Estate Association (CREA)
Property Description
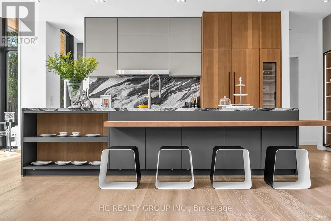
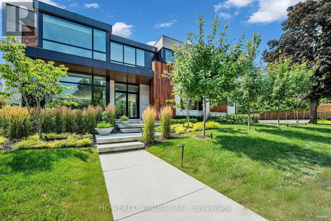
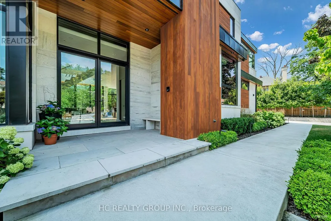
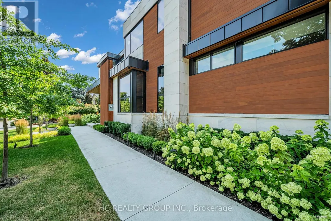
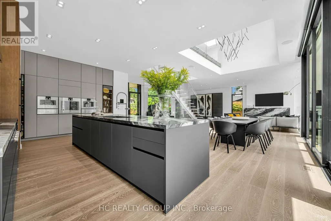
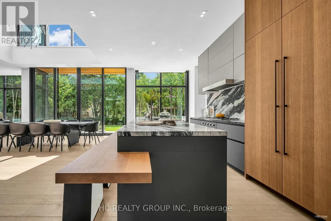
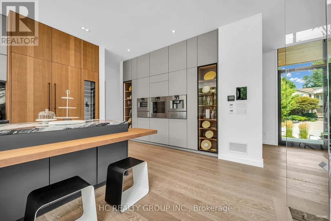
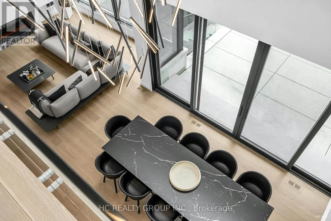
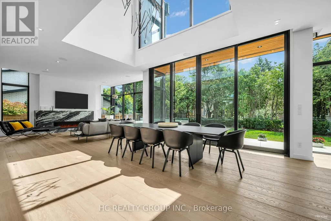
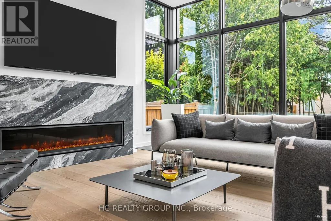
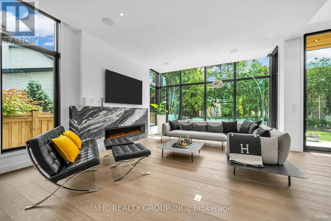
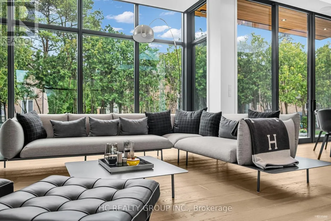
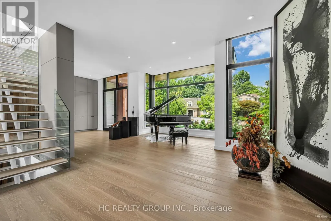
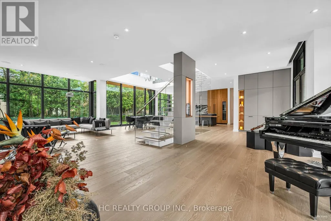
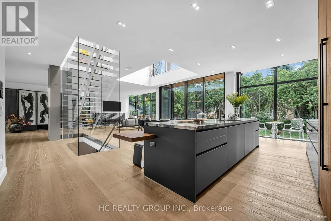
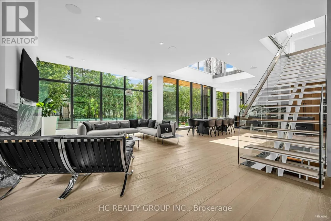
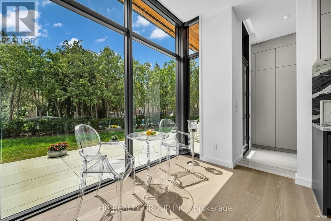
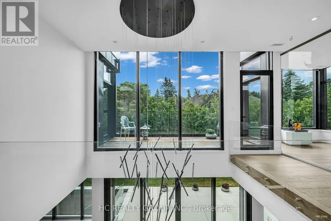
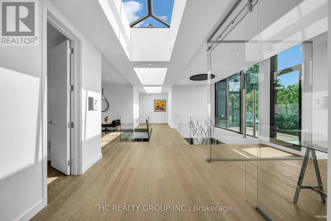
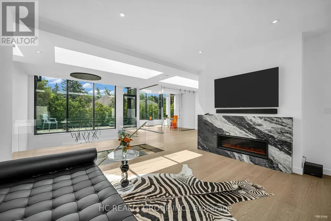
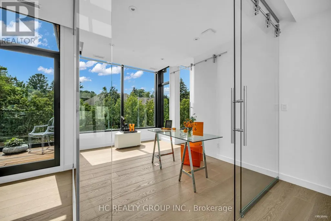
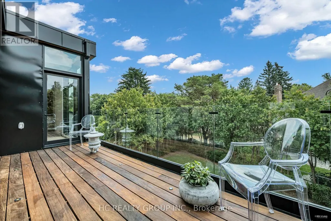
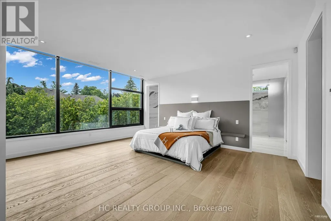
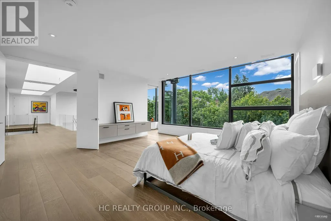
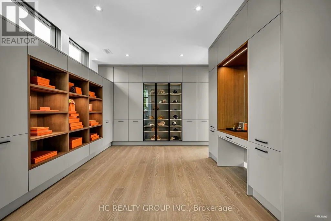
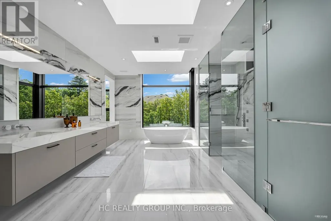
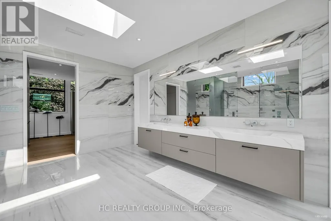
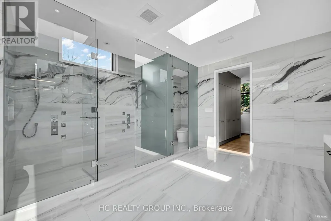
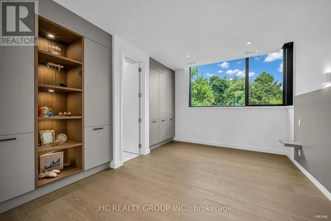
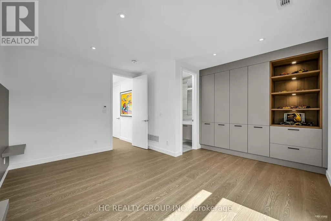
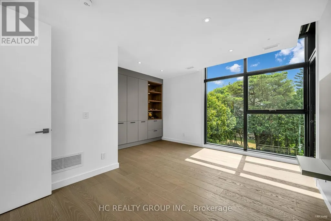
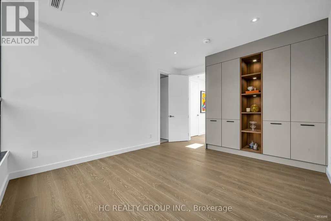
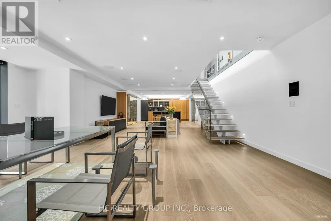
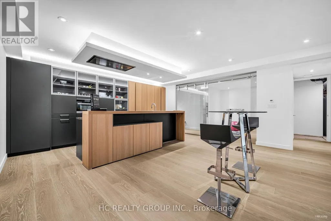
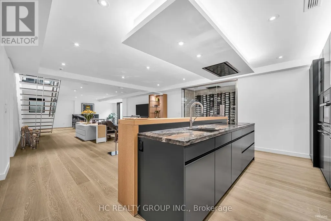
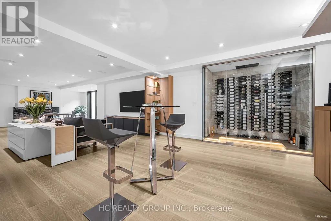
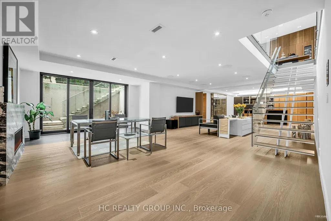
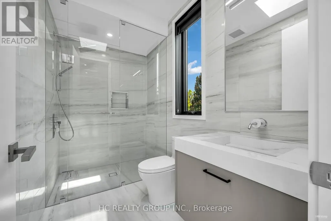
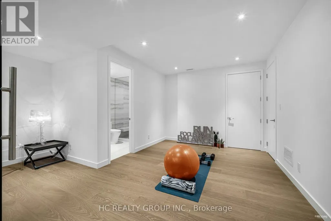
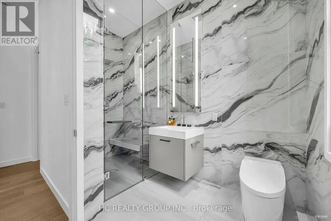
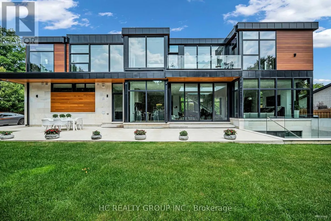
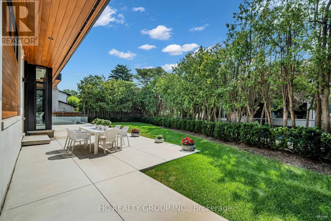
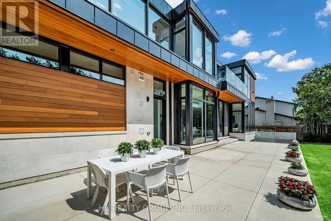
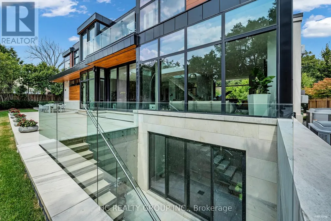
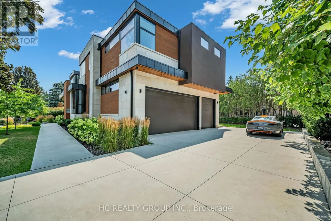
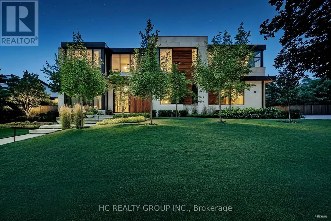
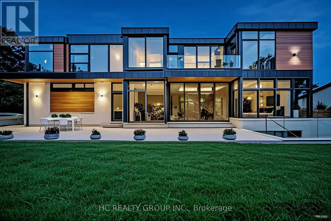
An extraordinary modern estate of distinction, privately set on a tranquil cul-de-sac on a rare 107.34 foot frontage lot, showcasing a refined interplay of glass, stone, and light. Designed by award-winning architect David Small, the residence features polished Ontario white marble, European aluminum-clad wood windows, and professionally landscaped grounds with mature evergreens, integrated outdoor elements, and a full irrigation system. A generous three-car garage with extra-high ceilings accommodates vehicle lifts. The main level offers a guest bedroom and a gourmet kitchen with top-tier appliances and a walk-in pantry, complemented by radiant heated floors, wide-plank European white oak, floor-to-ceiling windows, and a striking 23-foot dining room ceiling with sculptural chandelier. Floating stairs with sleek glass railings elegantly connect all levels. The upper level presents a lounge, office, and four ensuite bedrooms, including a luxurious primary retreat with a spa-inspired ensuite featuring heated floors, dual custom marble-lite floating sinks, and an expansive dressing room with premium custom cabinetry and integrated LED lighting. The lower level is designed for elevated living, featuring a recreation room, climate-controlled wine cellar, nanny suite, and fitness room. Over $500,000 in premium custom German cabinetry throughout the home unifies the interiors with exceptional craftsmanship, modern elegance, and refined luxury. (id:7434)
General Features
| Features | Cul-de-sac, Irregular lot size, Carpet Free |
|---|---|
| Property Type | Single Family |
| CommunityName | Grandview |
| Amenities | Public Transit, Schools |
| Building Age | New building |
| Building Amenities | Fireplace(s) |
| Building Appliances | Garage door opener remote(s), Oven - Built-In, Range, Blinds, Dishwasher, Dryer, Oven, Stove, Washer, Whirlpool, Wine Fridge, Refrigerator |
| Building Basement Features | Walk-up |
| Building Cooling Type | Central air conditioning |
| Location Description | Cross Streets: Bayview Ave/ Steeles Ave E. ** Directions: Google Map. |
| Parking Space Total | 9 |
| Foundation Type | Concrete |
| Building Type | House |
| Ownership Type | Freehold |
| Building.StoriesTotal | 2 |
Interior Features
| Building Fireplace Present | True |
|---|---|
| Building Fireplace Total | 3 |
| Building Heating Type | Forced air |
| Building Heating Fuel | Natural gas |
| Basement Development | Finished |
| Basement Type | N/A (Finished), N/A |
| Construction Style Attachment | Detached |
| Flooring Type | Hardwood |
| Living Area Range | 3500 |
| Bedrooms | 5+1 |
Exterior Features
| Land Amenities | Public Transit, Schools |
|---|---|
| Sewer | Sanitary sewer |
Room Details
| Room | Dimensions | Level | Flooring | Details |
|---|---|---|---|---|
| Bedroom | 3.62 m x 3.6 m | Main level | 3.6 m | |
| Bedroom 2 | 4.9 m x 4.88 m | Second level | 4.88 m | |
| Bedroom 3 | 4.78 m x 3.7 m | Second level | 3.7 m | |
| Bedroom 4 | 4.78 m x 3.38 m | Second level | 3.38 m | |
| Dining room | 4.68 m x 4.56 m | Main level | 4.56 m | |
| Exercise room | 5.29 m x 4.65 m | Lower level | 4.65 m | |
| Family room | 5.88 m x 4.59 m | Main level | 4.59 m | |
| Great room | 5.46 m x 4.52 m | Main level | 4.52 m | |
| Kitchen | 8.45 m x 3.6 m | Main level | 3.6 m | |
| Laundry room | 3.82 m x 2.34 m | Main level | 2.34 m | |
| Office | 4.08 m x 2.94 m | Second level | 2.94 m | |
| Pantry | 2.66 m x 2.34 m | Main level | 2.34 m | |
| Primary Bedroom | 5.5 m x 5.21 m | Second level | 5.21 m | |
| Recreational, Games room | 5.84 m x 4.28 m | Lower level | 4.28 m | |
| Solarium | 4.69 m x 3.52 m | Second level | 3.52 m |
Amenities
- Views
- New Construction
- Adult 55+
- Lease To Own
- No Strata Fees
- Furnished
- Primary On Main
- Air Conditioning
- Seller Finance
- Green
- Fixer Upper
- Horse
- Golf
- Fireplace
- Deck
- Garage
- Basement
- Pool

Property vs Single Family Average in L3T 5E6
Price
In The Neighbourhood
Primary On Main
Red Deer
$ 349,000
- Type
- Single Family
- Size
- 992 SqFt
- Rooms
- 5 Beds + 1.5 Baths
RE/MAX real estate central alberta
Primary On Main
Thunder Bay (Grandview)
$ 525,000
- Type
- Single Family
- Rooms
- 3 Beds + 2 Baths
Re/Max First Choice Realty Ltd.
Primary On Main
Camrose
$ 362,900
- Type
- Single Family
- Size
- 1,127 SqFt
- Rooms
- 4 Beds + 2 Baths
RE/MAX Rental Advisors
Markham (Grandview)
$ 2,998,800
- Type
- Single Family
- Rooms
- 5 Beds + 5.5 Baths
RE/MAX REALTRON BIJAN BARATI REAL ESTATE
Markham (Grandview)
$ 1,499,000
- Type
- Single Family
- Rooms
- 6 Beds + 4.5 Baths
HOMELIFE/BAYVIEW REALTY INC.
Golf Course
Stettler
$ 414,900
- Type
- Single Family
- Size
- 1,190 SqFt
- Rooms
- 5 Beds + 3 Baths
Royal LePage Network Realty Corp.
Markham (Grandview)
$ 1,388,000
- Type
- Single Family
- Rooms
- 3 Beds + 3 Baths
RE/MAX REALTRON BIJAN BARATI REAL ESTATE
Primary On Main
Red Deer
$ 419,900
- Type
- Single Family
- Size
- 960 SqFt
- Rooms
- 4 Beds + 2 Baths
TREC The Real Estate Company
Markham (Grandview)
$ 2,888,000
- Type
- Single Family
- Rooms
- 5 Beds + 4.5 Baths
SOLTANIAN REAL ESTATE INC.
Primary On Main
Markham (Grandview)
$ 1,399,000
- Type
- Single Family
- Rooms
- 5 Beds + 3 Baths
AIMHOME REALTY INC.

 Data provided by the Ontario Regional Technology & Information Systems. The information is deemed reliable, but is not guaranteed. Not intended to solicit buyers or sellers, landlords or tenants currently under contract.
The trademarks REALTOR®, REALTORS® and the REALTOR® logo are controlled by The Canadian Real Estate Association (CREA) and identify real estate professionals who are members of CREA. The trademarks MLS®, Multiple Listing Service® and the associated logos are owned
Data provided by the Ontario Regional Technology & Information Systems. The information is deemed reliable, but is not guaranteed. Not intended to solicit buyers or sellers, landlords or tenants currently under contract.
The trademarks REALTOR®, REALTORS® and the REALTOR® logo are controlled by The Canadian Real Estate Association (CREA) and identify real estate professionals who are members of CREA. The trademarks MLS®, Multiple Listing Service® and the associated logos are owned