
Address
90 Grandview Avenue, Markham (Grandview), ON
Price
$ 2,888,000
Property Attributes
- ID#N13712114
- TypeSingle Family
- Listing Status Active
- MunicipalityMarkham (Grandview)
- CityMarkham (Grandview)
- AreaGrandview
- NeighbourhoodGrandview
- Postal CodeL3T 1H4
- Style
- Price$ 2,888,000
- Bedrooms4+1
- Bathrooms4
- Half Bathrooms1
Data Source:
Canadian Real Estate Association (CREA)
Property Description
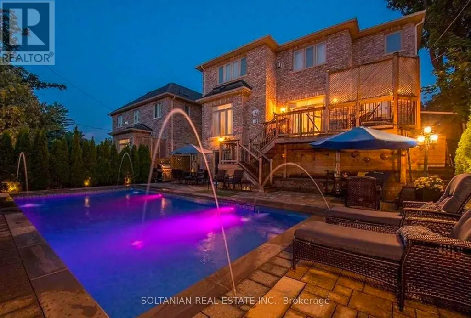
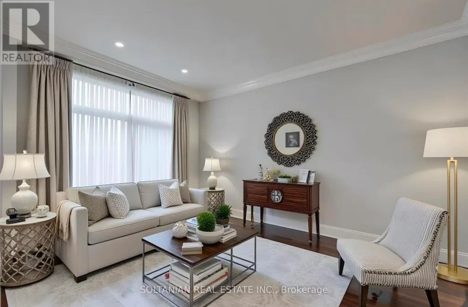
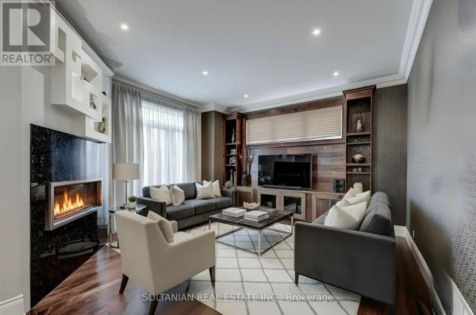
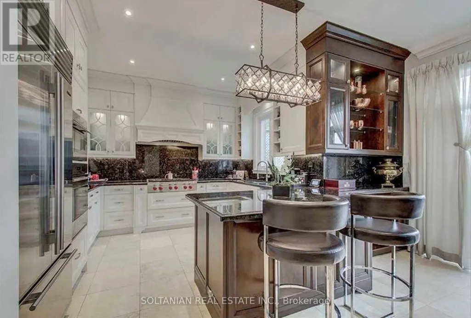
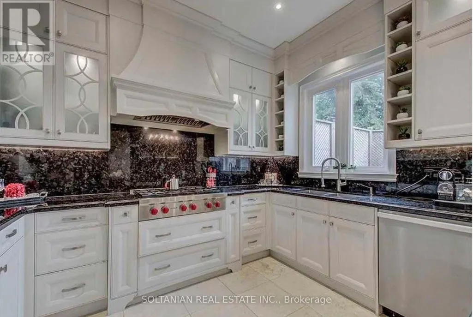
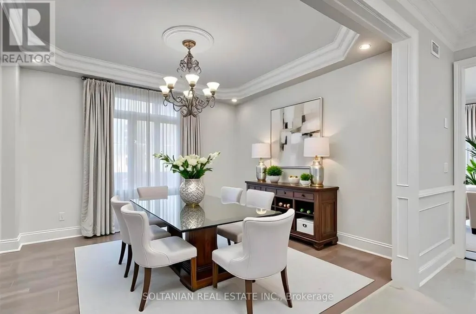
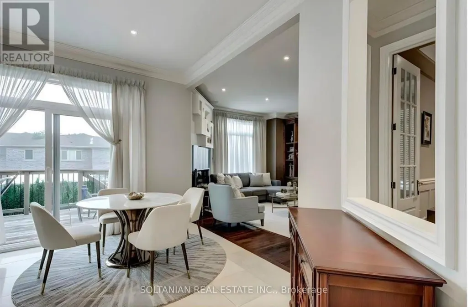
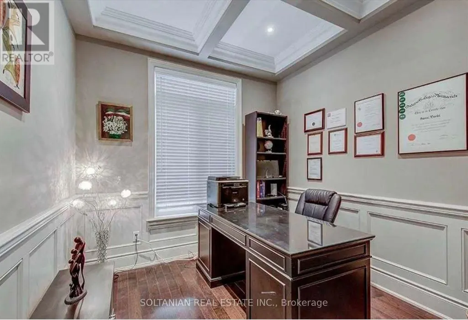
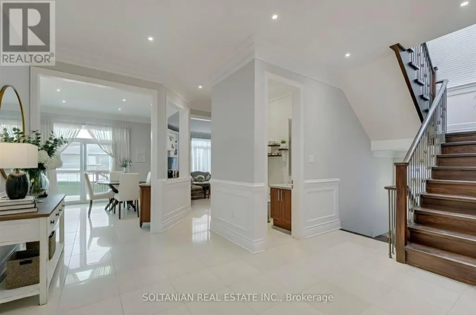
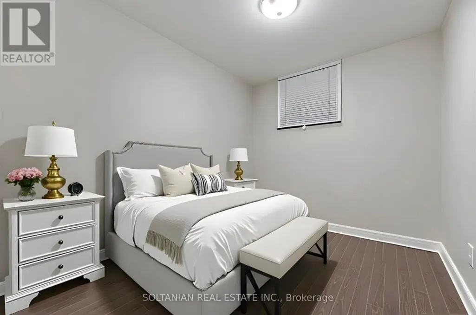
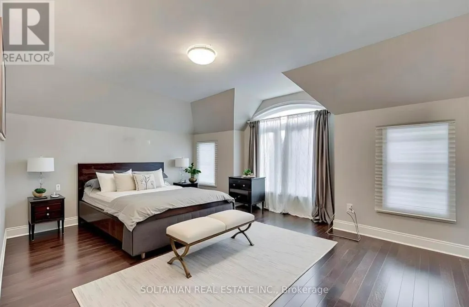
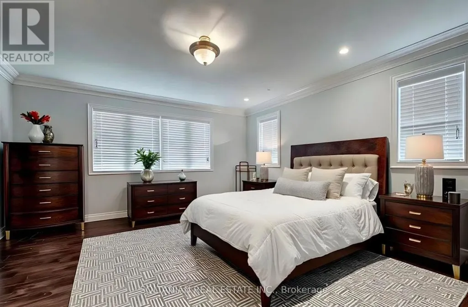
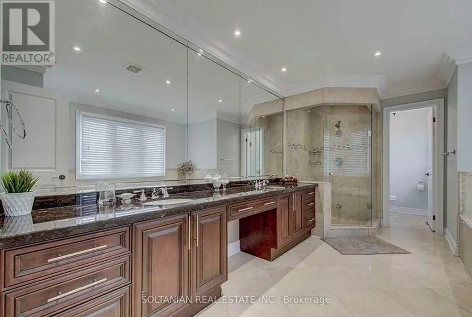
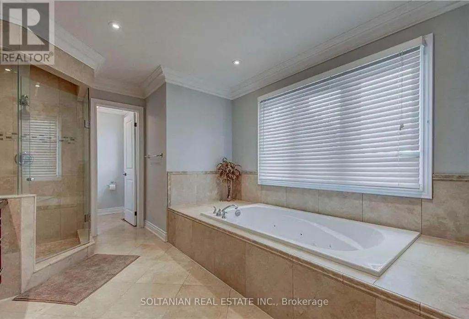
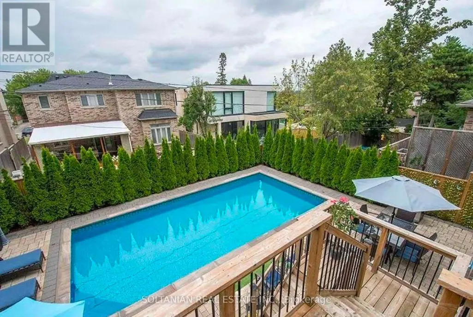
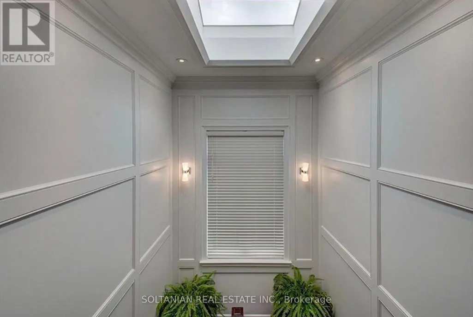
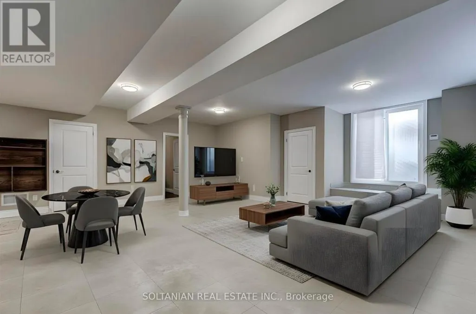
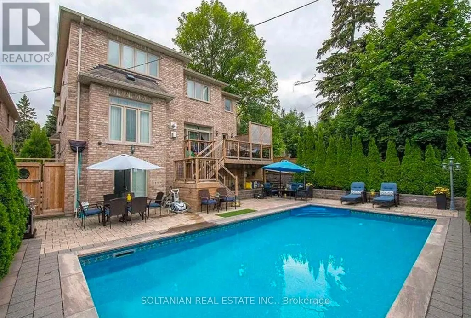
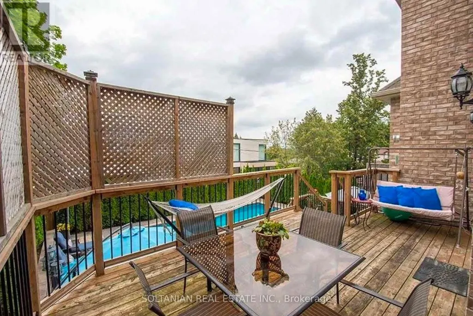
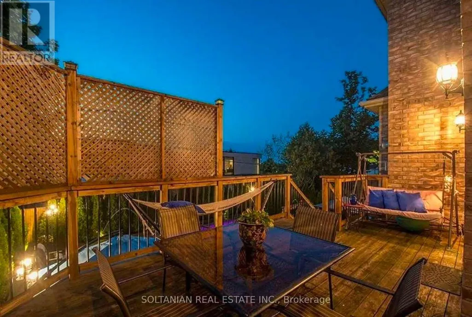
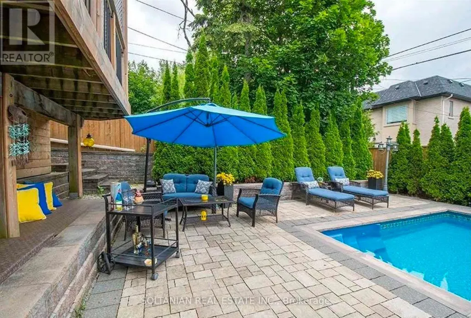
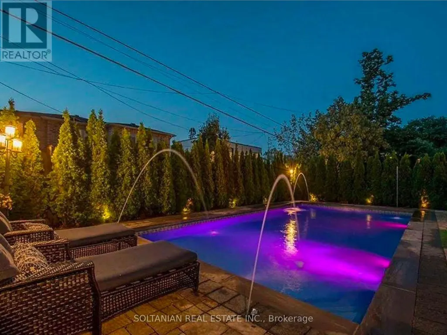
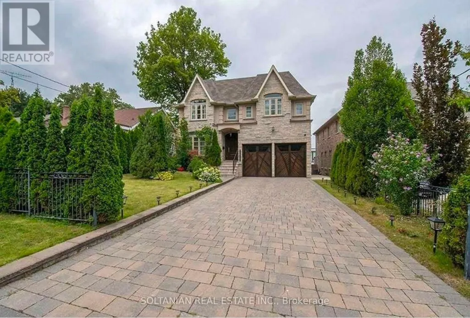
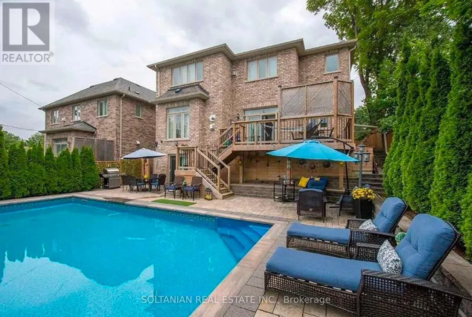
Exceptional luxury residence showcasing $$$ in quality renovations completed within the last 5 years (as per Seller).Prime Grandview location! Meticulously maintained, this home features soaring 11-ft ceilings on the main floor, a dramatic 21-ft foyer, 10-ft ceilings on the second floor and basement, and exquisite custom finishes throughout. The renovated gourmet kitchen offers granite countertops, premium Grohe fixtures, German faucets, top-of-the-line stainless steel appliances, and a lifetime-warranty soap dispenser. Custom features include five built-in oak wall units, six wood feature walls, a designer fireplace with an antique stone slab, and a solid cedar front door. Enjoy your private resort-style backyard with a stunning inground pool (approx. 7-8 years), professionally landscaped gardens, mature trees, and multiple entertaining areas. Smart home features include app-controlled sprinkler and pool systems, garage door, security cameras, and landscape lighting. The finished walk-out basement offers a self-contained 2-bedroom in-law suite with a full kitchen, separate laundry, and private entrance, ideal for extended family or rental income. Flexible closing available for end users, or Buyer may assume the existing upper-level tenancy at $5,700/month. The basement apartment is offered for lease at $2,200/month, providing outstanding income potential. Buyer to verify all rental information and tenancy details. Insulated 2-car garage with a premium $15,000 vehicle lift accommodates a third vehicle, plus epoxy flooring and custom cedar garage doors. Steps to Yonge St., transit, future subway extension, parks, shopping, restaurants, and top-ranked schools. A rare turnkey luxury home offering elegant family living and exceptional investment potential. Property virtually staged.This version is concise, flows well, and should fit comfortably within the 2,000-character limit used by most MLS systems. Seller is a R.R.E.B (id:7434)
General Features
| Property Type | Single Family |
|---|---|
| Zoning Description | Residential |
| CommunityName | Grandview |
| Building Appliances | Central Vacuum, Dishwasher, Dryer, Microwave, Range, Two Washers, Refrigerator |
| Building Basement Features | Walk out, Separate entrance |
| Building Cooling Type | Central air conditioning |
| Location Description | Yonge/Steeles |
| Parking Space Total | 9 |
| Foundation Type | Block |
| Building Type | House |
| Ownership Type | Freehold |
| Building.StoriesTotal | 2 |
Interior Features
| Building Fireplace Present | True |
|---|---|
| Building Fireplace Total | 2 |
| Building Heating Type | Forced air |
| Building Heating Fuel | Natural gas |
| Basement Development | Finished |
| Basement Type | N/A (Finished), N/A |
| Construction Style Attachment | Detached |
| Flooring Type | Hardwood |
| Living Area Range | 3000 |
| Bedrooms | 4+1 |
Exterior Features
| Pool Type | Inground pool |
|---|---|
| Sewer | Sanitary sewer |
| Exterior Finish | Brick, Stone |
Room Details
| Room | Dimensions | Level | Flooring | Details |
|---|---|---|---|---|
| Bedroom | Measurements not available | Basement | ||
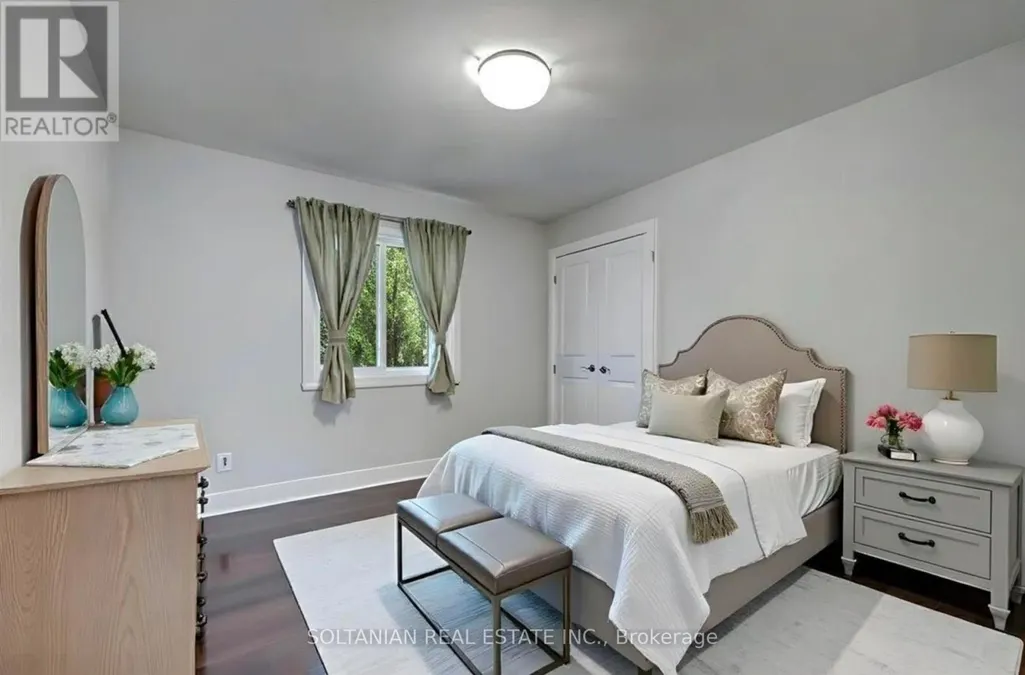
| Bedroom 2 | 5.22 m x 3.65 m | Second level | 3.65 m | |
| Bedroom 3 | 4.26 m x 3.65 m | Second level | 3.65 m | |
| Bedroom 4 | 3.65 m x 3.45 m | Second level | 3.45 m | |
| Dining room | 4.11 m x 3.65 m | Main level | 3.65 m | |
| Family room | 4.58 m x 4.47 m | Main level | 4.47 m | |
| Kitchen | 6.4 m x 4.27 m | Main level | 4.27 m | |
| Living room | 4.73 m x 3.65 m | Main level | 3.65 m | |
| Office | 2.8 m x 2.74 m | Main level | 2.74 m | |
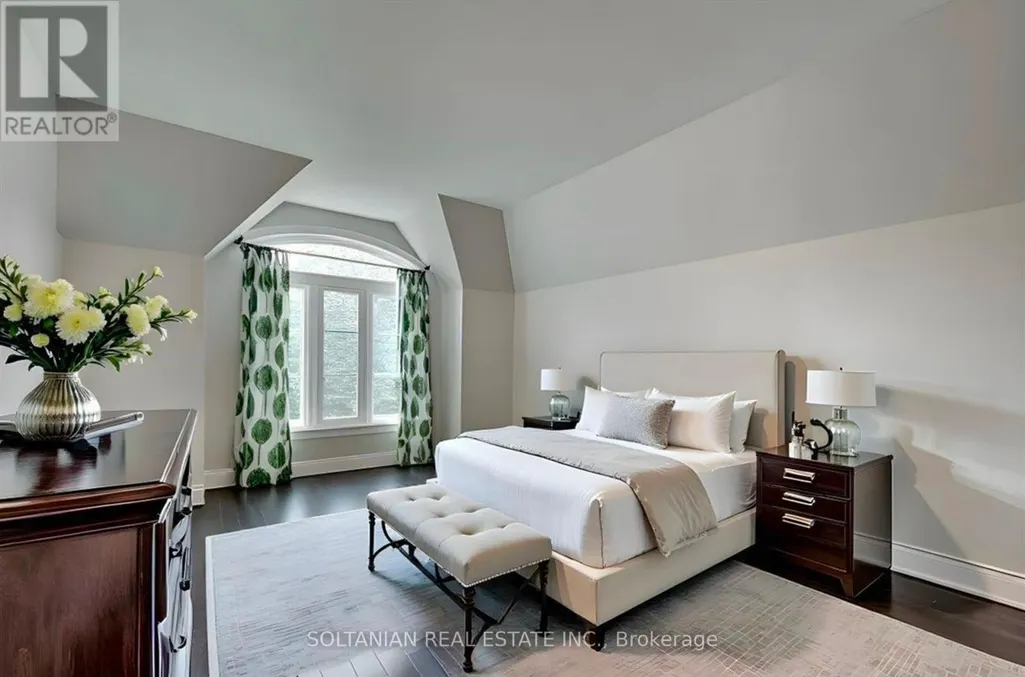
| Primary Bedroom | 4.98 m x 4.57 m | Second level | 4.57 m | |
| Recreational, Games room | 6.85 m x 6.09 m | Basement | 6.09 m |
Amenities
- Views
- New Construction
- Adult 55+
- Lease To Own
- No Strata Fees
- Furnished
- Primary On Main
- Air Conditioning
- Seller Finance
- Green
- Fixer Upper
- Horse
- Golf
- Fireplace
- Deck
- Garage
- Basement
- Pool

Property vs Single Family Average in L3T 1H4
Price
In The Neighbourhood
Primary On Main
Red Deer
$ 349,000
- Type
- Single Family
- Size
- 992 SqFt
- Rooms
- 5 Beds + 1.5 Baths
RE/MAX real estate central alberta
Primary On Main
Thunder Bay (Grandview)
$ 525,000
- Type
- Single Family
- Rooms
- 3 Beds + 2 Baths
Re/Max First Choice Realty Ltd.
Primary On Main
Camrose
$ 362,900
- Type
- Single Family
- Size
- 1,127 SqFt
- Rooms
- 4 Beds + 2 Baths
RE/MAX Rental Advisors
Markham (Grandview)
$ 2,998,800
- Type
- Single Family
- Rooms
- 5 Beds + 5.5 Baths
RE/MAX REALTRON BIJAN BARATI REAL ESTATE
Markham (Grandview)
$ 1,499,000
- Type
- Single Family
- Rooms
- 6 Beds + 4.5 Baths
HOMELIFE/BAYVIEW REALTY INC.
Golf Course
Stettler
$ 414,900
- Type
- Single Family
- Size
- 1,190 SqFt
- Rooms
- 5 Beds + 3 Baths
Royal LePage Network Realty Corp.
Markham (Grandview)
$ 1,388,000
- Type
- Single Family
- Rooms
- 3 Beds + 3 Baths
RE/MAX REALTRON BIJAN BARATI REAL ESTATE
Primary On Main
Red Deer
$ 419,900
- Type
- Single Family
- Size
- 960 SqFt
- Rooms
- 4 Beds + 2 Baths
TREC The Real Estate Company
Primary On Main
Markham (Grandview)
$ 1,399,000
- Type
- Single Family
- Rooms
- 5 Beds + 3 Baths
AIMHOME REALTY INC.

 Data provided by the Ontario Regional Technology & Information Systems. The information is deemed reliable, but is not guaranteed. Not intended to solicit buyers or sellers, landlords or tenants currently under contract.
The trademarks REALTOR®, REALTORS® and the REALTOR® logo are controlled by The Canadian Real Estate Association (CREA) and identify real estate professionals who are members of CREA. The trademarks MLS®, Multiple Listing Service® and the associated logos are owned
Data provided by the Ontario Regional Technology & Information Systems. The information is deemed reliable, but is not guaranteed. Not intended to solicit buyers or sellers, landlords or tenants currently under contract.
The trademarks REALTOR®, REALTORS® and the REALTOR® logo are controlled by The Canadian Real Estate Association (CREA) and identify real estate professionals who are members of CREA. The trademarks MLS®, Multiple Listing Service® and the associated logos are owned