
Waterfront - Primary on Main

Address
591 Duclos Point Road, Georgina (Virginia), ON
Price
$ 2,790,000
Property Attributes
- ID#N13153862
- TypeSingle Family
- Listing Status Active
- MunicipalityGeorgina (Virginia)
- CityGeorgina (Virginia)
- AreaVirginia
- NeighbourhoodVirginia
- Postal CodeL0E 1N0
- Style
- Price$ 2,790,000
- Bedrooms5+1
- Bathrooms3
- Half Bathrooms1
Data Source:
Canadian Real Estate Association (CREA)
Property Description
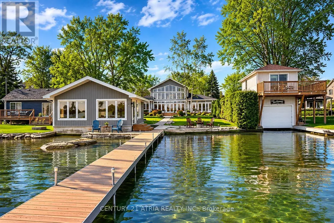
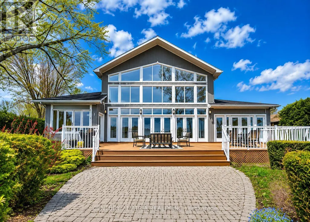
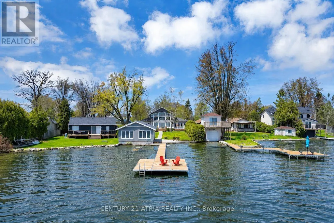
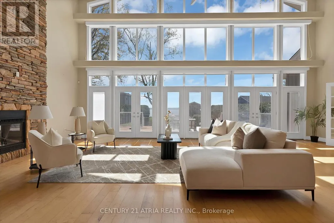
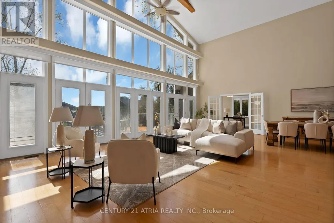
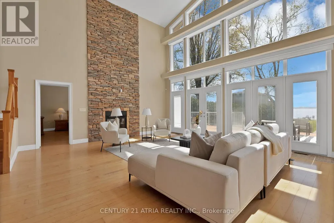
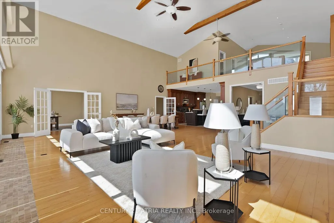
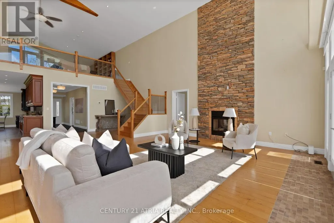
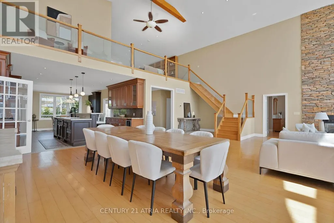
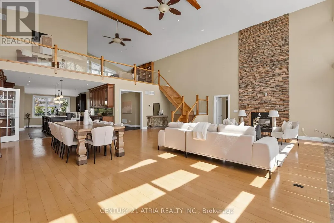
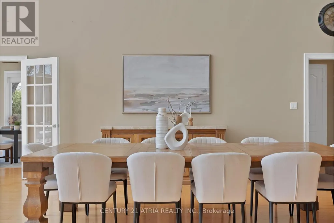
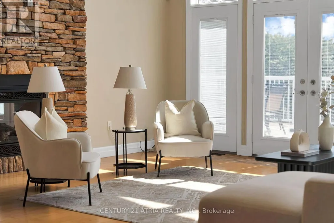
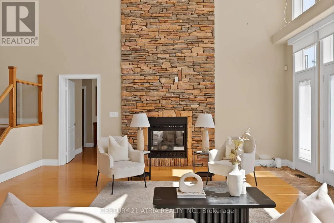
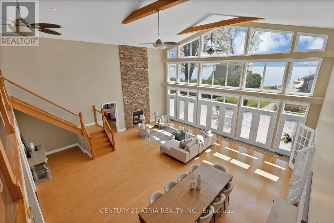
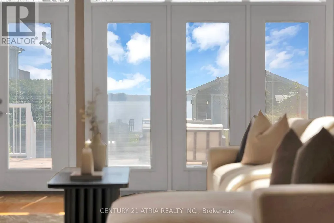
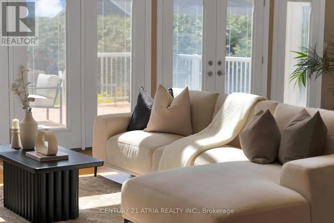
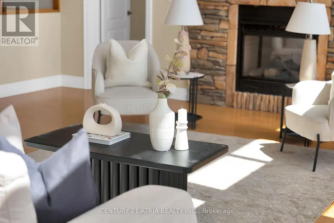
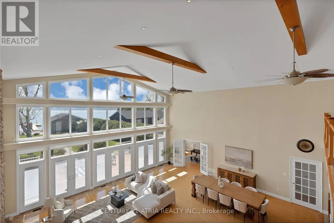
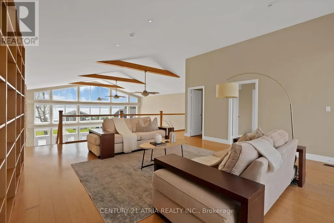
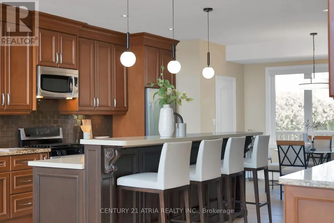
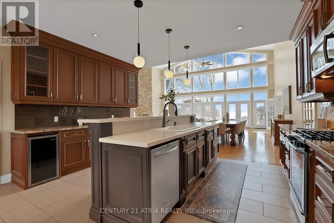
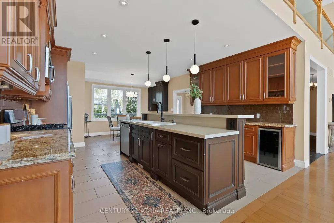
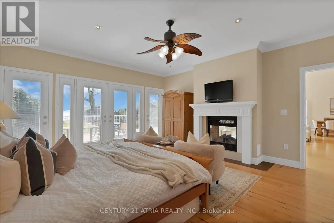
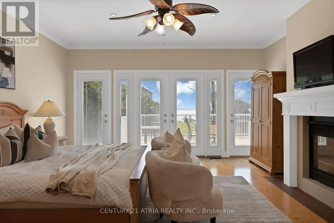
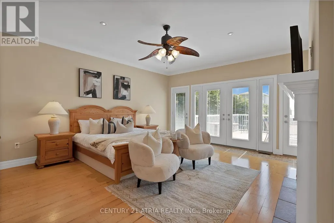
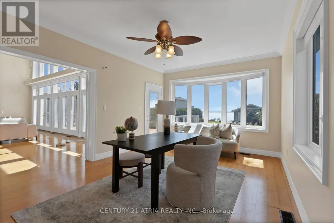
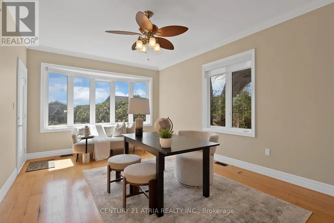
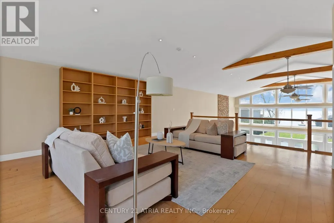
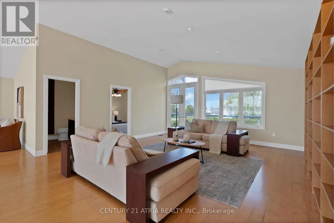
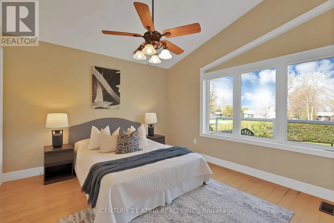
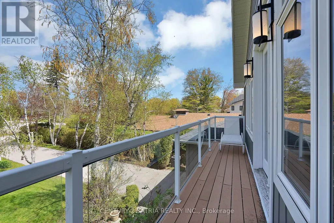
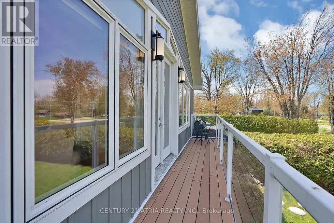
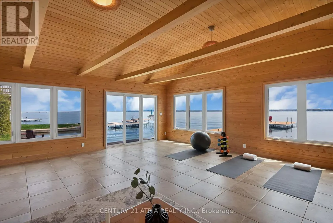
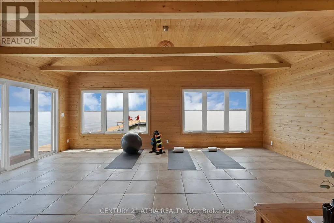
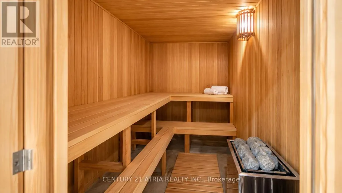
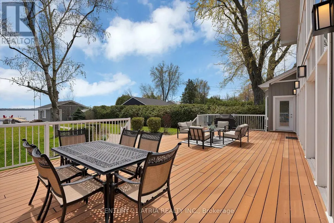
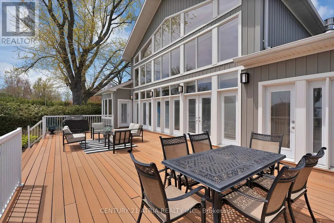
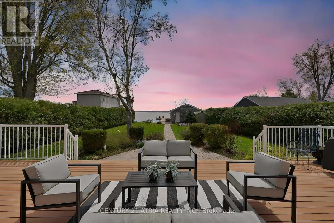
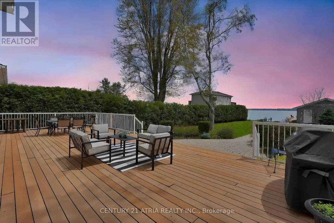
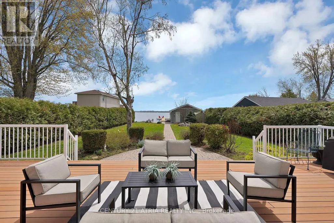
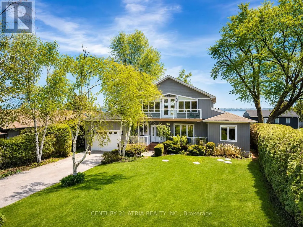
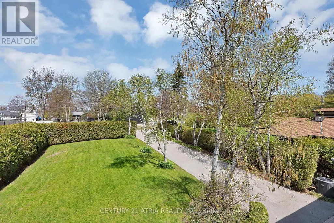
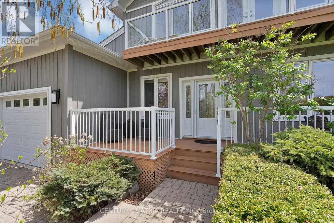
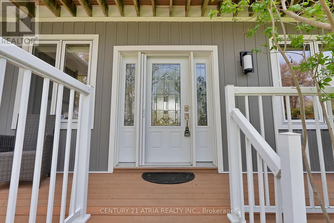
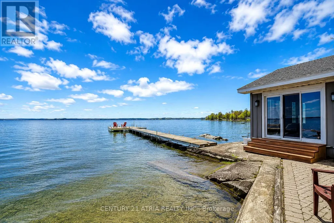
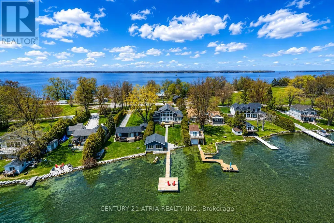
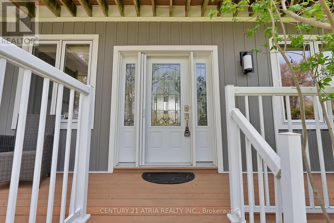
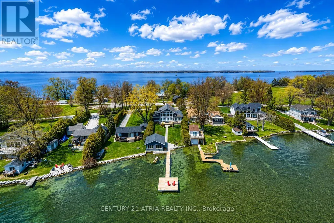
Welcome to 591 Duclos Point Road, an extraordinary waterfront retreat on one of Lake Simcoe's most prestigious and sought-after streets, just 1 hour from the city. Nestled on a rare 73.7 feet of pristine waterfront access and an impressive 310 foot deep lot. Wake up every morning to sunrise and breathtaking views of the lake from your very own backyard. This home showcases soaring 20 ft cathedral ceilings, dramatic floor-to-ceiling windows, 5+1 bedrooms, 4 washrooms, 4649 sq ft (as per MPAC) of living space, a stunning full-height stone fireplace, an oversized waterfront deck, and a private dock with direct lake access. The spacious open-concept layout is ideal for both everyday living and entertaining on a grand scale. Surrounded by mature trees and lush hedges, this rare offering provides exceptional privacy and tranquillity. Whether you're swimming, boating, kayaking, paddleboarding, fishing, or simply enjoying the peaceful waterfront setting, every day feels like a vacation. In the winter months, embrace the ultimate 4-season lifestyle with ice fishing, snowmobiling, skating, and endless outdoor adventures right from your doorstep. Adding to the property's exceptional appeal is a beautifully crafted beach house, completed in 2016, offering panoramic lake views with a sauna-the perfect retreat to recharge after an eventful day. Built in 2009, this remarkable waterfront residence has been maintained with care and updated with new exterior vinyl siding, a backup generator (2018), PVC deck, & a newer AC, ensuring peace of mind for years to come. This is more than just a home. This is a rare opportunity to own one of Lake Simcoe's premier waterfront properties where luxury, privacy, recreation, and natural beauty come together in perfect harmony. From sunrise coffees on the dock to endless days on the water and unforgettable evenings under the stars, this is the waterfront lifestyle people spend a lifetime searching for. (id:7434)
General Features
| Features | Irregular lot size, Paved yard, Carpet Free, Guest Suite, In-Law Suite, Sauna |
|---|---|
| Easement | Unknown |
| Community Features | Fishing, Community Centre |
| Property Type | Single Family |
| CommunityName | Virginia |
| Amenities | Park |
| Building Age | 16 to 30 years |
| Building Amenities | Fireplace(s) |
| Building Appliances | Central Vacuum, Water purifier, Dishwasher, Microwave, Range, Sauna, Stove, Water Treatment, Window Coverings, Wine Fridge, Refrigerator |
| Building Cooling Type | Central air conditioning |
| Location Description | Cross Streets: Hwy 48 To Duclos Point Road. ** Directions: Duclos Point Road and Hwy 48. |
| Parking Space Total | 7 |
| Foundation Type | Unknown |
| Building Type | House |
| Ownership Type | Freehold |
| Building.StoriesTotal | 1.5 |
Interior Features
| Building Fireplace Present | True |
|---|---|
| Building Heating Type | Forced air |
| Building Heating Fuel | Natural gas |
| Basement Type | None |
| Construction Style Attachment | Detached |
| Flooring Type | Tile, Hardwood |
| Living Area Range | 3500 |
| Bedrooms | 5+1 |
Exterior Features
| Structure | Deck, Patio(s), Porch, Shed, Boathouse, Dock |
|---|---|
| Water Front Name | Lake Simcoe |
| Water Front Type | Waterfront on lake |
| ViewType | View, Lake view, View of water, Direct Water View, Unobstructed Water View |
| Land Amenities | Park |
| Landscape Features | Landscaped, Lawn sprinkler |
| Sewer | Septic System |
| Exterior Finish | Vinyl siding |
Room Details
| Room | Dimensions | Level | Flooring | Details |
|---|---|---|---|---|
| Bedroom 2 | 5.49 m x 3.71 m | Main level | 3.71 m | |
| Bedroom 3 | 3.71 m x 4.11 m | Main level | 4.11 m | |
| Bedroom 4 | 4.62 m x 3.71 m | Main level | 3.71 m | |
| Bedroom 5 | 3.56 m x 3.63 m | Second level | 3.63 m | |
| Dining room | 9.19 m x 9.42 m | Main level | 9.42 m | |
| Eating area | 1.93 m x 3.58 m | Main level | 3.58 m | |
| Foyer | 6.25 m x 2.11 m | Main level | 2.11 m | |
| Great room | 9.19 m x 9.42 m | Main level | 9.42 m | |
| Kitchen | 4.62 m x 4.85 m | Main level | 4.85 m | |
| Laundry room | 3.05 m x 2.18 m | Main level | 2.18 m | |
| Living room | 9.19 m x 9.42 m | Main level | 9.42 m | |
| Other | Measurements not available | In between | ||
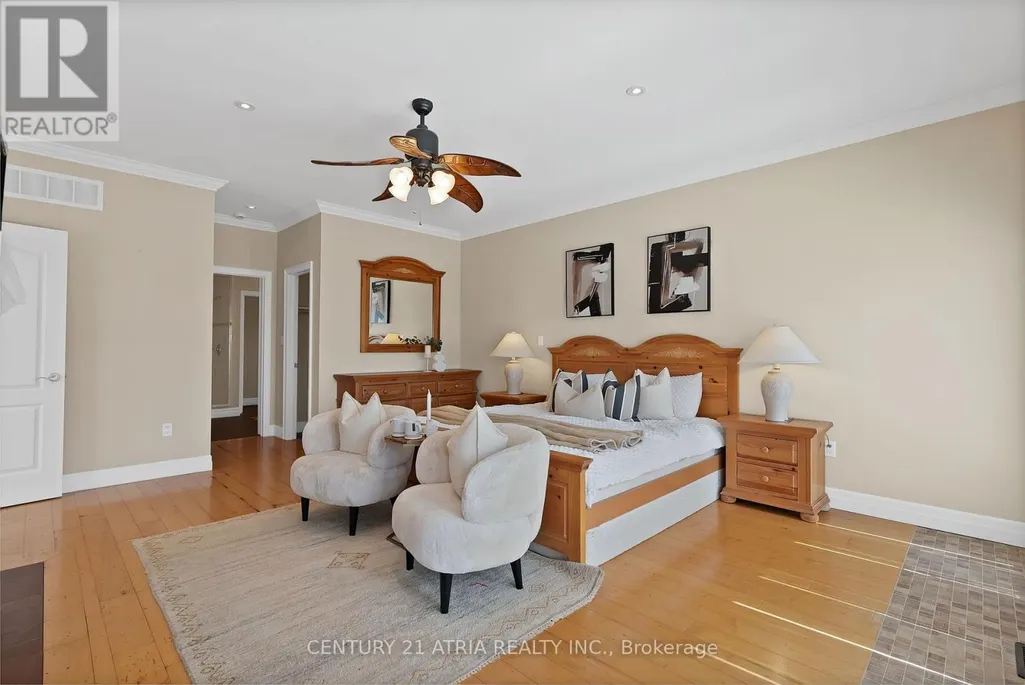
| Primary Bedroom | 5.54 m x 4.85 m | Main level | 4.85 m | |
| Sitting room | 9.45 m x 6.5 m | Second level | 6.5 m |
Amenities
- Views
- New Construction
- Adult 55+
- Lease To Own
- No Strata Fees
- Furnished
- Primary On Main
- Air Conditioning
- Seller Finance
- Green
- Fixer Upper
- Horse
- Golf
- Fireplace
- Deck
- Garage
- Basement
- Pool

Property vs Single Family Average in L0E 1N0
Price
In The Neighbourhood
Waterfront
Georgina (Virginia)
$ 609,000
- Type
- Single Family
- Rooms
- 2 Beds + 1 Baths
REMAX YOUR COMMUNITY REALTY
Waterfront
Georgina (Virginia)
$ 1,200,000
- Type
- Single Family
- Rooms
- 5 Beds + 3.5 Baths
RE/MAX HALLMARK FIRST GROUP REALTY LTD.
Water Views
Georgina (Virginia)
$ 539,900
- Type
- Single Family
- Rooms
- 4 Beds + 1 Baths
REMAX YOUR COMMUNITY REALTY
Georgina (Virginia)
$ 2,700
- Type
- Single Family
- Rooms
- 4 Beds + 1.5 Baths
RE/MAX COMMUNITY REALTY INC.
Georgina (Virginia)
$ 3,500
- Type
- Single Family
- Rooms
- 4 Beds + 2.5 Baths
RE/MAX REALTRON BARRY COHEN HOMES INC.
Waterfront
Georgina (Virginia)
$ 1,049,000
- Type
- Single Family
- Rooms
- 5 Beds + 2 Baths
RE/MAX CROSSTOWN REALTY INC.
Waterfront
Georgina (Virginia)
$ 2,650
- Type
- Single Family
- Rooms
- 2 Beds + 1 Baths
MAIN STREET REALTY LTD.
Georgina (Virginia)
$ 999,000
- Type
- Single Family
- Rooms
- 4 Beds + 2.5 Baths
RE/MAX REALTRON BARRY COHEN HOMES INC.
Waterfront
Georgina (Virginia)
$ 1,499,000
- Type
- Single Family
- Rooms
- 4 Beds + 2.5 Baths
RE/MAX HALLMARK YORK GROUP REALTY LTD.
Waterfront
Georgina (Virginia)
$ 5,499,000
- Type
- Single Family
- Rooms
- 5 Beds + 5.5 Baths
CECILIA DEFREITAS FINE HOMES LTD.
Waterfront
Georgina (Virginia)
$ 998,000
- Type
- Single Family
- Rooms
- 4 Beds + 2 Baths
RE/MAX EXCEL REALTY LTD.
Waterfront
Georgina (Virginia)
$ 3,499,900
- Type
- Single Family
- Rooms
- 5 Beds + 4 Baths
RE/MAX CROSSTOWN REALTY INC.

 Data provided by the Ontario Regional Technology & Information Systems. The information is deemed reliable, but is not guaranteed. Not intended to solicit buyers or sellers, landlords or tenants currently under contract.
The trademarks REALTOR®, REALTORS® and the REALTOR® logo are controlled by The Canadian Real Estate Association (CREA) and identify real estate professionals who are members of CREA. The trademarks MLS®, Multiple Listing Service® and the associated logos are owned
Data provided by the Ontario Regional Technology & Information Systems. The information is deemed reliable, but is not guaranteed. Not intended to solicit buyers or sellers, landlords or tenants currently under contract.
The trademarks REALTOR®, REALTORS® and the REALTOR® logo are controlled by The Canadian Real Estate Association (CREA) and identify real estate professionals who are members of CREA. The trademarks MLS®, Multiple Listing Service® and the associated logos are owned