
Waterfront - Primary on Main
Address
178 Moores Beach Road, Georgina (Virginia), ON
Price
$ 3,499,900
Property Attributes
- ID#N13075146
- TypeSingle Family
- Listing Status Active
- MunicipalityGeorgina (Virginia)
- CityGeorgina (Virginia)
- AreaVirginia
- NeighbourhoodVirginia
- Postal CodeL0E 1N0
- Style
- Price$ 3,499,900
- Bedrooms5
- Bathrooms4
- Half Bathrooms0
Data Source:
Canadian Real Estate Association (CREA)
Property Description
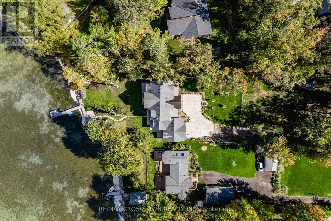
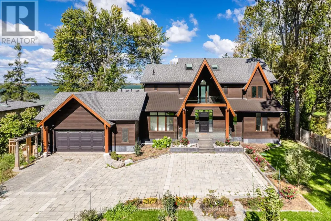
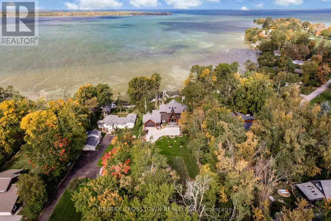
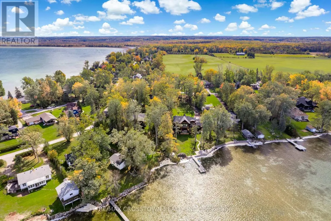
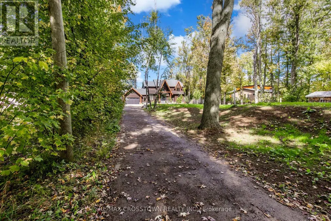
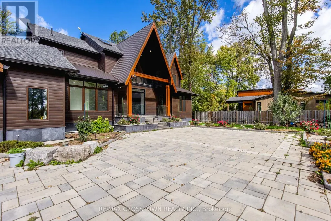
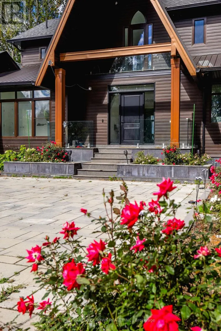
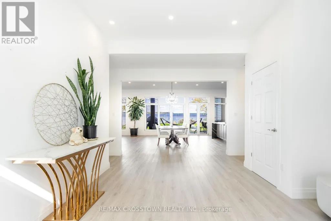
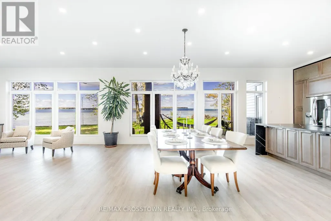
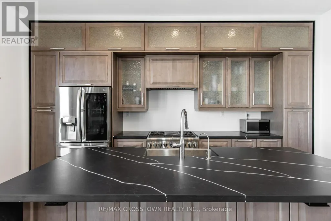
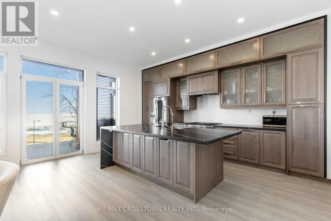
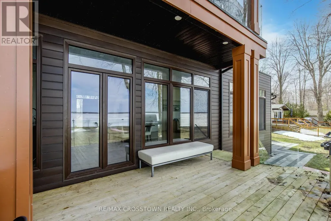
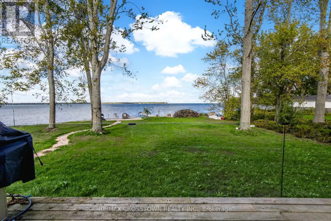
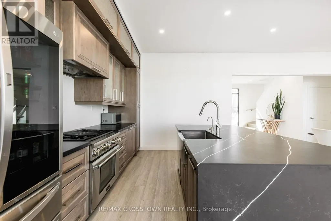
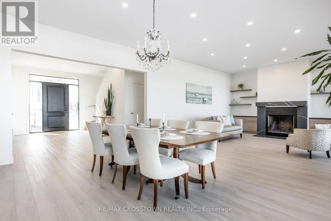
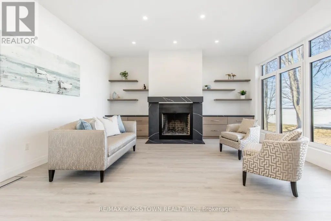
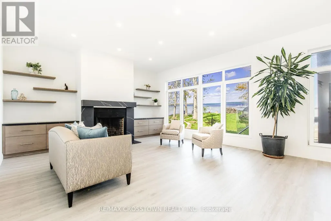
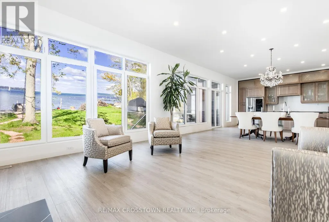
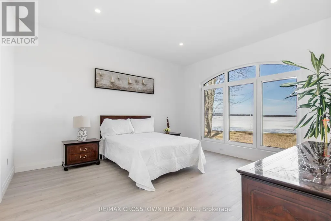
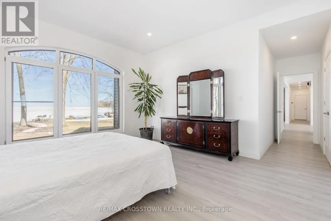
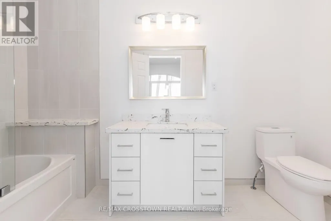
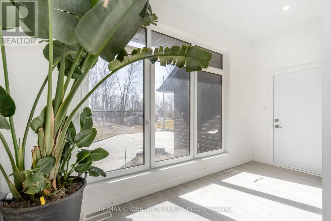
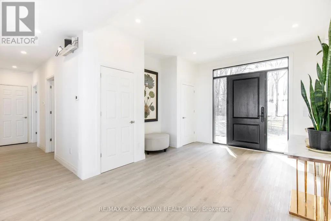
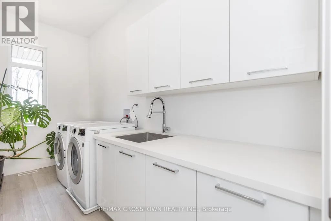
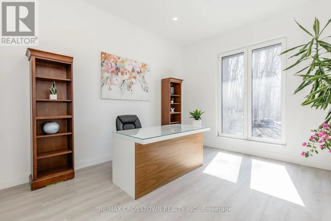
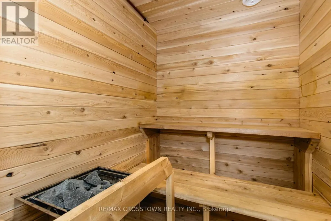
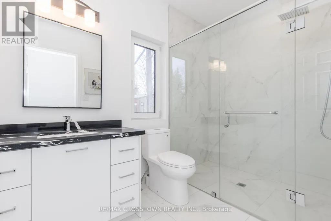
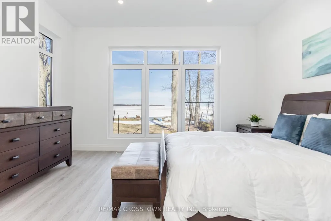
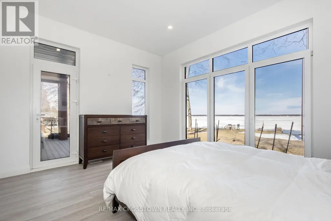
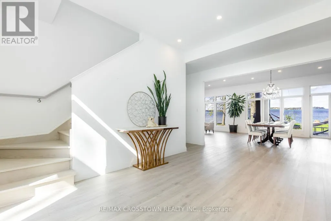
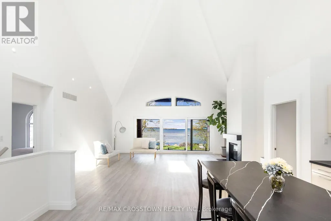
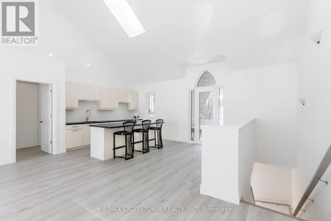
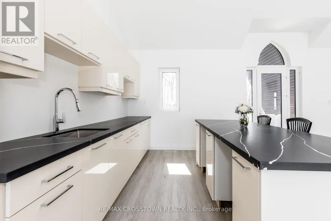
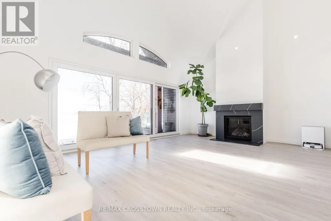
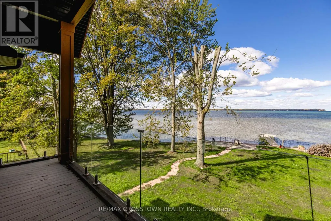
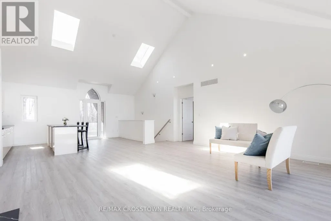
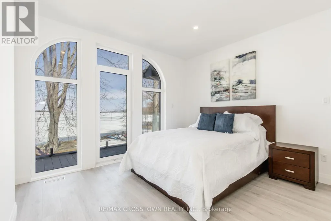
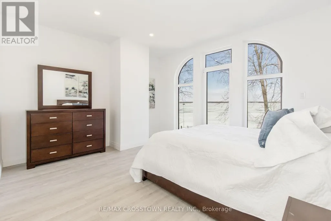
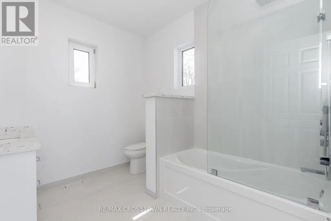
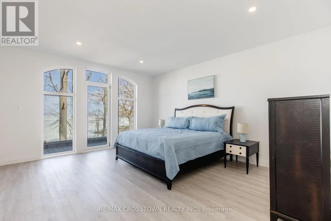
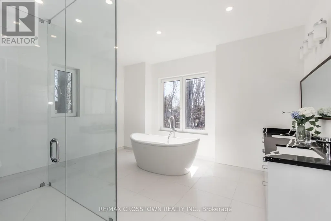
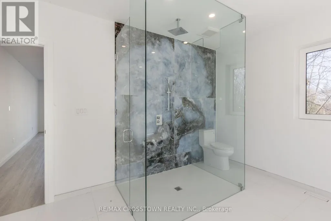
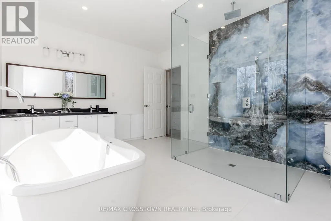
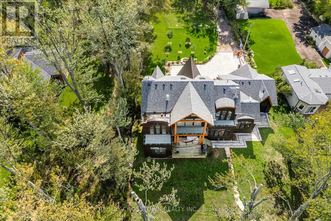
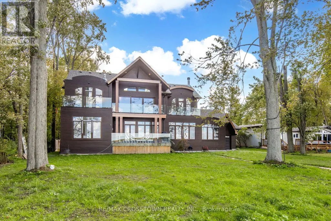
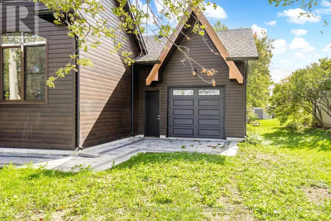
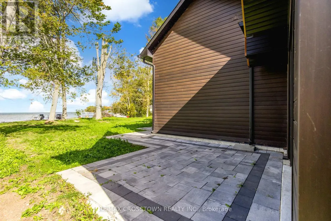
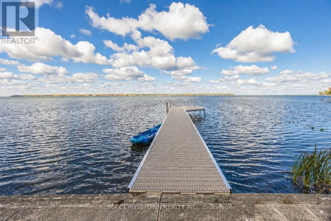
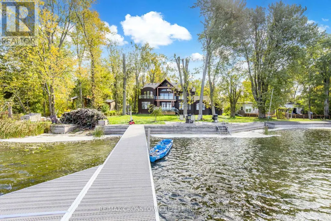
Welcome to luxury waterfront living on Lake Simcoe. This custom-built 4,500sqft home sits at the end of a quiet dead-end street, offering unmatched privacy and breathtaking views. Designed for year-round comfort, featuring heated flooring throughout, a geothermal system, a UV water system, & triple-pane glass windows. The open-concept main living space is centred around the view, w/ a striking fireplace, w/a wall of windows that flood the home with golden light at sunset. W/ 5 bedrooms3 w/ ensuites, 2 w/balconies, and 1 w/ a w/o to the back deck this home offers both comfort and versatility. The main-fl primary suite delivers an unmatched connection to the water, w/ stunning views that make it feel as if you're right on the lake. Upstairs, a second primary suite offers a private retreat w/ its own balcony, w/i closet, & a spa-like ensuite featuring a soaker tub, a spacious glass walk-in shower w/ custom tile, &double sinks. The upper level is also home to an impressive great room w/ soaring 18ft cathedral ceilings, a fireplace, & wet bar w/ full cabinetry plus island. This flexible space can serve as an add. family room,home office, gym, or be transformed into a private in-law suite. Step outside to nearly 100ft of pristine waterfront, complete w/ a 50ft dock, a sandy shoreline, & a boat ramp for effortless lake access. Whether you're lounging on the dock, kayaking in the calm waters, or unwinding after a day of work in the sauna,this property delivers an unparalleled lakeside lifestyle. (id:7434)
General Features
| Features | Cul-de-sac, Flat site, Lane, Carpet Free, Sauna |
|---|---|
| Easement | Unknown |
| Community Features | School Bus |
| Property Type | Single Family |
| Zoning Description | R, OS |
| CommunityName | Virginia |
| Building Age | 0 to 5 years |
| Building Amenities | Fireplace(s) |
| Building Appliances | Dishwasher, Dryer, Stove, Washer, Refrigerator |
| Building Cooling Type | Central air conditioning |
| Location Description | Cross Streets: Moores Beach Road / Duclos Point Road. ** Directions: Hwy 48 to Duclos Point Rd., to Moores Beach Rd. |
| Parking Space Total | 10 |
| Foundation Type | Poured Concrete |
| Building Type | House |
| Ownership Type | Freehold |
| Building.StoriesTotal | 2 |
Interior Features
| Building Fireplace Present | True |
|---|---|
| Building Fireplace Total | 2 |
| Building Heating Type | Forced air, Radiant heat |
| Building Heating Fuel | Natural gas, Geo Thermal, Other |
| Basement Development | Unfinished |
| Basement Type | Crawl space (Unfinished) |
| Construction Style Attachment | Detached |
| Living Area Range | 3500 |
| Bedrooms | 5 |
Exterior Features
| Structure | Deck, Patio(s), Shed, Dock |
|---|---|
| Water Front Name | Lake Simcoe |
| Water Front Type | Waterfront on lake |
| ViewType | View, Lake view, Direct Water View, Unobstructed Water View |
| Landscape Features | Landscaped |
| Sewer | Septic System |
| Exterior Finish | Steel |
Room Details
| Room | Dimensions | Level | Flooring | Details |
|---|---|---|---|---|
| Bathroom | Measurements not available | Main level | ||
| Bedroom | 3.78 m x 5.04 m | Main level | 5.04 m | |
| Bedroom 2 | 3.7 m x 4.4 m | Main level | 4.4 m | |
| Bedroom 4 | 3.81 m x 4.3 m | Second level | 4.3 m | |
| Dining room | 3.39 m x 5.34 m | Main level | 5.34 m | |
| Great room | 9.6 m x 6 m | Second level | 6 m | |
| Kitchen | 3.57 m x 5.19 m | Main level | 5.19 m | |
| Laundry room | 4.13 m x 5.2 m | Main level | 5.2 m | |
| Living room | 5.72 m x 5.2 m | Main level | 5.2 m | |
| Primary Bedroom | 4.2 m x 4.7 m | Main level | 4.7 m |
Amenities
- Views
- New Construction
- Adult 55+
- Lease To Own
- No Strata Fees
- Furnished
- Primary On Main
- Air Conditioning
- Seller Finance
- Green
- Fixer Upper
- Horse
- Golf
- Fireplace
- Deck
- Garage
- Basement
- Pool

Property vs Single Family Average in L0E 1N0
Price
In The Neighbourhood
Waterfront
Georgina (Virginia)
$ 609,000
- Type
- Single Family
- Rooms
- 2 Beds + 1 Baths
REMAX YOUR COMMUNITY REALTY
Waterfront
Georgina (Virginia)
$ 1,200,000
- Type
- Single Family
- Rooms
- 5 Beds + 3.5 Baths
RE/MAX HALLMARK FIRST GROUP REALTY LTD.
Water Views
Georgina (Virginia)
$ 539,900
- Type
- Single Family
- Rooms
- 4 Beds + 1 Baths
REMAX YOUR COMMUNITY REALTY
Georgina (Virginia)
$ 2,700
- Type
- Single Family
- Rooms
- 4 Beds + 1.5 Baths
RE/MAX COMMUNITY REALTY INC.
Georgina (Virginia)
$ 3,500
- Type
- Single Family
- Rooms
- 4 Beds + 2.5 Baths
RE/MAX REALTRON BARRY COHEN HOMES INC.
Waterfront
Georgina (Virginia)
$ 1,049,000
- Type
- Single Family
- Rooms
- 5 Beds + 2 Baths
RE/MAX CROSSTOWN REALTY INC.
Waterfront
Georgina (Virginia)
$ 2,650
- Type
- Single Family
- Rooms
- 2 Beds + 1 Baths
MAIN STREET REALTY LTD.
Georgina (Virginia)
$ 999,000
- Type
- Single Family
- Rooms
- 4 Beds + 2.5 Baths
RE/MAX REALTRON BARRY COHEN HOMES INC.
Waterfront
Georgina (Virginia)
$ 1,499,000
- Type
- Single Family
- Rooms
- 4 Beds + 2.5 Baths
RE/MAX HALLMARK YORK GROUP REALTY LTD.
Waterfront
Georgina (Virginia)
$ 5,499,000
- Type
- Single Family
- Rooms
- 5 Beds + 5.5 Baths
CECILIA DEFREITAS FINE HOMES LTD.
Waterfront
Georgina (Virginia)
$ 2,790,000
- Type
- Single Family
- Rooms
- 6 Beds + 3.5 Baths
CENTURY 21 ATRIA REALTY INC.
Waterfront
Georgina (Virginia)
$ 998,000
- Type
- Single Family
- Rooms
- 4 Beds + 2 Baths
RE/MAX EXCEL REALTY LTD.

 Data provided by the Ontario Regional Technology & Information Systems. The information is deemed reliable, but is not guaranteed. Not intended to solicit buyers or sellers, landlords or tenants currently under contract.
The trademarks REALTOR®, REALTORS® and the REALTOR® logo are controlled by The Canadian Real Estate Association (CREA) and identify real estate professionals who are members of CREA. The trademarks MLS®, Multiple Listing Service® and the associated logos are owned
Data provided by the Ontario Regional Technology & Information Systems. The information is deemed reliable, but is not guaranteed. Not intended to solicit buyers or sellers, landlords or tenants currently under contract.
The trademarks REALTOR®, REALTORS® and the REALTOR® logo are controlled by The Canadian Real Estate Association (CREA) and identify real estate professionals who are members of CREA. The trademarks MLS®, Multiple Listing Service® and the associated logos are owned