




Address
247 Overbank Drive, Oshawa (McLaughlin), ON
Price
$ 815,000
Property Attributes
- ID#E13823794
- TypeSingle Family
- Listing Status Active
- MunicipalityOshawa (McLaughlin)
- CityOshawa (McLaughlin)
- AreaMcLaughlin
- NeighbourhoodMcLaughlin
- Postal CodeL1J 7X1
- Style
- Price$ 815,000
- Bedrooms3
- Bathrooms2
- Half Bathrooms2
Data Source:
Canadian Real Estate Association (CREA)
Property Description
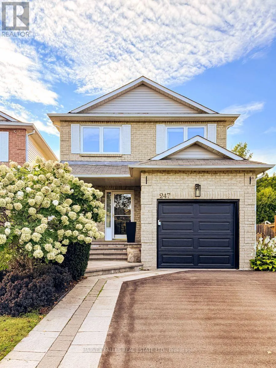
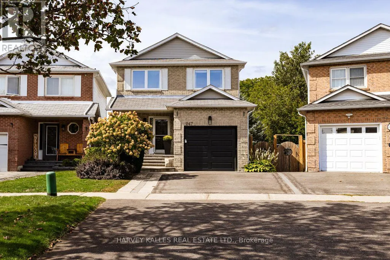
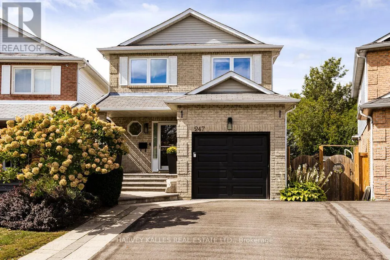
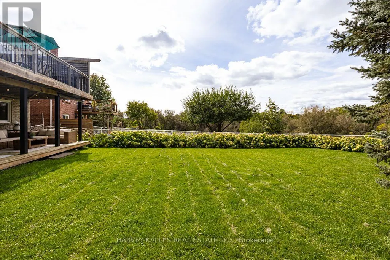
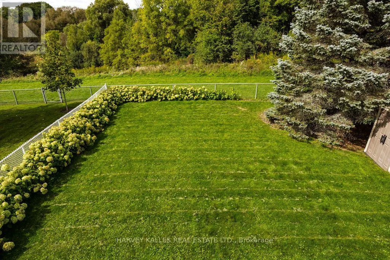
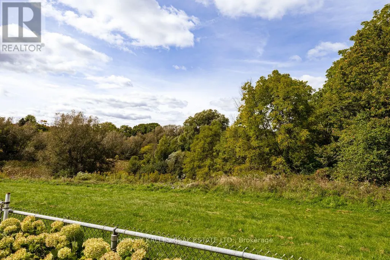
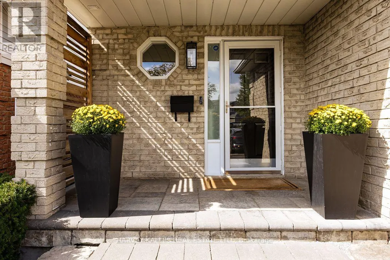
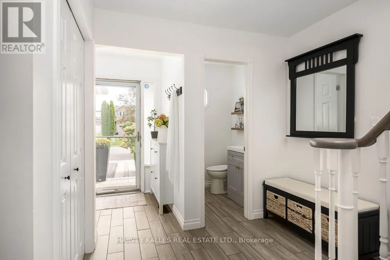
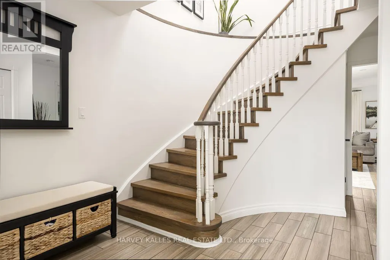
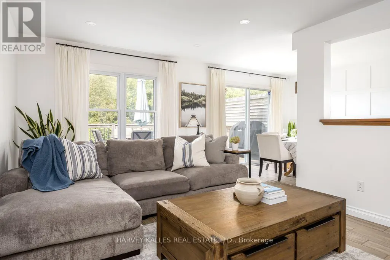
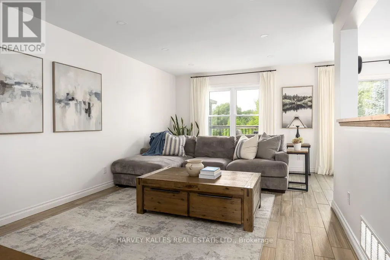
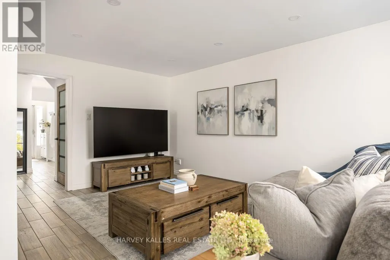
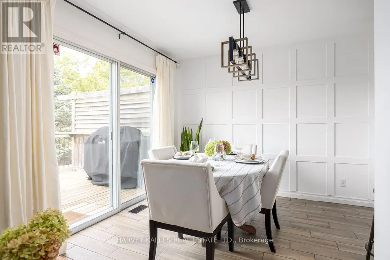
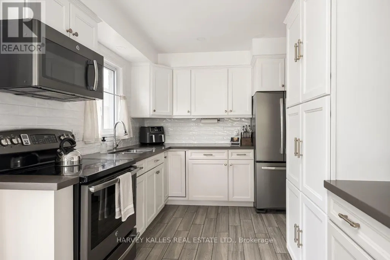
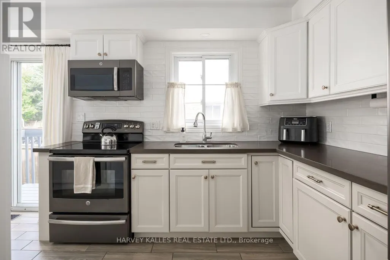
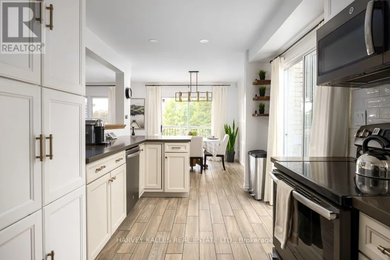
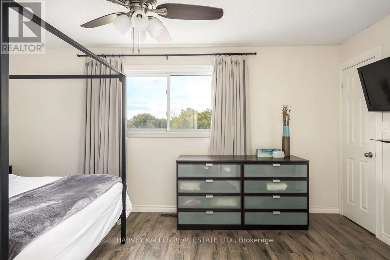
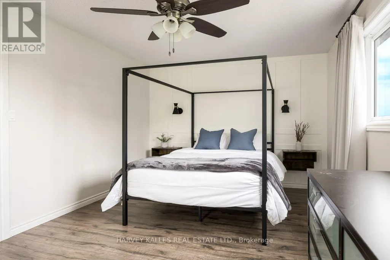
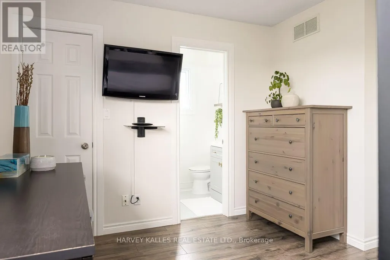
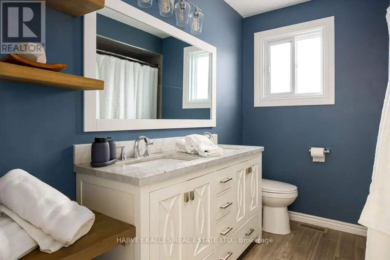
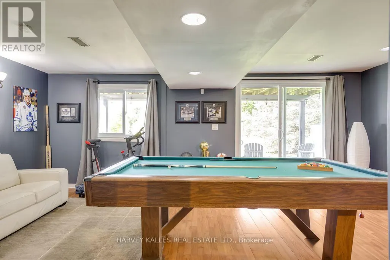
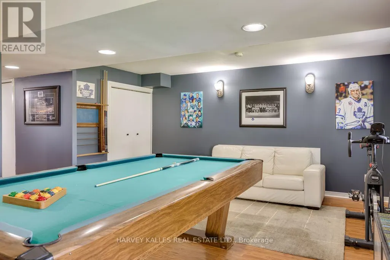
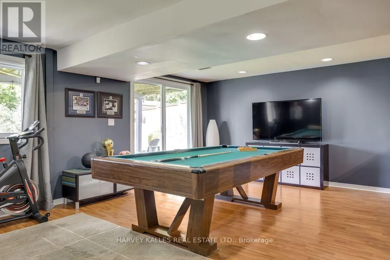
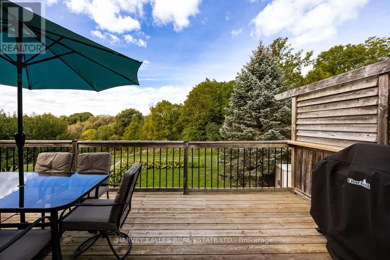
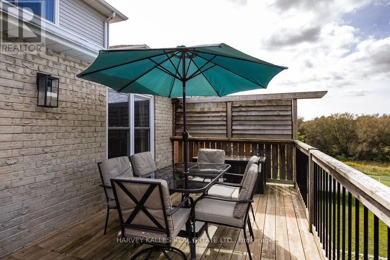
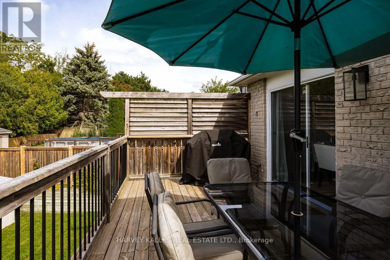
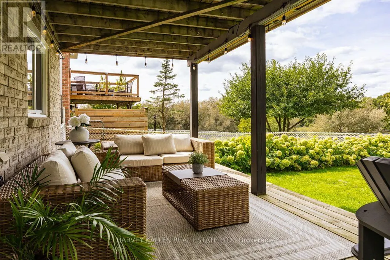
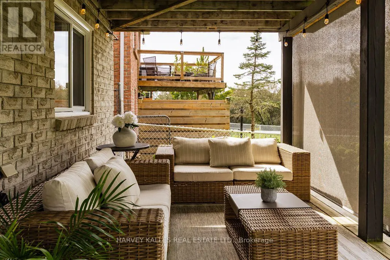
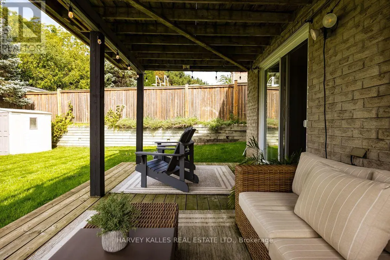
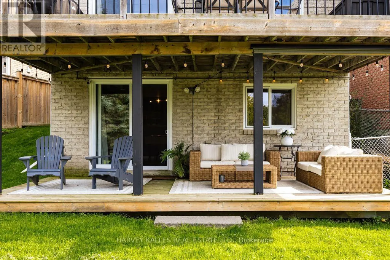
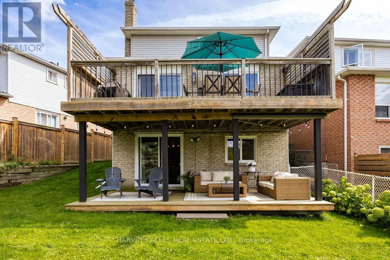
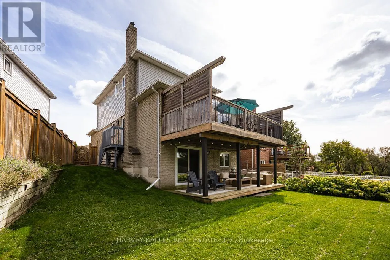
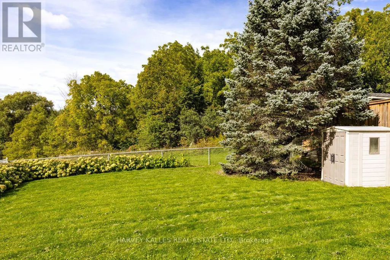
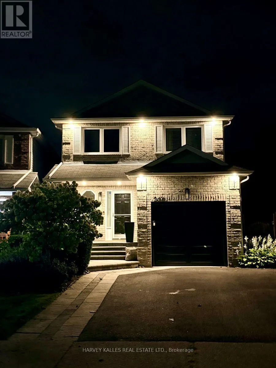
Welcome to this beautifully appointed 3 bedroom, 4 bathroom home where thoughtful design and inviting open concept living spaces come together. Beautifully Appointed with Elegant Finishes and Recessed Lighting creating a warm and sophisticated atmosphere. The chef inspired kitchen is a true showpiece, featuring custom backsplash, double undermout sink, quartz counters and stainless steel appliances, creating a refined and practical setting for both everyday living and entertaining. The spacious primary bedroom offers a walk-in closet and updated 2 piece ensuite. Enjoy the walkout from the main floor onto a spacious deck complete with natural gas BBQ hookup perfect to relax or entertain,while the finished basement provides a walkout overlooking a generous private backyard. Backing onto a beautiful green space, this home offers a wonderful sense of privacy and tranquility. Direct garage access offers exceptional everyday convenience, especially on busy days and in inclement weather. This is truly a special home that exudes pride of ownership. ** This is a linked property.** (id:7434)
General Features
| Features | Wooded area, Backs on greenbelt, Carpet Free |
|---|---|
| Community Features | School Bus |
| Property Type | Single Family |
| CommunityName | McLaughlin |
| Amenities | Park, Public Transit, Schools |
| Building Age | 31 to 50 years |
| Building Appliances | Garage door opener remote(s), Water Heater, Central Vacuum, Dishwasher, Dryer, Garage door opener, Hood Fan, Sauna, Stove, Washer, Window Coverings, Refrigerator |
| Building Basement Features | Walk out |
| Building Cooling Type | Central air conditioning |
| Location Description | Adelaide And Thornton |
| Parking Space Total | 3 |
| Foundation Type | Concrete |
| Building Type | House |
| Ownership Type | Freehold |
| Building.StoriesTotal | 2 |
Interior Features
| Building Fireplace Present | False |
|---|---|
| Building Heating Type | Forced air |
| Building Heating Fuel | Natural gas |
| Basement Development | Finished |
| Basement Type | Full (Finished) |
| Construction Style Attachment | Detached |
| Flooring Type | Ceramic, Laminate |
| Living Area Range | 1100 |
| Bedrooms | 3 |
Exterior Features
| Structure | Deck, Patio(s), Porch, Shed |
|---|---|
| Land Amenities | Park, Public Transit, Schools |
| Sewer | Sanitary sewer |
| Exterior Finish | Aluminum siding, Brick |
| Fence Type | Fully Fenced, Fenced yard |
Room Details
| Room | Dimensions | Level | Flooring | Details |
|---|---|---|---|---|
| Bathroom | 2.81 m x 1.87 m | Basement | 1.87 m | |
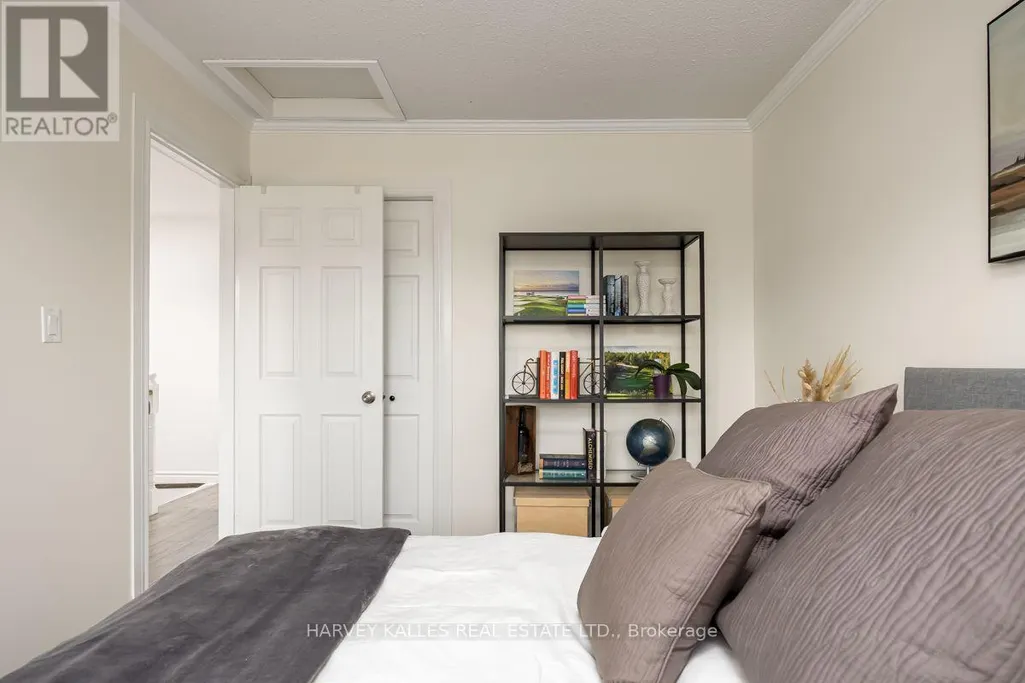
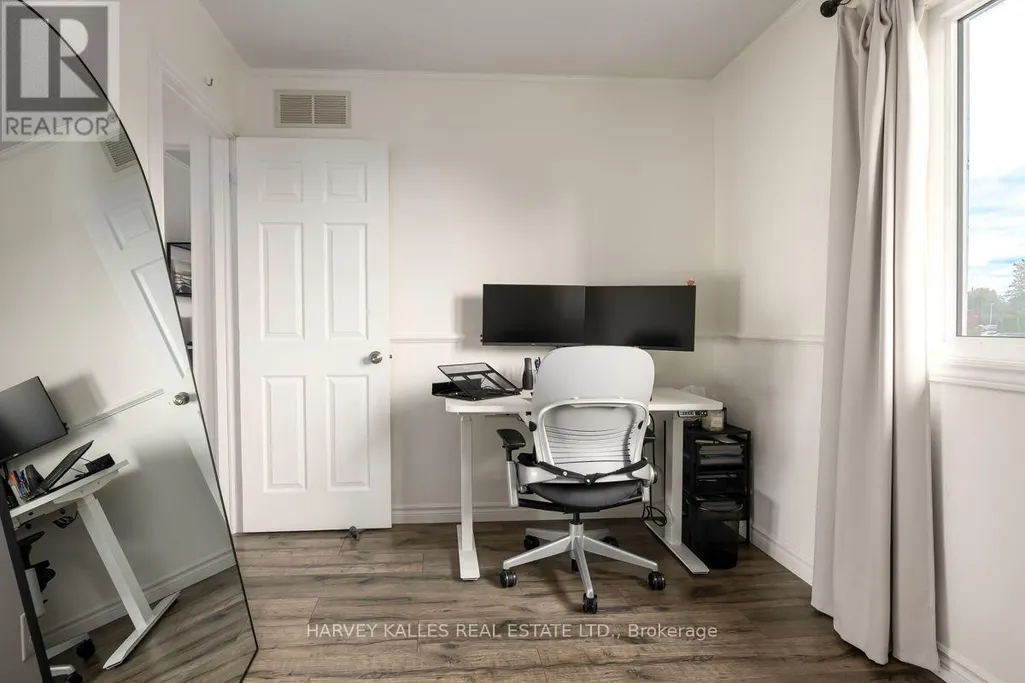
| Bedroom 2 | 3.7 m x 2.81 m | Second level | 2.81 m | |
| Bedroom 3 | 3.53 m x 2.53 m | Second level | 2.53 m | |
| Dining room | 2.91 m x 2 m | Main level | 2 m | |
| Kitchen | 6.05 m x 2.81 m | Main level | 2.81 m | |
| Laundry room | 4.21 m x 3 m | Basement | 3 m | |
| Living room | 5.52 m x 3.53 m | Main level | 3.53 m | |
| Other | 2.81 m x 2.45 m | Basement | 2.45 m | |
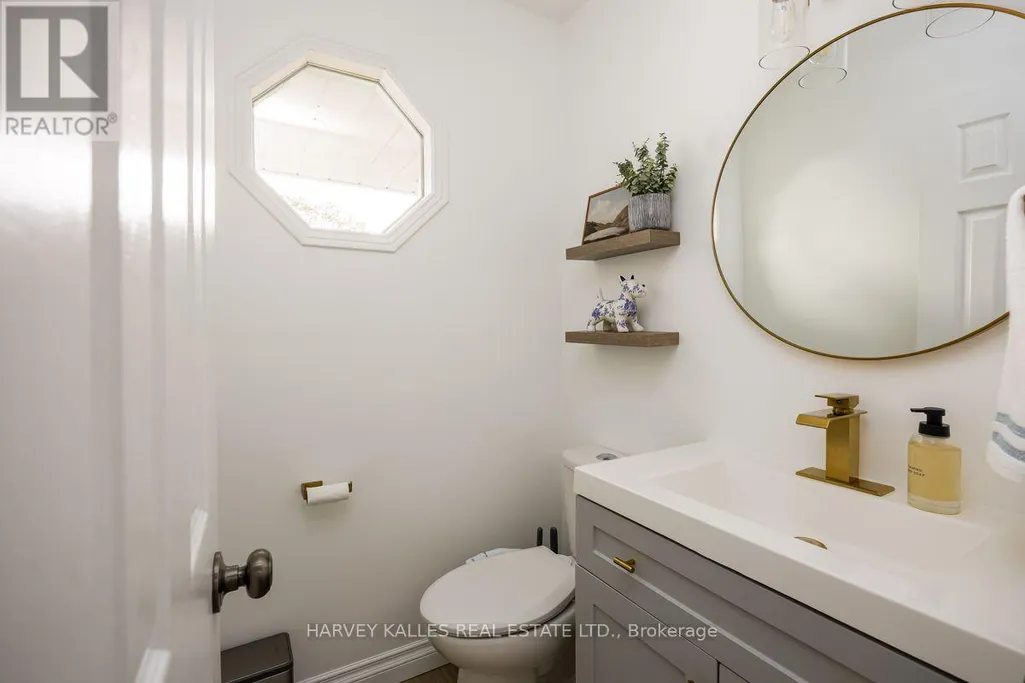
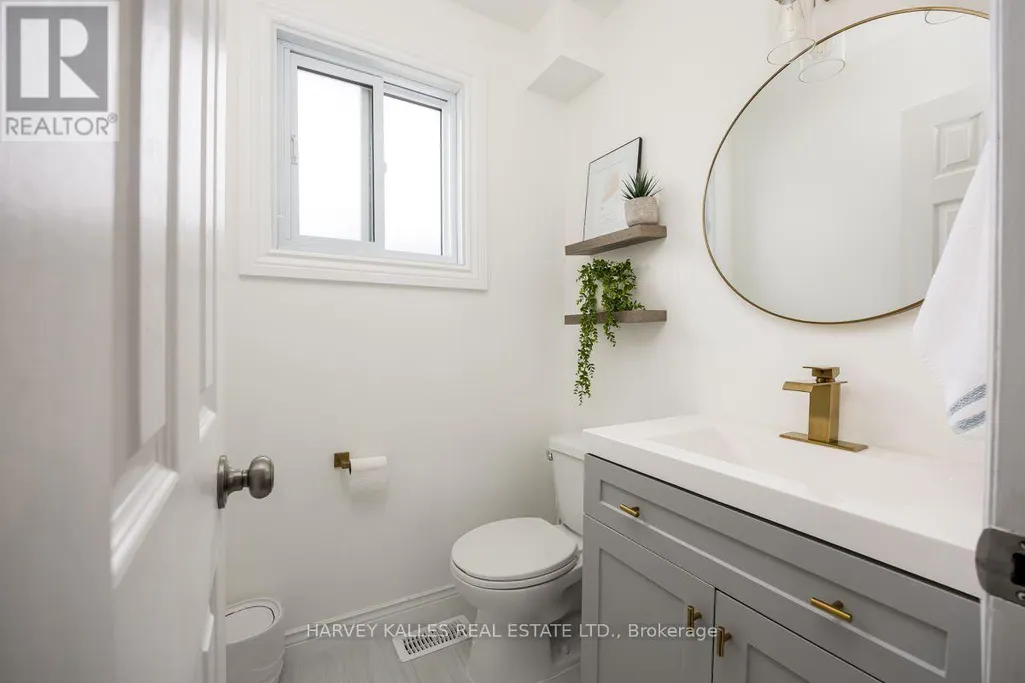
| Partial bathroom | 1.53 m x 1.34 m | Main level | 1.34 m | |
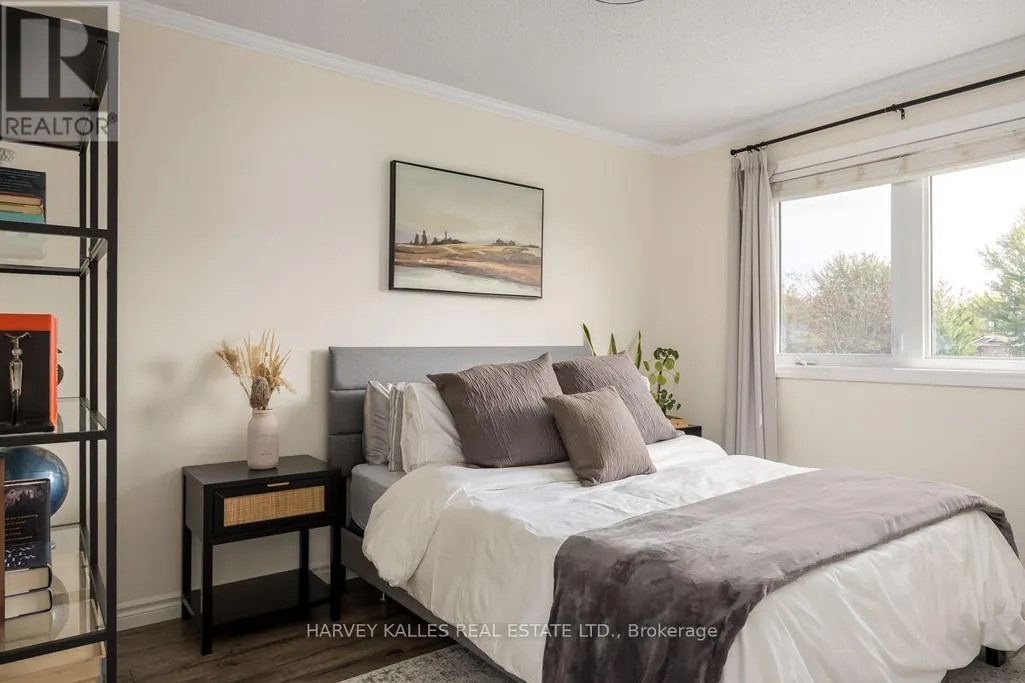
| Primary Bedroom | 4.83 m x 3.18 m | Second level | 3.18 m | |
| Recreational, Games room | 6.44 m x 4.48 m | Basement | 4.48 m |
Amenities
- Views
- New Construction
- Adult 55+
- Lease To Own
- No Strata Fees
- Furnished
- Primary On Main
- Air Conditioning
- Seller Finance
- Green
- Fixer Upper
- Horse
- Golf
- Fireplace
- Deck
- Garage
- Basement
- Pool

Property vs Single Family Average in L1J 7X1
Price
In The Neighbourhood
Open House
Oshawa (McLaughlin)
$ 1,199,000
- Type
- Single Family
- Rooms
- 6 Beds + 3.5 Baths
RE/MAX Jazz INC.
Just Listed
Oshawa (McLaughlin)
$ 670,000
- Type
- Single Family
- Rooms
- 4 Beds + 2 Baths
CENTURY 21 PERCY FULTON LTD.
Primary On Main
Oshawa (McLaughlin)
$ 3,200
- Type
- Single Family
- Rooms
- 4 Beds + 2 Baths
CENTURY 21 LANDUNION REALTY INC.
Oshawa (McLaughlin)
$ 649,900
- Type
- Single Family
- Rooms
- 3 Beds + 1.5 Baths
TANYA TIERNEY TEAM REALTY INC.
Oshawa (McLaughlin)
$ 2,300
- Type
- Single Family
- Rooms
- 2 Beds + 1 Baths
RE/MAX HALLMARK YORK GROUP REALTY LTD.
Open House
Oshawa (McLaughlin)
$ 699,000
- Type
- Single Family
- Rooms
- 5 Beds + 2 Baths
CENTURY 21 LEADING EDGE REALTY INC.
Open House
Oshawa (McLaughlin)
$ 924,900
- Type
- Single Family
- Rooms
- 4 Beds + 2.5 Baths
Keller Williams Energy Real Estate
Primary On Main
Oshawa (McLaughlin)
$ 999,990
- Type
- Single Family
- Rooms
- 4 Beds + 2 Baths
Century 21 Infinity Realty Inc.
Primary On Main
Oshawa (McLaughlin)
$ 979,000
- Type
- Single Family
- Rooms
- 6 Beds + 2 Baths
RIGHT AT HOME REALTY

 Data provided by the Ontario Regional Technology & Information Systems. The information is deemed reliable, but is not guaranteed. Not intended to solicit buyers or sellers, landlords or tenants currently under contract.
The trademarks REALTOR®, REALTORS® and the REALTOR® logo are controlled by The Canadian Real Estate Association (CREA) and identify real estate professionals who are members of CREA. The trademarks MLS®, Multiple Listing Service® and the associated logos are owned
Data provided by the Ontario Regional Technology & Information Systems. The information is deemed reliable, but is not guaranteed. Not intended to solicit buyers or sellers, landlords or tenants currently under contract.
The trademarks REALTOR®, REALTORS® and the REALTOR® logo are controlled by The Canadian Real Estate Association (CREA) and identify real estate professionals who are members of CREA. The trademarks MLS®, Multiple Listing Service® and the associated logos are owned