
Primary on Main


Address
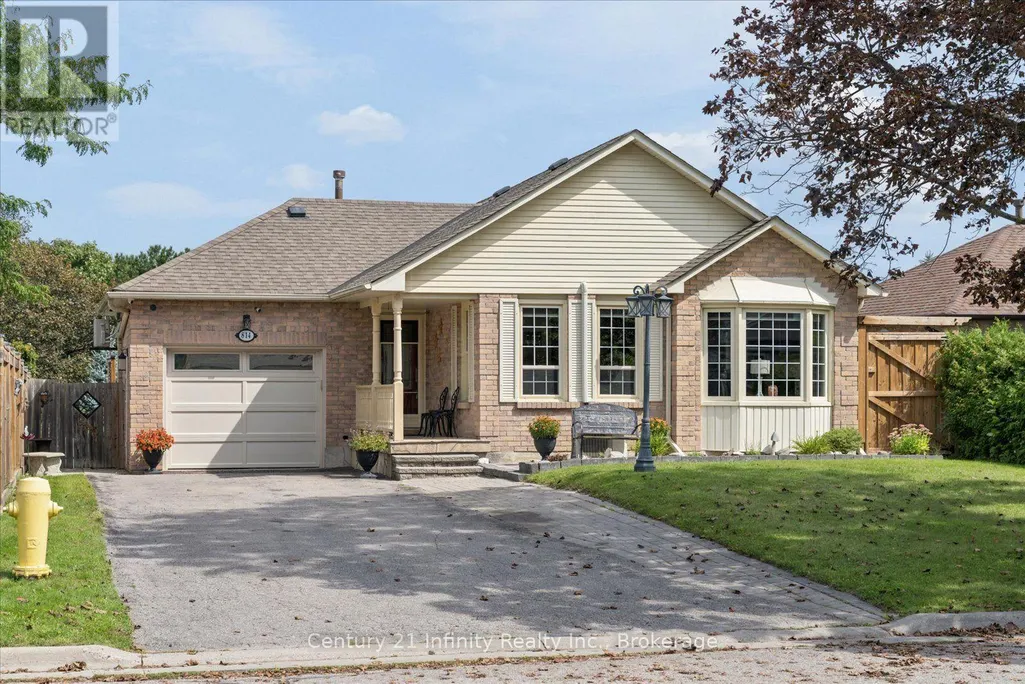
814 Lochness Crescent, Oshawa (McLaughlin), ON
Price
$ 999,990
Property Attributes
- ID#E13760706
- TypeSingle Family
- Listing Status Active
- MunicipalityOshawa (McLaughlin)
- CityOshawa (McLaughlin)
- AreaMcLaughlin
- NeighbourhoodMcLaughlin
- Postal CodeL1J 7P6
- StyleBungalow
- Price$ 999,990
- Bedrooms2+2
- Bathrooms2
- Half Bathrooms0
Data Source:
Canadian Real Estate Association (CREA)
Property Description
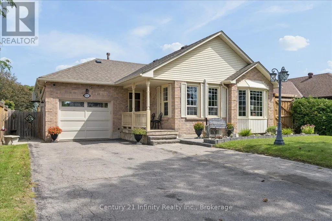
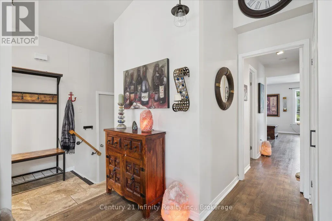
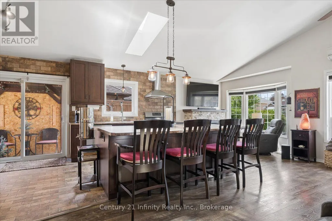
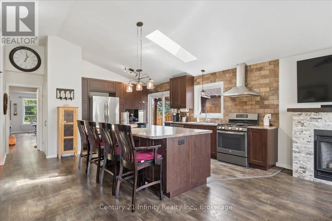
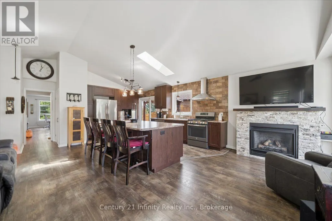
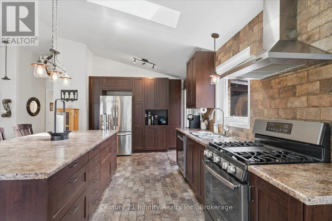
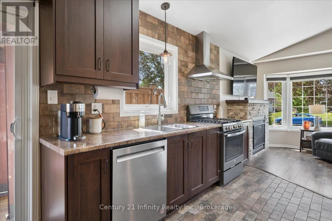
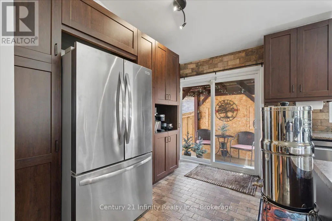
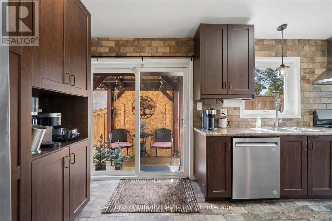
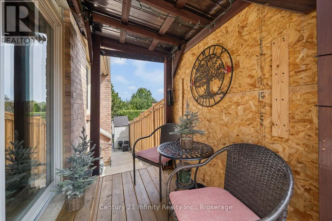
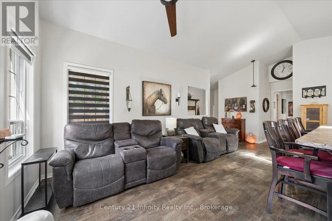
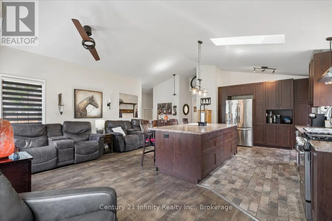
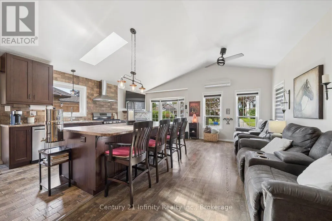
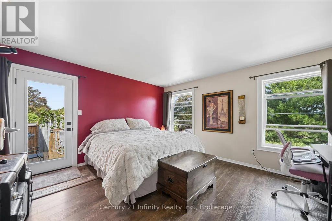
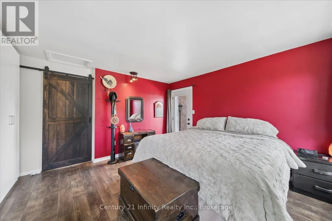
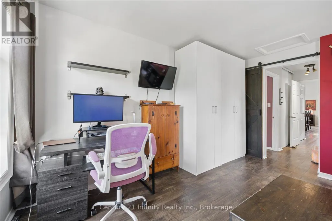
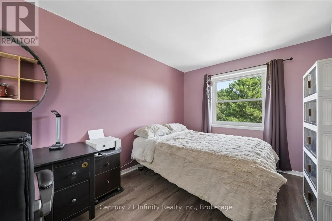
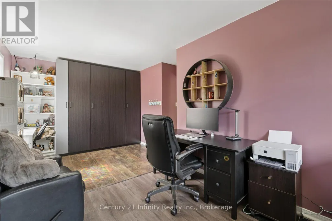
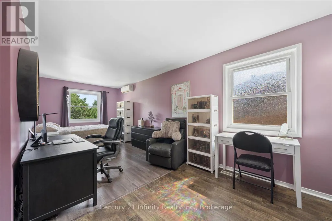
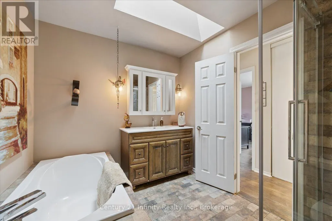
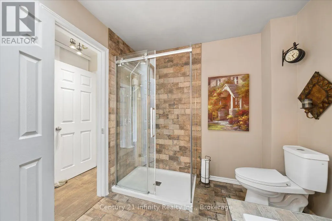
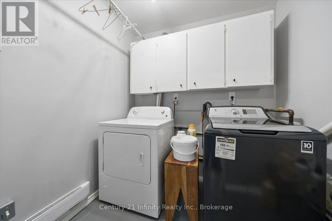
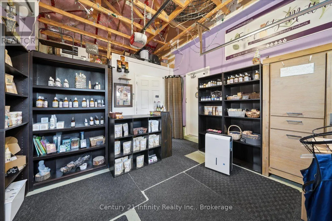
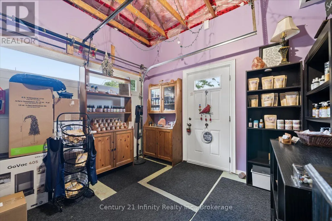
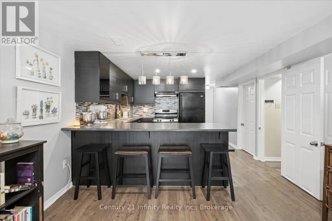
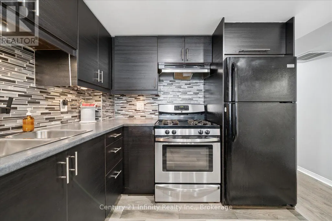
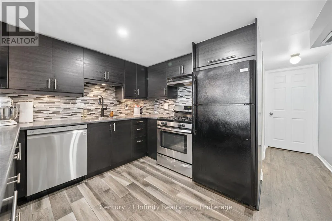
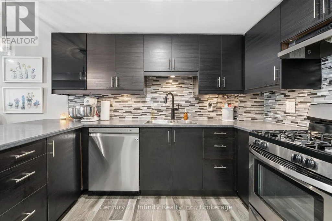
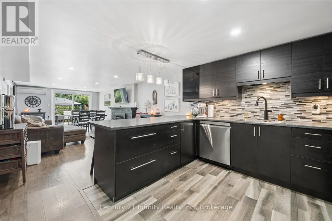
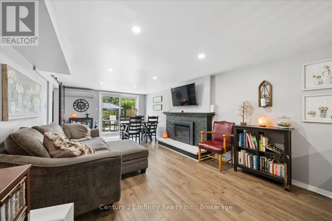
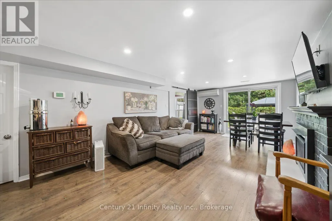
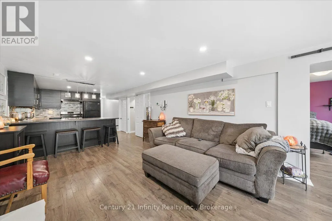
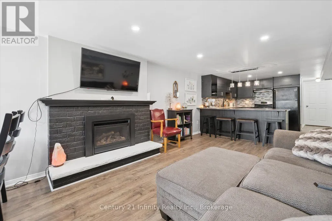
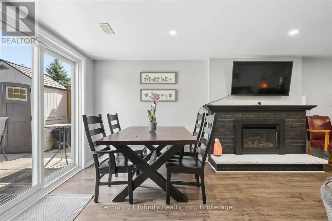
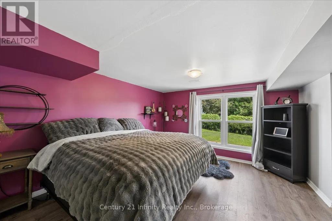
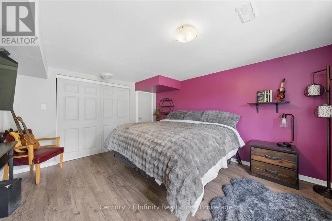
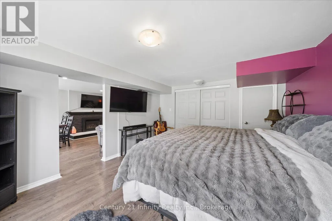
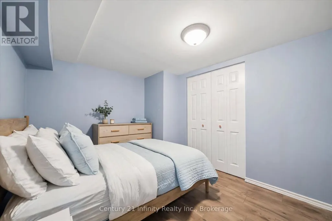
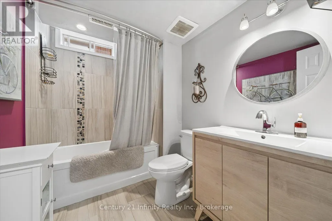
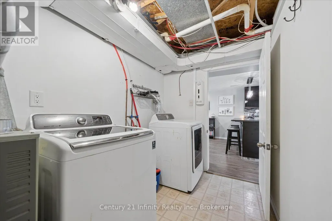
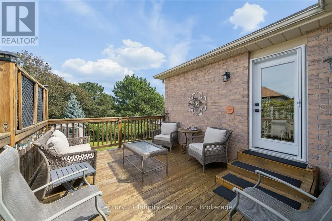
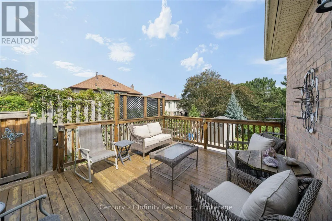
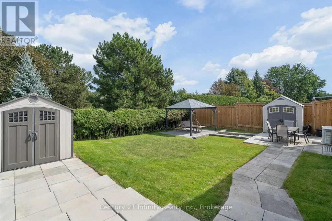
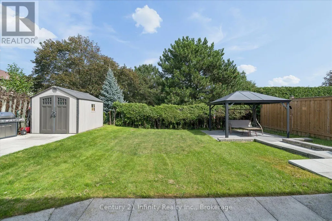
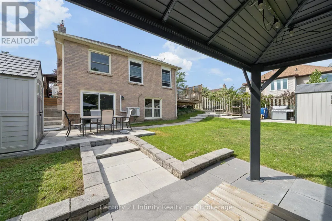
Welcome to this custom-designed bungalow located on a premium lot in the desirable McLaughlin-Thornton Ridge neighbourhood. Creatively planned for those who value space, natural light, and versatile living, the open-concept living area has a dramatic cathedral ceiling and a skylight. Engineered hardwood flooring, generous windows, and a gas fireplace create a comfortable setting for everyday living and entertaining. The kitchen features stainless steel appliances, and an oversized centre island which offers an abundant workspace, a comfortable family dining space, and generous below counter storage. Two spacious bedrooms occupy the main level, including a primary retreat with a distinctive barn-style door, and a walk-out to the deck. The spa-like main bathroom (9.5' X 8') features a glass-enclosed walk-in shower, separate soaker tub, and skylight. Multiple walkouts extend the living space outdoors to 2 decks, plus a private rear yard with two garden sheds, a hardtop gazebo, and two gas BBQ outlets - an inviting setting for summer get-togethers. The finished lower level is equally impressive, offering a bright two-bedroom in-law suite with its own living area with kitchen, laundry, gas fireplace, and a private walkout. Adding another layer of versatility, the heated and air-conditioned garage is currently configured as a sales shop and can readily serve as a studio, workshop, or other home-based business (or could be converted back to a garage). With convenient access to Highways 401 & 407, Durham College, Ontario Tech University, Lakeridge Health, shopping, schools, and transit, this is a rare opportunity to combine easy bungalow living with genuine flexibility. (id:7434)
General Features
| Features | In-Law Suite |
|---|---|
| Property Type | Single Family |
| CommunityName | McLaughlin |
| Building Amenities | Fireplace(s) |
| Building Appliances | Central Vacuum, Water Heater, Dishwasher, Dryer, Garage door opener, Hood Fan, Gas stove(s), Two Washers, Window Coverings, Two Refrigerators |
| Building Architectural Style | Bungalow |
| Building Basement Features | Apartment in basement, Walk out |
| Building Cooling Type | Wall unit |
| Location Description | Cross Streets: Thornton Rd N & Rossland Rd W. ** Directions: Turn onto Prestwick Dr, turn right and proceed to Lochness. |
| Parking Space Total | 6 |
| Foundation Type | Concrete |
| Building Type | House |
| Ownership Type | Freehold |
| Building.StoriesTotal | 1 |
Interior Features
| Building Fireplace Present | True |
|---|---|
| Building Fireplace Total | 2 |
| Building Heating Type | Forced air |
| Building Heating Fuel | Natural gas |
| Basement Development | Finished |
| Basement Type | N/A, N/A (Finished) |
| Construction Style Attachment | Detached |
| Flooring Type | Hardwood |
| Living Area Range | 1100 |
| Bedrooms | 2+2 |
Exterior Features
| Sewer | Sanitary sewer |
|---|---|
| Exterior Finish | Brick, Vinyl siding |
Room Details
| Room | Dimensions | Level | Flooring | Details |
|---|---|---|---|---|
| Bedroom 2 | 7.01 m x 3.2 m | Main level | 3.2 m | |
| Bedroom 3 | 4.34 m x 3.72 m | Lower level | 3.72 m | |
| Bedroom 4 | 3.34 m x 2.79 m | Lower level | 2.79 m | |
| Dining room | 5.02 m x 3.06 m | Main level | 3.06 m | |
| Kitchen | 5.323 m x 3.2 m | Main level | 3.2 m | |
| Laundry room | 2.11 m x 1.7 m | In between | 1.7 m | |
| Living room | 5.97 m x 2.64 m | Main level | 2.64 m | |
| Primary Bedroom | 4.43 m x 4.06 m | Main level | 4.06 m |
Amenities
- Views
- New Construction
- Adult 55+
- Lease To Own
- No Strata Fees
- Furnished
- Primary On Main
- Air Conditioning
- Seller Finance
- Green
- Fixer Upper
- Horse
- Golf
- Fireplace
- Deck
- Garage
- Basement
- Pool

Property vs Single Family Average in L1J 7P6
Price
In The Neighbourhood
Just Listed
Oshawa (McLaughlin)
$ 1,199,000
- Type
- Single Family
- Rooms
- 6 Beds + 3.5 Baths
RE/MAX Jazz INC.
Just Listed
Oshawa (McLaughlin)
$ 815,000
- Type
- Single Family
- Rooms
- 3 Beds + 3 Baths
HARVEY KALLES REAL ESTATE LTD.
Oshawa (McLaughlin)
$ 670,000
- Type
- Single Family
- Rooms
- 4 Beds + 2 Baths
CENTURY 21 PERCY FULTON LTD.
Primary On Main
Oshawa (McLaughlin)
$ 3,200
- Type
- Single Family
- Rooms
- 4 Beds + 2 Baths
CENTURY 21 LANDUNION REALTY INC.
Oshawa (McLaughlin)
$ 649,900
- Type
- Single Family
- Rooms
- 3 Beds + 1.5 Baths
TANYA TIERNEY TEAM REALTY INC.
Oshawa (McLaughlin)
$ 2,300
- Type
- Single Family
- Rooms
- 2 Beds + 1 Baths
RE/MAX HALLMARK YORK GROUP REALTY LTD.
Oshawa (McLaughlin)
$ 699,000
- Type
- Single Family
- Rooms
- 5 Beds + 2 Baths
CENTURY 21 LEADING EDGE REALTY INC.
Oshawa (McLaughlin)
$ 924,900
- Type
- Single Family
- Rooms
- 4 Beds + 2.5 Baths
Keller Williams Energy Real Estate
Primary On Main
Oshawa (McLaughlin)
$ 979,000
- Type
- Single Family
- Rooms
- 6 Beds + 2 Baths
RIGHT AT HOME REALTY
Primary On Main
Oshawa (McLaughlin)
$ 749,900
- Type
- Single Family
- Rooms
- 5 Beds + 3 Baths
CENTURY 21 LEADING EDGE REALTY INC.

 Data provided by the Ontario Regional Technology & Information Systems. The information is deemed reliable, but is not guaranteed. Not intended to solicit buyers or sellers, landlords or tenants currently under contract.
The trademarks REALTOR®, REALTORS® and the REALTOR® logo are controlled by The Canadian Real Estate Association (CREA) and identify real estate professionals who are members of CREA. The trademarks MLS®, Multiple Listing Service® and the associated logos are owned
Data provided by the Ontario Regional Technology & Information Systems. The information is deemed reliable, but is not guaranteed. Not intended to solicit buyers or sellers, landlords or tenants currently under contract.
The trademarks REALTOR®, REALTORS® and the REALTOR® logo are controlled by The Canadian Real Estate Association (CREA) and identify real estate professionals who are members of CREA. The trademarks MLS®, Multiple Listing Service® and the associated logos are owned