








Address
36 Inglenook Court, Whitby (Pringle Creek), ON
Price
$ 1,999,999
Property Attributes
- ID#E13820484
- TypeSingle Family
- Listing Status Active
- MunicipalityWhitby (Pringle Creek)
- CityWhitby (Pringle Creek)
- AreaPringle Creek
- NeighbourhoodPringle Creek
- Postal CodeL1R 1H1
- Style
- Price$ 1,999,999
- Bedrooms5+2
- Bathrooms5
- Half Bathrooms1
Data Source:
Canadian Real Estate Association (CREA)
Property Description
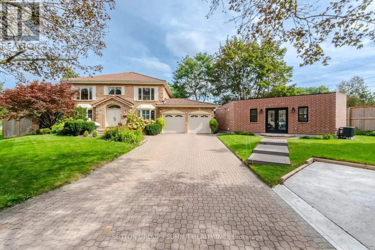
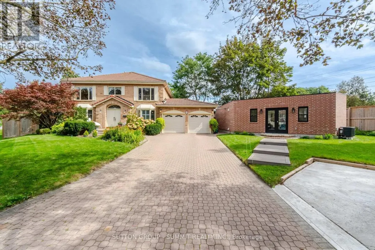
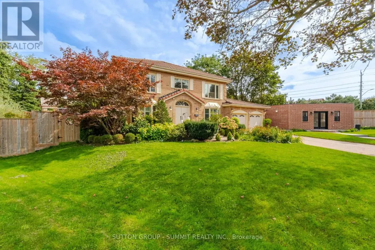
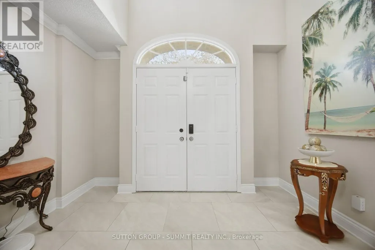
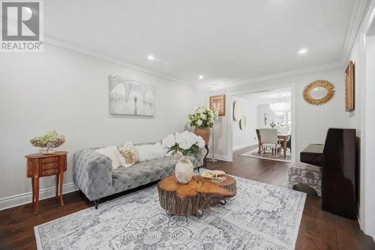
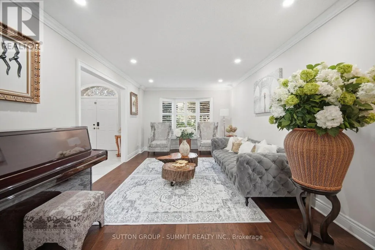
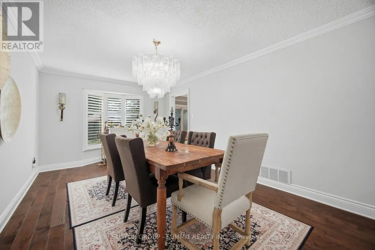
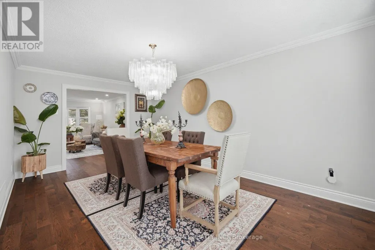
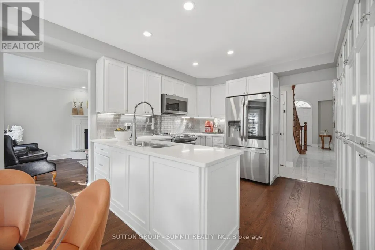
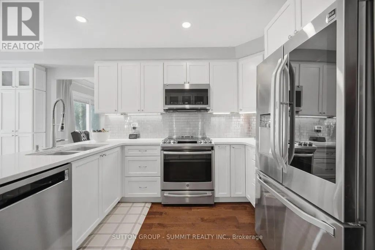
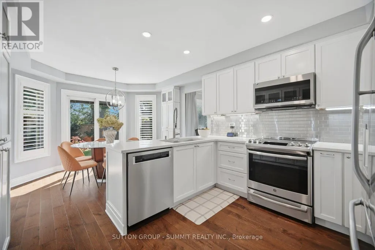
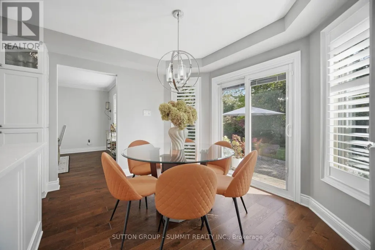
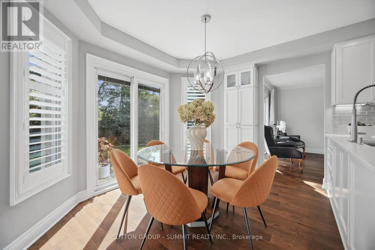
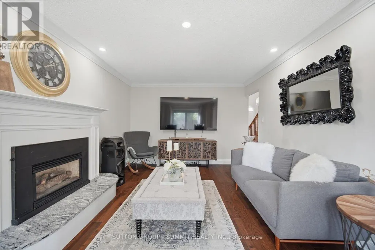
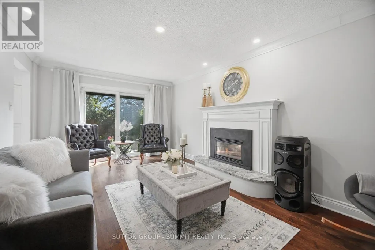
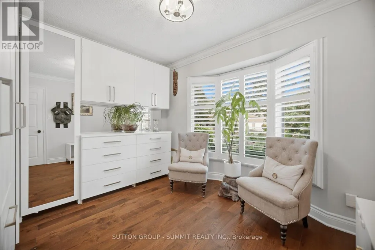
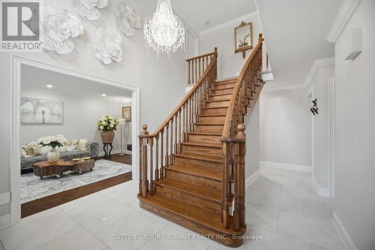
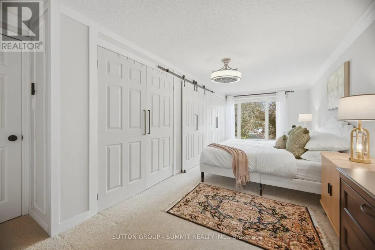
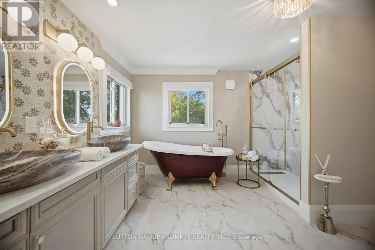
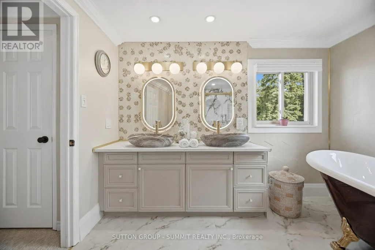
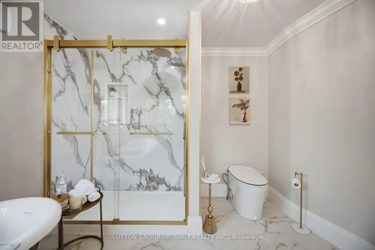
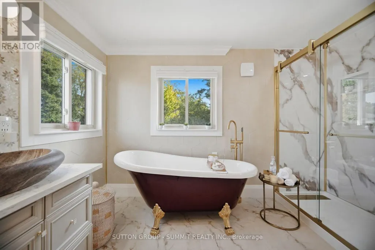
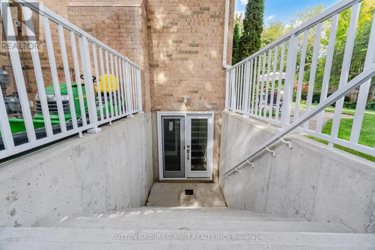
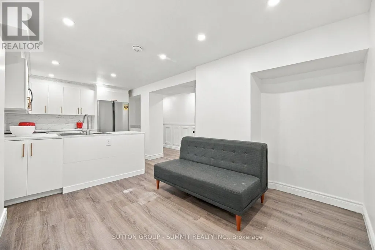
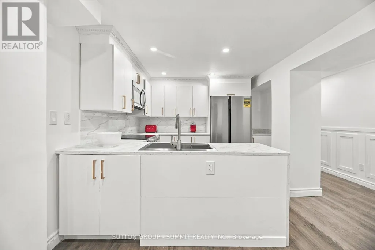
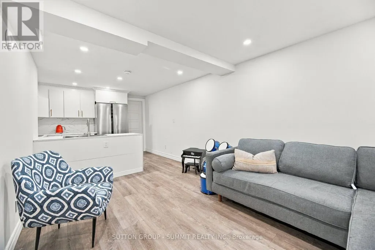
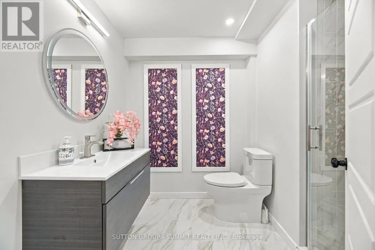
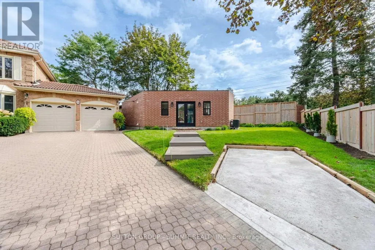
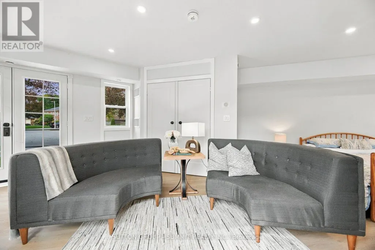
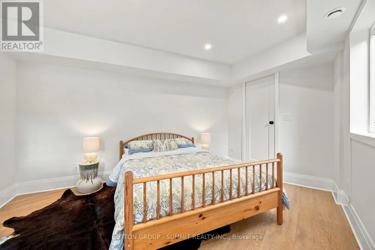
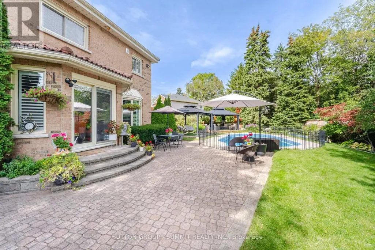
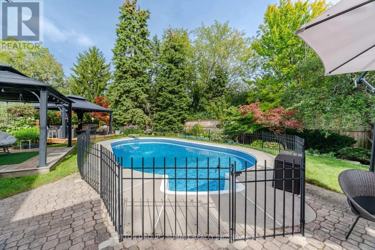
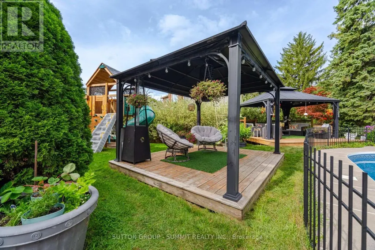
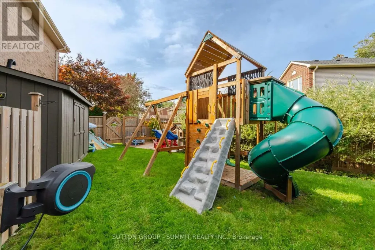
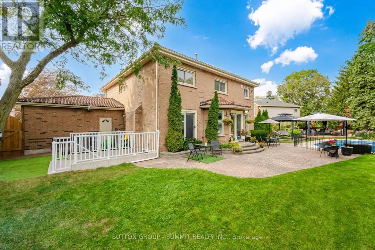
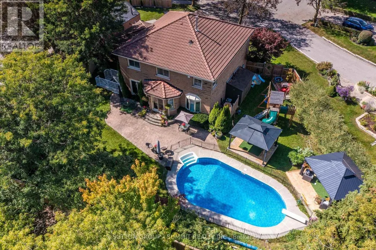
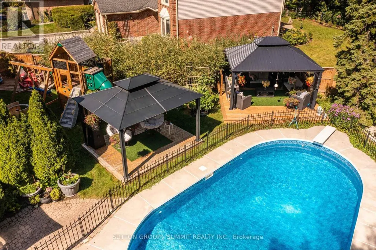
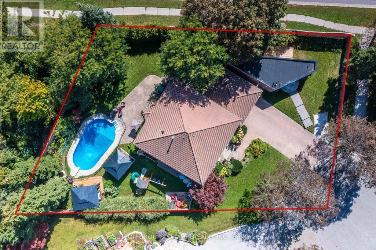
Welcome to a truly unique, bright and inviting Whitby property offering space, lifestyle, flexibility and extensive upgrades on an impressive premium size lot located on a quiet court. The main residence offers approx. 4,000 sq.ft. of living space, including 4 bedrooms, 3 bathrooms, a lg family rm, xlg living & dining rooms, main floor office & beautiful kitchen & breakfast area. Major improvements include an owned 2023 furnace and tankless water heater, several replaced windows, upgraded 200-amp electrical service, upgraded gas and water services, Ring security system, custom closets, wall to wall bed rm storage & reno'd primary ensuite with high end finishes.The finished lower level, completed in 2025, features 2 separate 550 sq. ft. one-bedroom living areas each, with a full kitchen, bathroom, private laundry, egress windows, dedicated electrical subpanel and owned hot water tank, with access from a wide double door separate entrance walk-up.A legal detached approx. 505 sq. ft. 1-bedroom ADU adds exceptional versatility with full kitchen with gas stove and oven, bathroom, private laundry, dedicated furnace and A/C, owned tankless water heater, separate gas and water meters, electrical subpanel, 16' x 12' deck and one dedicated parking space. This property gives you the option for rental income or to accommodate extended family members. Enjoy a private backyard retreat with in-ground pool, 2023 liner and Raypak heater, sand filter, pool safety fence, outdoor shower with dedicated owned tankless water heater, multiple decks, two gazebos, playground, decorative pond with waterfall & extensive fencing. Also included: insulated heated garage with a 300 sq ft loft storage, heated & insulated workshop and designated separate parking. A rare opportunity combining luxury, income potential, recreation and multi-generational flexibility on a substantial Whitby property. (id:7434)
General Features
| Features | Level lot, Irregular lot size, Gazebo, In-Law Suite |
|---|---|
| Property Type | Single Family |
| CommunityName | Pringle Creek |
| Amenities | Park, Schools |
| Building Amenities | Fireplace(s), Separate Electricity Meters |
| Building Appliances | Garage door opener remote(s), Central Vacuum, Range, Water Heater - Tankless, Water Heater, Cooktop, Dishwasher, Dryer, Microwave, Alarm System, Gas stove(s), Washer, Window Coverings, Two Refrigerators |
| Building Basement Features | Apartment in basement, Separate entrance, Walk-up |
| Building Cooling Type | Central air conditioning |
| Location Description | Rossland Rd E & Anderson St |
| Parking Space Total | 9 |
| Foundation Type | Poured Concrete |
| Building Type | House |
| Ownership Type | Freehold |
| Building.StoriesTotal | 2 |
Interior Features
| Building Fireplace Present | True |
|---|---|
| Building Heating Type | Forced air |
| Building Heating Fuel | Natural gas |
| Basement Development | Finished |
| Basement Type | N/A, N/A, Full, N/A, N/A (Finished) |
| Construction Style Attachment | Detached |
| Flooring Type | Hardwood, Vinyl, Carpeted |
| Living Area Range | 3000 |
| Bedrooms | 5+2 |
Exterior Features
| Pool Type | Inground pool |
|---|---|
| Structure | Shed, Workshop |
| Land Amenities | Park, Schools |
| Sewer | Sanitary sewer |
| Exterior Finish | Brick |
| Fence Type | Fully Fenced, Fenced yard |
Room Details
| Room | Dimensions | Level | Flooring | Details |
|---|---|---|---|---|
| Bedroom | 3.55 m x 2.37 m | Basement | 2.37 m | |
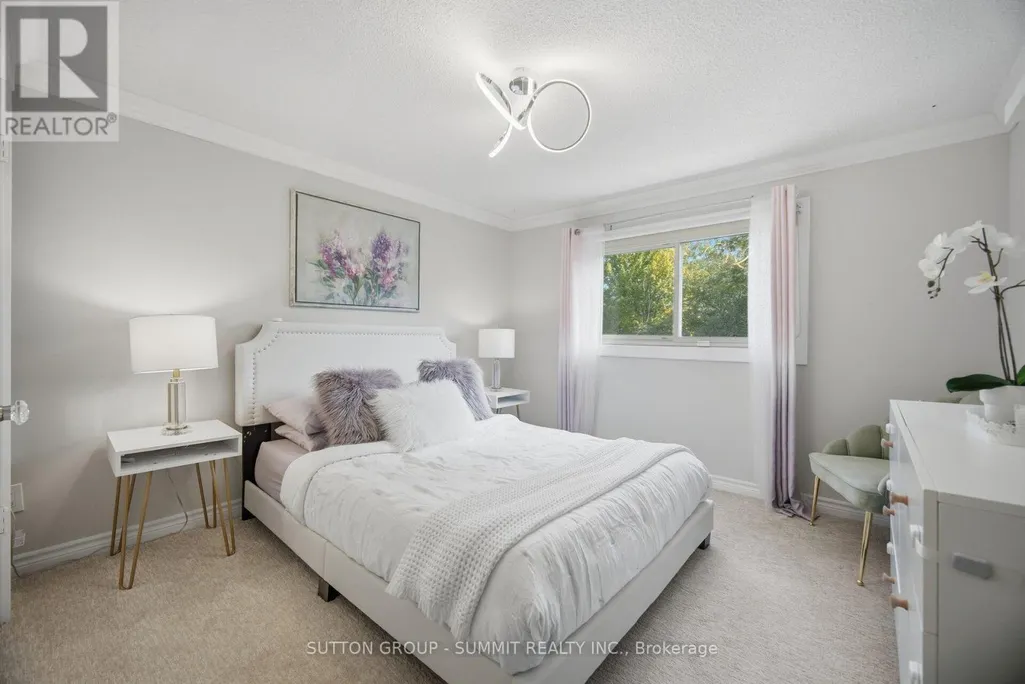
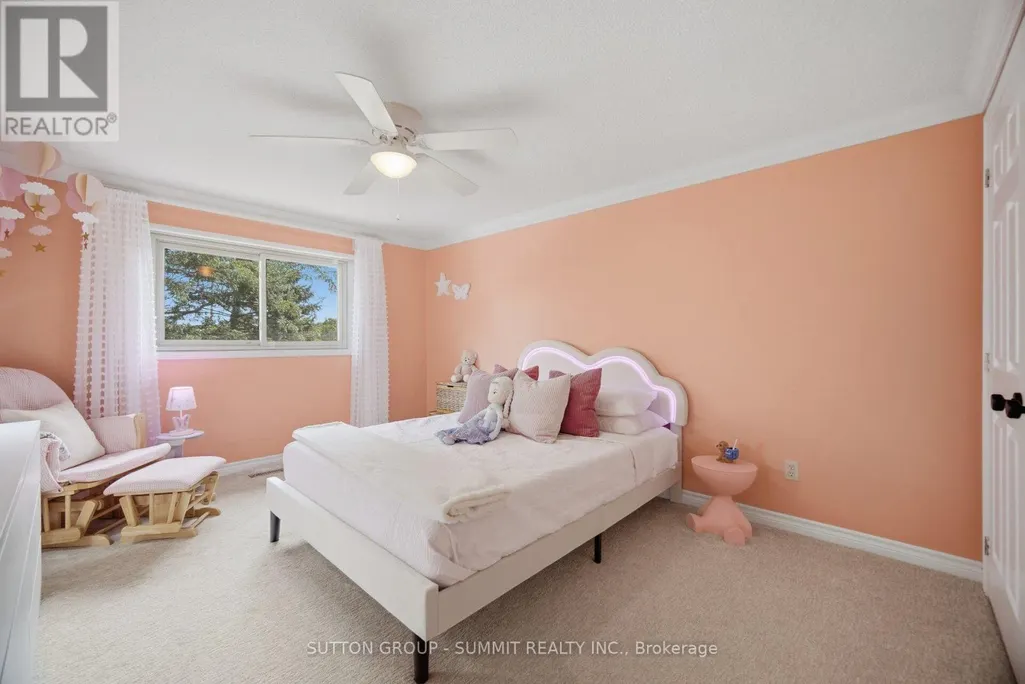
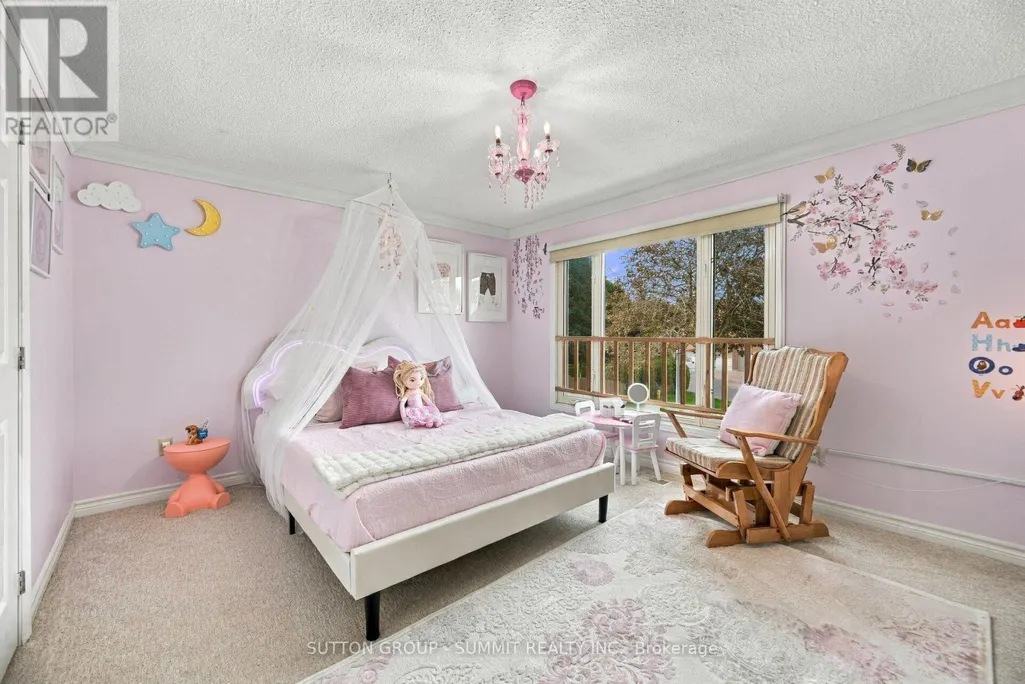
| Bedroom 2 | 4.4 m x 3.4 m | Second level | 3.4 m | |
| Bedroom 3 | 4.4 m x 3.5 m | Second level | 3.5 m | |
| Bedroom 4 | 4.25 m x 3.45 m | Second level | 3.45 m | |
| Dining room | 5.9 m x 3.4 m | Ground level | 3.4 m | |
| Eating area | 3.45 m x 2.81 m | Ground level | 2.81 m | |
| Family room | 5.45 m x 3.5 m | Ground level | 3.5 m | |
| Kitchen | 3.45 m x 3 m | Ground level | 3 m | |
| Living room | 5.85 m x 3.4 m | Ground level | 3.4 m | |
| Office | 3.5 m x 3.15 m | Ground level | 3.15 m | |
| Primary Bedroom | 7.85 m x 3.45 m | Second level | 3.45 m |
Amenities
- Views
- New Construction
- Adult 55+
- Lease To Own
- No Strata Fees
- Furnished
- Primary On Main
- Air Conditioning
- Seller Finance
- Green
- Fixer Upper
- Horse
- Golf
- Fireplace
- Deck
- Garage
- Basement
- Pool

Property vs Single Family Average in L1R 1H1
Price
In The Neighbourhood
Just Listed
Whitby (Pringle Creek)
$ 1,750
- Type
- Single Family
- Rooms
- 2 Beds + 1 Baths
REMAX CONNECT REALTY
Open House
Whitby (Pringle Creek)
$ 1,149,900
- Type
- Single Family
- Rooms
- 4 Beds + 2.5 Baths
Royal LePage Frank Real Estate
Whitby (Pringle Creek)
$ 2,000
- Type
- Single Family
- Rooms
- 2 Beds + 1.5 Baths
RE/MAX TWIN CITY REALTY INC.
Whitby (Pringle Creek)
$ 1,995,000
- Type
- Single Family
- Rooms
- 5 Beds + 3.5 Baths
RE/MAX Rouge River Realty Ltd.
Open House
Whitby (Pringle Creek)
$ 1,349,000
- Type
- Single Family
- Rooms
- 4 Beds + 3 Baths
Re/Max Hallmark First Group Realty Ltd.
Whitby (Pringle Creek)
$ 1,124,900
- Type
- Single Family
- Rooms
- 5 Beds + 3.5 Baths
RE/MAX Rouge River Realty Ltd.
Open House
Whitby (Pringle Creek)
$ 1,199,000
- Type
- Single Family
- Rooms
- 7 Beds + 4.5 Baths
CENTURY 21 PROPERTY ZONE REALTY INC.
Open House
Whitby (Pringle Creek)
$ 999,900
- Type
- Single Family
- Rooms
- 4 Beds + 2.5 Baths
Keller Williams Energy Real Estate
Primary On Main
Whitby (Pringle Creek)
$ 1,148,800
- Type
- Single Family
- Rooms
- 5 Beds + 3 Baths
RE/MAX EPIC REALTY

 Data provided by the Ontario Regional Technology & Information Systems. The information is deemed reliable, but is not guaranteed. Not intended to solicit buyers or sellers, landlords or tenants currently under contract.
The trademarks REALTOR®, REALTORS® and the REALTOR® logo are controlled by The Canadian Real Estate Association (CREA) and identify real estate professionals who are members of CREA. The trademarks MLS®, Multiple Listing Service® and the associated logos are owned
Data provided by the Ontario Regional Technology & Information Systems. The information is deemed reliable, but is not guaranteed. Not intended to solicit buyers or sellers, landlords or tenants currently under contract.
The trademarks REALTOR®, REALTORS® and the REALTOR® logo are controlled by The Canadian Real Estate Association (CREA) and identify real estate professionals who are members of CREA. The trademarks MLS®, Multiple Listing Service® and the associated logos are owned