
Address
35 Virginia Drive, Whitby (Pringle Creek), ON
Price
$ 999,900
Property Attributes
- ID#E13781356
- TypeSingle Family
- Listing Status Active
- MunicipalityWhitby (Pringle Creek)
- CityWhitby (Pringle Creek)
- AreaPringle Creek
- NeighbourhoodPringle Creek
- Postal CodeL1R 2X9
- Style
- Price$ 999,900
- Bedrooms4
- Bathrooms2
- Half Bathrooms1
Data Source:
Canadian Real Estate Association (CREA)
Property Description
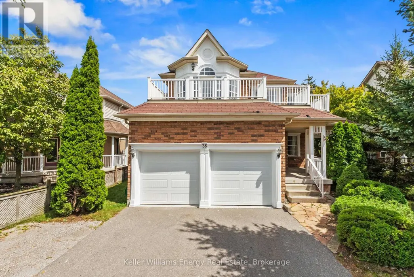
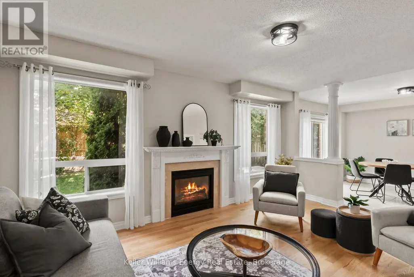
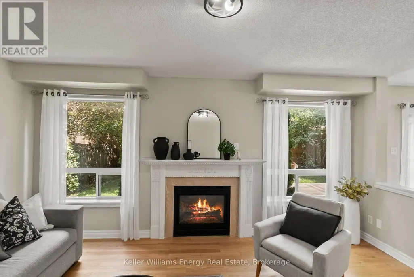
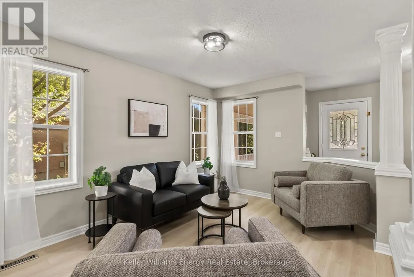
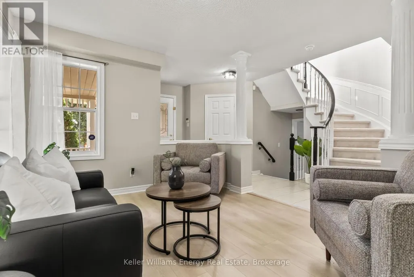
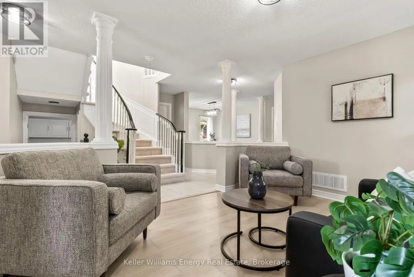
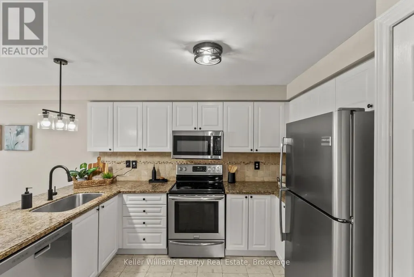
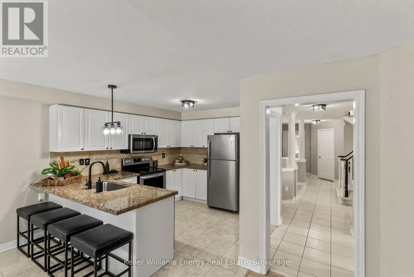
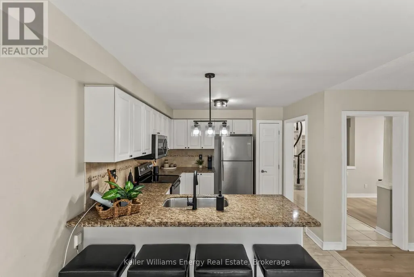
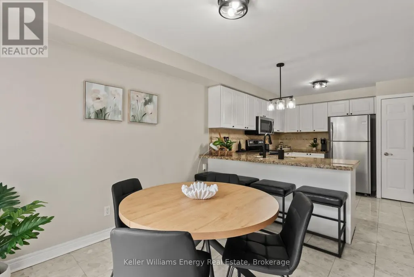
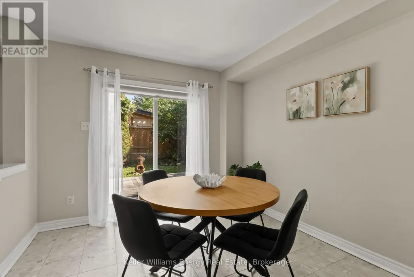
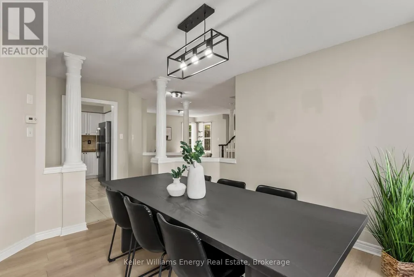
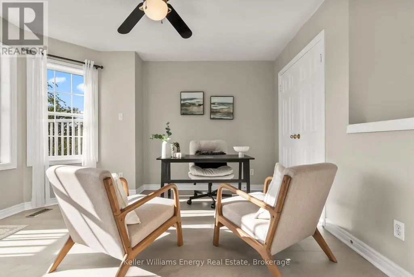
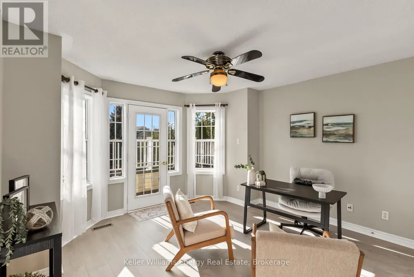
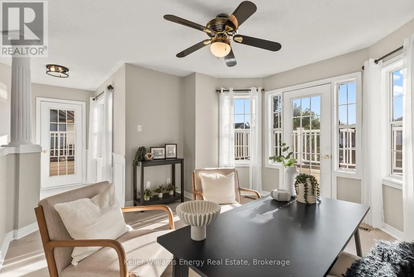
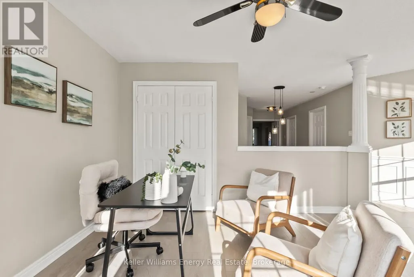
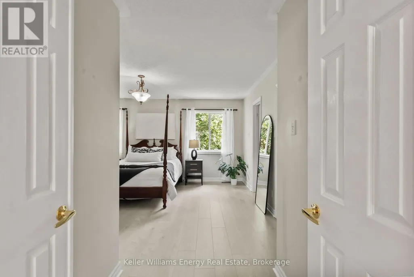
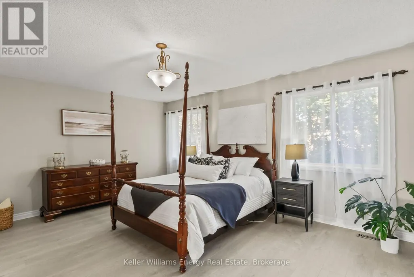
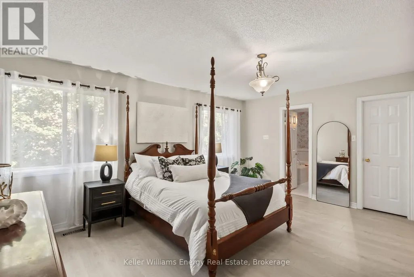
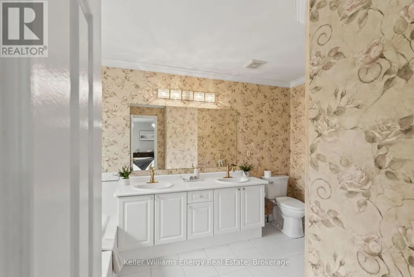
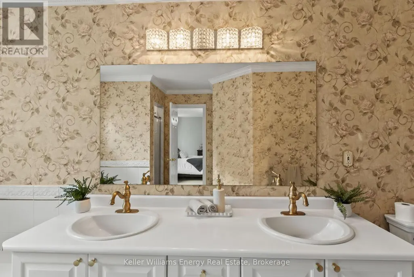
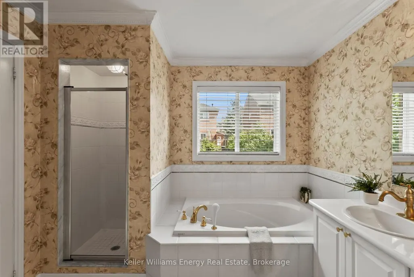
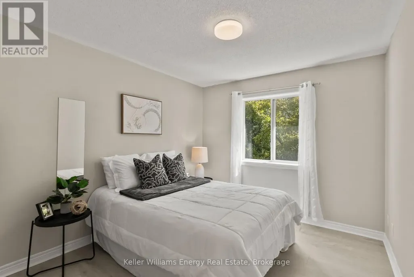
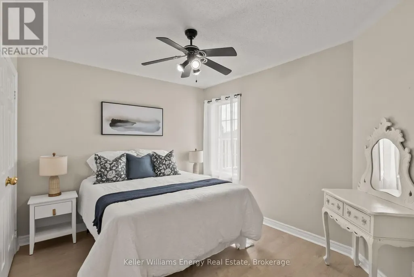
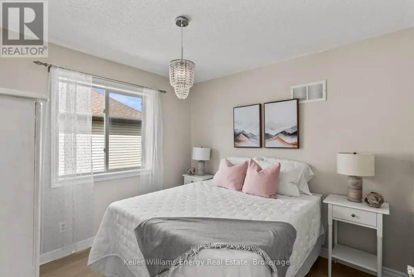
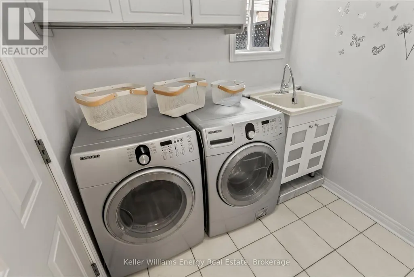
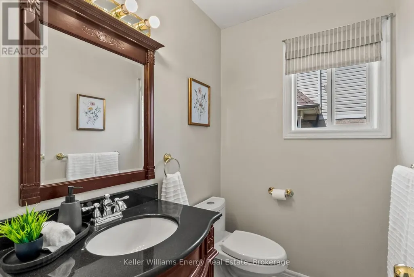
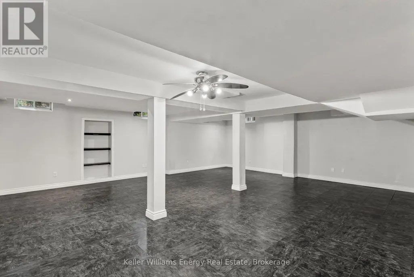
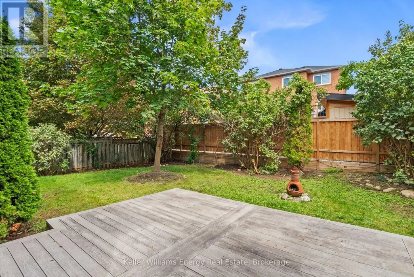
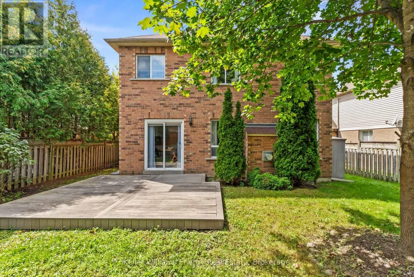
Welcome to 35 Virginia Dr., a beautifully maintained 4-bedroom detached home nestled in Whitby's highly desirable Pringle Creek community! Offering nearly 2,400 square feet of bright, living space. The main floor boasts a living and dining layout, ideal for hosting family and friends. The heart of the home is the modern kitchen, complete with quartz countertops, stainless steel appliances, a cozy breakfast area, and seamless flow into a warm family room with classic hardwood flooring. Walk out to your private deck straight from the kitchen, allowing to entertain family gatherings with ease. Complete with a laundry/mud room straight off the garage, and a 2pc powder room. Retire upstairs to four generous bedrooms plus a versatile open loft area that walks out to a private balcony-a perfect spot for a home office, reading nook or playroom. The primary retreat serves as a peaceful sanctuary, featuring a walk-in closet and a large 5-piece ensuite. Three additional bedrooms and a full 4-piece bath serve the upper level allow for ample space for a growing family. The fully finished basement adds fantastic extra living space, highlighting a large open space to provided extra recreational or living space. Step outside into your new private backyard retreat framed by mature trees, offering a tranquil setting for outdoor relaxation. Situated on a wide 49-foot lot with an attached 2-car garage and a private driveway, this move-in-ready home is just minutes from top schools, scenic parks, shopping, and major transit routes. Book your showing today! (id:7434)
General Features
| Property Type | Single Family |
|---|---|
| CommunityName | Pringle Creek |
| Building Amenities | Fireplace(s) |
| Building Cooling Type | Central air conditioning |
| Location Description | Bridgewater Ave & Willowbrook Dr |
| Parking Space Total | 5 |
| Foundation Type | Concrete |
| Building Type | House |
| Ownership Type | Freehold |
| Building.StoriesTotal | 2 |
Interior Features
| Building Fireplace Present | True |
|---|---|
| Building Fireplace Total | 1 |
| Building Heating Type | Forced air |
| Building Heating Fuel | Natural gas |
| Basement Development | Finished |
| Basement Type | N/A (Finished) |
| Construction Style Attachment | Detached |
| Flooring Type | Vinyl, Tile, Hardwood |
| Living Area Range | 2000 |
| Bedrooms | 4 |
Exterior Features
| Sewer | Sanitary sewer |
|---|---|
| Exterior Finish | Brick |
Room Details
| Room | Dimensions | Level | Flooring | Details |
|---|---|---|---|---|
| Bedroom 2 | 3.58 m x 2.97 m | Second level | 2.97 m | |
| Bedroom 3 | 3.58 m x 2.97 m | Second level | 2.97 m | |
| Bedroom 4 | 3.12 m x 3.02 m | Second level | 3.02 m | |
| Dining room | 3.78 m x 3.53 m | Second level | 3.53 m | |
| Family room | 4.97 m x 3.58 m | Main level | 3.58 m | |
| Kitchen | 4.87 m x 3.27 m | Main level | 3.27 m | |
| Laundry room | 1.95 m x 2.18 m | Lower level | 2.18 m | |
| Living room | 3.2 m x 4.24 m | Main level | 4.24 m | |
| Loft | 4.01 m x 3.73 m | Second level | 3.73 m | |
| Primary Bedroom | 4.49 m x 3.96 m | Second level | 3.96 m | |
| Recreational, Games room | 7.03 m x 7.77 m | Basement | 7.77 m | |
| Utility room | 3.04 m x 3.78 m | Basement | 3.78 m |
Amenities
- Views
- New Construction
- Adult 55+
- Lease To Own
- No Strata Fees
- Furnished
- Primary On Main
- Air Conditioning
- Seller Finance
- Green
- Fixer Upper
- Horse
- Golf
- Fireplace
- Deck
- Garage
- Basement
- Pool

Property vs Single Family Average in L1R 2X9
Price
In The Neighbourhood
Just Listed
Whitby (Pringle Creek)
$ 2,000
- Type
- Single Family
- Rooms
- 2 Beds + 1.5 Baths
RE/MAX TWIN CITY REALTY INC.
Just Listed
Whitby (Pringle Creek)
$ 1,500
- Type
- Single Family
- Rooms
- 1 Beds + 1 Baths
RIGHT AT HOME REALTY
Whitby (Pringle Creek)
$ 1,995,000
- Type
- Single Family
- Rooms
- 5 Beds + 3.5 Baths
RE/MAX Rouge River Realty Ltd.
Whitby (Pringle Creek)
$ 1,349,000
- Type
- Single Family
- Rooms
- 4 Beds + 3 Baths
Re/Max Hallmark First Group Realty Ltd.
Viewed
Whitby (Pringle Creek)
$ 1,124,900
- Type
- Single Family
- Rooms
- 5 Beds + 3.5 Baths
RE/MAX Rouge River Realty Ltd.
Open House
Whitby (Pringle Creek)
$ 1,199,000
- Type
- Single Family
- Rooms
- 7 Beds + 4.5 Baths
CENTURY 21 PROPERTY ZONE REALTY INC.
Primary On Main
Whitby (Pringle Creek)
$ 1,148,800
- Type
- Single Family
- Rooms
- 5 Beds + 3 Baths
RE/MAX EPIC REALTY
Primary On Main
Whitby (Pringle Creek)
$ 4,500
- Type
- Single Family
- Rooms
- 4 Beds + 3 Baths
RE/MAX HALLMARK FIRST GROUP REALTY LTD.
Whitby (Pringle Creek)
$ 1,249,900
- Type
- Single Family
- Rooms
- 6 Beds + 3.5 Baths
ROYAL LEPAGE SIGNATURE REALTY
Viewed
Whitby (Pringle Creek)
$ 988,000
- Type
- Single Family
- Rooms
- 4 Beds + 2.5 Baths
PROPTECH REALTY INC.

 Data provided by the Ontario Regional Technology & Information Systems. The information is deemed reliable, but is not guaranteed. Not intended to solicit buyers or sellers, landlords or tenants currently under contract.
The trademarks REALTOR®, REALTORS® and the REALTOR® logo are controlled by The Canadian Real Estate Association (CREA) and identify real estate professionals who are members of CREA. The trademarks MLS®, Multiple Listing Service® and the associated logos are owned
Data provided by the Ontario Regional Technology & Information Systems. The information is deemed reliable, but is not guaranteed. Not intended to solicit buyers or sellers, landlords or tenants currently under contract.
The trademarks REALTOR®, REALTORS® and the REALTOR® logo are controlled by The Canadian Real Estate Association (CREA) and identify real estate professionals who are members of CREA. The trademarks MLS®, Multiple Listing Service® and the associated logos are owned