
Golf Course - Primary on Main












Address
17 Bradshaw Street, Clarington (Bowmanville), ON
Price
$ 1,349,900
Property Attributes
- ID#E13769240
- TypeSingle Family
- Listing Status Active
- MunicipalityClarington (Bowmanville)
- CityClarington (Bowmanville)
- AreaBowmanville
- NeighbourhoodBowmanville
- Postal CodeL1C 2H4
- StyleBungalow
- Price$ 1,349,900
- Bedrooms3+1
- Bathrooms3
- Half Bathrooms1
Data Source:
Canadian Real Estate Association (CREA)
Property Description
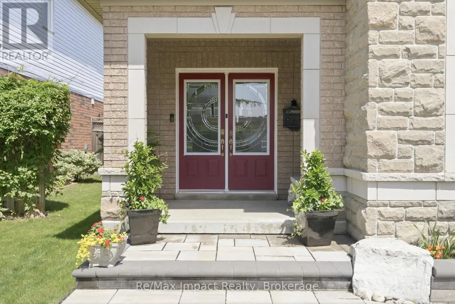
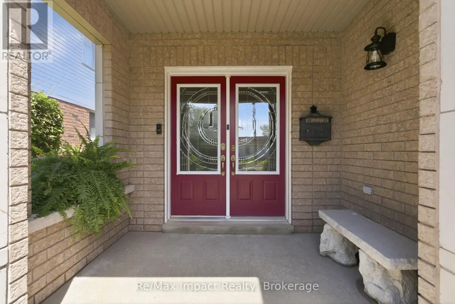
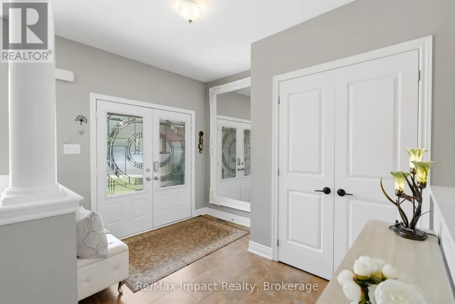
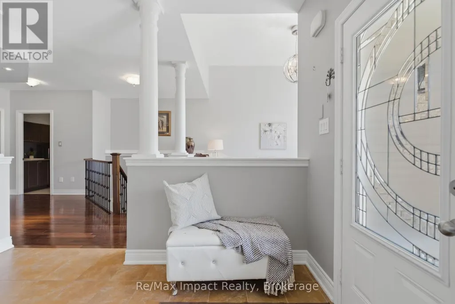
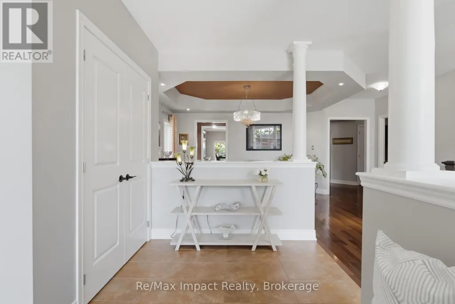
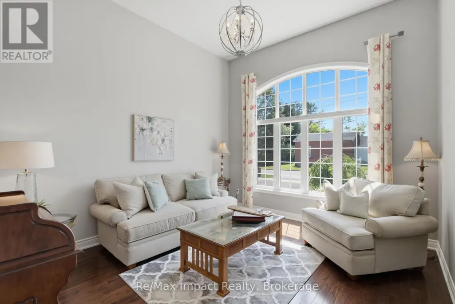
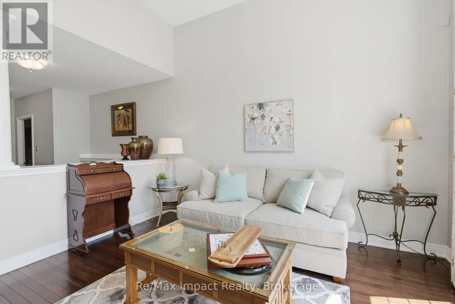
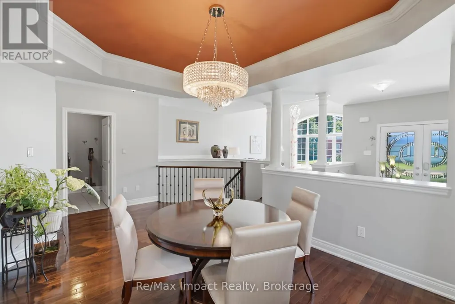
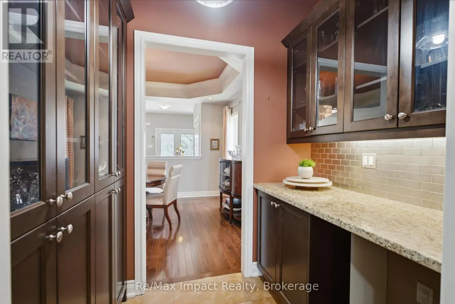
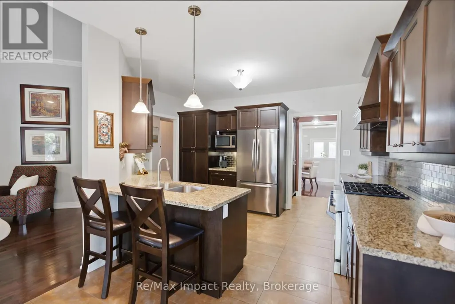
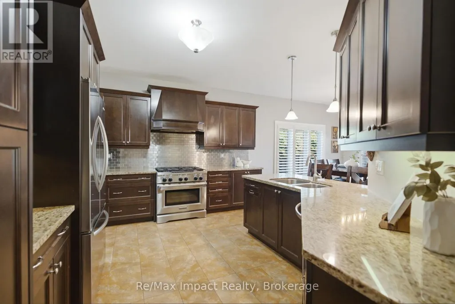
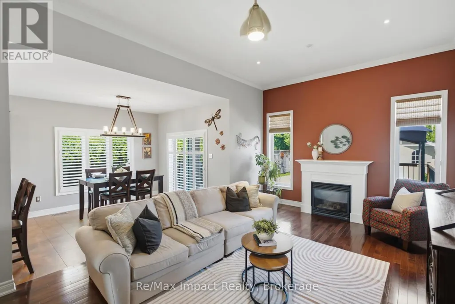
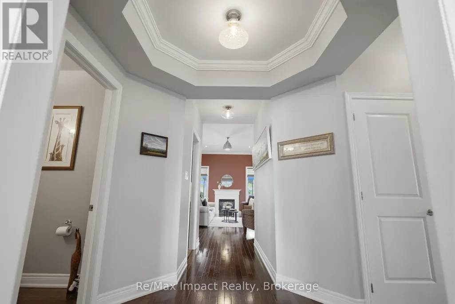
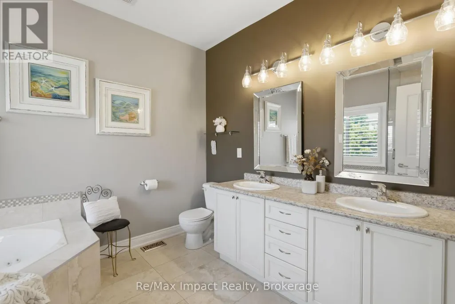
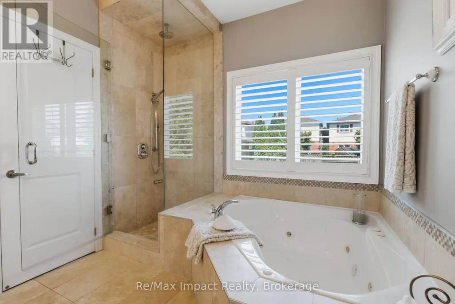
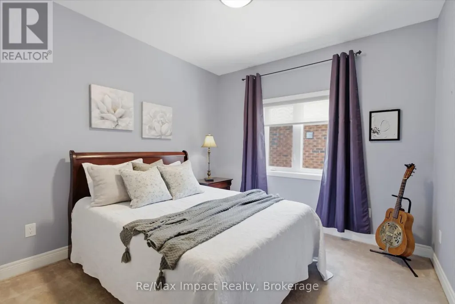
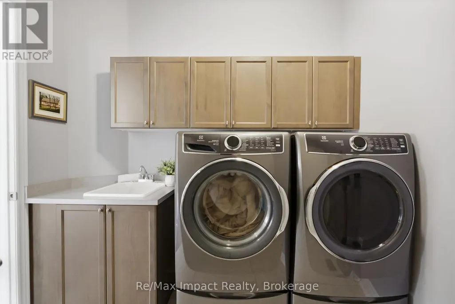
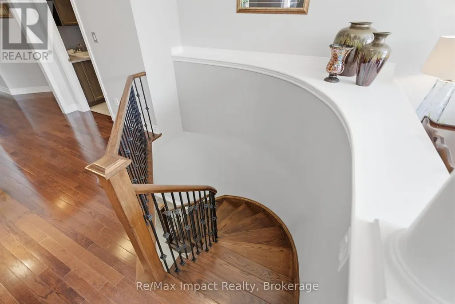
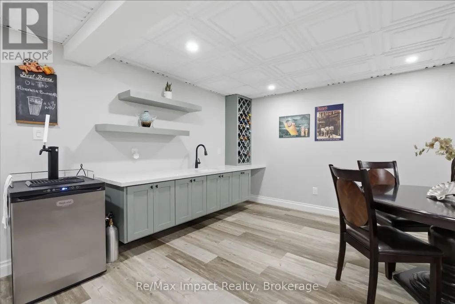
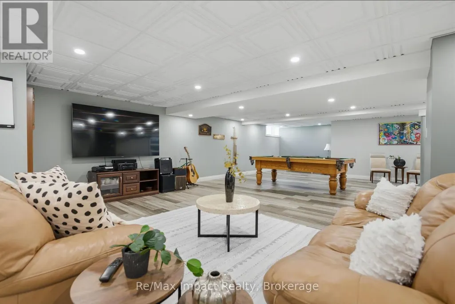
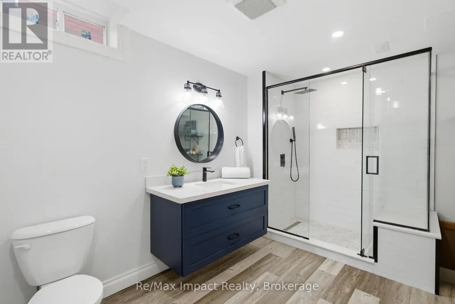
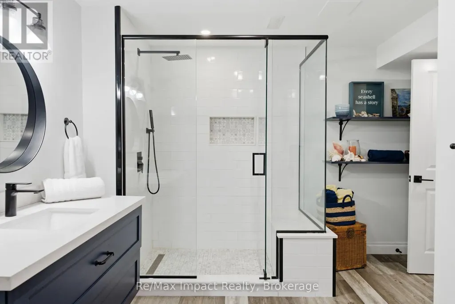
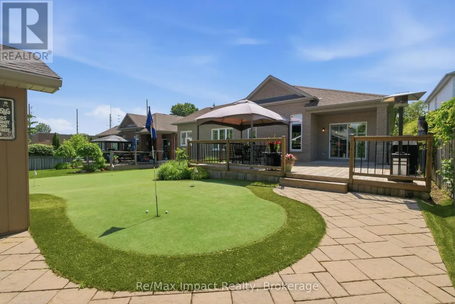
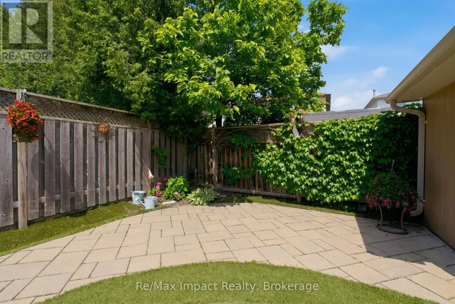
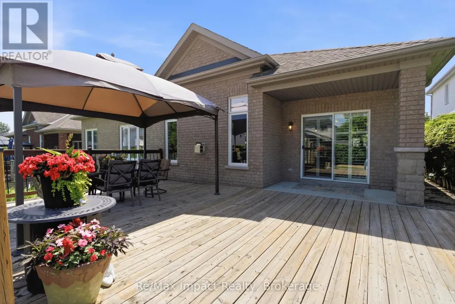
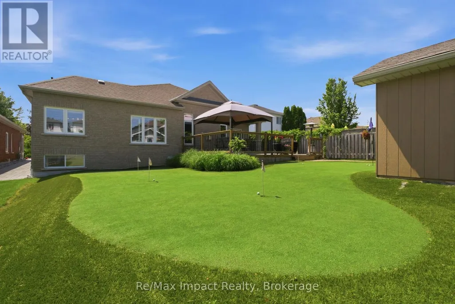
Gorgeous custom-built 3+1 bedroom stone/brick bungalow, nestled on a dead-end street in one of Bowmanville's most sought-after neighborhoods. This exquisite property boasts professional landscaping, breathtaking stone walkways, pristine gardens and lawn, plus a unique, professionally installed putting green! As you enter the double doors, you are greeted by an expansive 2431 sf main floor that radiates elegance. The beautifully curved hardwood staircase and floors leading to the lower level set the tone for the home's sophisticated design. Enjoy the grandeur of 14' ceilings in both the formal living room and family room. The formal dining room showcases a circular coffered ceiling and pot lights, seamlessly connecting to a convenient butler's pantry that leads to a family-sized eat-in kitchen featuring granite counters with backsplash, a peninsula, breakfast bar, coffee bar, 6-burner gas stove, plus stainless steel appliances. Overlooking the spacious family room, complete with a cozy gas fireplace, crown moldings, and pot lights, this kitchen is perfect for entertaining. Retreat to the primary suite, which boasts a walk-in custom California closet and a luxurious 6-piece ensuite. The 3rd bedroom, currently utilized as an office, offers a rare entrance to a vestibule with a separate side entrance, providing versatility for the new owner. The main floor also features a laundry room with garage access for added convenience. Descend to the expansive lower level (2021) featuring 9' ceilings and large above-grade windows. This space is designed for fun and entertainment, with a media area, games space, wet bar, and 3-piece bathroom, along with an additional bedroom. With new garage doors installed in August 2026, this property is truly turn-key. Don't miss this rare opportunity to own a stunning bungalow within walking distance to numerous schools and a wealth of amenities. This home is perfect for those seeking comfort, luxury, and a vibrant community. (id:7434)
General Features
| Features | Cul-de-sac, Level lot, Level, Gazebo |
|---|---|
| Community Features | Community Centre |
| Property Type | Single Family |
| Zoning Description | RES |
| CommunityName | Bowmanville |
| Amenities | Golf Nearby, Park, Schools |
| Building Age | 6 to 15 years |
| Building Amenities | Fireplace(s) |
| Building Appliances | Garage door opener remote(s), Water meter, Blinds, Dishwasher, Dryer, Garage door opener, Water Heater, Gas stove(s), Washer, Window Coverings, Refrigerator |
| Building Architectural Style | Bungalow |
| Building Cooling Type | Central air conditioning |
| Location Description | Cross Streets: CONCESSION 3 AND BRADSHAW. ** Directions: LIBERTY ST N TO CONCESSION 3 EAST TO BRADSHAW GO NORTH. |
| Parking Space Total | 6 |
| Foundation Type | Poured Concrete |
| Building Type | House |
| Ownership Type | Freehold |
| Building.StoriesTotal | 1 |
Interior Features
| Building Fireplace Present | True |
|---|---|
| Building Fireplace Total | 1 |
| Building Heating Type | Forced air |
| Building Heating Fuel | Natural gas |
| Basement Development | Finished |
| Basement Type | N/A (Finished) |
| Construction Style Attachment | Detached |
| Flooring Type | Ceramic, Laminate, Carpeted, Hardwood |
| Living Area Range | 2000 |
| Bedrooms | 3+1 |
Exterior Features
| Structure | Deck, Patio(s), Porch, Shed |
|---|---|
| Land Amenities | Golf Nearby, Park, Schools |
| Landscape Features | Landscaped |
| Sewer | Sanitary sewer |
| Exterior Finish | Brick, Stone |
| Fence Type | Partially fenced |
Room Details
| Room | Dimensions | Level | Flooring | Details |
|---|---|---|---|---|
| Bedroom 2 | 3.33 m x 3.23 m | Main level | 3.23 m | |
| Bedroom 3 | 4.03 m x 3.76 m | Main level | 3.76 m | |
| Bedroom 4 | 4.21 m x 3.74 m | Basement | 3.74 m | |
| Dining room | 4 m x 3.37 m | Main level | 3.37 m | |
| Eating area | 3.85 m x 3.19 m | Main level | 3.19 m | |
| Family room | 6.86 m x 3.96 m | Main level | 3.96 m | |
| Foyer | 3.39 m x 2.65 m | Main level | 2.65 m | |
| Kitchen | 4.43 m x 3.73 m | Main level | 3.73 m | |
| Laundry room | 2.61 m x 2.47 m | Main level | 2.47 m | |
| Living room | 4.2 m x 3.83 m | Main level | 3.83 m | |
| Media | 8.81 m x 7.14 m | Basement | 7.14 m | |
| Primary Bedroom | 5.9 m x 3.79 m | Main level | 3.79 m | |
| Recreational, Games room | 8.81 m x 6.17 m | Basement | 6.17 m |
Amenities
- Views
- New Construction
- Adult 55+
- Lease To Own
- No Strata Fees
- Furnished
- Primary On Main
- Air Conditioning
- Seller Finance
- Green
- Fixer Upper
- Horse
- Golf
- Fireplace
- Deck
- Garage
- Basement
- Pool

Property vs Single Family Average in L1C 2H4
Price
In The Neighbourhood
Just Listed
Clarington (Bowmanville)
$ 749,000
- Type
- Single Family
- Rooms
- 5 Beds + 1.5 Baths
DAN PLOWMAN TEAM REALTY INC.
Just Listed
Clarington (Bowmanville)
$ 799,000
- Type
- Single Family
- Rooms
- 4 Beds + 3.5 Baths
REALTY 21 INC.
Just Listed
Clarington (Bowmanville)
$ 750,000
- Type
- Single Family
- Rooms
- 5 Beds + 3.5 Baths
RE/MAX WEST REALTY INC.
Just Listed
Clarington (Bowmanville)
$ 1,199,999
- Type
- Single Family
- Rooms
- 5 Beds + 3.5 Baths
The Agency
Open House
Clarington (Bowmanville)
$ 899,900
- Type
- Single Family
- Rooms
- 4 Beds + 2.5 Baths
The Nook Realty Inc.
Clarington (Bowmanville)
$ 599,000
- Type
- Single Family
- Rooms
- 3 Beds + 1.5 Baths
Real Broker Ontario Ltd.
Water Views
Clarington (Bowmanville)
$ 2,374,900
- Type
- Single Family
- Rooms
- 4 Beds + 3 Baths
RE/MAX Rouge River Realty Ltd.
Clarington (Bowmanville)
$ 1,200,000
- Type
- Single Family
- Rooms
- 5 Beds + 4.5 Baths
Real Broker Ontario Ltd.
Clarington (Bowmanville)
$ 1,395,000
- Type
- Single Family
- Rooms
- 5 Beds + 4 Baths
Real Broker Ontario Ltd.
Clarington (Bowmanville)
$ 850,000
- Type
- Single Family
- Rooms
- 4 Beds + 3 Baths
RE/MAX WEST REALTY INC.

 Data provided by the Ontario Regional Technology & Information Systems. The information is deemed reliable, but is not guaranteed. Not intended to solicit buyers or sellers, landlords or tenants currently under contract.
The trademarks REALTOR®, REALTORS® and the REALTOR® logo are controlled by The Canadian Real Estate Association (CREA) and identify real estate professionals who are members of CREA. The trademarks MLS®, Multiple Listing Service® and the associated logos are owned
Data provided by the Ontario Regional Technology & Information Systems. The information is deemed reliable, but is not guaranteed. Not intended to solicit buyers or sellers, landlords or tenants currently under contract.
The trademarks REALTOR®, REALTORS® and the REALTOR® logo are controlled by The Canadian Real Estate Association (CREA) and identify real estate professionals who are members of CREA. The trademarks MLS®, Multiple Listing Service® and the associated logos are owned