
Open House Sat, Sep 26th 11:00 AM - 01:00 PM













Address
17 Rhonda Boulevard, Clarington (Bowmanville), ON
Price
$ 798,000
Open House Sat, Sep 26th 11:00 AM - 01:00 PM
Property Attributes
- ID#E13814540
- TypeSingle Family
- Listing Status Active
- MunicipalityClarington (Bowmanville)
- CityClarington (Bowmanville)
- AreaBowmanville
- NeighbourhoodBowmanville
- Postal CodeL1C 3W3
- Style
- Price$ 798,000
- Bedrooms3
- Bathrooms2
- Half Bathrooms2
Data Source:
Canadian Real Estate Association (CREA)
Property Description
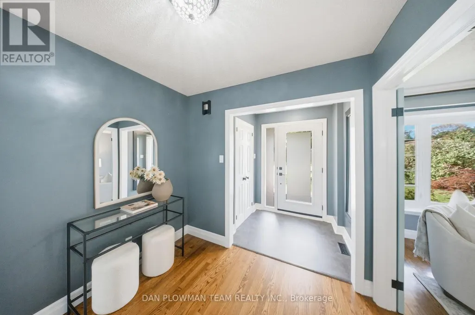
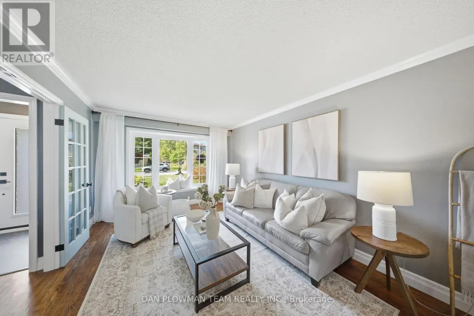
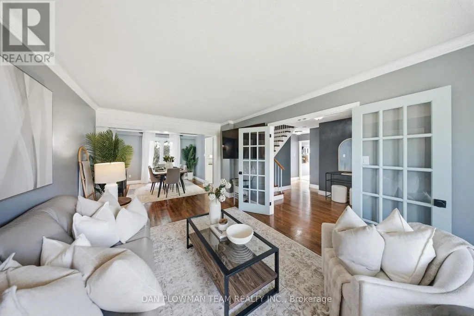
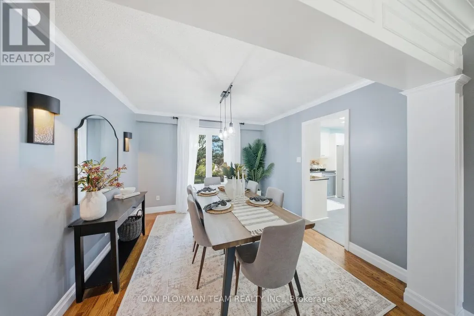
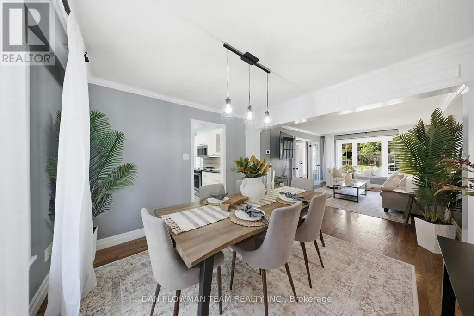
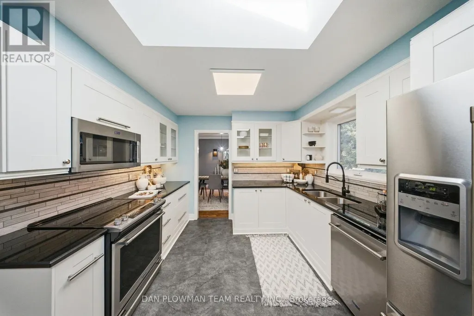
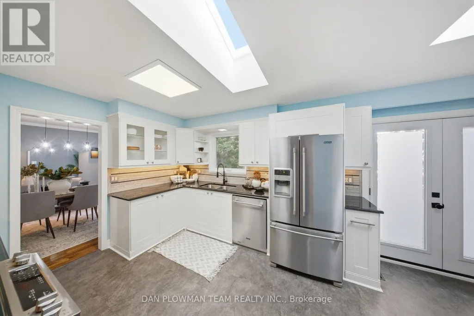
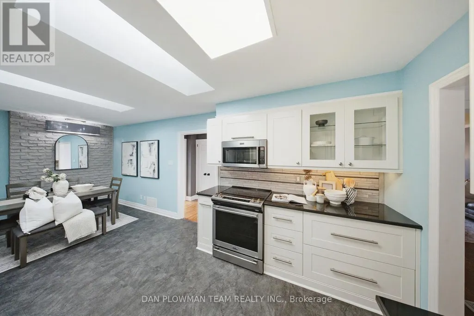
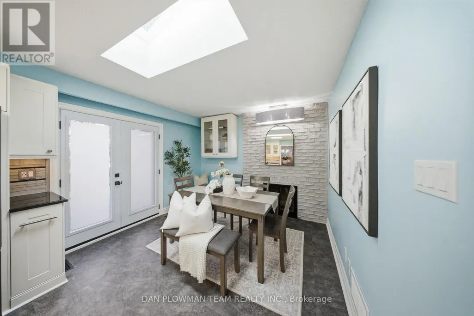
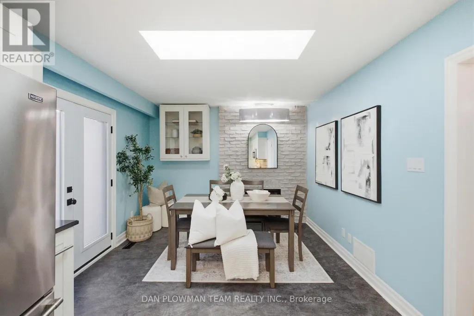
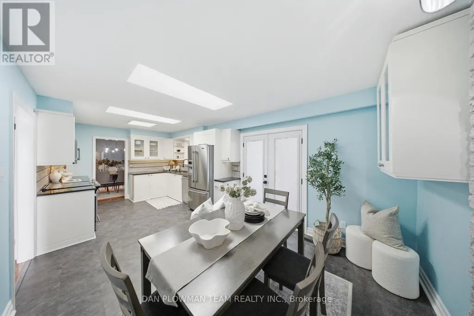
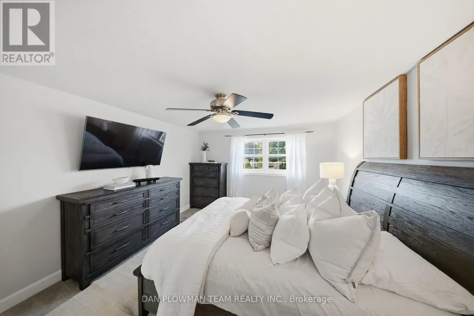
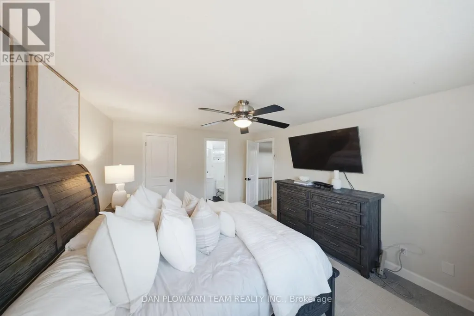
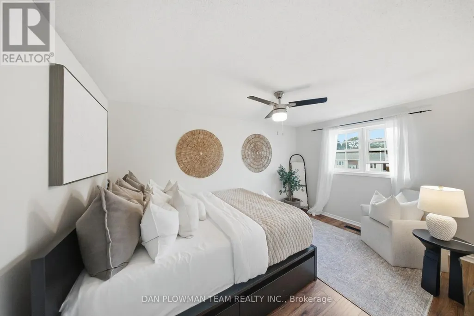
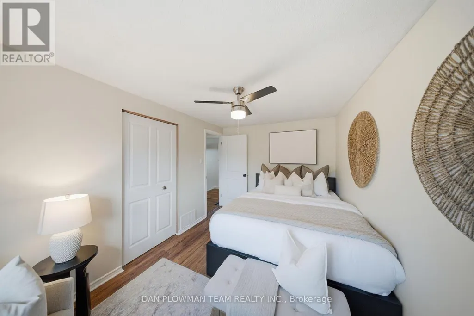
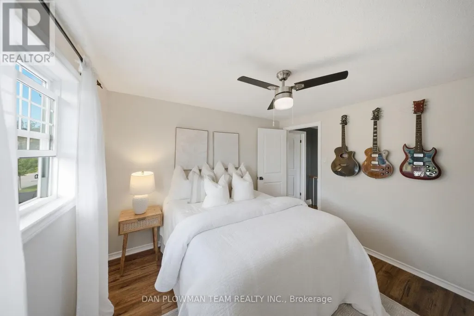
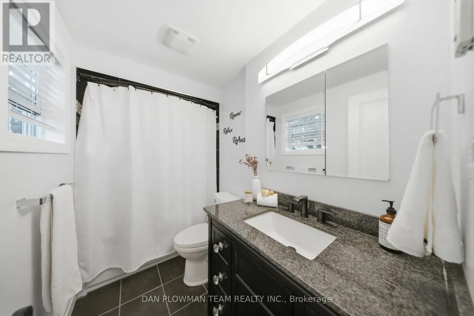
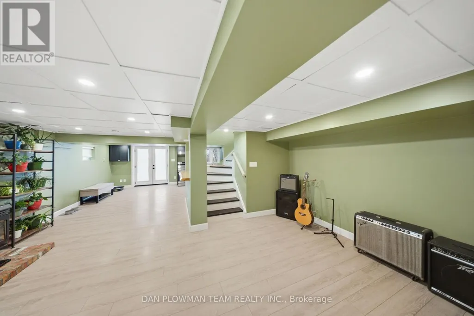
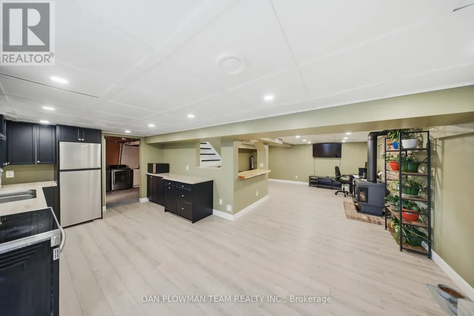
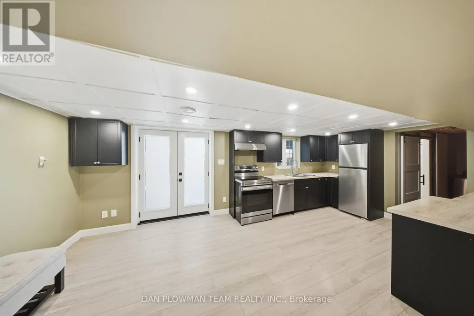
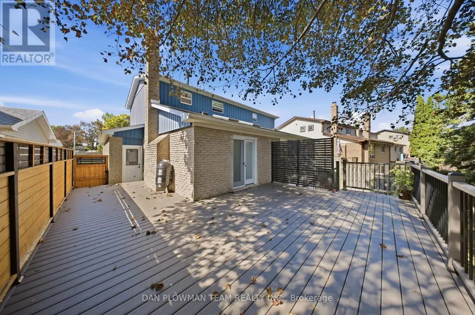
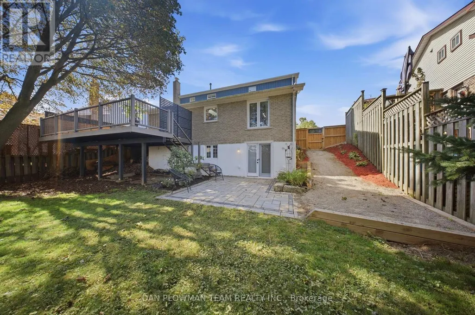
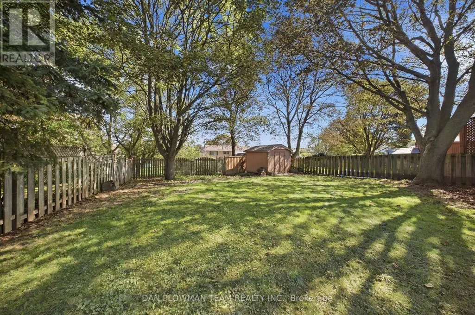
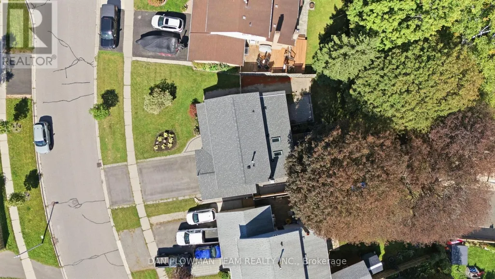
This Well Maintained Detached 3-Bedroom Home Located In A Desirable, Family-Oriented Area Of Bowmanville Is Exactly What You've Been Looking For. The Main Floor Features A Grand Welcoming Foyer, An Open Concept Living And Dining Area With Hardwood Floors, And The Convenience Of A 2-Piece Bathroom. The Functional Kitchen Features An Eat-In Area, 2 Skylights For Added Natural Light And A Walkout To A Large Composite Deck Offering Ample Space For Outdoor Living And Entertaining. The Second-Floor Features 3 Spacious Bedrooms, A 4-Piece Common Bathroom As Well As A Walk-In Closet And 2-Piece Bathroom In The Primary Bedroom. The Fully Finished Walk-Out Basement Includes An Additional Kitchen (2025), Large Recreation Area With A Gas Fireplace And A 3-Piece Bathroom, Providing Flexible Use For Extended Family, In-Law Potential, Or Added Convenience. The Property Also Includes A 2-Car Garage And Sits Close To Parks, Schools, Shopping, And Major Commuter Routes. A Well-Kept Home With Versatile Layout Options In A Great Neighbourhood. (id:7434)
General Features
| Features | Carpet Free, In-Law Suite |
|---|---|
| Property Type | Single Family |
| CommunityName | Bowmanville |
| Amenities | Schools |
| Building Amenities | Fireplace(s) |
| Building Appliances | Garage door opener remote(s), Water Heater, All |
| Building Basement Features | Walk out, Separate entrance |
| Building Cooling Type | Central air conditioning |
| Location Description | Cross Streets: Bowmanville Ave & Waverly Rd. ** Directions: Bowmanville Ave, East on Waverley Rd, West on Rhonda Blvd. |
| Parking Space Total | 4 |
| Foundation Type | Poured Concrete |
| Building Type | House |
| Ownership Type | Freehold |
| Building.StoriesTotal | 2 |
Interior Features
| Building Fireplace Present | True |
|---|---|
| Building Fireplace Total | 2 |
| Building Heating Type | Forced air |
| Building Heating Fuel | Natural gas |
| Basement Development | Finished |
| Basement Type | N/A (Finished), N/A |
| Construction Style Attachment | Detached |
| Flooring Type | Hardwood, Laminate |
| Living Area Range | 1500 |
| Bedrooms | 3 |
Exterior Features
| Structure | Deck, Patio(s), Porch, Shed |
|---|---|
| Land Amenities | Schools |
| Sewer | Sanitary sewer |
| Exterior Finish | Brick, Vinyl siding |
| Fence Type | Fenced yard |
Room Details
| Room | Dimensions | Level | Flooring | Details |
|---|---|---|---|---|
| Bedroom 2 | 4.16 m x 2.73 m | Second level | 2.73 m | |
| Dining room | 3.25 m x 3.34 m | Main level | 3.34 m | |
| Eating area | 3.31 m x 3.21 m | Main level | 3.21 m | |
| Kitchen | 3.31 m x 3.42 m | Main level | 3.42 m | |
| Living room | 5.39 m x 3.34 m | Main level | 3.34 m | |
| Primary Bedroom | 4.52 m x 3.64 m | Second level | 3.64 m | |
| Recreational, Games room | 5.52 m x 5.58 m | Basement | 5.58 m |
Amenities
- Views
- New Construction
- Adult 55+
- Lease To Own
- No Strata Fees
- Furnished
- Primary On Main
- Air Conditioning
- Seller Finance
- Green
- Fixer Upper
- Horse
- Golf
- Fireplace
- Deck
- Garage
- Basement
- Pool

Property vs Single Family Average in L1C 3W3
Price
In The Neighbourhood
Open House
Clarington (Bowmanville)
$ 899,900
- Type
- Single Family
- Rooms
- 4 Beds + 2.5 Baths
The Nook Realty Inc.
Open House
Clarington (Bowmanville)
$ 599,000
- Type
- Single Family
- Rooms
- 3 Beds + 1.5 Baths
Real Broker Ontario Ltd.
Just Listed
Clarington (Bowmanville)
$ 2,374,900
- Type
- Single Family
- Rooms
- 4 Beds + 3 Baths
RE/MAX Rouge River Realty Ltd.
Open House
Clarington (Bowmanville)
$ 1,200,000
- Type
- Single Family
- Rooms
- 5 Beds + 4.5 Baths
Real Broker Ontario Ltd.
Just Listed
Clarington (Bowmanville)
$ 1,395,000
- Type
- Single Family
- Rooms
- 5 Beds + 4 Baths
Real Broker Ontario Ltd.
Open House
Clarington (Bowmanville)
$ 489,999
- Type
- Single Family
- Rooms
- 3 Beds + 1 Baths
Strive Realty Ltd.
Just Listed
Clarington (Bowmanville)
$ 850,000
- Type
- Single Family
- Rooms
- 4 Beds + 3 Baths
RE/MAX WEST REALTY INC.
Open House
Clarington (Bowmanville)
$ 679,900
- Type
- Single Family
- Rooms
- 4 Beds + 1 Baths
The Nook Realty Inc.
Just Listed
Clarington (Bowmanville)
$ 699,000
- Type
- Single Family
- Rooms
- 3 Beds + 2.5 Baths
ACHIEVERS REALTY
Primary On Main
Clarington (Bowmanville)
$ 849,999
- Type
- Single Family
- Rooms
- 4 Beds + 2.5 Baths
HOMELIFE/FUTURE REALTY INC.
Open House
Clarington (Bowmanville)
$ 849,999
- Type
- Single Family
- Rooms
- 4 Beds + 2.5 Baths
RE/MAX HALLMARK FIRST GROUP REALTY LTD.
Open House
Clarington (Bowmanville)
$ 969,999
- Type
- Single Family
- Rooms
- 4 Beds + 2 Baths
Royal Service Real Estate Inc.
Open House
Clarington (Bowmanville)
$ 1,399,000
- Type
- Single Family
- Rooms
- 4 Beds + 2.5 Baths
Royal LePage Frank Real Estate
Open House
Clarington (Bowmanville)
$ 1,275,900
- Type
- Single Family
- Rooms
- 3 Beds + 3.5 Baths
The Nook Realty Inc.

 Data provided by the Ontario Regional Technology & Information Systems. The information is deemed reliable, but is not guaranteed. Not intended to solicit buyers or sellers, landlords or tenants currently under contract.
The trademarks REALTOR®, REALTORS® and the REALTOR® logo are controlled by The Canadian Real Estate Association (CREA) and identify real estate professionals who are members of CREA. The trademarks MLS®, Multiple Listing Service® and the associated logos are owned
Data provided by the Ontario Regional Technology & Information Systems. The information is deemed reliable, but is not guaranteed. Not intended to solicit buyers or sellers, landlords or tenants currently under contract.
The trademarks REALTOR®, REALTORS® and the REALTOR® logo are controlled by The Canadian Real Estate Association (CREA) and identify real estate professionals who are members of CREA. The trademarks MLS®, Multiple Listing Service® and the associated logos are owned