
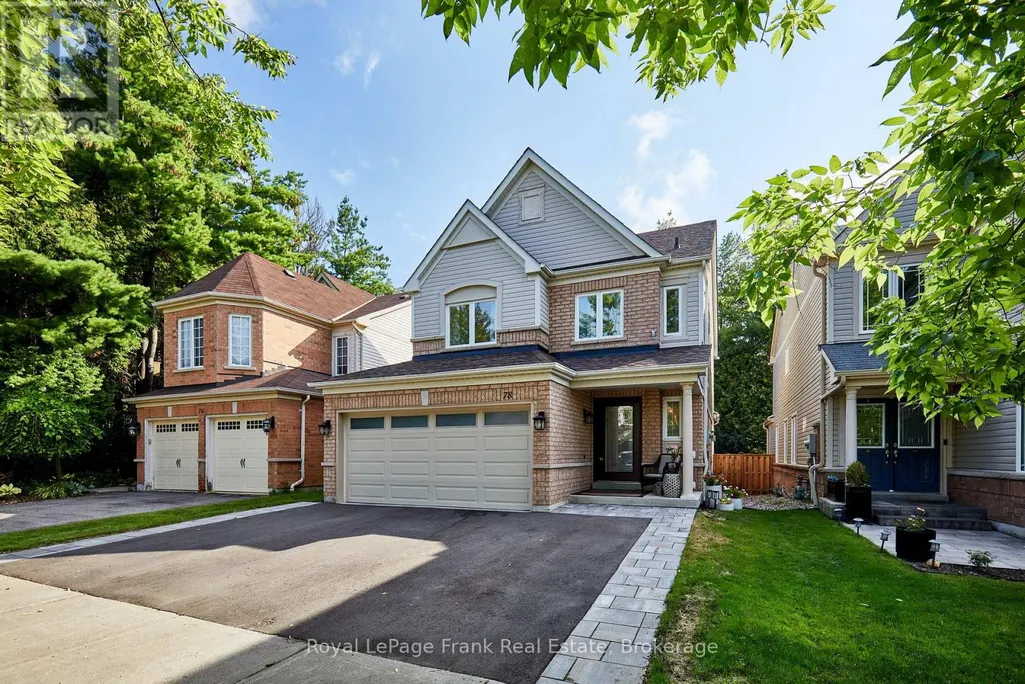
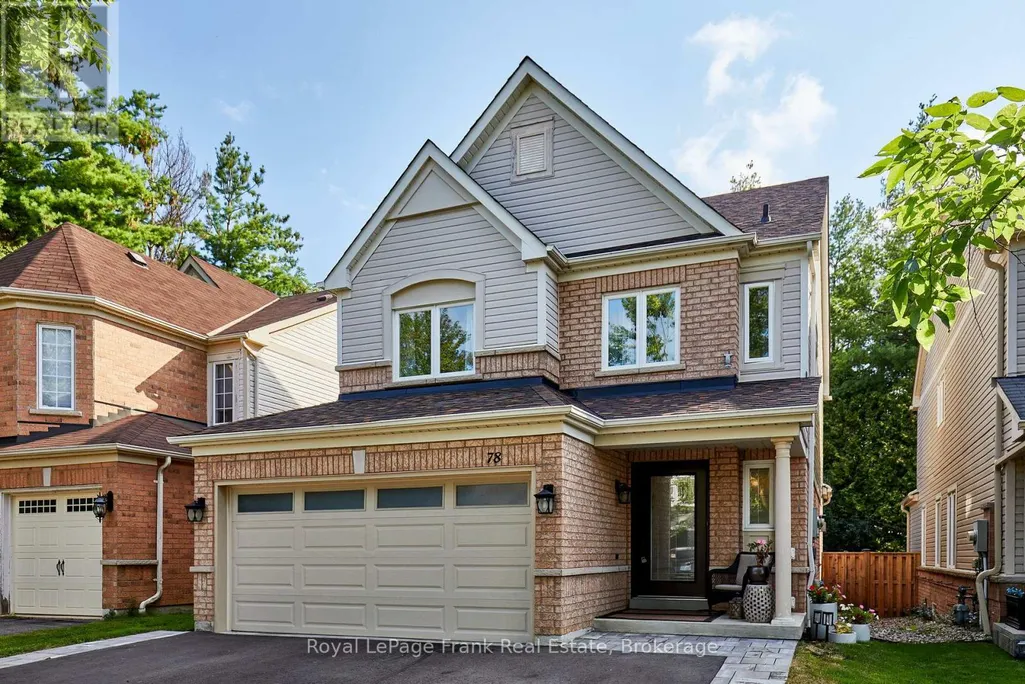
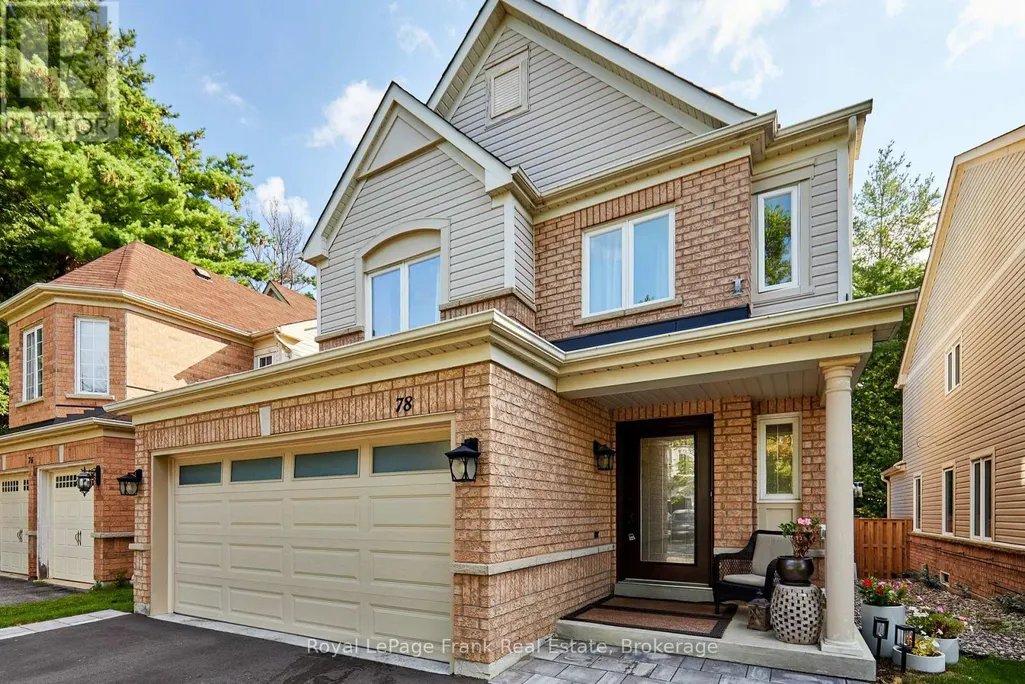
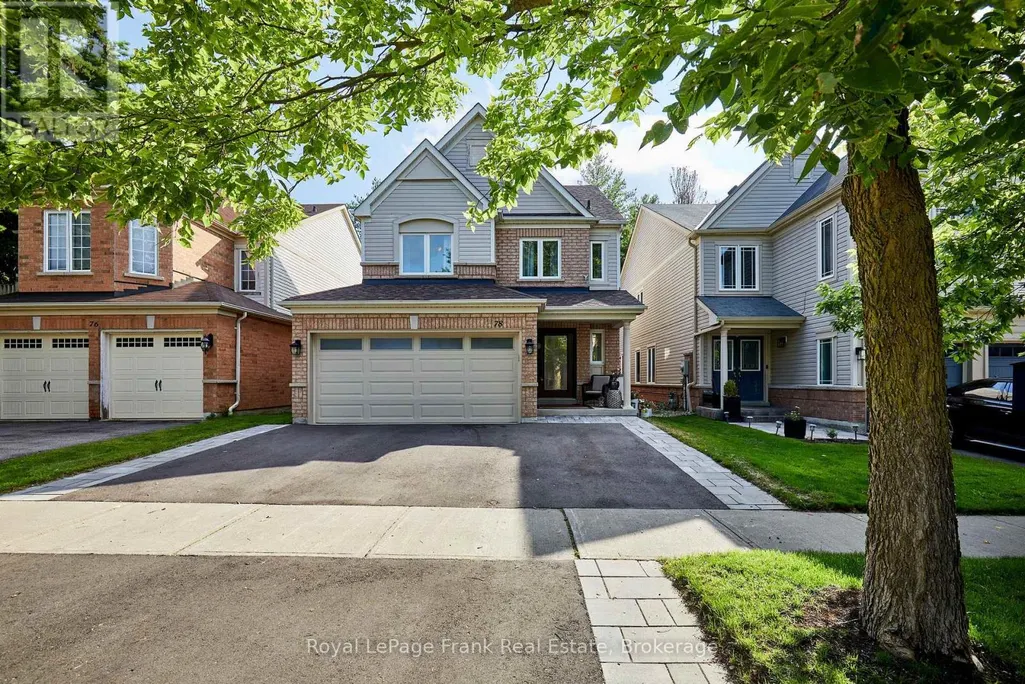
Address
78 Beachgrove Crescent, Whitby (Taunton North), ON
Price
$ 969,900
Property Attributes
- ID#E13721116
- TypeSingle Family
- Listing Status Active
- MunicipalityWhitby (Taunton North)
- CityWhitby (Taunton North)
- AreaTaunton North
- NeighbourhoodTaunton North
- Postal CodeL1R 3G3
- Style
- Price$ 969,900
- Bedrooms3+1
- Bathrooms2
- Half Bathrooms1
Data Source:
Canadian Real Estate Association (CREA)
Property Description
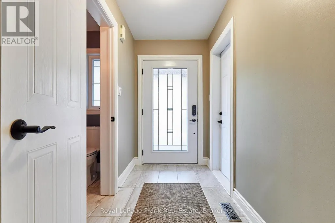
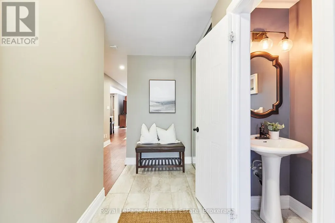
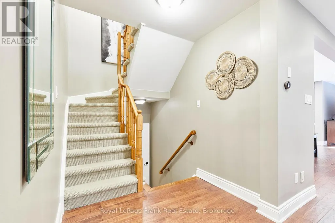
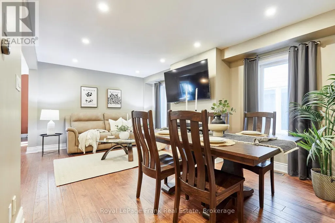
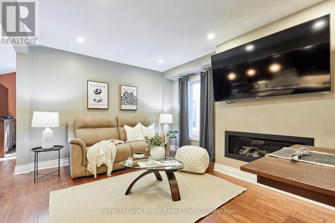
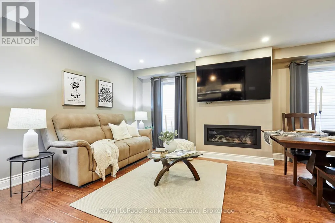
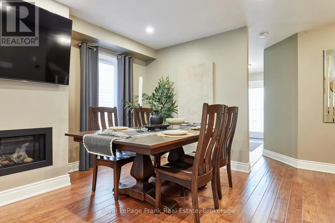
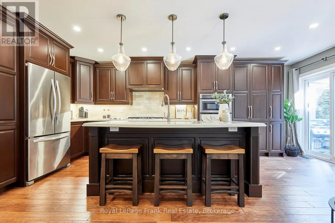
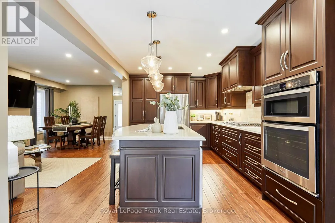
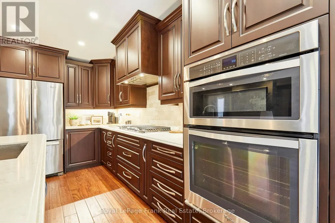
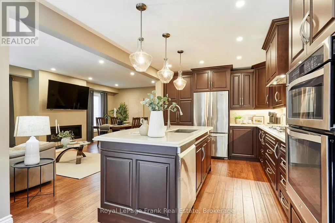
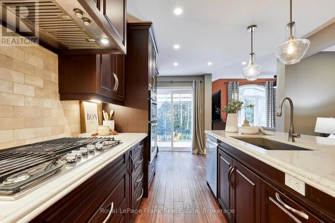
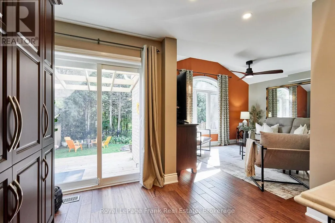
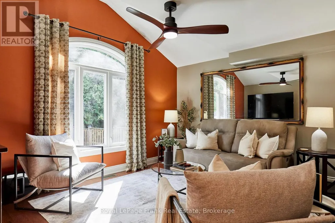
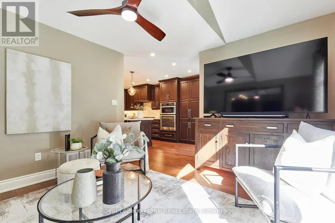
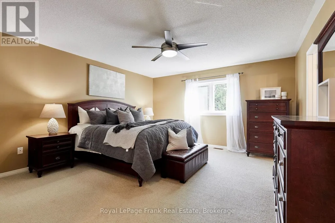
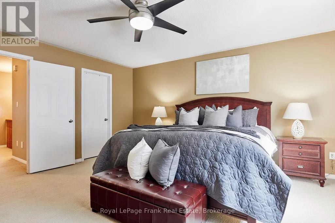
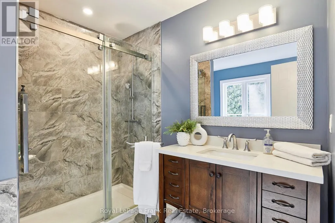
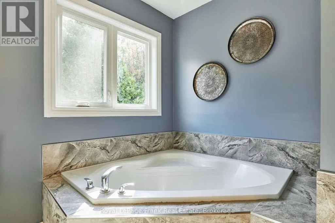
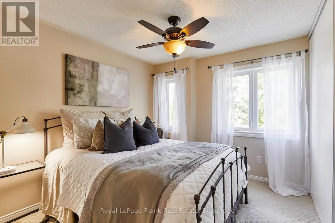
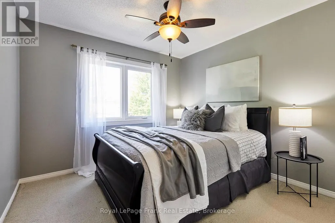
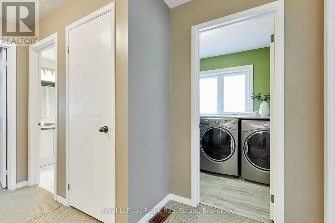
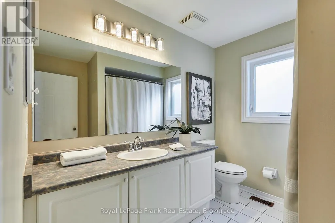
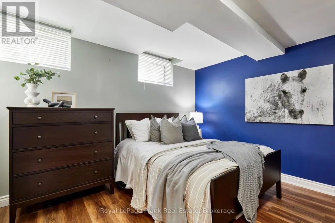
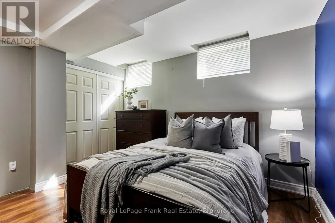
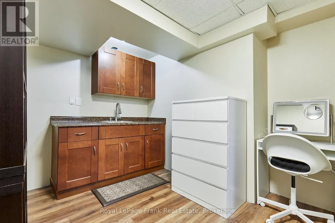
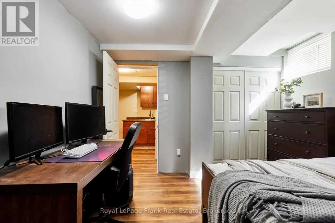
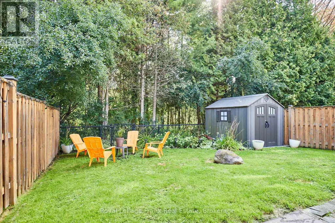
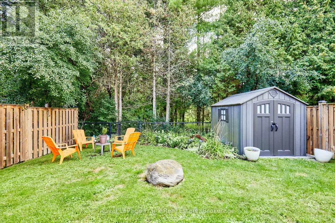
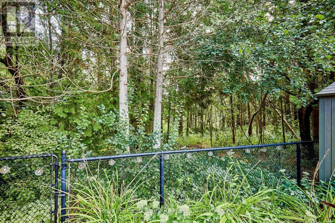
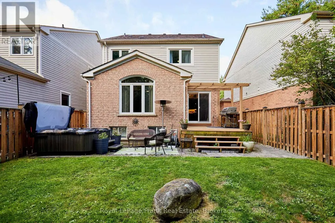
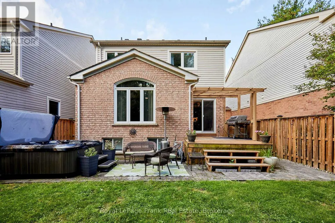
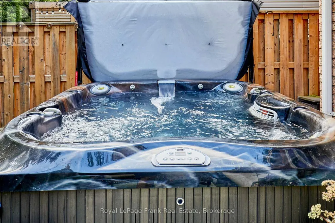
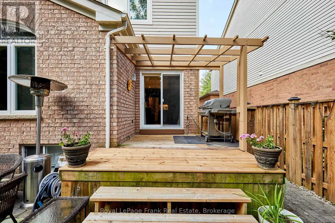
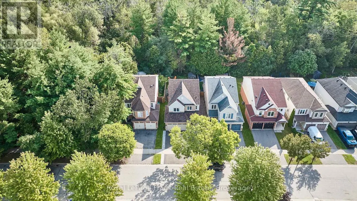
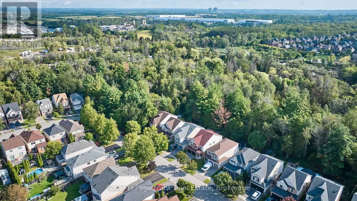
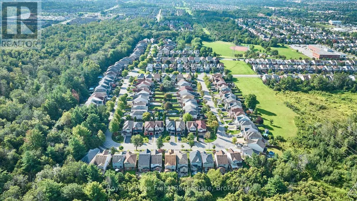
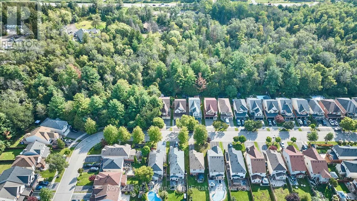
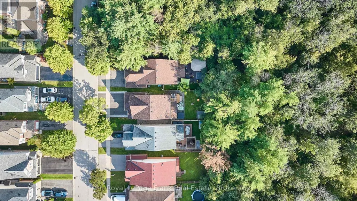
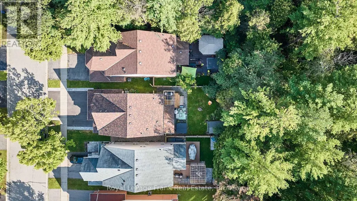
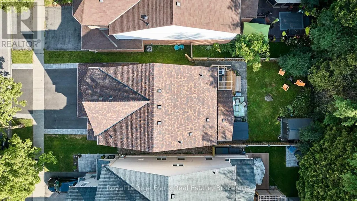
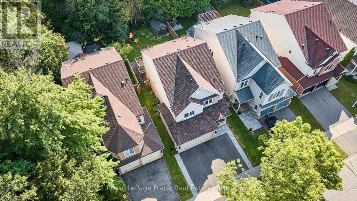
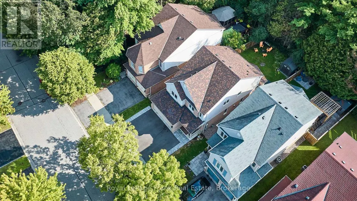
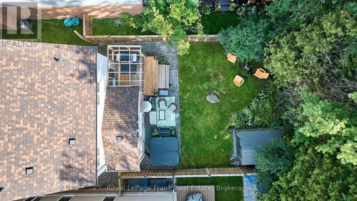
Stunning 3+1 Bedroom, 3 Bathroom home on a private ravine lot in sought after North Whitby! Fully renovated main floor with open-concept kitchen. Living and Dining with gas fire place, Family room with vaulted ceiling over looking the backyard. Primary bedroom features a newly updated ensuite, laundry conveniently relocated to the upper level, 2 other spacious bedrooms and a 4pc bathroom. Partially finished basement offers a 4th bedroom with dressing room, the rec area is currently used as a home gym. there is 3pc rough-in (but used as an office), Cold room, & lots of storage! Roof, Windows, Furnace & A/C all have been replaced. Double car garage equipped with EV charging outlet and has access from the home, plus a widened driveway fitting 3 cars. Enjoy the private backyard oasis with Hot Tub, and gas BBQ hookup, backing onto peaceful ravine views. Walking distance to Willows Walk P.S(5 min) and 10-12 mins to Sinclair High School Don't miss out on this one!!! (id:7434)
General Features
| Property Type | Single Family |
|---|---|
| CommunityName | Taunton North |
| Building Age | 16 to 30 years |
| Building Amenities | Fireplace(s) |
| Building Appliances | Oven - Built-In, Range, Central Vacuum, Water Heater - Tankless, All, Window Coverings |
| Building Cooling Type | Central air conditioning |
| Location Description | Cross Streets: Anderson/Solmar. ** Directions: Anderson north of Taunton to Solmar turn right. go to the end turn left house is on the right #78. |
| Parking Space Total | 5 |
| Foundation Type | Poured Concrete |
| Building Type | House |
| Ownership Type | Freehold |
| Building.StoriesTotal | 2 |
Interior Features
| Building Fireplace Present | True |
|---|---|
| Building Heating Type | Forced air |
| Building Heating Fuel | Natural gas |
| Basement Development | Partially finished |
| Basement Type | N/A (Partially finished) |
| Construction Style Attachment | Detached |
| Flooring Type | Hardwood, Carpeted, Ceramic, Laminate |
| Living Area Range | 1500 |
| Bedrooms | 3+1 |
Exterior Features
| Sewer | Sanitary sewer |
|---|---|
| Exterior Finish | Brick, Vinyl siding |
Room Details
| Room | Dimensions | Level | Flooring | Details |
|---|---|---|---|---|
| Bedroom 2 | 3.17 m x 2.88 m | Upper Level | 2.88 m | |
| Bedroom 3 | 3.8 m x 3.11 m | Upper Level | 3.11 m | |
| Bedroom 4 | 3.69 m x 3.44 m | Lower level | 3.44 m | |
| Dining room | 5.69 m x 3.49 m | Main level | 3.49 m | |
| Family room | 4.66 m x 3.6 m | Main level | 3.6 m | |
| Kitchen | 6.33 m x 3.3 m | Main level | 3.3 m | |
| Laundry room | 2.16 m x 1.73 m | Upper Level | 1.73 m | |
| Living room | 5.69 m x 3.49 m | Main level | 3.49 m | |
| Primary Bedroom | 4.8 m x 4.24 m | Upper Level | 4.24 m | |
| Recreational, Games room | 3.81 m x 3.62 m | Lower level | 3.62 m |
Amenities
- Views
- New Construction
- Adult 55+
- Lease To Own
- No Strata Fees
- Furnished
- Primary On Main
- Air Conditioning
- Seller Finance
- Green
- Fixer Upper
- Horse
- Golf
- Fireplace
- Deck
- Garage
- Basement
- Pool

Property vs Single Family Average in L1R 3G3
Price
In The Neighbourhood
Just Listed
Whitby (Taunton North)
$ 3,600
- Type
- Single Family
- Rooms
- 4 Beds + 3.5 Baths
PONTIS REALTY INC.
Whitby (Taunton North)
$ 1,999,900
- Type
- Single Family
- Rooms
- 5 Beds + 4.5 Baths
SUTTON GROUP-HERITAGE REALTY INC.
Primary On Main
Whitby (Taunton North)
$ 649,000
- Type
- Single Family
- Rooms
- 2 Beds + 1 Baths
REMAX YOUR COMMUNITY REALTY
Open House
Whitby (Taunton North)
$ 1,249,000
- Type
- Single Family
- Rooms
- 5 Beds + 3.5 Baths
RE/MAX ROUGE RIVER REALTY LTD.
Whitby (Taunton North)
$ 1,249,000
- Type
- Single Family
- Rooms
- 6 Beds + 4 Baths
RE/MAX GOLD REALTY INC.
Whitby (Taunton North)
$ 1,149,000
- Type
- Single Family
- Rooms
- 6 Beds + 3.5 Baths
CENTURY 21 ATRIA REALTY INC.
Whitby (Taunton North)
$ 1,249,999
- Type
- Single Family
- Rooms
- 4 Beds + 3.5 Baths
CENTURY 21 LEADING EDGE REALTY INC.
Whitby (Taunton North)
$ 1,650
- Type
- Single Family
- Rooms
- 2 Beds + 1 Baths
RE/MAX COMMUNITY REALTY INC.
Golf Course
Whitby (Taunton North)
$ 999,900
- Type
- Single Family
- Rooms
- 4 Beds + 2.5 Baths
TANYA TIERNEY TEAM REALTY INC.
Primary On Main
Whitby (Taunton North)
$ 1,369,000
- Type
- Single Family
- Rooms
- 4 Beds + 2 Baths
RE/MAX CROSSROADS REALTY INC.

 Data provided by the Ontario Regional Technology & Information Systems. The information is deemed reliable, but is not guaranteed. Not intended to solicit buyers or sellers, landlords or tenants currently under contract.
The trademarks REALTOR®, REALTORS® and the REALTOR® logo are controlled by The Canadian Real Estate Association (CREA) and identify real estate professionals who are members of CREA. The trademarks MLS®, Multiple Listing Service® and the associated logos are owned
Data provided by the Ontario Regional Technology & Information Systems. The information is deemed reliable, but is not guaranteed. Not intended to solicit buyers or sellers, landlords or tenants currently under contract.
The trademarks REALTOR®, REALTORS® and the REALTOR® logo are controlled by The Canadian Real Estate Association (CREA) and identify real estate professionals who are members of CREA. The trademarks MLS®, Multiple Listing Service® and the associated logos are owned