
Primary on Main
Address
4700 Baldwin Street S, Whitby (Taunton North), ON
Price
$ 1,369,000
Property Attributes
- ID#E13561384
- TypeSingle Family
- Listing Status Active
- MunicipalityWhitby (Taunton North)
- CityWhitby (Taunton North)
- AreaTaunton North
- NeighbourhoodTaunton North
- Postal CodeL1R 2W4
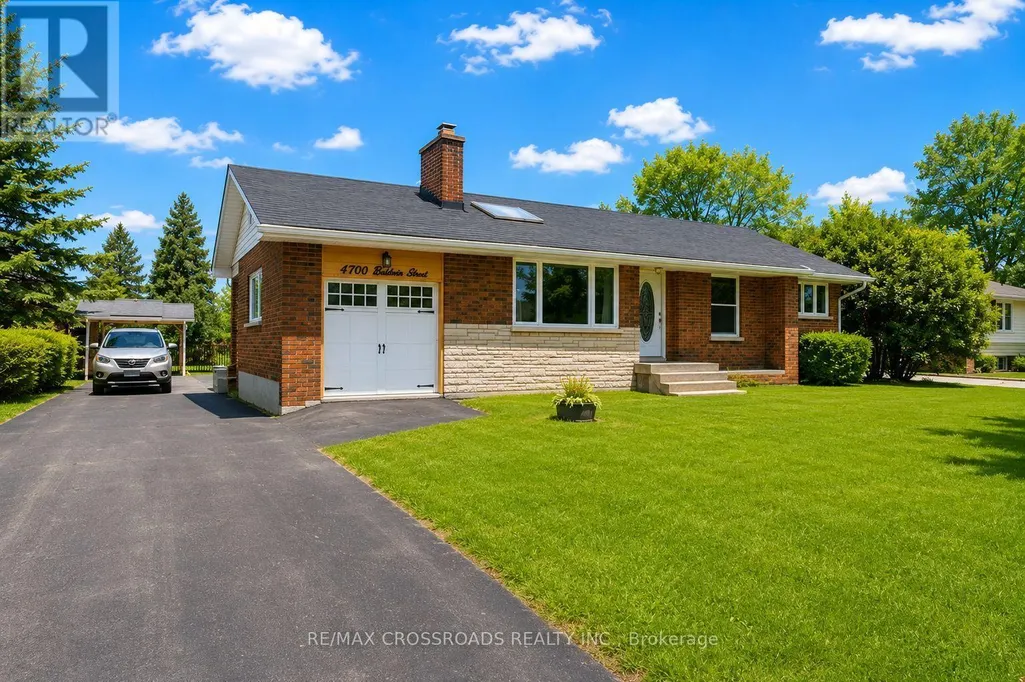
- StyleBungalow
- Price$ 1,369,000
- Bedrooms3+1
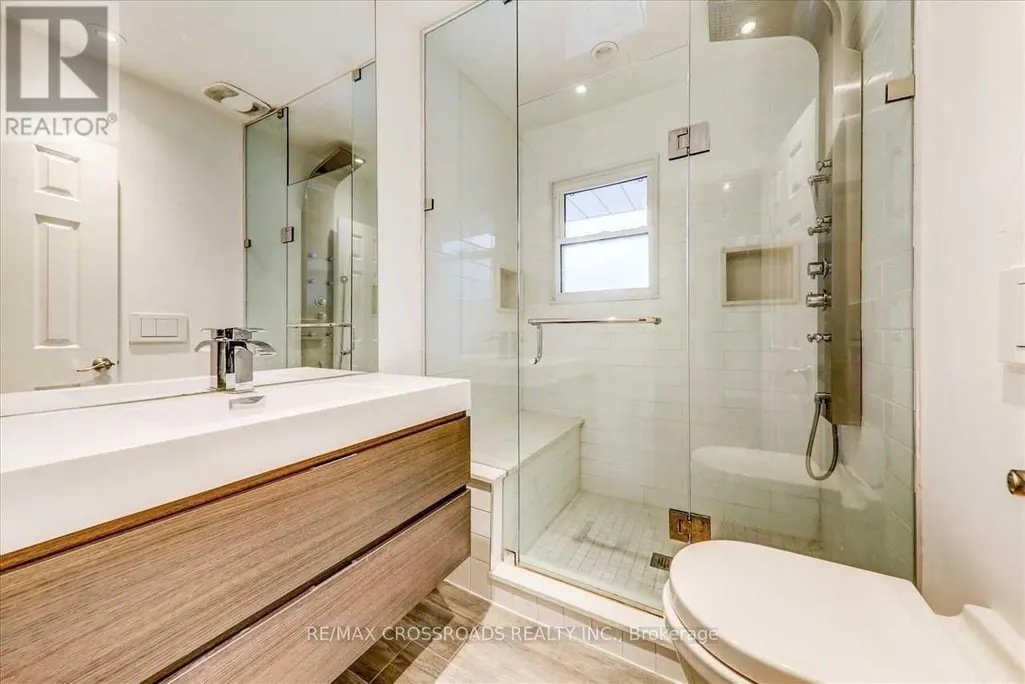
- Bathrooms2
- Half Bathrooms0
Data Source:
Canadian Real Estate Association (CREA)
Property Description
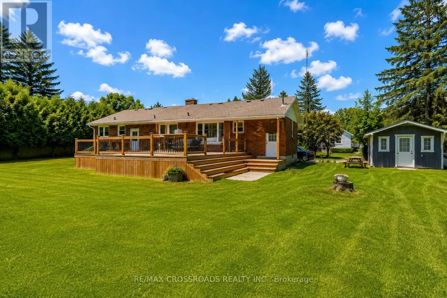
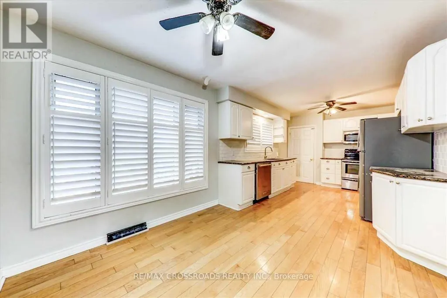
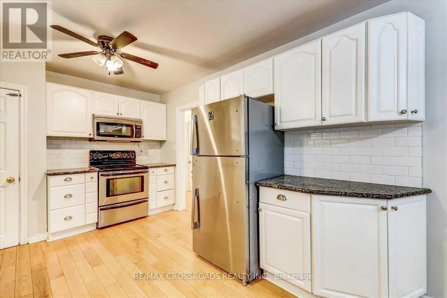
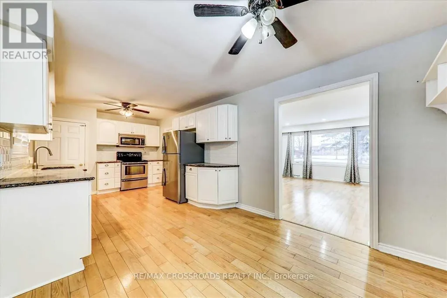
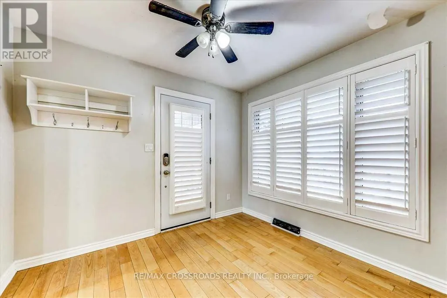
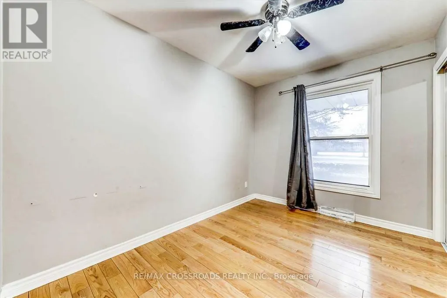
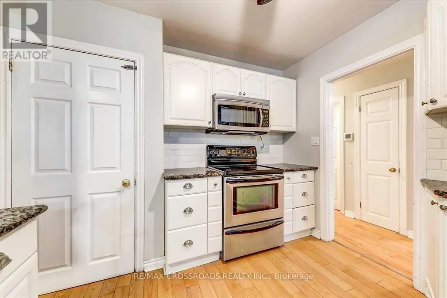
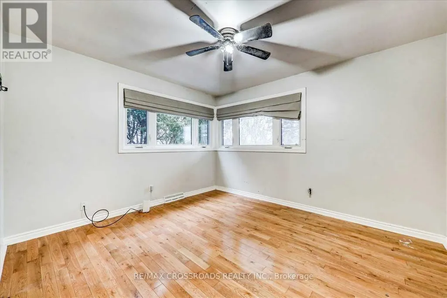
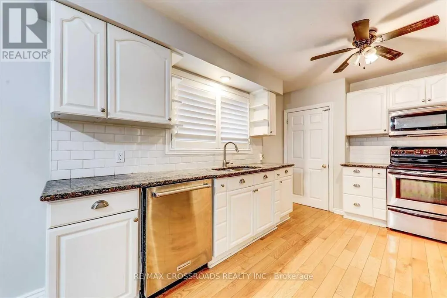
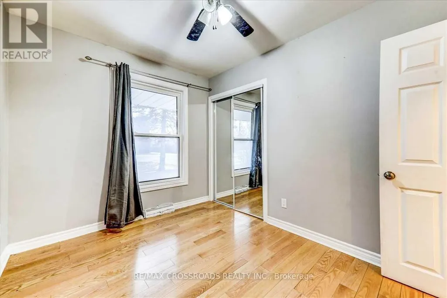
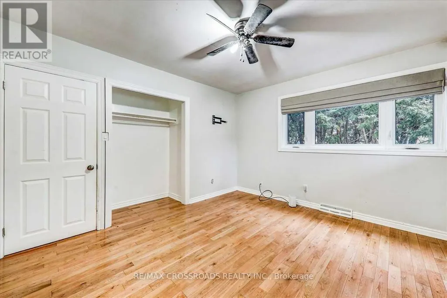
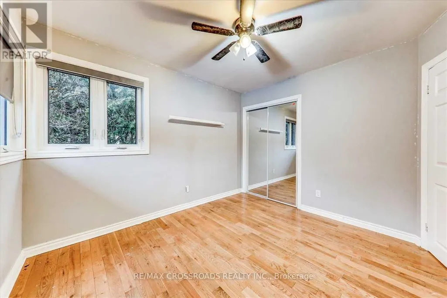
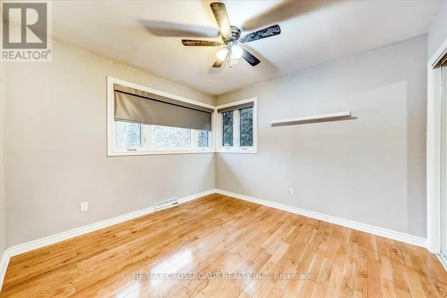
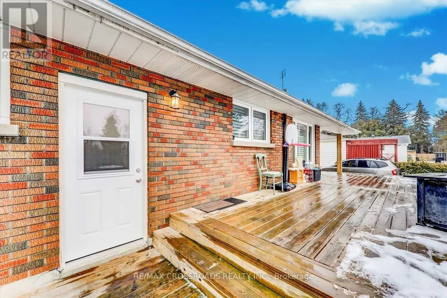
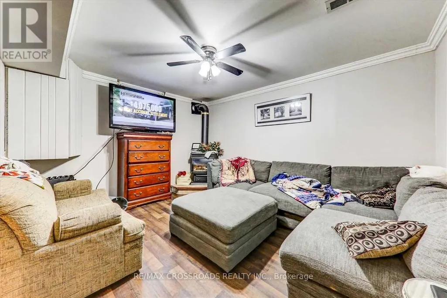
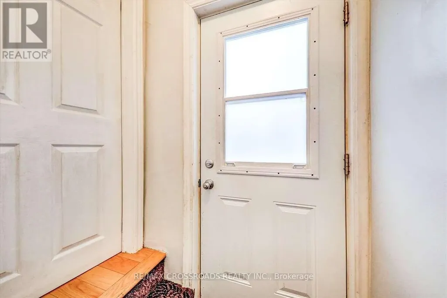
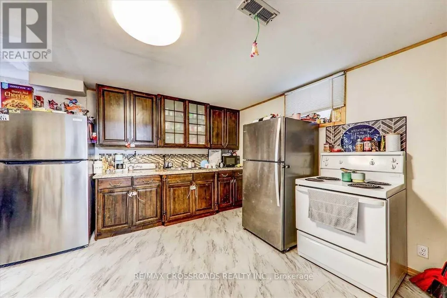
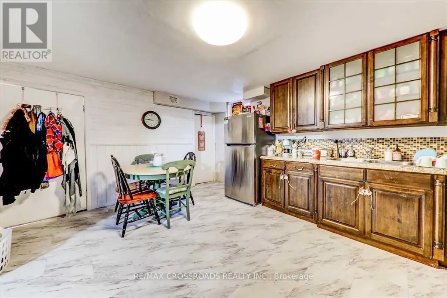
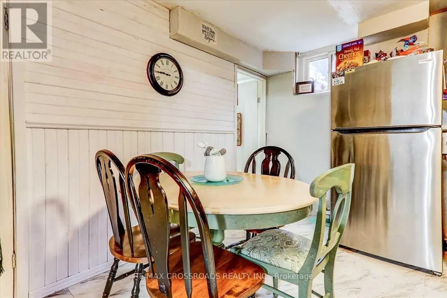
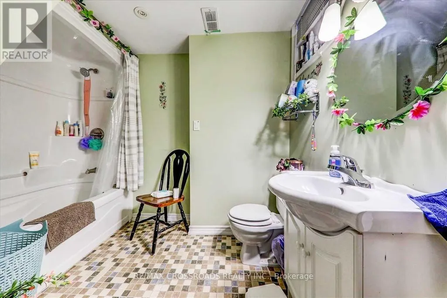
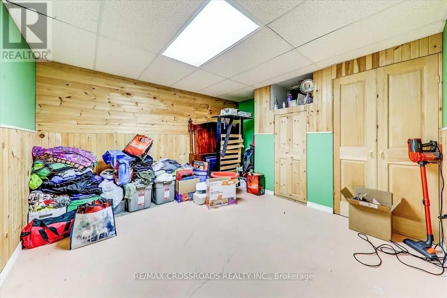
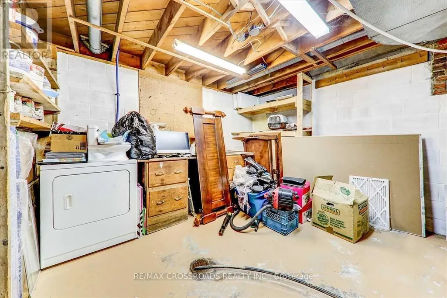
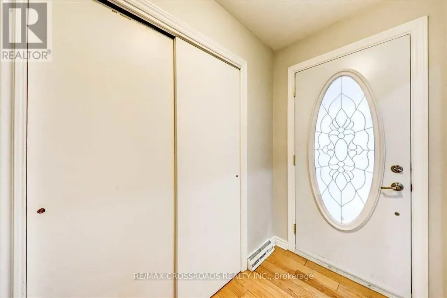
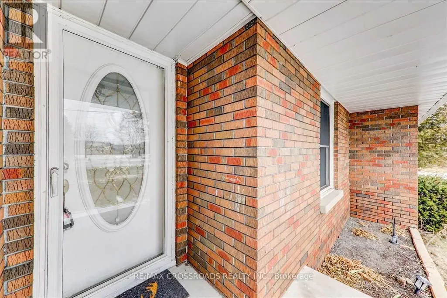
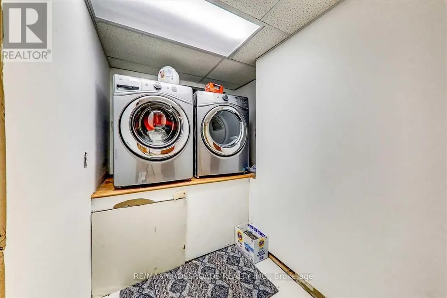
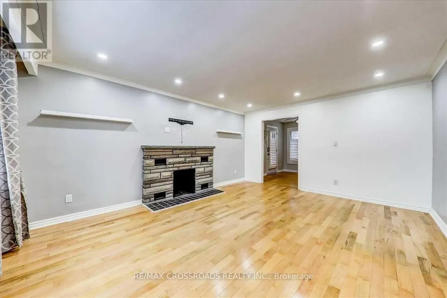
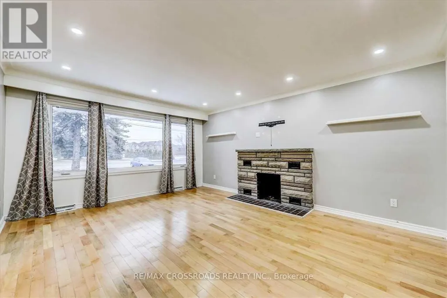
Welcome to Your Own Private Country Retreat in the City! Discover an incredible opportunity just north of Taunton Road, where this charming family bungalow sits on a spectacular 82 x 219 ft premium lot.Excellent redevelopment opportunity with potential to divide into 2 lots (subject to city approvals) Whether you are looking to move in and enjoy, renovate and personalize, or explore the potential to build your dream home, this property offers endless possibilities. The bright and spacious main level features a family-sized eat-in kitchen with two walkouts to a wraparound deck overlooking the breathtaking, extra-deep backyard-perfect for entertaining, relaxing, and enjoying the outdoors. Three generous bedrooms are filled with natural light. The lower level offers fantastic in-law suite potential with an additional bedroom, a large eat-in kitchen, and a separate entrance. An unbeatable location just minutes from Highways 407, 401, and 412, offering convenient access to Toronto and the GTA. Close to shopping, schools, recreation centres, Walmart, Loblaws, and everyday amenities. A Rare Opportunity With A Lot This Size-Don't Miss It! (id:7434)
General Features
| Community Features | Community Centre |
|---|---|
| Property Type | Single Family |
| CommunityName | Taunton North |
| Amenities | Hospital, Place of Worship, Public Transit, Schools |
| Building Amenities | Fireplace(s) |
| Building Appliances | Garage door opener remote(s), Water meter, Dryer, Stove, Washer, Window Coverings, Refrigerator |
| Building Architectural Style | Bungalow |
| Building Cooling Type | Central air conditioning |
| Location Description | Cross Streets: Brock/Taunton. ** Directions: Continue on ON-401 E to Whitby. Take exit ON-412 Taunton Rd W/Durham Regional Rd 4. Drive to Baldwin St S/Durham Regional Hwy 12. |
| Parking Space Total | 10 |
| Foundation Type | Concrete |
| Building Type | House |
| Ownership Type | Freehold |
| Building.StoriesTotal | 1 |
Interior Features
| Building Fireplace Present | True |
|---|---|
| Building Heating Type | Forced air |
| Building Heating Fuel | Natural gas |
| Basement Development | Finished |
| Basement Type | N/A (Finished) |
| Construction Style Attachment | Detached |
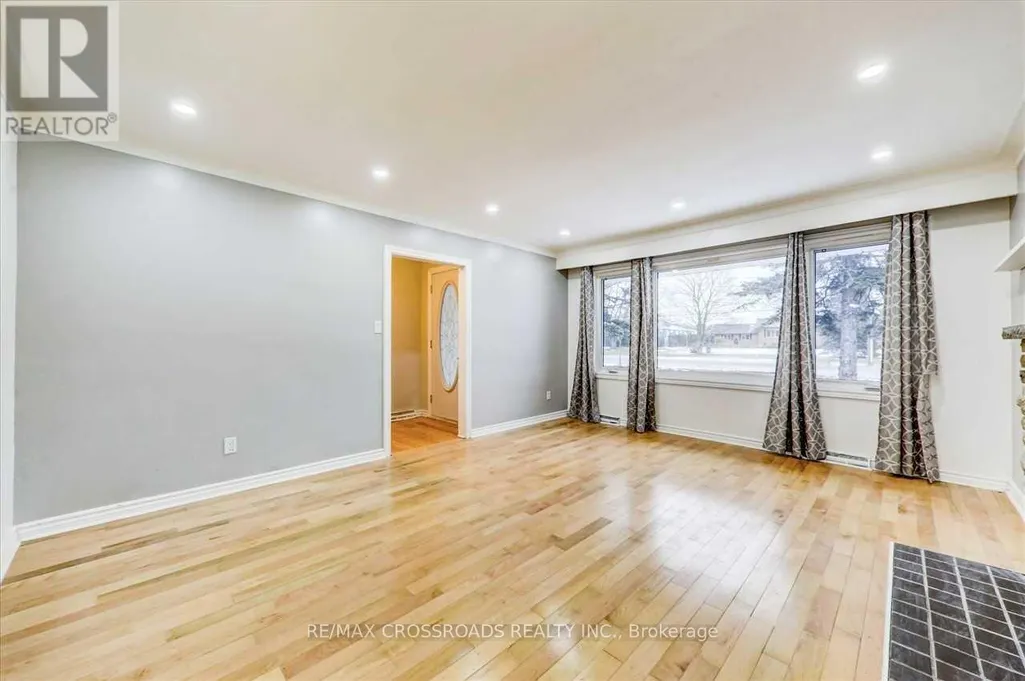
| Flooring Type | Hardwood, Laminate, Tile |
| Living Area Range | 1100 |
| Bedrooms | 3+1 |
Exterior Features
| Land Amenities | Hospital, Place of Worship, Public Transit, Schools |
|---|---|
| Landscape Features | Landscaped |
| Sewer | Sanitary sewer |
| Exterior Finish | Brick |
| Fence Type | Fenced yard |
Room Details
| Room | Dimensions | Level | Flooring | Details |
|---|---|---|---|---|
| Bedroom | 3.4 m x 2.95 m | Lower level | 2.95 m | |
| Bedroom 2 | 3.35 m x 3.1 m | Main level | 3.1 m | |
| Bedroom 3 | 3.4 m x 2.5 m | Main level | 2.5 m | |
| Dining room | 5.15 m x 4.05 m | Main level | 4.05 m | |
| Eating area | 2.75 m x 3.05 m | Main level | 3.05 m | |
| Kitchen | 3.65 m x 3.05 m | Main level | 3.05 m | |
| Living room | 5.15 m x 4.05 m | Main level | 4.05 m | |
| Primary Bedroom | 3.75 m x 3.3 m | Main level | 3.3 m | |
| Recreational, Games room | 4.05 m x 3.4 m | Lower level | 3.4 m |
Amenities
- Views
- New Construction
- Adult 55+
- Lease To Own
- No Strata Fees
- Furnished
- Primary On Main
- Air Conditioning
- Seller Finance
- Green
- Fixer Upper
- Horse
- Golf
- Fireplace
- Deck
- Garage
- Basement
- Pool

Property vs Single Family Average in L1R 2W4
Price
In The Neighbourhood
Just Listed
Whitby (Taunton North)
$ 3,600
- Type
- Single Family
- Rooms
- 4 Beds + 3.5 Baths
PONTIS REALTY INC.
Whitby (Taunton North)
$ 1,999,900
- Type
- Single Family
- Rooms
- 5 Beds + 4.5 Baths
SUTTON GROUP-HERITAGE REALTY INC.
Primary On Main
Whitby (Taunton North)
$ 649,000
- Type
- Single Family
- Rooms
- 2 Beds + 1 Baths
REMAX YOUR COMMUNITY REALTY
Open House
Whitby (Taunton North)
$ 1,249,000
- Type
- Single Family
- Rooms
- 5 Beds + 3.5 Baths
RE/MAX ROUGE RIVER REALTY LTD.
Whitby (Taunton North)
$ 1,249,000
- Type
- Single Family
- Rooms
- 6 Beds + 4 Baths
RE/MAX GOLD REALTY INC.
Whitby (Taunton North)
$ 1,149,000
- Type
- Single Family
- Rooms
- 6 Beds + 3.5 Baths
CENTURY 21 ATRIA REALTY INC.
Whitby (Taunton North)
$ 969,900
- Type
- Single Family
- Rooms
- 4 Beds + 2.5 Baths
Royal LePage Frank Real Estate
Whitby (Taunton North)
$ 1,249,999
- Type
- Single Family
- Rooms
- 4 Beds + 3.5 Baths
CENTURY 21 LEADING EDGE REALTY INC.
Whitby (Taunton North)
$ 1,650
- Type
- Single Family
- Rooms
- 2 Beds + 1 Baths
RE/MAX COMMUNITY REALTY INC.
Golf Course
Whitby (Taunton North)
$ 999,900
- Type
- Single Family
- Rooms
- 4 Beds + 2.5 Baths
TANYA TIERNEY TEAM REALTY INC.

 Data provided by the Ontario Regional Technology & Information Systems. The information is deemed reliable, but is not guaranteed. Not intended to solicit buyers or sellers, landlords or tenants currently under contract.
The trademarks REALTOR®, REALTORS® and the REALTOR® logo are controlled by The Canadian Real Estate Association (CREA) and identify real estate professionals who are members of CREA. The trademarks MLS®, Multiple Listing Service® and the associated logos are owned
Data provided by the Ontario Regional Technology & Information Systems. The information is deemed reliable, but is not guaranteed. Not intended to solicit buyers or sellers, landlords or tenants currently under contract.
The trademarks REALTOR®, REALTORS® and the REALTOR® logo are controlled by The Canadian Real Estate Association (CREA) and identify real estate professionals who are members of CREA. The trademarks MLS®, Multiple Listing Service® and the associated logos are owned