
Primary on Main
Address
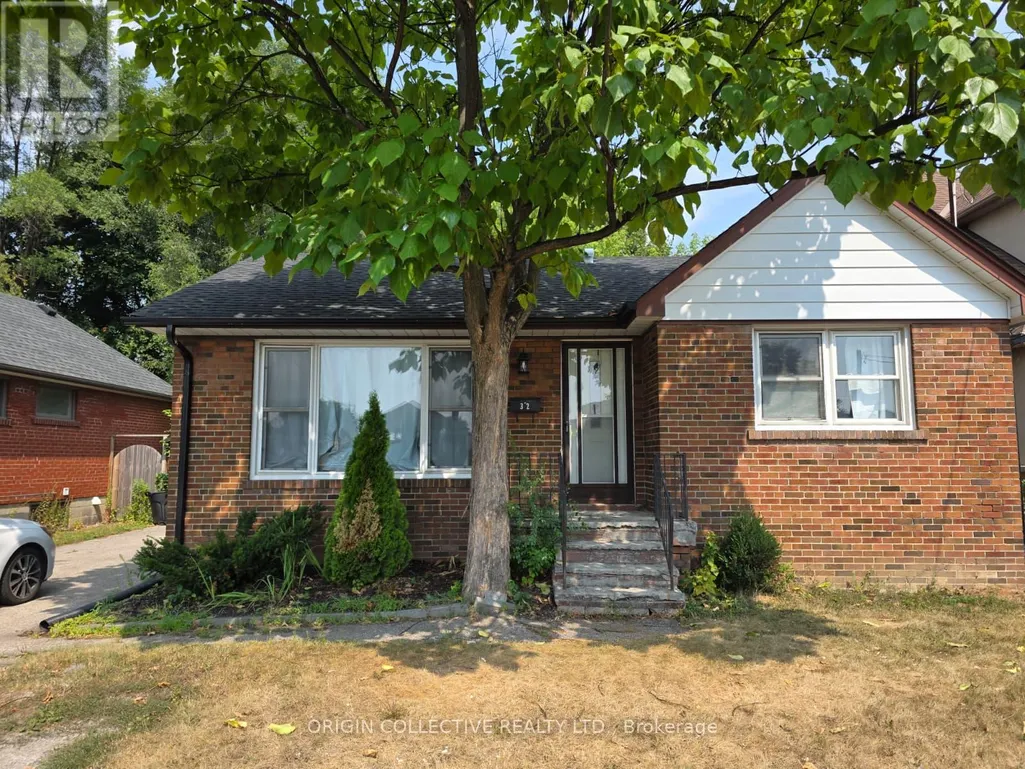
32 Marchington Circle S, Toronto (Wexford-Maryvale), ON
Price
$ 3,500
Property Attributes
- ID#E13719958
- TypeSingle Family
- Listing Status Active
- MunicipalityToronto (Wexford-Maryvale)
- CityToronto (Wexford-Maryvale)
- AreaWexford-Maryvale
- NeighbourhoodWexford-Maryvale
- Postal CodeM1R 3M4
- StyleBungalow
- Price$ 3,500
- Bedrooms3+2
- Bathrooms2
- Half Bathrooms0
Data Source:
Canadian Real Estate Association (CREA)
Property Description
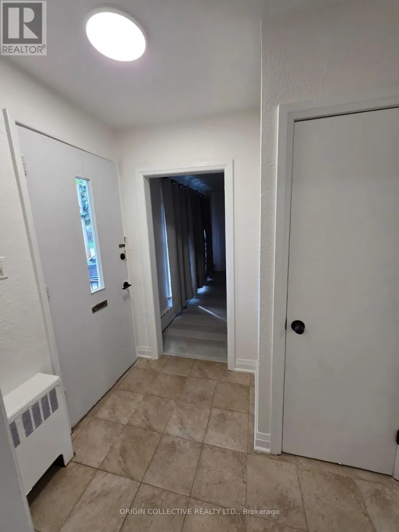
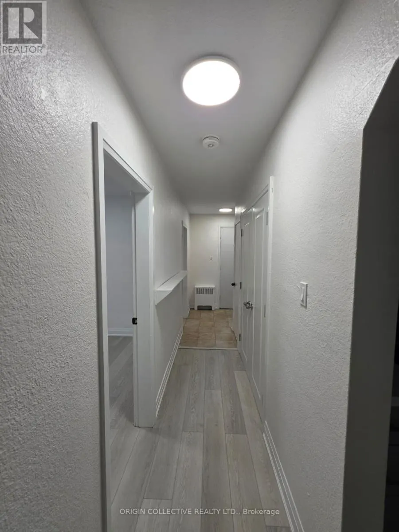
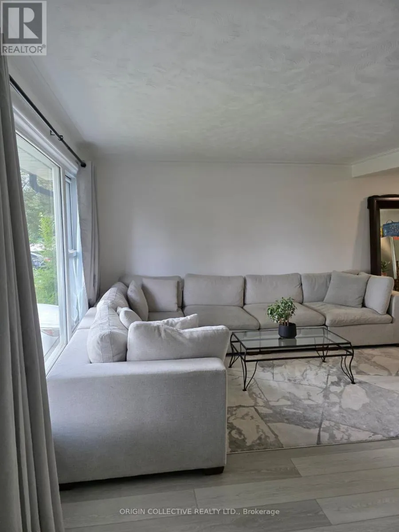
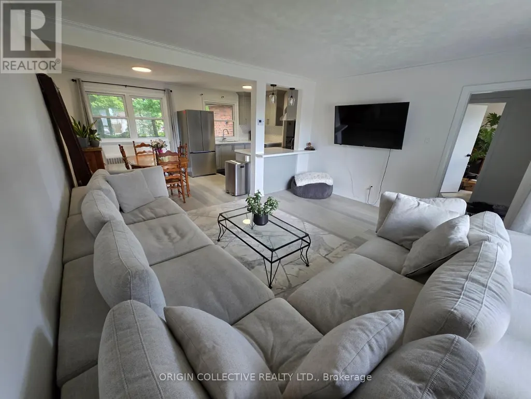
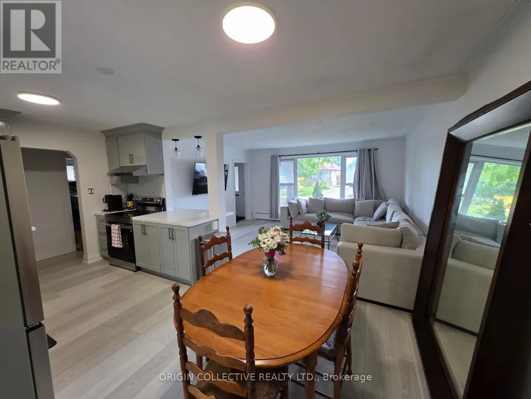
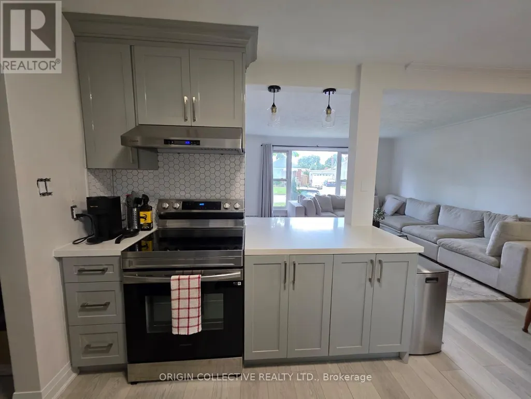
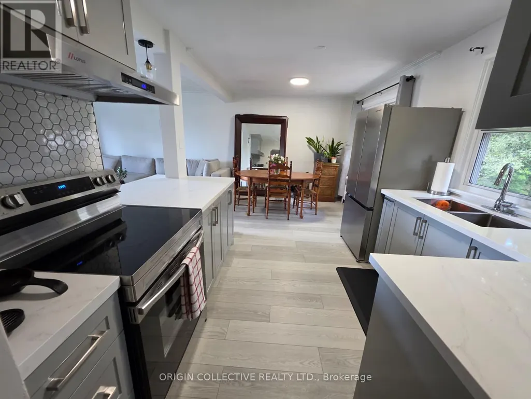
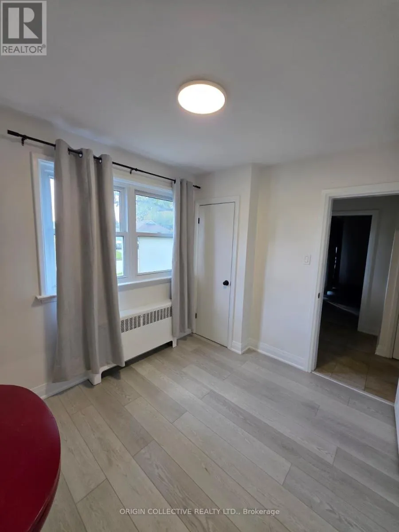
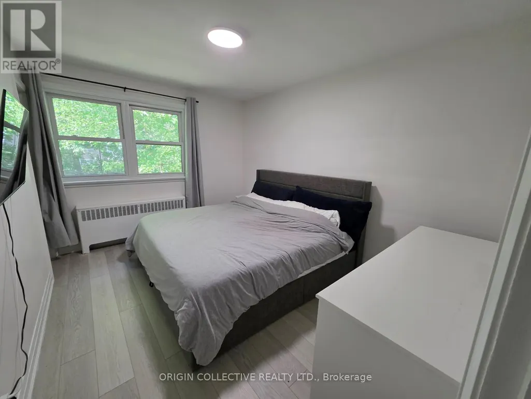
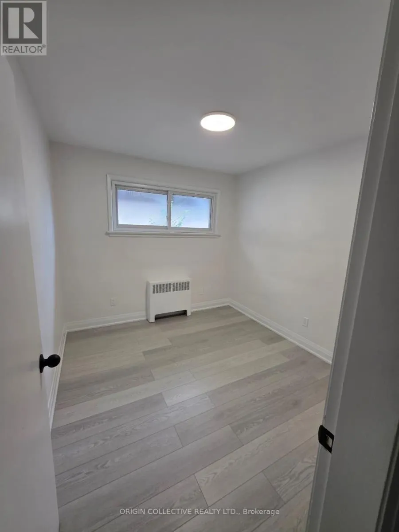
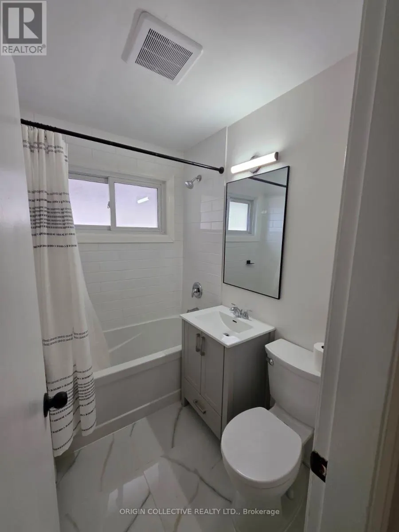
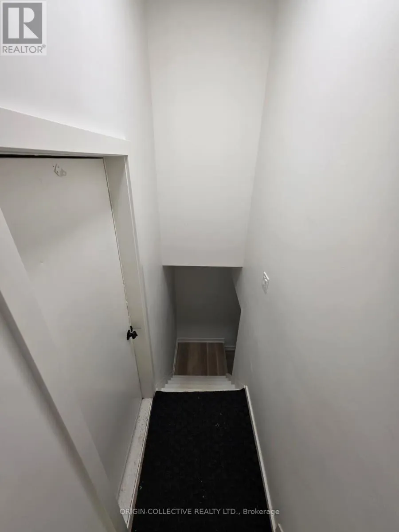
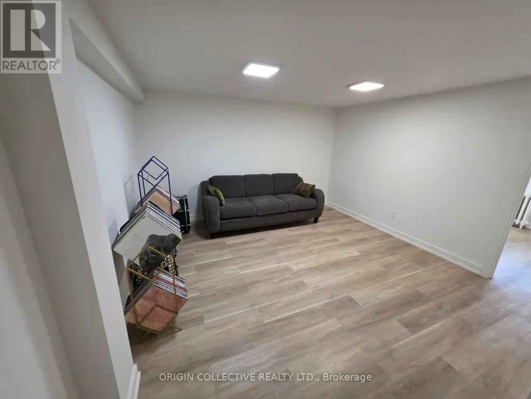
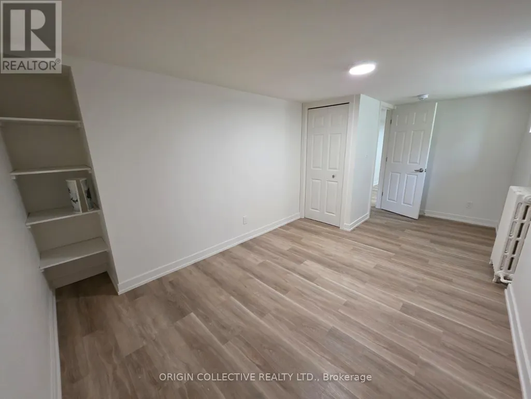
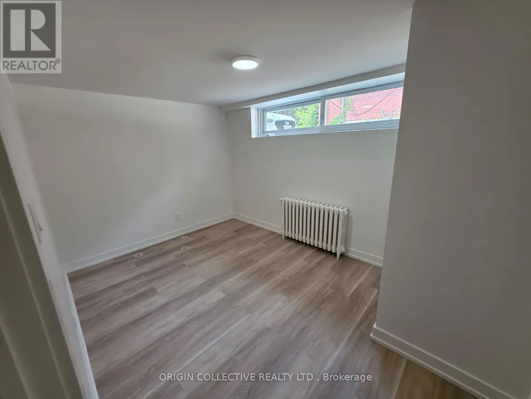
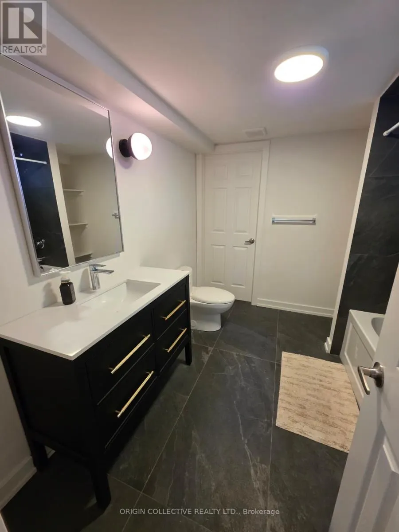
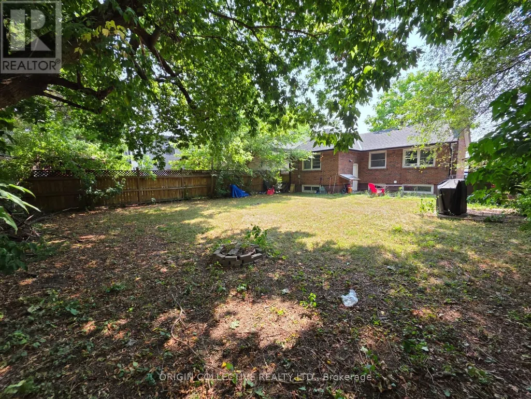
Entire home available for rent. The upstairs offers modern living with style and comfort in mind. Step into a bright, open-concept interior featuring brand-new flooring and neutral tones that complement any decor. The expansive living and dining area flows seamlessly into a sleek, updated kitchen complete with granite countertops, a stylish new backsplash, and a convenient breakfast bar perfect for hosting and everyday living. Each of the three bedrooms is generously sized, offering plenty of natural light and closets in each room. The basement is set up for a nanny suite with an additional fridge, microwave and wet bar. It also has two large bedrooms, 4 pc bath and own living area. Laundry on both levels. Step outside to a large backyard ideal for relaxing, entertaining, or enjoying some fresh air. Located in a family-friendly neighbourhood with unbeatable convenience. Just minutes to the DVP and Highway 401, steps from Parkway Mall, Metro, and other essential amenities/shops. Photos taken prior to current tenant taking occupancy. Lawn Maintenance & snow removal is a tenants responsibility. Landlord is a representative, see disclosure. (id:7434)
General Features
| Property Type | Single Family |
|---|---|
| Lease | 3500.00 |
| CommunityName | Wexford-Maryvale |
| Building Appliances | Water Heater - Tankless |
| Building Architectural Style | Bungalow |
| Building Cooling Type | None |
| Location Description | Cross Streets: Pharmacy/Ellesmere. ** Directions: Off Ellesmere or Pharmacy. |
| Parking Space Total | 3 |
| Foundation Type | Brick |
| Building Type | House |
| Ownership Type | Freehold |
| Building.StoriesTotal | 1 |
Interior Features
| Building Fireplace Present | False |
|---|---|
| Building Heating Type | Radiant heat |
| Building Heating Fuel | Other |
| Basement Development | Finished |
| Basement Type | N/A (Finished) |
| Construction Style Attachment | Detached |
| Living Area Range | 700 |
| Bedrooms | 3+2 |
Exterior Features
| Sewer | Sanitary sewer |
|---|---|
| Exterior Finish | Brick |
Room Details
| Room | Dimensions | Level | Flooring | Details |
|---|---|---|---|---|
| Bathroom | 2.038 m x 1.541 m | Main level | 1.541 m | |
| Bedroom 2 | 3.006 m x 2.594 m | Main level | 2.594 m | |
| Bedroom 3 | 3.013 m x 2.768 m | Main level | 2.768 m | |
| Kitchen | 5.304 m x 2.996 m | Main level | 2.996 m | |
| Living room | 4.556 m x 3.768 m | Main level | 3.768 m | |
| Primary Bedroom | 3.818 m x 3.002 m | Main level | 3.002 m |
Amenities
- Views
- New Construction
- Adult 55+
- Lease To Own
- No Strata Fees
- Furnished
- Primary On Main
- Air Conditioning
- Seller Finance
- Green
- Fixer Upper
- Horse
- Golf
- Fireplace
- Deck
- Garage
- Basement
- Pool

Property vs Single Family Average in M1R 3M4
Price
In The Neighbourhood
Just Listed
Toronto (Wexford-Maryvale)
$ 879,000
- Type
- Single Family
- Rooms
- 4 Beds + 2 Baths
RE/MAX NOBLECORP REAL ESTATE
Just Listed
Toronto (Wexford-Maryvale)
$ 895,000
- Type
- Single Family
- Rooms
- 4 Beds + 2 Baths
RE/MAX HALLMARK REALTY LTD.
Toronto (Wexford-Maryvale)
$ 1,750
- Type
- Single Family
- Rooms
- 2 Beds + 1 Baths
RE/MAX ROUGE RIVER REALTY LTD.
Toronto (Wexford-Maryvale)
$ 2,550
- Type
- Single Family
- Rooms
- 2 Beds + 1 Baths
ROYAL LEPAGE IGNITE REALTY
Primary On Main
Toronto (Wexford-Maryvale)
$ 649,900
- Type
- Single Family
- Rooms
- 3 Beds + 1.5 Baths
ROYAL LEPAGE ESTATE REALTY
Primary On Main
Toronto (Wexford-Maryvale)
$ 899,000
- Type
- Single Family
- Rooms
- 3 Beds + 2 Baths
ROYAL LEPAGE URBAN REALTY
Toronto (Wexford-Maryvale)
$ 1,650
- Type
- Single Family
- Rooms
- 2 Beds + 1 Baths
CENTURY 21 ATRIA REALTY INC.
Toronto (Wexford-Maryvale)
$ 1,968,000
- Type
- Single Family
- Rooms
- 5 Beds + 4.5 Baths
BAY STREET GROUP INC.
Toronto (Wexford-Maryvale)
$ 699,900
- Type
- Single Family
- Rooms
- 3 Beds + 1 Baths
RE/MAX ULTIMATE REALTY INC.
Primary On Main
Toronto (Wexford-Maryvale)
$ 3,950
- Type
- Single Family
- Rooms
- 4 Beds + 2 Baths
CENTURY 21 HERITAGE GROUP LTD.
Toronto (Wexford-Maryvale)
$ 2,650
- Type
- Single Family
- Rooms
- 3 Beds + 1 Baths
CENTURY 21 PERCY FULTON LTD.
Primary On Main
Toronto (Wexford-Maryvale)
$ 899,000
- Type
- Single Family
- Rooms
- 6 Beds + 2 Baths
EVEREST REALTY LTD.

 Data provided by the Ontario Regional Technology & Information Systems. The information is deemed reliable, but is not guaranteed. Not intended to solicit buyers or sellers, landlords or tenants currently under contract.
The trademarks REALTOR®, REALTORS® and the REALTOR® logo are controlled by The Canadian Real Estate Association (CREA) and identify real estate professionals who are members of CREA. The trademarks MLS®, Multiple Listing Service® and the associated logos are owned
Data provided by the Ontario Regional Technology & Information Systems. The information is deemed reliable, but is not guaranteed. Not intended to solicit buyers or sellers, landlords or tenants currently under contract.
The trademarks REALTOR®, REALTORS® and the REALTOR® logo are controlled by The Canadian Real Estate Association (CREA) and identify real estate professionals who are members of CREA. The trademarks MLS®, Multiple Listing Service® and the associated logos are owned