
Open House Sun, Sep 27th 02:00 PM - 04:00 PM









Address
9 Gaylord Drive, Toronto (Wexford-Maryvale), ON
Price
$ 2,168,000
Open House Sun, Sep 27th 02:00 PM - 04:00 PM
Property Attributes
- ID#E13802368
- TypeSingle Family
- Listing Status Active
- MunicipalityToronto (Wexford-Maryvale)
- CityToronto (Wexford-Maryvale)
- AreaWexford-Maryvale
- NeighbourhoodWexford-Maryvale
- Postal CodeM1R 1C2
- Style
- Price$ 2,168,000
- Bedrooms4+1
- Bathrooms4
- Half Bathrooms1
Data Source:
Canadian Real Estate Association (CREA)
Property Description
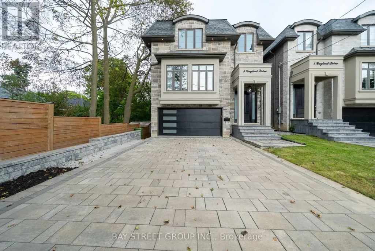
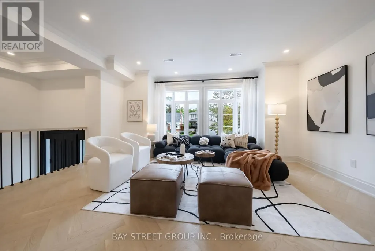
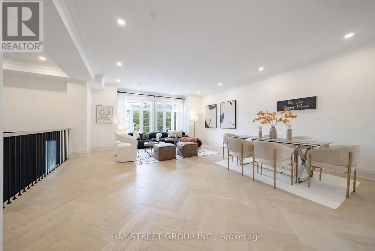
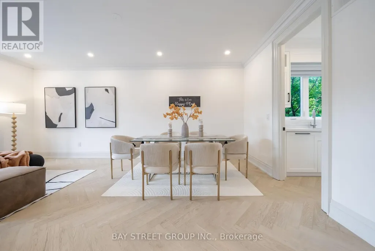
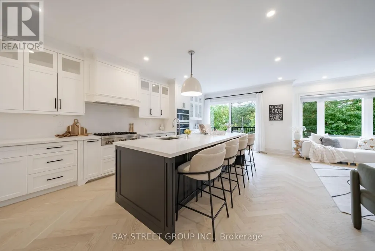
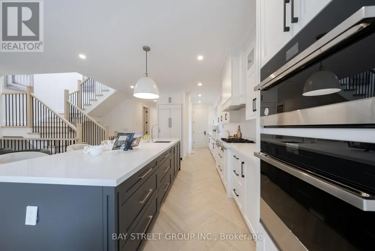
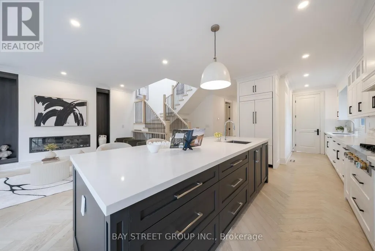
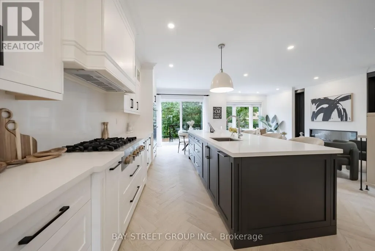
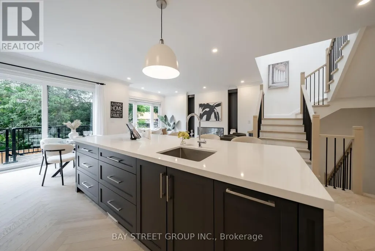
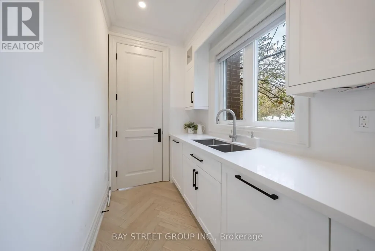
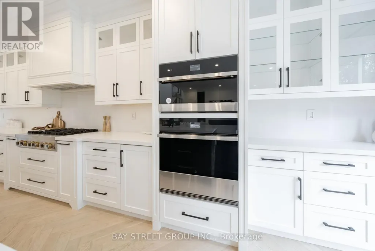
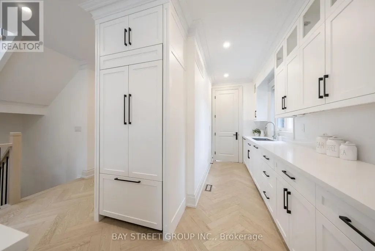
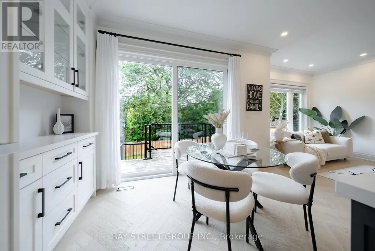
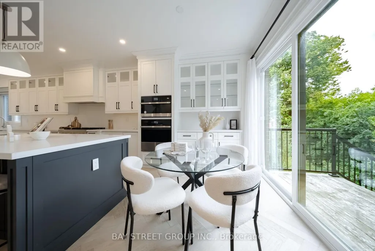
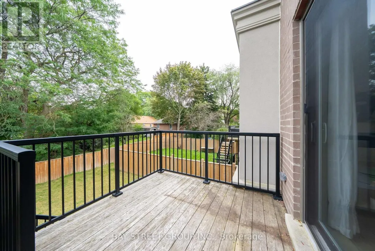
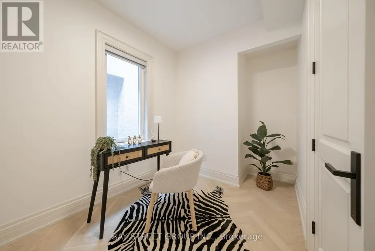
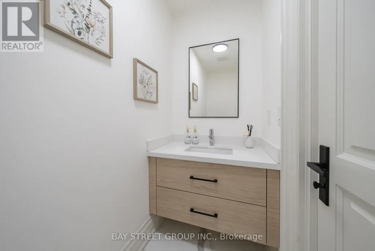
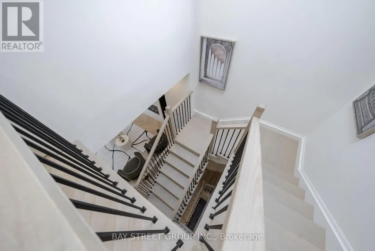
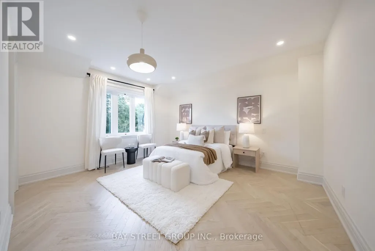
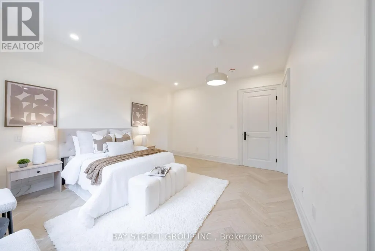
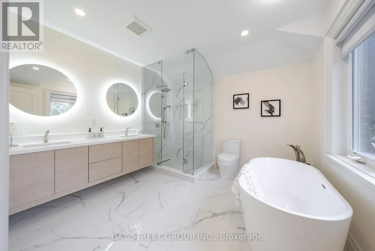
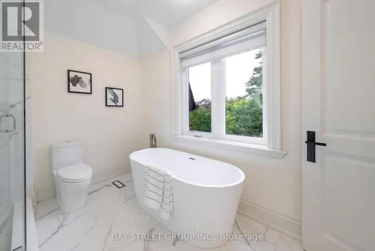
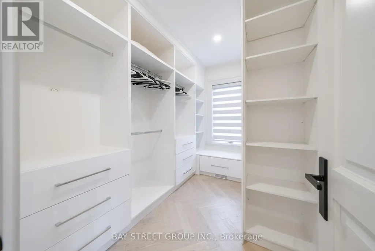
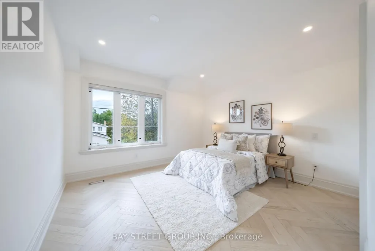
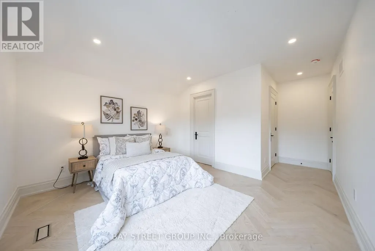
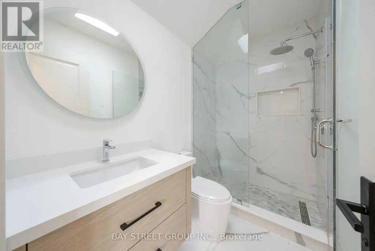
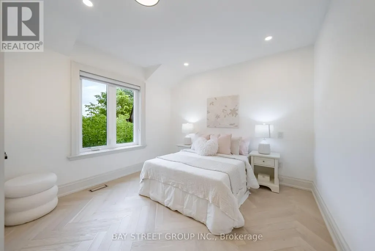
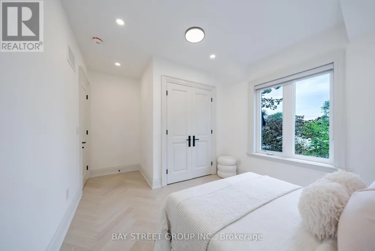
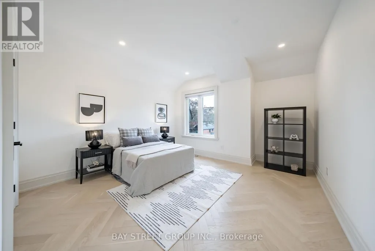
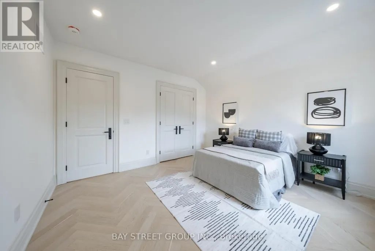
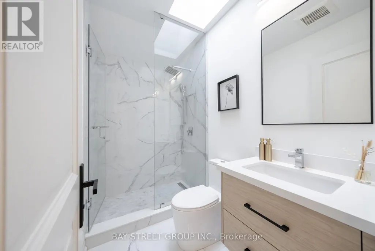
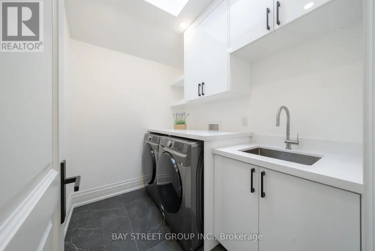
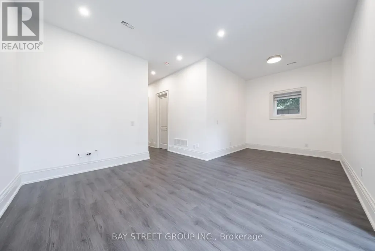
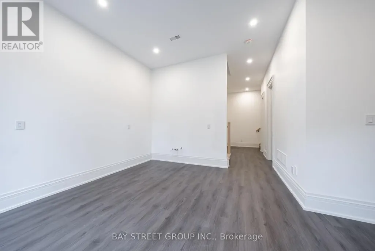
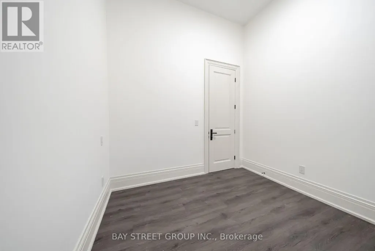
Welcome to this exceptional custom Home, thoughtfully designed and built in 2022. Offering approx. 3,000 sq. ft. above ground, plus a professionally finished Walk-Out Basement. This bright and spacious home features 9-ft ceilings, and stunning herringbone solid hardwood flooring throughout on both the main and second floors. The sun-filled open-concept main floor with fireplace is ideal for family living and entertaining. The beautifully appointed modern kitchen features a large centre island, quartz countertops, custom cabinetry and Integrated appliances. Second floor offers 4 spacious bedrooms, 3 full washrooms total. Second floor laundry. Rare Two ensuite bedrooms. A luxurious primary suite with a walk-in closet and 5-piece ensuite with double-vanity. The finished basement boasts an impressive 10-ft ceiling, A 3 Piece bathroom, One Bedroom with window, and flexible recreation space. A built-in two-car garage, Spacious driveway , possible offers parking for 4 more cars. This home combines quality, space and functionality. Situated on a quiet, family- friendly residential street with no sidewalk, close to schools, parks, shopping, and public transit, with easy access to Line 5 Eglinton LRT, DVP and Hwy 401. Ready to Move in and enjoy! (id:7434)
General Features
| Features | Carpet Free |
|---|---|
| Community Features | School Bus |
| Property Type | Single Family |
| CommunityName | Wexford-Maryvale |
| Amenities | Hospital, Park, Place of Worship, Public Transit |
| Building Amenities | Fireplace(s) |
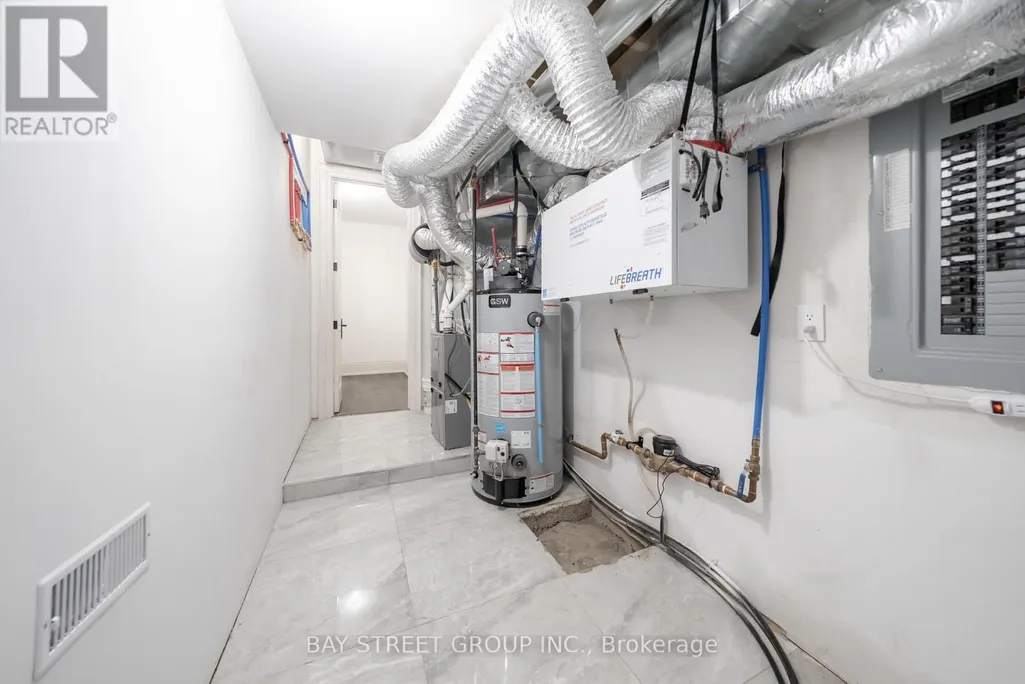
| Building Appliances | Garage door opener remote(s), Water Heater, Cooktop, Dishwasher, Dryer, Garage door opener, Microwave, Oven, Washer, Window Coverings, Refrigerator |
| Building Basement Features | Walk out |
| Building Cooling Type | Central air conditioning |
| Location Description | Victoria Park Ave and Eglinton Ave |
| Parking Space Total | 6 |
| Foundation Type | Concrete |
| Building Type | House |
| Ownership Type | Freehold |
| Building.StoriesTotal | 2 |
Interior Features
| Building Fireplace Present | True |
|---|---|
| Building Heating Type | Forced air |
| Building Heating Fuel | Natural gas |
| Basement Development | Finished |
| Basement Type | N/A (Finished), N/A |
| Construction Style Attachment | Detached |
| Flooring Type | Hardwood, Laminate |
| Living Area Range | 3000 |
| Bedrooms | 4+1 |
Exterior Features
| Land Amenities | Hospital, Park, Place of Worship, Public Transit |
|---|---|
| Sewer | Sanitary sewer |
| Exterior Finish | Stone, Brick |
Room Details
| Room | Dimensions | Level | Flooring | Details |
|---|---|---|---|---|
| Bedroom | 3.33 m x 2.9 m | Lower level | 2.9 m | |
| Bedroom 2 | 3.68 m x 3.66 m | Second level | 3.66 m | |
| Bedroom 3 | 3.94 m x 3.66 m | Second level | 3.66 m | |
| Bedroom 4 | 3.66 m x 3.26 m | Second level | 3.26 m | |
| Dining room | 6.35 m x 5.72 m | Main level | 5.72 m | |
| Eating area | 7.04 m x 4.39 m | Main level | 4.39 m | |
| Family room | 4.62 m x 3.2 m | Main level | 3.2 m | |
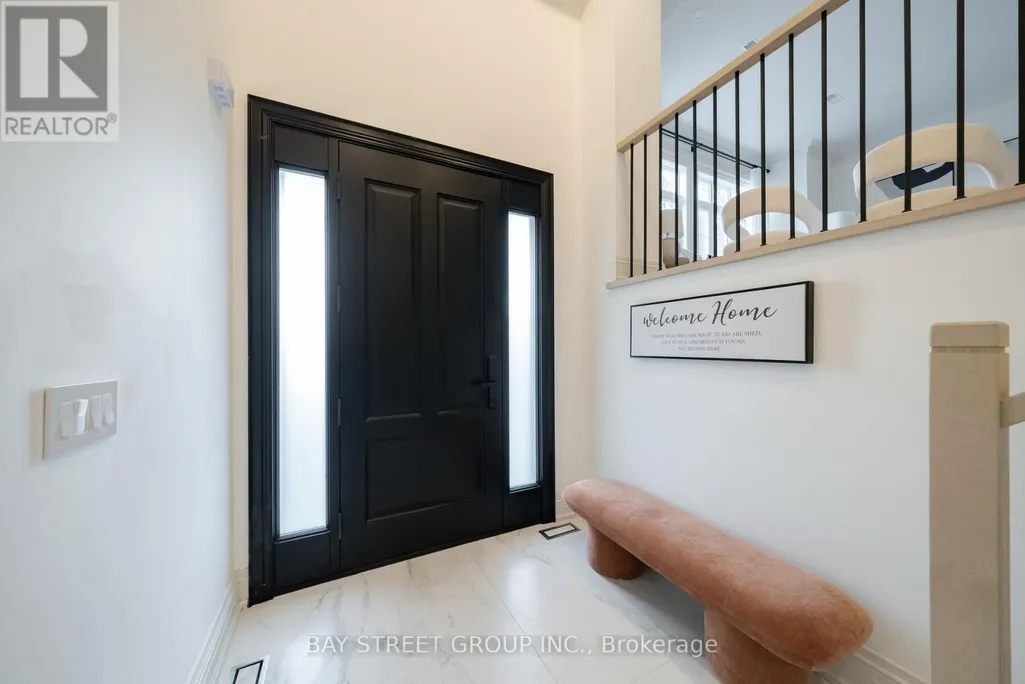
| Foyer | 4.12 m x 2.37 m | Main level | 2.37 m | |
| Kitchen | 7.04 m x 4.39 m | Main level | 4.39 m | |
| Living room | 6.35 m x 5.72 m | Main level | 5.72 m | |
| Office | 2.87 m x 2.29 m | Main level | 2.29 m | |
| Primary Bedroom | 4.52 m x 3.94 m | Second level | 3.94 m | |
| Recreational, Games room | 5.18 m x 3.86 m | Lower level | 3.86 m |
Amenities
- Views
- New Construction
- Adult 55+
- Lease To Own
- No Strata Fees
- Furnished
- Primary On Main
- Air Conditioning
- Seller Finance
- Green
- Fixer Upper
- Horse
- Golf
- Fireplace
- Deck
- Garage
- Basement
- Pool

Property vs Single Family Average in M1R 1C2
Price
In The Neighbourhood
Just Listed
Toronto (Wexford-Maryvale)
$ 1,750
- Type
- Single Family
- Rooms
- 2 Beds + 1 Baths
RE/MAX ROUGE RIVER REALTY LTD.
Just Listed
Toronto (Wexford-Maryvale)
$ 2,550
- Type
- Single Family
- Rooms
- 2 Beds + 1 Baths
ROYAL LEPAGE IGNITE REALTY
Open House
Toronto (Wexford-Maryvale)
$ 649,900
- Type
- Single Family
- Rooms
- 3 Beds + 1.5 Baths
ROYAL LEPAGE ESTATE REALTY
Open House
Toronto (Wexford-Maryvale)
$ 899,000
- Type
- Single Family
- Rooms
- 3 Beds + 2 Baths
ROYAL LEPAGE URBAN REALTY
Toronto (Wexford-Maryvale)
$ 1,650
- Type
- Single Family
- Rooms
- 2 Beds + 1 Baths
CENTURY 21 ATRIA REALTY INC.
Toronto (Wexford-Maryvale)
$ 699,900
- Type
- Single Family
- Rooms
- 3 Beds + 1 Baths
RE/MAX ULTIMATE REALTY INC.
Primary On Main
Toronto (Wexford-Maryvale)
$ 3,950
- Type
- Single Family
- Rooms
- 4 Beds + 2 Baths
CENTURY 21 HERITAGE GROUP LTD.
Toronto (Wexford-Maryvale)
$ 2,950
- Type
- Single Family
- Rooms
- 3 Beds + 1 Baths
CENTURY 21 PERCY FULTON LTD.
Open House
Toronto (Wexford-Maryvale)
$ 899,000
- Type
- Single Family
- Rooms
- 6 Beds + 2 Baths
EVEREST REALTY LTD.
Open House
Toronto (Wexford-Maryvale)
$ 1,589,000
- Type
- Single Family
- Rooms
- 5 Beds + 4.5 Baths
CENTURY 21 LEADING EDGE REALTY INC.
Toronto (Wexford-Maryvale)
$ 1,350
- Type
- Single Family
- Rooms
- 0 Beds + 1 Baths
SOTHEBY'S INTERNATIONAL REALTY CANADA
Primary On Main
Toronto (Wexford-Maryvale)
$ 879,000
- Type
- Single Family
- Rooms
- 4 Beds + 2 Baths
SKYLETTE MARKETING REALTY INC.
Primary On Main
Toronto (Wexford-Maryvale)
$ 4,500
- Type
- Single Family
- Rooms
- 5 Beds + 2 Baths
REMAX CONNECT REALTY

 Data provided by the Ontario Regional Technology & Information Systems. The information is deemed reliable, but is not guaranteed. Not intended to solicit buyers or sellers, landlords or tenants currently under contract.
The trademarks REALTOR®, REALTORS® and the REALTOR® logo are controlled by The Canadian Real Estate Association (CREA) and identify real estate professionals who are members of CREA. The trademarks MLS®, Multiple Listing Service® and the associated logos are owned
Data provided by the Ontario Regional Technology & Information Systems. The information is deemed reliable, but is not guaranteed. Not intended to solicit buyers or sellers, landlords or tenants currently under contract.
The trademarks REALTOR®, REALTORS® and the REALTOR® logo are controlled by The Canadian Real Estate Association (CREA) and identify real estate professionals who are members of CREA. The trademarks MLS®, Multiple Listing Service® and the associated logos are owned