
Water Views
Address
61 Harewood Avenue, Toronto (Cliffcrest), ON
Price
$ 2,385,000
Property Attributes
- ID#E13717332
- TypeSingle Family
- Listing Status Active
- MunicipalityToronto (Cliffcrest)
- CityToronto (Cliffcrest)
- AreaCliffcrest
- NeighbourhoodCliffcrest
- Postal CodeM1M 2R4
- Style
- Price$ 2,385,000
- Bedrooms5+2
- Bathrooms6
- Half Bathrooms1
Data Source:
Canadian Real Estate Association (CREA)
Property Description
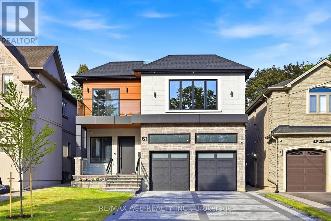
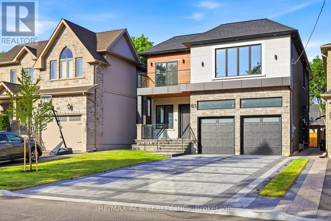
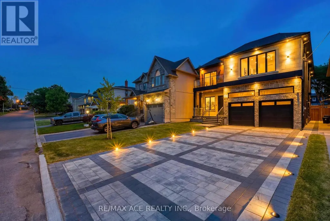
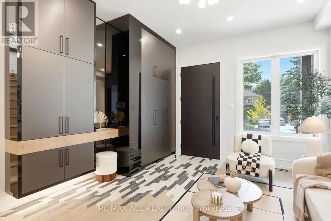
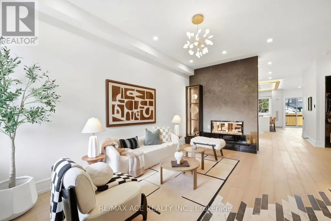
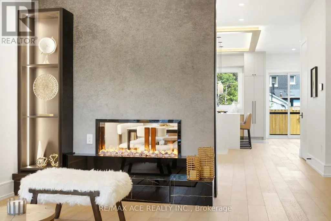
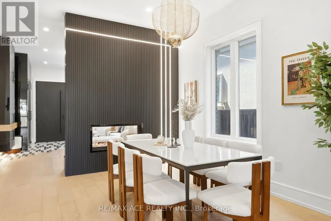
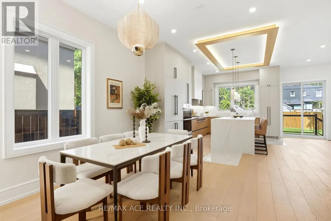
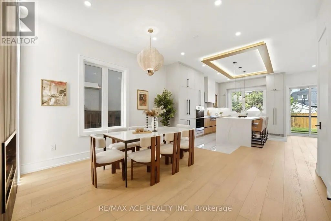
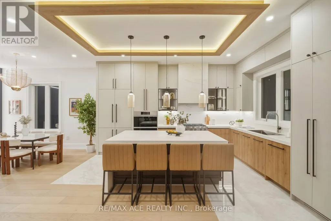
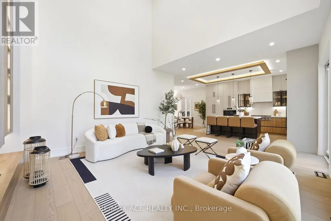
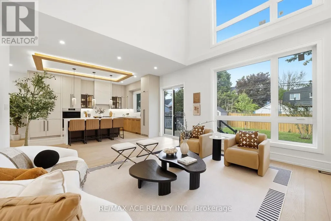
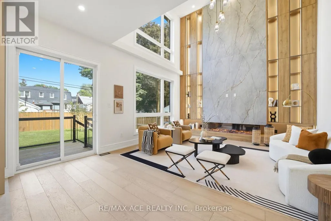
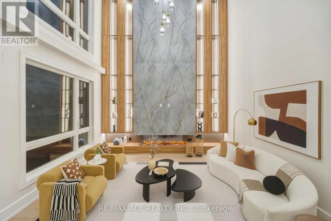
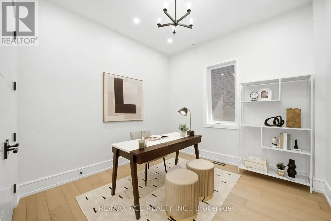
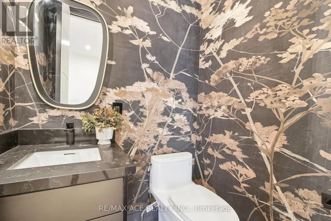
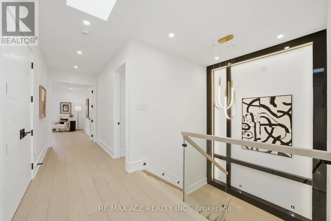
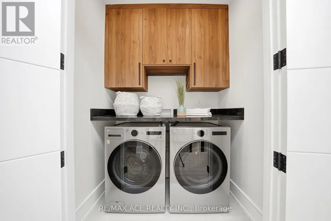
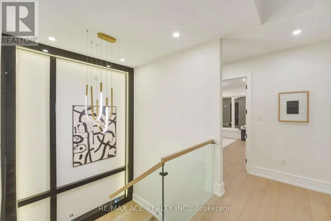
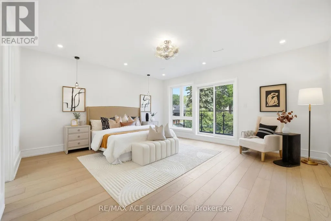
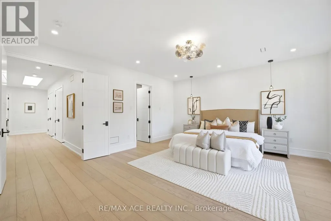
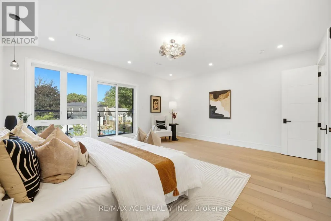
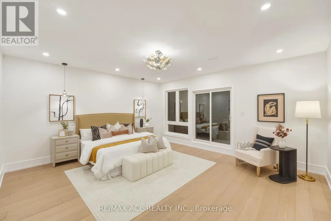
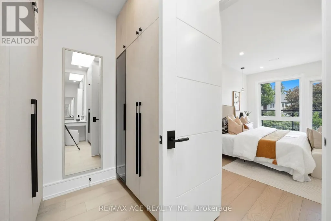
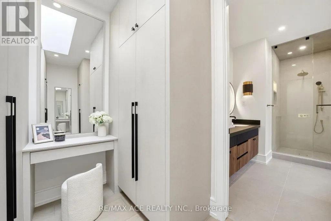
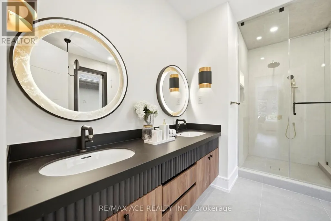
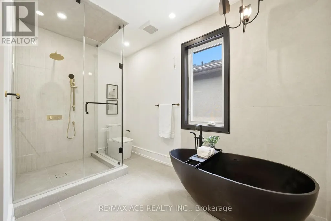
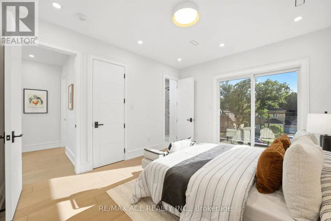
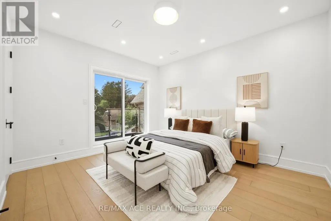
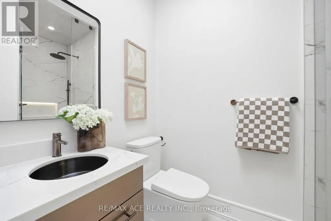
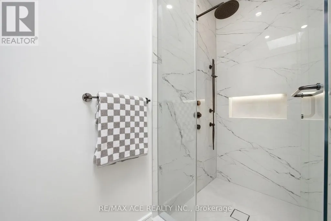
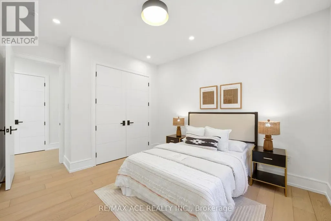
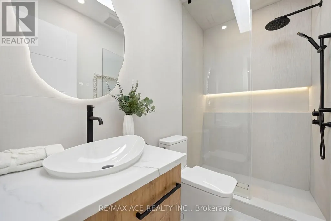
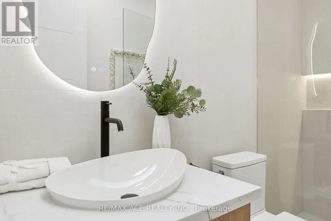
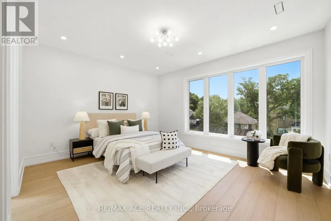
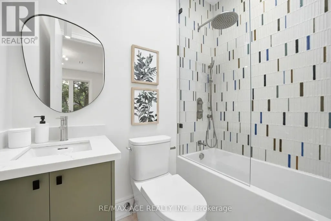
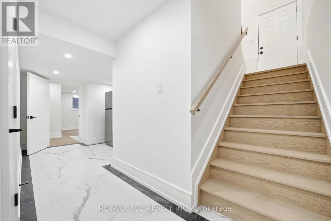
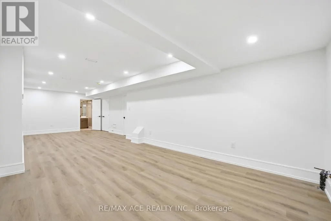
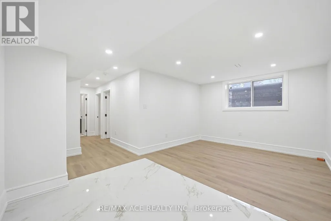
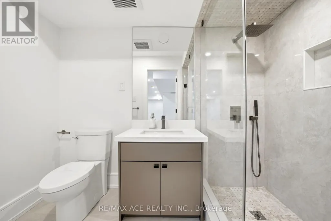
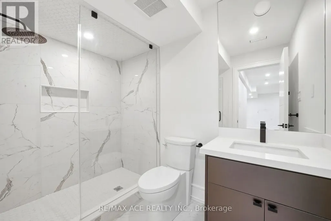
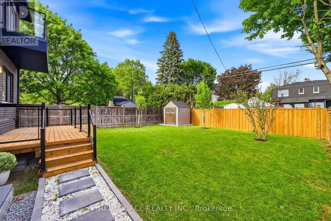
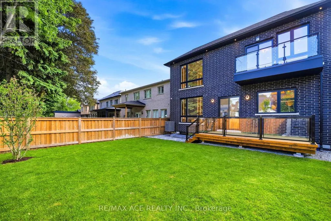
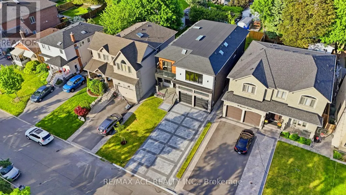
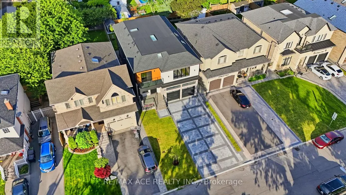
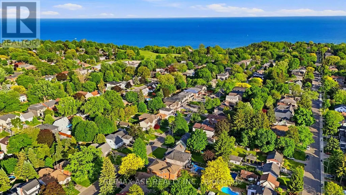
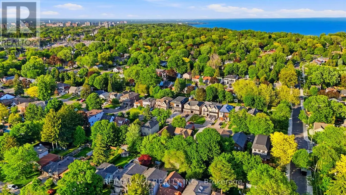
Discover an Unparalleled, Custom-Built 5+2 bedroom, 7-bath Luxury Masterpiece at 61 Harewood Avenue. Located In Cliffcrest South of Kingston & steps from Bluffs & Lake Ontario. The home offers a Meticulously Landscaped front yard, a Sprawling Driveway- flagstone entrance, upon entering, welcomed by designed tiled flooring. Foyer leads to an eye-catching accent wall featuring light- paper & a vapor fire .The dining area, a glowing see-through fireplace, & bold black wall accented W/lights. The main floor 10-foot ceilings w/bright open-concept designed for entertainment and comfort. Family Rm breathtaking focal point, dramatic 19-foot ceilings, striking chandelier, high-end blue roma porcelain, floating feature wall, & 2nd M/fire . Designer custom kitchen premium integrated decor appliances. Seamless countertops, backsplash, and island, illuminated by soft ceiling lighting. This home brims W/undeniable character and beautiful decor in every corner. A wide staircase and landing lead to the second floor, highlighted by custom rectangular black framing lights for a contemporary feel. Enjoy elevated living on the 2nd floor with lofty 9 feet ceilings & 2 private balconies. This home is flooded W/natural light and features a wide airy hallway. Stained glass on the 2nd-floor windows and sliding door provides privacy without blocking natural light. The luxurious 4-bedroom primary suite features an upgraded modern ensuite, designer finishes, and premium tile work . Every ensuite has custom design and unique combination of finishes. Backyard glass-railing deck, gas line for BBQ convenience, perfect for summer parties. Enjoy a beautifully finished two section layout basement. Spacious entertainment/rec room with a washroom, other side offering office, prayer room and a kids play ground W/washroom. Top Sch R H King, Fairmount, U of T Scar cam, TTC, GO Transit, Beaches, STC, DVP, & 401, to Downtown. Don't miss a rare, family-friendly home that has everything you need. (id:7434)
General Features
| Features | Lighting, Guest Suite, Sump Pump |
|---|---|
| Property Type | Single Family |
| CommunityName | Cliffcrest |
| Amenities | Beach, Hospital, Marina |
| Building Age | 0 to 5 years |
| Building Amenities | Fireplace(s) |
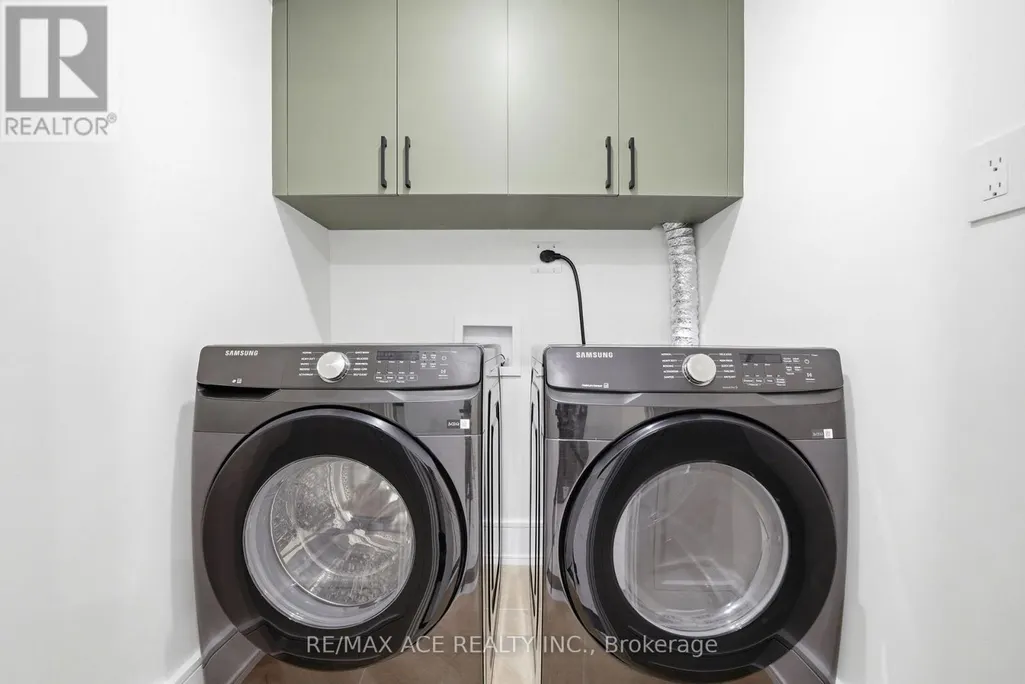
| Building Appliances | Garage door opener remote(s), Oven - Built-In, Range, Water Heater, Oven, Hood Fan, Stove, Refrigerator |
| Building Basement Features | Separate entrance |
| Building Cooling Type | Central air conditioning |
| Location Description | Kingston/Mccowan |
| Parking Space Total | 8 |
| Foundation Type | Concrete |
| Building Type | House |
| Ownership Type | Freehold |
| Building.StoriesTotal | 2 |
Interior Features
| Building Fireplace Present | True |
|---|---|
| Building Fireplace Total | 2 |
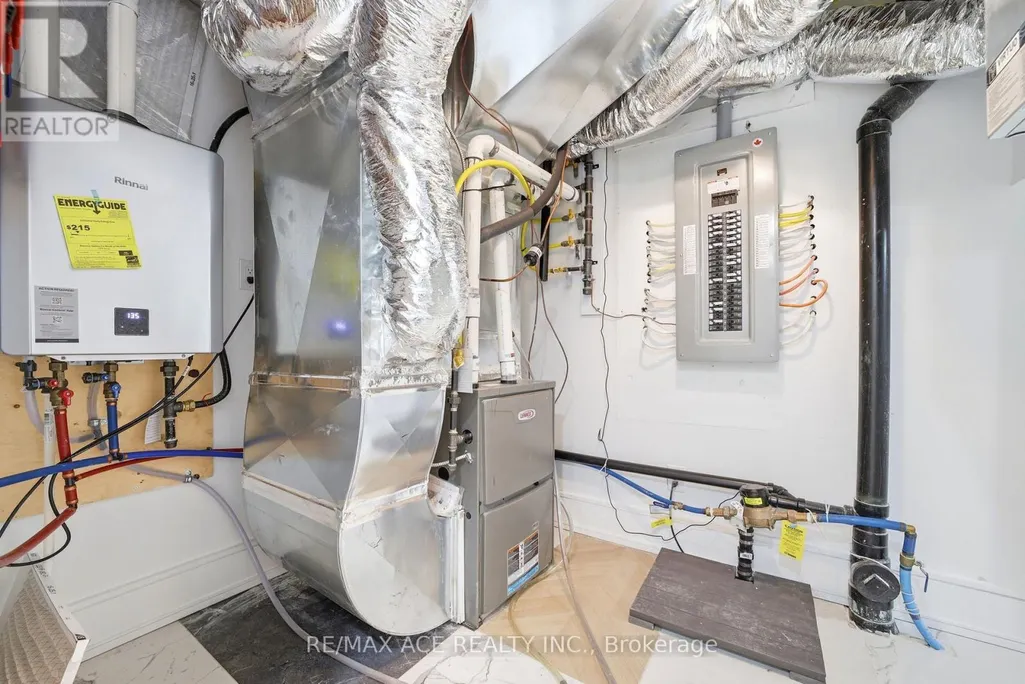
| Building Heating Type | Forced air |
| Building Heating Fuel | Natural gas |
| Basement Development | Finished |
| Basement Type | N/A (Finished), N/A |
| Construction Style Attachment | Detached |
| Flooring Type | Vinyl, Hardwood, Tile |
| Living Area Range | 3000 |
| Bedrooms | 5+2 |
Exterior Features
| Structure | Deck, Porch, Shed |
|---|---|
| Land Amenities | Beach, Hospital, Marina |
| Sewer | Sanitary sewer |
| Exterior Finish | Brick, Steel |
| Fence Type | Fenced yard |
Room Details
| Room | Dimensions | Level | Flooring | Details |
|---|---|---|---|---|
| Bedroom | 3.23 m x 3.17 m | Main level | 3.17 m | |
| Bedroom 2 | 4.49 m x 3.84 m | Second level | 3.84 m | |
| Bedroom 3 | 3.95 m x 3.47 m | Second level | 3.47 m | |
| Bedroom 4 | 3.51 m x 3.2 m | Second level | 3.2 m | |
| Dining room | 5.06 m x 3.96 m | Main level | 3.96 m | |
| Family room | 5.93 m x 4.82 m | Main level | 4.82 m | |
| Foyer | 5.34 m x 3.45 m | Main level | 3.45 m | |
| Kitchen | 4.88 m x 3.29 m | Main level | 3.29 m | |
| Living room | 5.34 m x 3.45 m | Main level | 3.45 m | |
| Office | 2.76 m x 2.57 m | Basement | 2.57 m | |
| Playroom | 5.32 m x 3.5 m | Basement | 3.5 m | |
| Primary Bedroom | 5.28 m x 4.83 m | Second level | 4.83 m | |
| Recreational, Games room | 10.22 m x 3.61 m | Basement | 3.61 m |
Amenities
- Views
- New Construction
- Adult 55+
- Lease To Own
- No Strata Fees
- Furnished
- Primary On Main
- Air Conditioning
- Seller Finance
- Green
- Fixer Upper
- Horse
- Golf
- Fireplace
- Deck
- Garage
- Basement
- Pool

Property vs Single Family Average in M1M 2R4
Price
In The Neighbourhood
Water Views
Toronto (Cliffcrest)
$ 2,699,900
- Type
- Single Family
- Rooms
- 5 Beds + 6 Baths
CENTURY 21 LEADING EDGE REALTY INC.
Toronto (Cliffcrest)
$ 1,399,900
- Type
- Single Family
- Rooms
- 4 Beds + 2 Baths
ROYAL LEPAGE SIGNATURE REALTY
Toronto (Cliffcrest)
$ 897,000
- Type
- Single Family
- Rooms
- 5 Beds + 3 Baths
NU STREAM REALTY (TORONTO) INC.
Primary On Main
Toronto (Cliffcrest)
$ 849,900
- Type
- Single Family
- Rooms
- 4 Beds + 2 Baths
RE/MAX Rouge River Realty Ltd.
Water Views
Toronto (Cliffcrest)
$ 1,099,000
- Type
- Single Family
- Rooms
- 4 Beds + 2 Baths
CENTURY 21 LEADING EDGE REALTY INC.
Primary On Main
Toronto (Cliffcrest)
$ 3,000
- Type
- Single Family
- Rooms
- 3 Beds + 2 Baths
CENTURY 21 INNOVATIVE REALTY INC.
Primary On Main
Toronto (Cliffcrest)
$ 1,290,000
- Type
- Single Family
- Rooms
- 5 Beds + 4.5 Baths
CENTURY 21 INNOVATIVE REALTY INC.
Water Views
Toronto (Cliffcrest)
$ 899,900
- Type
- Single Family
- Rooms
- 4 Beds + 2 Baths
HOMELIFE EAGLE REALTY INC.
Primary On Main
Toronto (Cliffcrest)
$ 629,900
- Type
- Single Family
- Rooms
- 2 Beds + 1 Baths
RIGHT AT HOME REALTY
Toronto (Cliffcrest)
$ 1,399,999
- Type
- Single Family
- Rooms
- 3 Beds + 3.5 Baths
REALTY ONE GROUP REVEAL
Water Views
Toronto (Cliffcrest)
$ 3,200
- Type
- Single Family
- Rooms
- 3 Beds + 1.5 Baths
CENTURY 21 INNOVATIVE REALTY INC.
Primary On Main
Toronto (Cliffcrest)
$ 939,900
- Type
- Single Family
- Rooms
- 4 Beds + 2 Baths
REALTY ONE GROUP REVEAL

 Data provided by the Ontario Regional Technology & Information Systems. The information is deemed reliable, but is not guaranteed. Not intended to solicit buyers or sellers, landlords or tenants currently under contract.
The trademarks REALTOR®, REALTORS® and the REALTOR® logo are controlled by The Canadian Real Estate Association (CREA) and identify real estate professionals who are members of CREA. The trademarks MLS®, Multiple Listing Service® and the associated logos are owned
Data provided by the Ontario Regional Technology & Information Systems. The information is deemed reliable, but is not guaranteed. Not intended to solicit buyers or sellers, landlords or tenants currently under contract.
The trademarks REALTOR®, REALTORS® and the REALTOR® logo are controlled by The Canadian Real Estate Association (CREA) and identify real estate professionals who are members of CREA. The trademarks MLS®, Multiple Listing Service® and the associated logos are owned