
Water Views

Address
18 Larwood Boulevard, Toronto (Cliffcrest), ON
Price
$ 3,200
Property Attributes
- ID#E13797134
- TypeSingle Family
- Listing Status Active
- MunicipalityToronto (Cliffcrest)
- CityToronto (Cliffcrest)
- AreaCliffcrest
- NeighbourhoodCliffcrest
- Postal CodeM1M 2M5
- Style
- Price$ 3,200
- Bedrooms3
- Bathrooms1
- Half Bathrooms1
Data Source:
Canadian Real Estate Association (CREA)
Property Description
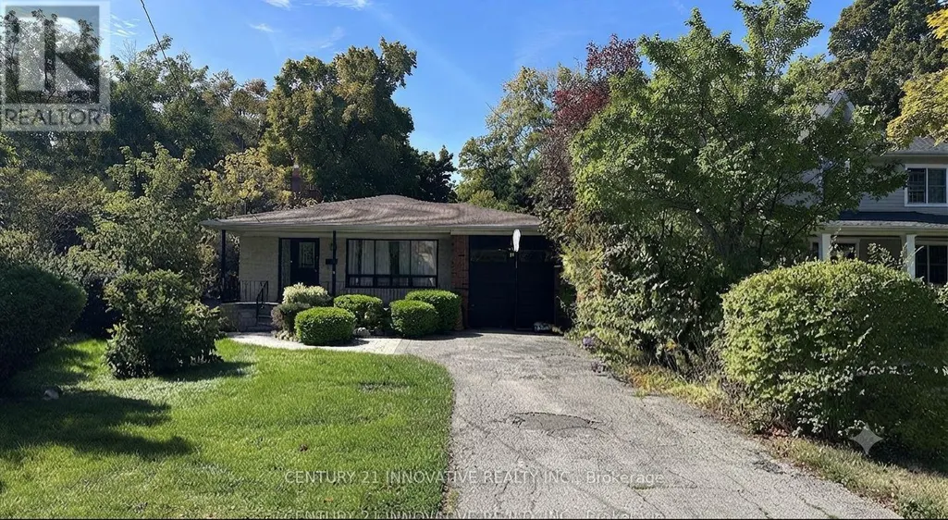
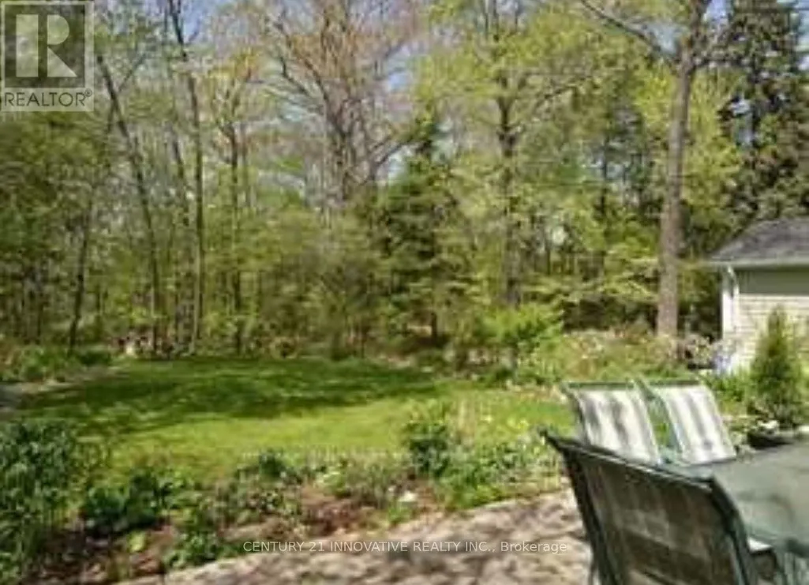
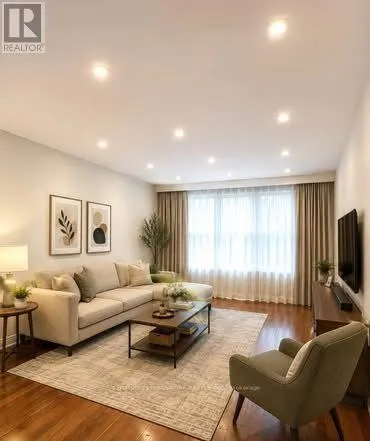
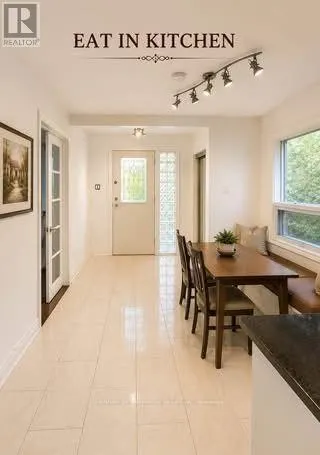
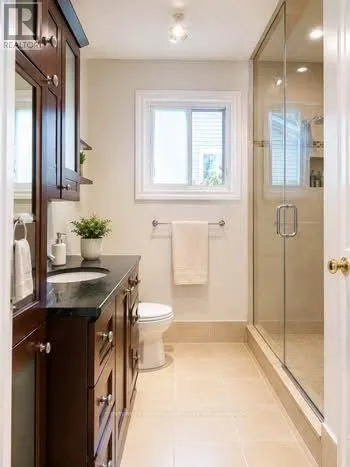
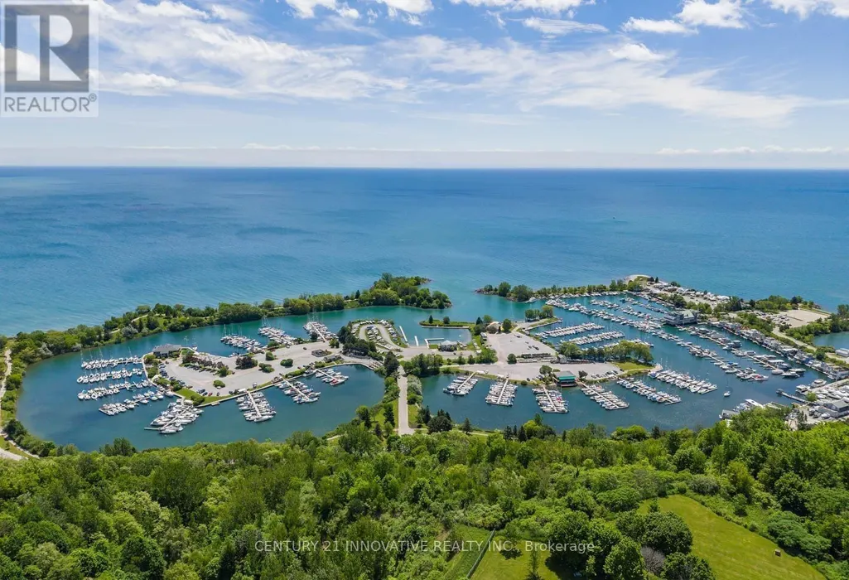
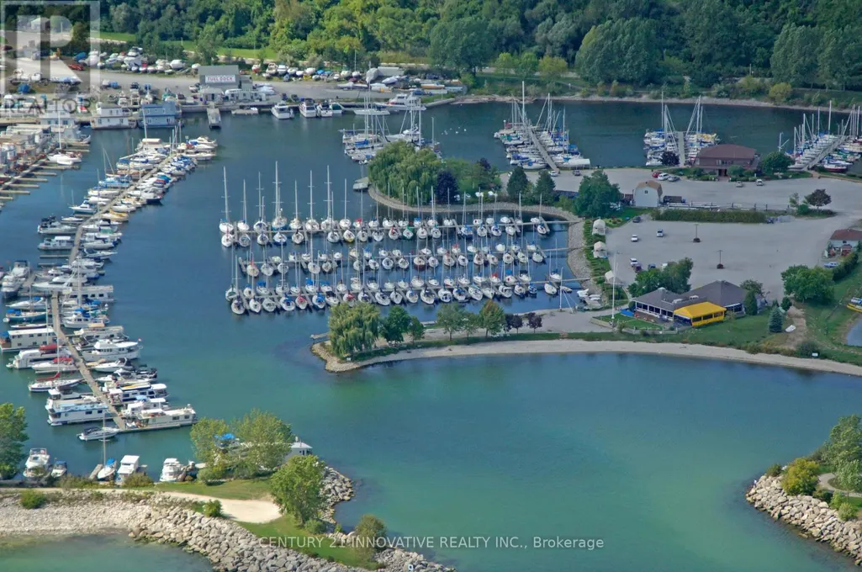
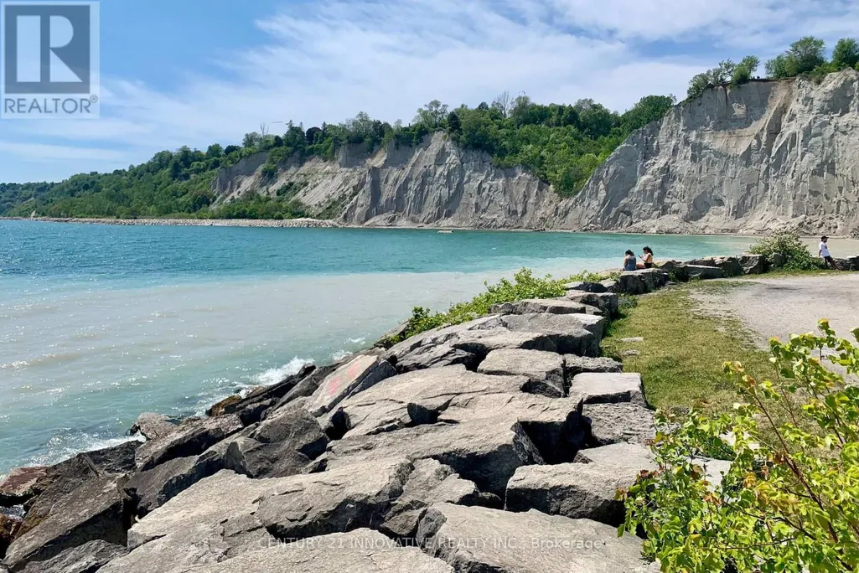
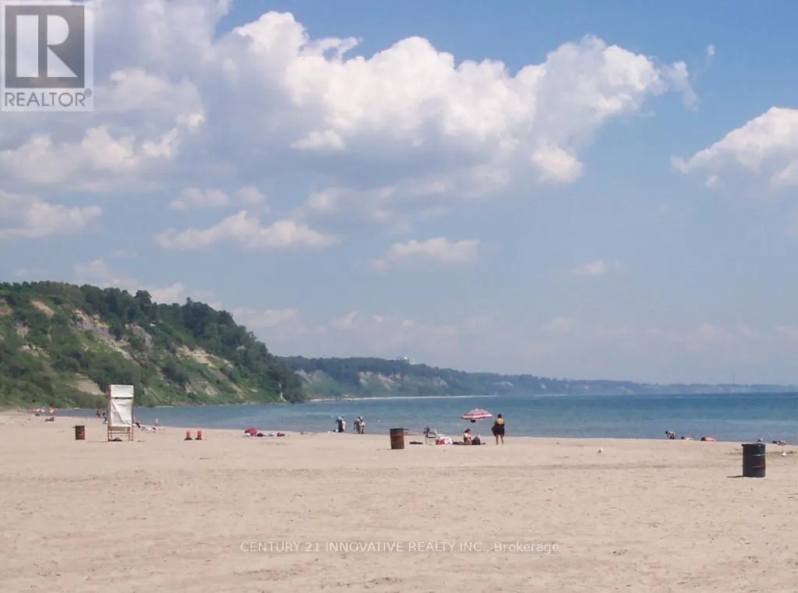
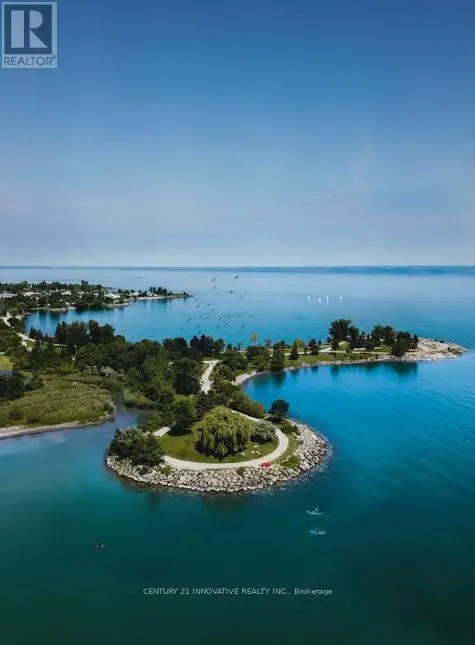
Welcome to **18 Larwood Blvd**, nestled on one of the most coveted streets in the prestigious **Scarborough Bluffs/Cliffcrest** community. This beautifully updated home offers a rare combination of modern comfort, privacy, and natural surroundings. The main floor features a convenient powder room, space-saving pocket doors, and a bright **modern open-concept kitchen** filled with natural light-perfect for everyday living and entertaining. Set on an exceptional **50 x 287 ft ravine lot**, the property offers a peaceful and private backdrop with ever-changing seasonal views, from lush summer greenery to vibrant fall colours and serene winter landscapes. The **flat, fully private backyard** provides an ideal space for children, pets, outdoor gatherings, and relaxation. Enjoy a quiet, family-friendly neighbourhood surrounded by mature trees, trails, and a welcoming community atmosphere. Just minutes to **Bluffer's Park, Bluffer's Park Marina, and Scarborough Bluffs Beach**, with convenient access to **Scarborough GO Station** for an easy downtown commute. Families will appreciate proximity to **Chine Drive Public School, R.H. King Academy, and St. Agatha French Immersion**, while Birch Cliff Village offers nearby shops, restaurants, and everyday amenities. A truly rare ravine property offering **privacy, lifestyle, outdoor space, and an exceptional location**-all in one remarkable home. (id:7434)
General Features
| Features | Ravine, Paved yard, Carpet Free, In suite Laundry |
|---|---|
| Property Type | Single Family |
| Lease | 3200.00 |
| CommunityName | Cliffcrest |
| Amenities | Beach, Marina, Park, Schools |
| Building Appliances | Garage door opener remote(s) |
| Building Basement Features | Separate entrance |
| Building Cooling Type | Central air conditioning |
| Location Description | Brimley/Kingston |
| Parking Space Total | 2 |
| Foundation Type | Brick, Block |
| Building Type | House |
| Ownership Type | Freehold |
Interior Features
| Building Fireplace Present | True |
|---|---|
| Building Heating Type | Forced air |
| Building Heating Fuel | Natural gas |
| Basement Development | Finished |
| Basement Type | N/A, N/A (Finished) |
| Construction Style Attachment | Detached |
| Flooring Type | Hardwood, Tile, Porcelain Tile |
| Living Area Range | 1500 |
| Bedrooms | 3 |
Exterior Features
| Land Amenities | Beach, Marina, Park, Schools |
|---|---|
| Sewer | Sanitary sewer |
| Exterior Finish | Brick, Stone |
Room Details
| Room | Dimensions | Level | Flooring | Details |
|---|---|---|---|---|
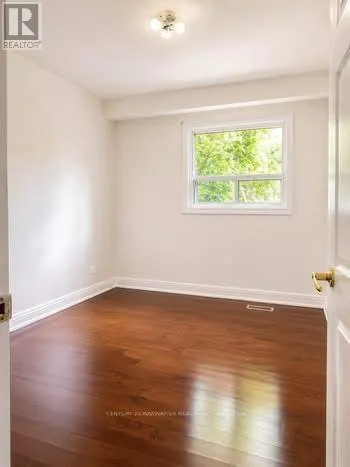
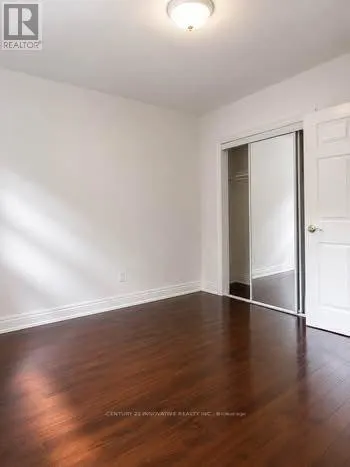
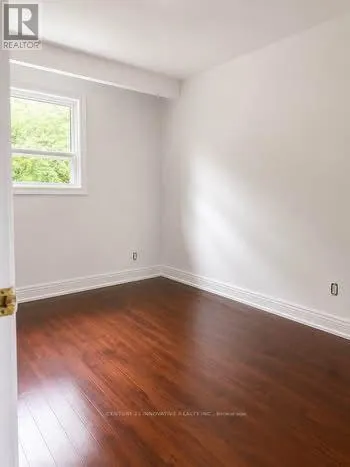
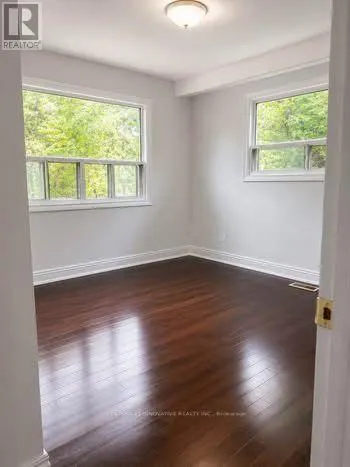
| Bedroom 2 | 3.51 m x 3.59 m | Second level | 3.59 m | |
| Bedroom 3 | 2.69 m x 3.42 m | Second level | 3.42 m | |
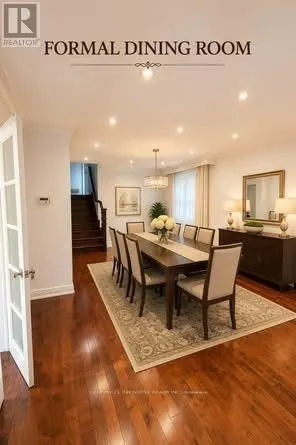
| Dining room | 3.47 m x 3.35 m | Main level | 3.35 m | |
| Eating area | 2.81 m x 2.61 m | Main level | 2.61 m | |
| Foyer | 2.1 m x 1.5 m | Main level | 1.5 m | |
| Kitchen | 3.32 m x 3.01 m | Main level | 3.01 m | |
| Laundry room | 0.01 m x 0.01 m | Second level | 0.01 m | |
| Living room | 4.03 m x 3.1 m | Main level | 3.1 m | |
| Partial bathroom | 0.01 m x 0.01 m | Main level | 0.01 m | |
| Primary Bedroom | 3.59 m x 2.98 m | Second level | 2.98 m |
Amenities
- Views
- New Construction
- Adult 55+
- Lease To Own
- No Strata Fees
- Furnished
- Primary On Main
- Air Conditioning
- Seller Finance
- Green
- Fixer Upper
- Horse
- Golf
- Fireplace
- Deck
- Garage
- Basement
- Pool

Property vs Single Family Average in M1M 2M5
In The Neighbourhood
Just Listed
Toronto (Cliffcrest)
$ 2,699,900
- Type
- Single Family
- Rooms
- 5 Beds + 6 Baths
CENTURY 21 LEADING EDGE REALTY INC.
Just Listed
Toronto (Cliffcrest)
$ 1,399,900
- Type
- Single Family
- Rooms
- 4 Beds + 2 Baths
ROYAL LEPAGE SIGNATURE REALTY
Open House
Toronto (Cliffcrest)
$ 849,900
- Type
- Single Family
- Rooms
- 4 Beds + 2 Baths
RE/MAX Rouge River Realty Ltd.
Open House
Toronto (Cliffcrest)
$ 1,099,000
- Type
- Single Family
- Rooms
- 4 Beds + 2 Baths
CENTURY 21 LEADING EDGE REALTY INC.
Primary On Main
Toronto (Cliffcrest)
$ 3,000
- Type
- Single Family
- Rooms
- 3 Beds + 2 Baths
CENTURY 21 INNOVATIVE REALTY INC.
Primary On Main
Toronto (Cliffcrest)
$ 1,290,000
- Type
- Single Family
- Rooms
- 5 Beds + 4.5 Baths
CENTURY 21 INNOVATIVE REALTY INC.
Open House
Toronto (Cliffcrest)
$ 899,900
- Type
- Single Family
- Rooms
- 4 Beds + 2 Baths
HOMELIFE EAGLE REALTY INC.
Toronto (Cliffcrest)
$ 1,399,999
- Type
- Single Family
- Rooms
- 3 Beds + 3.5 Baths
REALTY ONE GROUP REVEAL
Open House
Toronto (Cliffcrest)
$ 629,900
- Type
- Single Family
- Rooms
- 2 Beds + 1 Baths
RIGHT AT HOME REALTY
Open House
Toronto (Cliffcrest)
$ 939,900
- Type
- Single Family
- Rooms
- 4 Beds + 2 Baths
REALTY ONE GROUP REVEAL
Views
Toronto (Cliffcrest)
$ 1,900
- Type
- Single Family
- Rooms
- 2 Beds + 1.5 Baths
RE/MAX ACE REALTY INC.
Primary On Main
Toronto (Cliffcrest)
$ 949,000
- Type
- Single Family
- Rooms
- 4 Beds + 2 Baths
RE/MAX HALLMARK REALTY LTD.

 Data provided by the Ontario Regional Technology & Information Systems. The information is deemed reliable, but is not guaranteed. Not intended to solicit buyers or sellers, landlords or tenants currently under contract.
The trademarks REALTOR®, REALTORS® and the REALTOR® logo are controlled by The Canadian Real Estate Association (CREA) and identify real estate professionals who are members of CREA. The trademarks MLS®, Multiple Listing Service® and the associated logos are owned
Data provided by the Ontario Regional Technology & Information Systems. The information is deemed reliable, but is not guaranteed. Not intended to solicit buyers or sellers, landlords or tenants currently under contract.
The trademarks REALTOR®, REALTORS® and the REALTOR® logo are controlled by The Canadian Real Estate Association (CREA) and identify real estate professionals who are members of CREA. The trademarks MLS®, Multiple Listing Service® and the associated logos are owned