
Address
153 Elizabeth Crescent N, Whitby (Blue Grass Meadows), ON
Price
$ 2,850,000
Property Attributes
- ID#E13632490
- TypeSingle Family
- Listing Status Active
- MunicipalityWhitby (Blue Grass Meadows)
- CityWhitby (Blue Grass Meadows)
- AreaBlue Grass Meadows
- NeighbourhoodBlue Grass Meadows
- Postal CodeL1N 3S1
- Style
- Price$ 2,850,000
- Bedrooms5+1
- Bathrooms4
- Half Bathrooms1
Data Source:
Canadian Real Estate Association (CREA)
Property Description
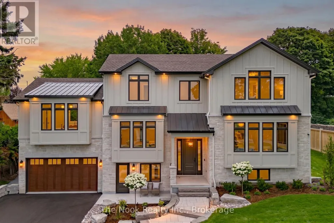
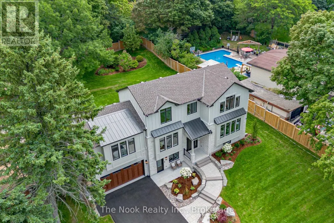
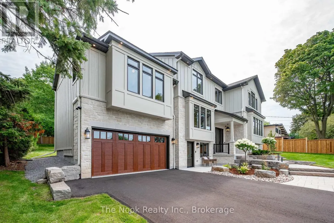
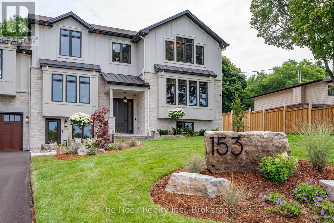
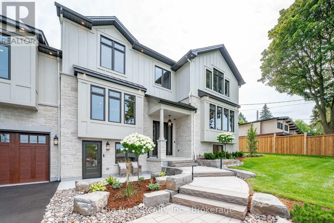
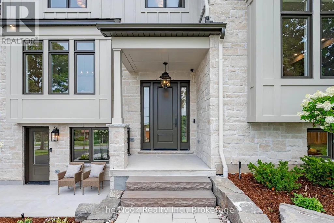
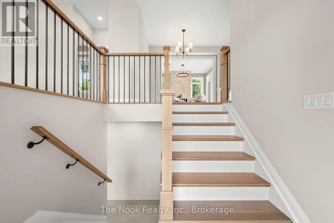
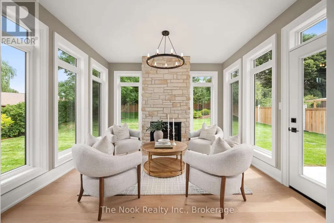
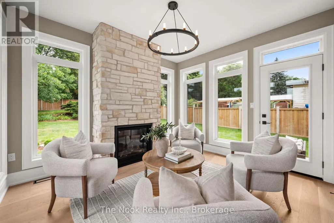
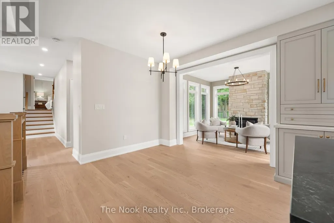
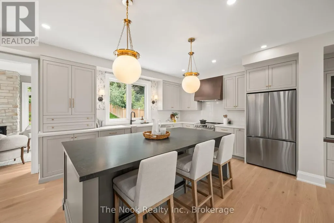
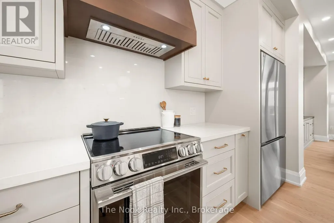
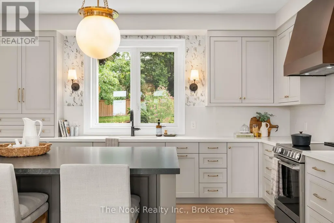
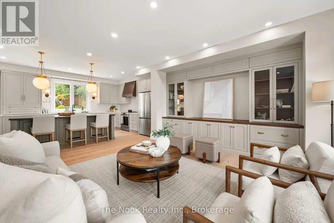
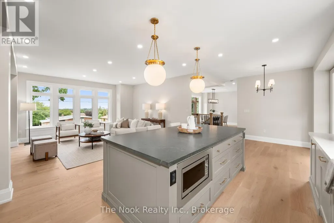
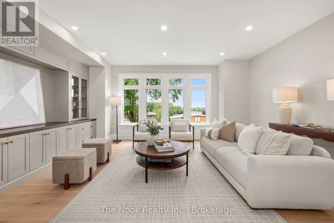
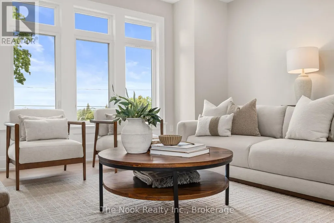
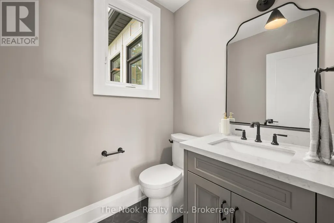
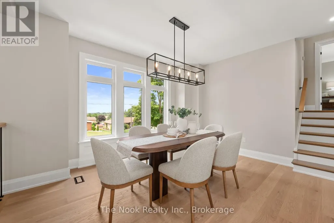
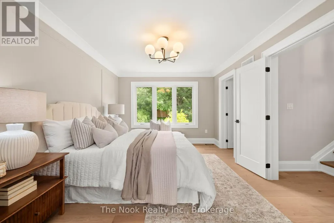
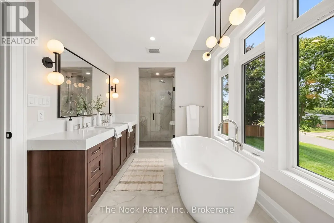
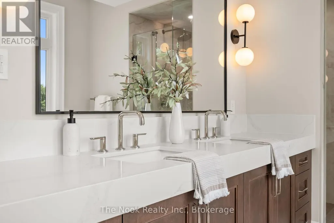
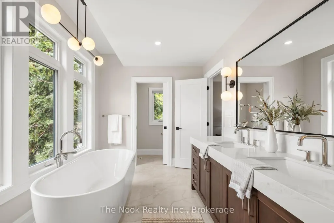
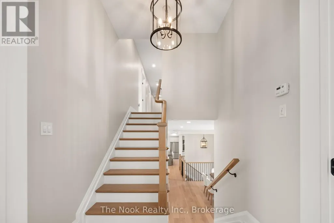
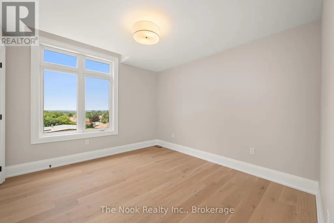
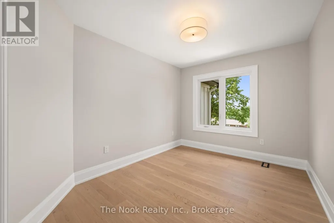
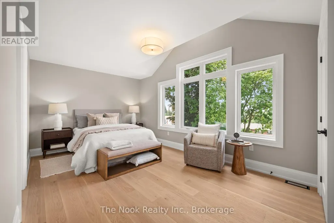
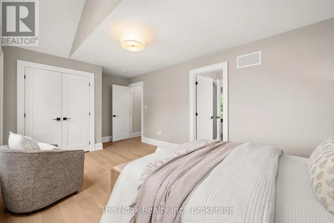
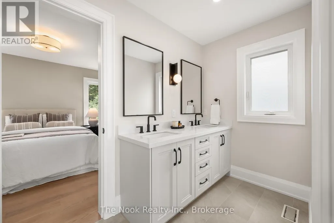
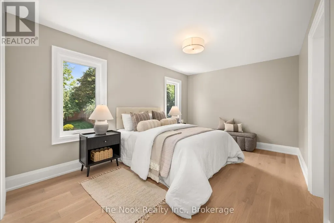
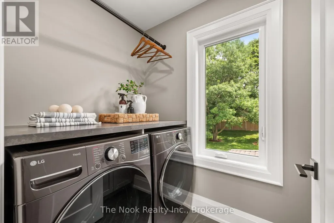
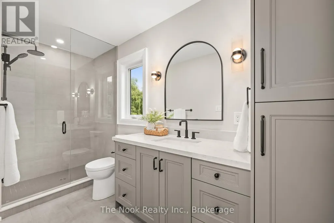
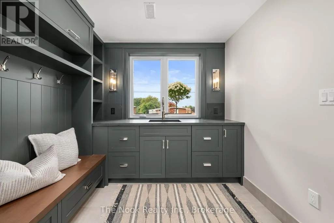
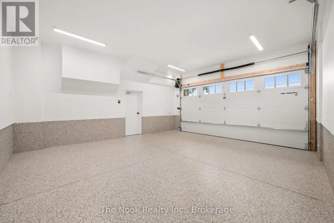
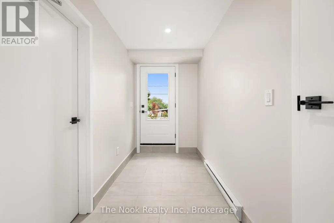
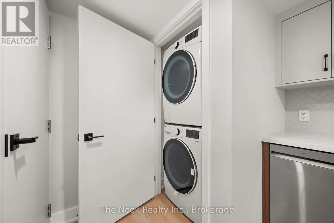
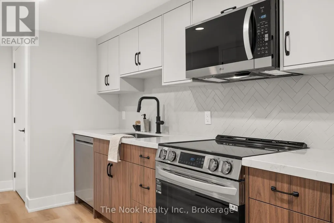
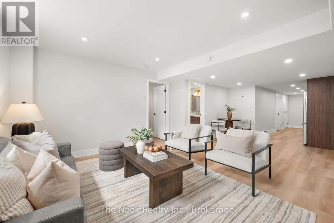
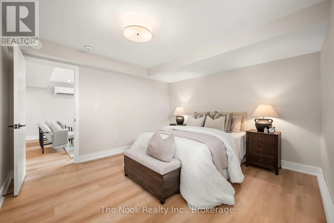
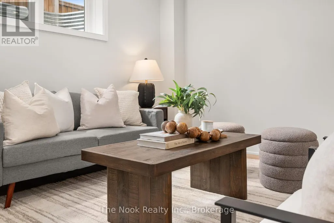
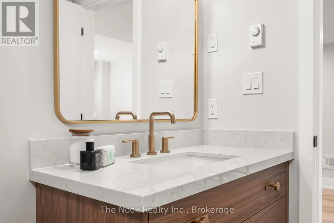

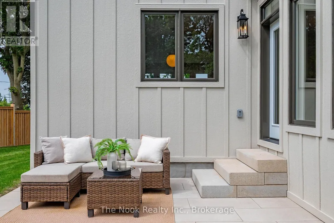
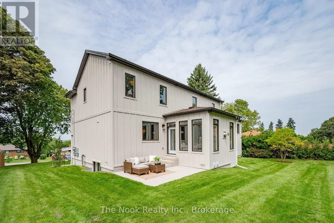
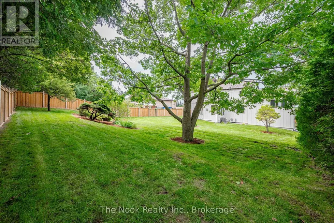
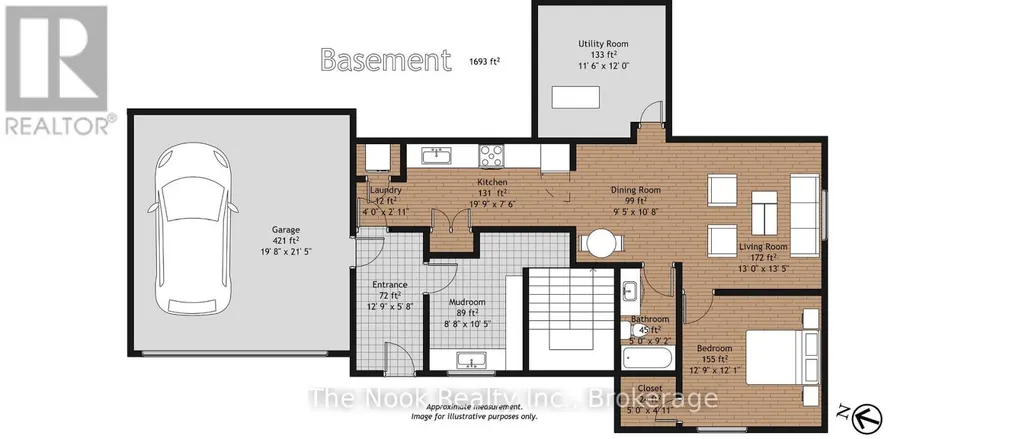
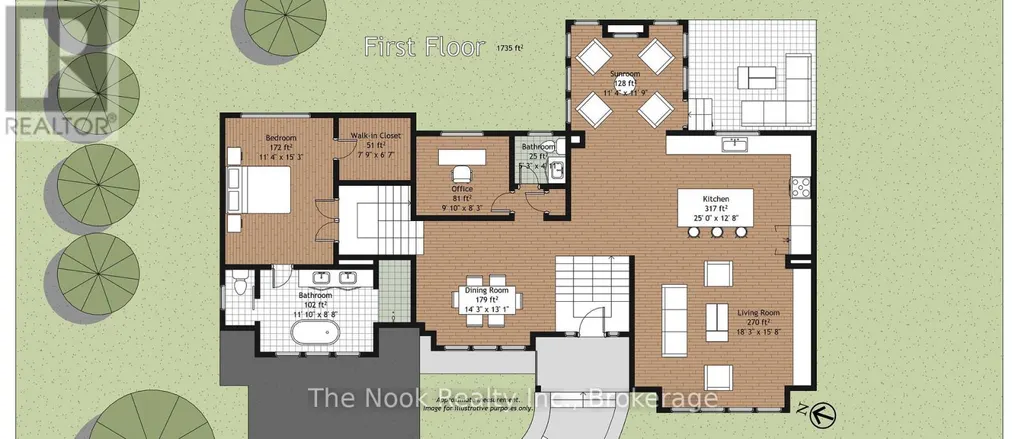
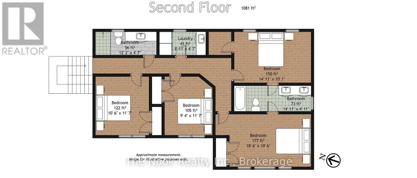
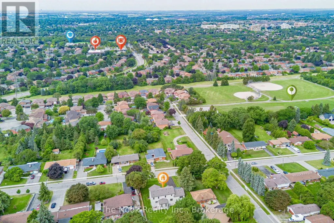
Beautifully situated in Whitby's sought-after Blue Grass Meadows community, this brand-new custom home by award-winning builder, Desousa Homes Inc. offers exceptional craftsmanship and modern luxury throughout featuring close to 4,000 sq ft of living space. Set on an impressive 85' x 190' mature lot, the property features a long driveway with parking for up to eight vehicles and unobstructed west-facing views reaching all the way to Downtown Toronto on clear days. The main and second floors showcase white oak engineered hardwood, custom cabinety, a thoughtfully designed mudroom off the garage, five well-appointed bedrooms, four bathrooms, with a second floor dedicated laundry room and a stunning custom kitchen open to a large living area and spacious dining room. The Muskoka room offers year-round enjoyment overlooking the mature backyard. The home is fully landscaped with an irrigation system and the home is equipped with networking cable throughout including a camera system. A legal accessory apartment with its own ground-level entrance or integrated access from the main home provides outstanding flexibility. This bright, spacious suite includes large windows, luxury vinyl plank flooring, a full kitchen, generous bedroom, spa-inspired bathroom, independent heating controls, heat pump, separate hydro meter and HRV. Ideal as a private unit or seamless extension of the main home. Built with energy efficiency in mind, the home features spray foam insulation, dual HRV systems a heat pump for the ADU and a furnace, & A/C for main and second floors. Tarion New Home Warranty included. A truly one-of-a-kind residence in a mature, highly desirable neighbourhood. Experience luxury living at 153 Elizabeth Crescent.*Taxes not yet assessed on new build. Price is inclusive of HST. (id:7434)
General Features
| Features | Cul-de-sac, Lighting, Carpet Free, In-Law Suite |
|---|---|
| Property Type | Single Family |
| CommunityName | Blue Grass Meadows |
| Amenities | Park |
| Building Age | New building |
| Building Amenities | Fireplace(s), Separate Heating Controls, Separate Electricity Meters |
| Building Appliances | Garage door opener remote(s), Water Heater - Tankless, Water Heater, Dishwasher, Dryer, Microwave, Stove, Washer, Refrigerator |
| Building Basement Features | Apartment in basement, Separate entrance |
| Building Cooling Type | Central air conditioning |
| Location Description | Cross Streets: Thickson rd. N & Manning rd. ** Directions: Turn West onto Graymar Ave off of Thickson rd. N then turn South onto Elizabeth Cres. |
| Parking Space Total | 8 |
| Foundation Type | Block, Concrete |
| Building Type | House |
| Ownership Type | Freehold |
| Building.StoriesTotal | 2 |
Interior Features
| Building Fireplace Present | True |
|---|---|
| Building Fireplace Total | 1 |
| Building Heating Type | Forced air, Heat Pump |
| Building Heating Fuel | Natural gas |
| Basement Development | Finished |
| Basement Type | N/A, N/A, N/A (Finished) |
| Construction Style Attachment | Detached |
| Living Area Range | 2500 |
| Bedrooms | 5+1 |
Exterior Features
| Structure | Patio(s) |
|---|---|
| Land Amenities | Park |
| Landscape Features | Lawn sprinkler, Landscaped |
| Sewer | Sanitary sewer |
| Exterior Finish | Brick Veneer, Wood |
Room Details
| Room | Dimensions | Level | Flooring | Details |
|---|---|---|---|---|
| Bathroom | 1.5 m x 1.4 m | Main level | 1.4 m | |
| Bedroom | 3.9 m x 3.6 m | Basement | 3.6 m | |
| Bedroom 2 | 3.1 m x 3.5 m | Second level | 3.5 m | |
| Bedroom 3 | 2.8 m x 3.5 m | Second level | 3.5 m | |
| Bedroom 4 | 4.5 m x 3 m | Second level | 3 m | |
| Bedroom 5 | 5.63 m x 3.1 m | Second level | 3.1 m | |
| Dining room | 4.3 m x 3.9 m | Main level | 3.9 m | |
| Kitchen | 7.6 m x 3.8 m | Main level | 3.8 m | |
| Laundry room | 1.2 m x 0.8 m | Basement | 0.8 m | |
| Living room | 5.5 m x 4.7 m | Main level | 4.7 m | |
| Mud room | 2.6 m x 3.1 m | Basement | 3.1 m | |
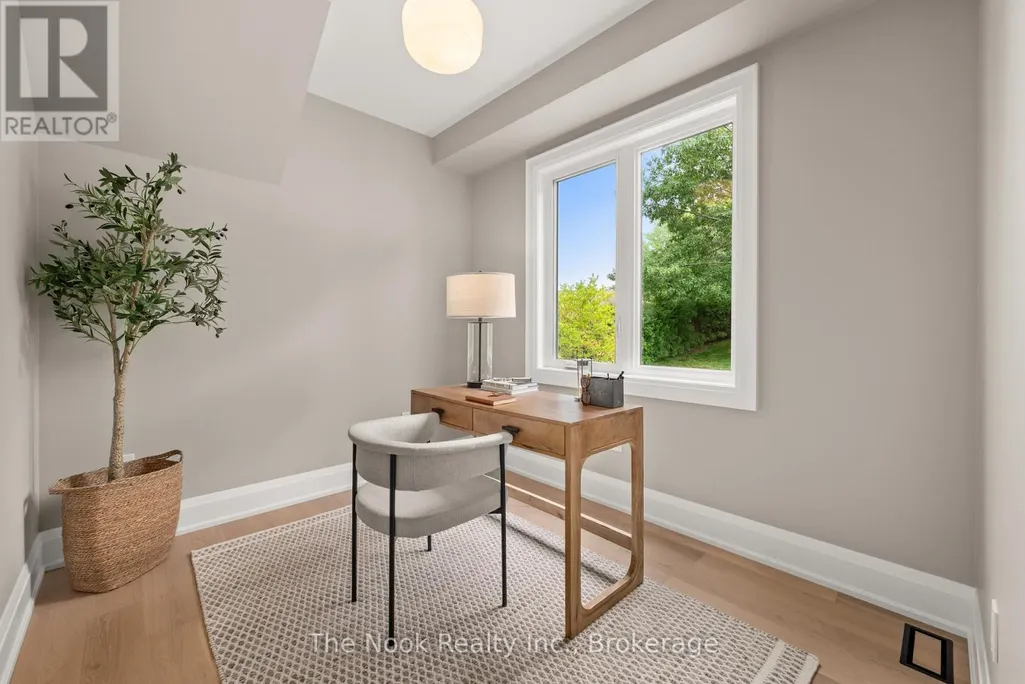
| Office | 3 m x 2.5 m | Main level | 2.5 m | |
| Primary Bedroom | 3.4 m x 4.6 m | Second level | 4.6 m | |
| Sitting room | 3.4 m x 3.6 m | Main level | 3.6 m | |
| Utility room | 3.5 m x 3.6 m | Basement | 3.6 m |
Amenities
- Views
- New Construction
- Adult 55+
- Lease To Own
- No Strata Fees
- Furnished
- Primary On Main
- Air Conditioning
- Seller Finance
- Green
- Fixer Upper
- Horse
- Golf
- Fireplace
- Deck
- Garage
- Basement
- Pool

Property vs Single Family Average in L1N 3S1
Price
In The Neighbourhood
Just Listed
Whitby (Blue Grass Meadows)
$ 1,880
- Type
- Single Family
- Rooms
- 2 Beds + 1 Baths
HOMELIFE LANDMARK REALTY INC.
Whitby (Blue Grass Meadows)
$ 849,900
- Type
- Single Family
- Rooms
- 4 Beds + 2 Baths
DAN PLOWMAN TEAM REALTY INC.
Whitby (Blue Grass Meadows)
$ 1,165,000
- Type
- Single Family
- Rooms
- 5 Beds + 2.5 Baths
CENTURY 21 LEADING EDGE REALTY INC.
Whitby (Blue Grass Meadows)
$ 1,099,000
- Type
- Single Family
- Rooms
- 4 Beds + 3.5 Baths
RE/MAX METROPOLIS REALTY
Whitby (Blue Grass Meadows)
$ 988,000
- Type
- Single Family
- Rooms
- 6 Beds + 3.5 Baths
RIGHT AT HOME REALTY
Whitby (Blue Grass Meadows)
$ 775,000
- Type
- Single Family
- Rooms
- 3 Beds + 2 Baths
RE/MAX HALLMARK FIRST GROUP REALTY LTD.
Whitby (Blue Grass Meadows)
$ 849,900
- Type
- Single Family
- Rooms
- 5 Beds + 3.5 Baths
CENTURY 21 INNOVATIVE REALTY INC.
Whitby (Blue Grass Meadows)
$ 898,900
- Type
- Single Family
- Rooms
- 3 Beds + 2.5 Baths
HOMELIFE/FUTURE REALTY INC.
Whitby (Blue Grass Meadows)
$ 950,000
- Type
- Single Family
- Rooms
- 5 Beds + 3.5 Baths
CENTURY 21 HERITAGE GROUP LTD.
Whitby (Blue Grass Meadows)
$ 1,500
- Type
- Single Family
- Rooms
- 1 Beds + 1 Baths
RE/MAX CROSSROADS REALTY INC.
Whitby (Blue Grass Meadows)
$ 1,850
- Type
- Single Family
- Rooms
- 2 Beds + 1 Baths
Keller Williams Energy Real Estate
Whitby (Blue Grass Meadows)
$ 798,800
- Type
- Single Family
- Rooms
- 3 Beds + 2.5 Baths
ROYAL LEPAGE IGNITE REALTY

 Data provided by the Ontario Regional Technology & Information Systems. The information is deemed reliable, but is not guaranteed. Not intended to solicit buyers or sellers, landlords or tenants currently under contract.
The trademarks REALTOR®, REALTORS® and the REALTOR® logo are controlled by The Canadian Real Estate Association (CREA) and identify real estate professionals who are members of CREA. The trademarks MLS®, Multiple Listing Service® and the associated logos are owned
Data provided by the Ontario Regional Technology & Information Systems. The information is deemed reliable, but is not guaranteed. Not intended to solicit buyers or sellers, landlords or tenants currently under contract.
The trademarks REALTOR®, REALTORS® and the REALTOR® logo are controlled by The Canadian Real Estate Association (CREA) and identify real estate professionals who are members of CREA. The trademarks MLS®, Multiple Listing Service® and the associated logos are owned