








Address
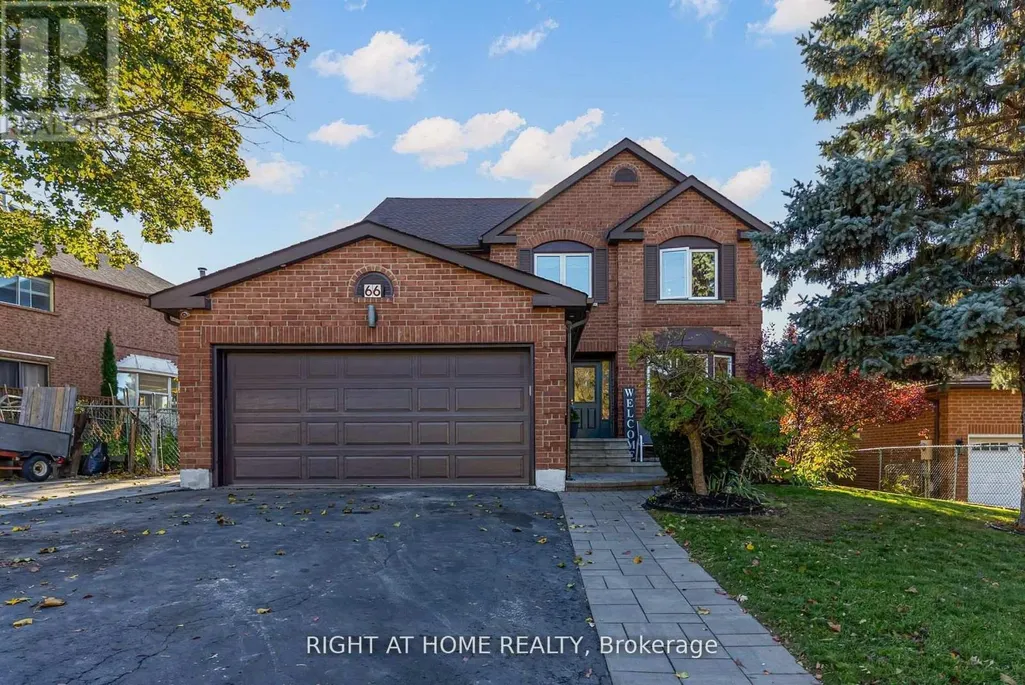
66 Glen Hill Drive, Whitby (Blue Grass Meadows), ON
Price
$ 1,195,800
Property Attributes
- ID#E13759184
- TypeSingle Family
- Listing Status Active
- MunicipalityWhitby (Blue Grass Meadows)
- CityWhitby (Blue Grass Meadows)
- AreaBlue Grass Meadows
- NeighbourhoodBlue Grass Meadows
- Postal CodeL1N 7A3
- Style
- Price$ 1,195,800
- Bedrooms4
- Bathrooms2
- Half Bathrooms1
Data Source:
Canadian Real Estate Association (CREA)
Property Description
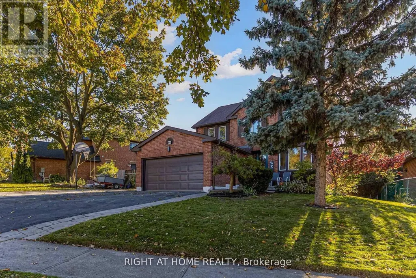
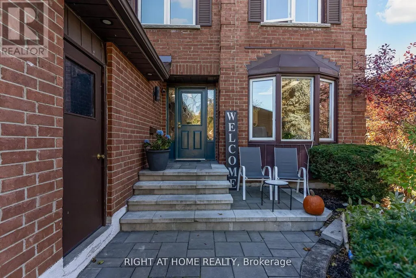
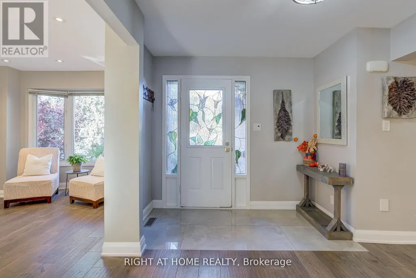
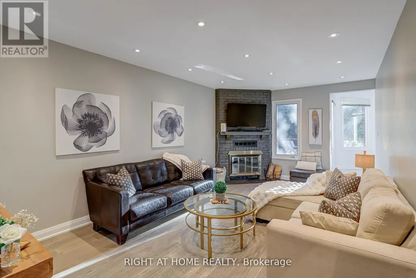
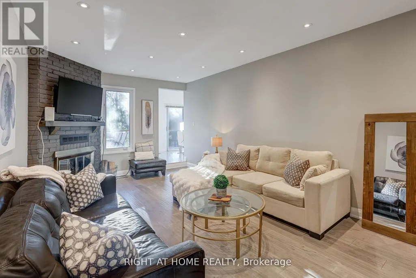
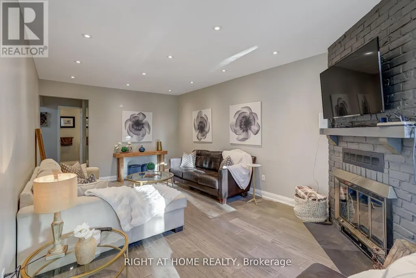
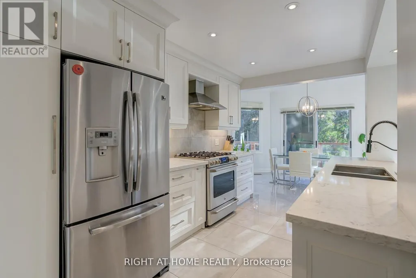
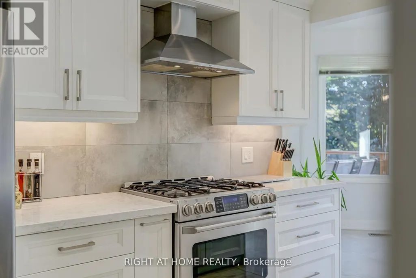
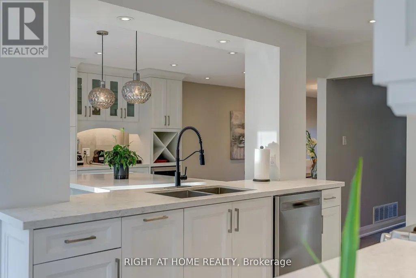
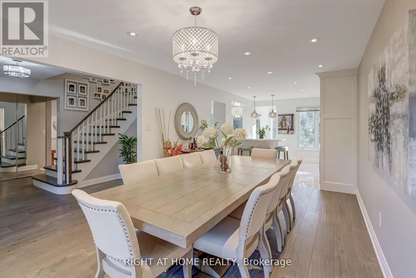
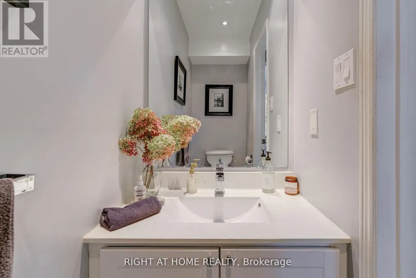
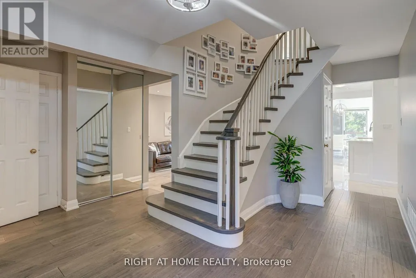
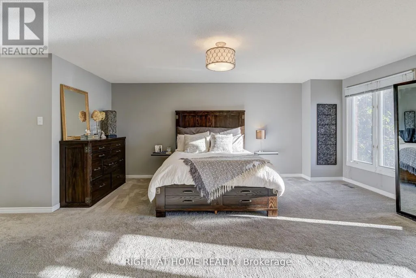
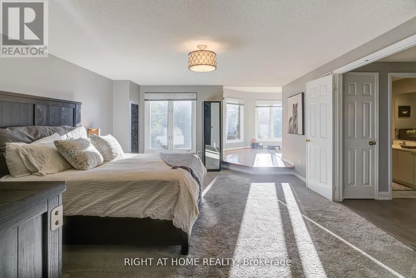
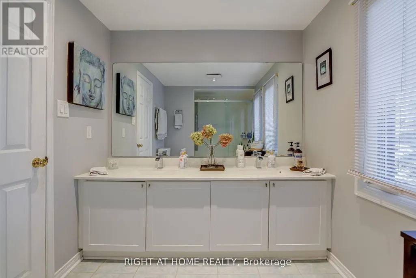
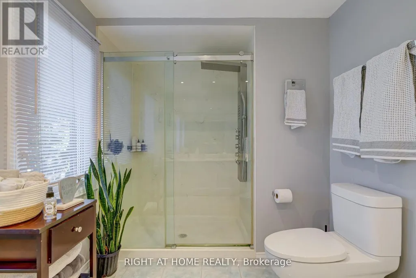
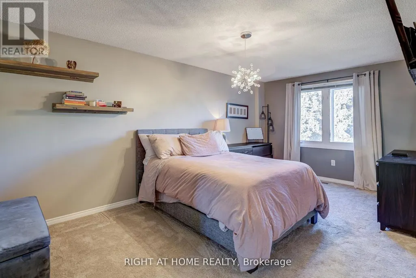
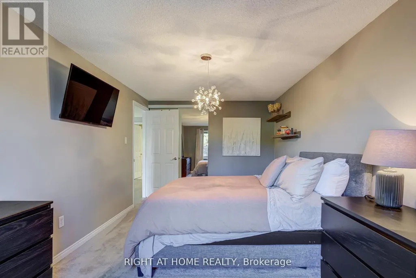
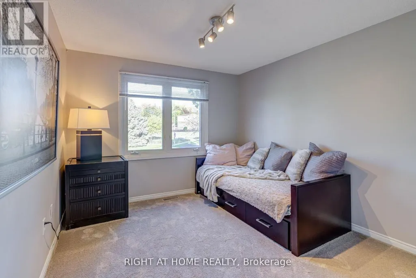
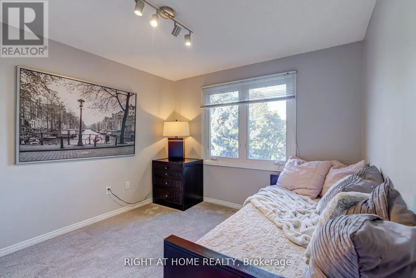
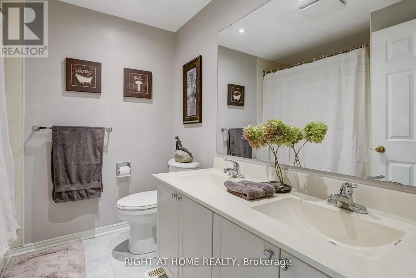
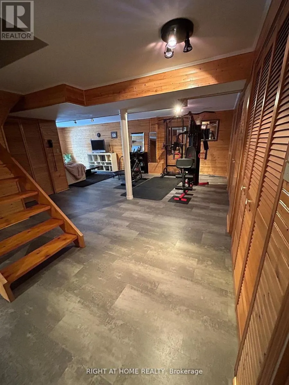
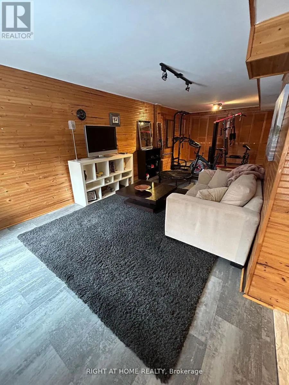
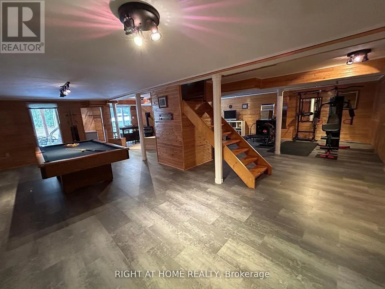
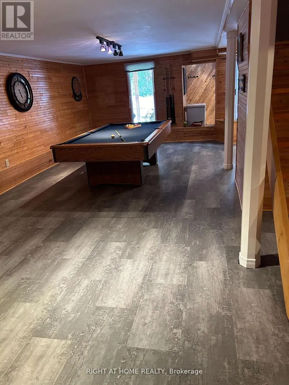
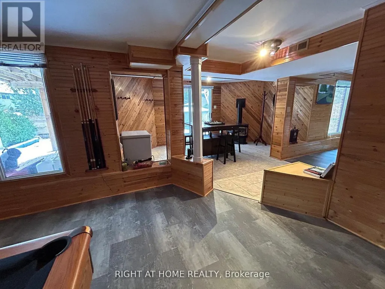
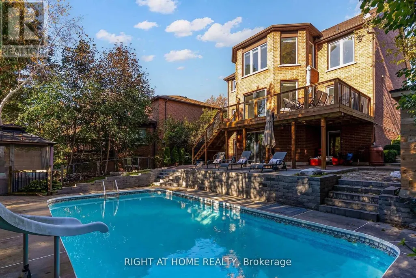
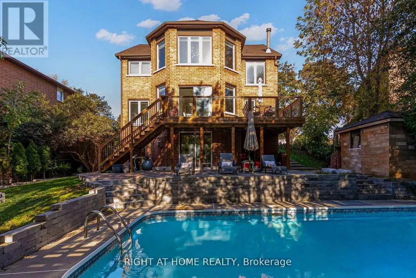
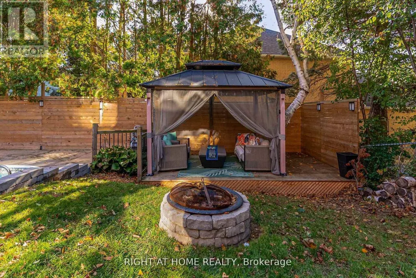
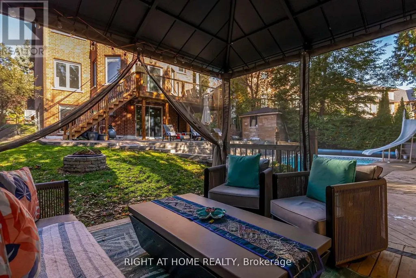
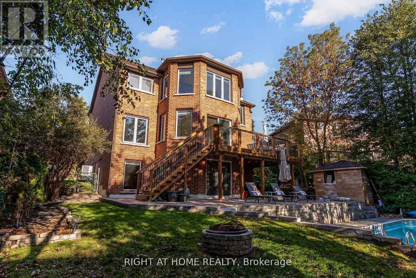
Welcome to 66 Glen Hill Dr, a spacious 4-bedroom detached family home situated in the desirable Blue Grass Meadows community of Whitby. Filled with natural light, the main floor features a welcoming family room with fireplace, hardwood floors & pot lights, a separate living/dining area, powder room, and a modern kitchen with S/S appliances, centre island, breakfast area & plenty of storage. The impressive primary retreat offers a private sitting area, W/I closet & 4-pc ensuite. Three additional generous bedrooms and a 4-pc family bath with his & hers sinks complete the second floor. The finished walk-out basement provides a huge rec room, laundry area & ample storage. Step outside to your private backyard oasis featuring a raised deck, gazebo & beautiful in-ground pool-perfect for entertaining family & friends. Large 71 x 121 ft lot with 6-car parking. Conveniently located close to schools, parks, shopping, recreation & everyday amenities. A fantastic opportunity to call this beautiful family home yours! (id:7434)
General Features
| Features | Irregular lot size |
|---|---|
| Property Type | Single Family |
| CommunityName | Blue Grass Meadows |
| Building Appliances | Dishwasher, Dryer, Stove, Washer, Window Coverings, Refrigerator |
| Building Basement Features | Walk out |
| Building Cooling Type | Central air conditioning |
| Location Description | anderson/Manning |
| Parking Space Total | 6 |
| Foundation Type | Poured Concrete |
| Building Type | House |
| Ownership Type | Freehold |
| Building.StoriesTotal | 2 |
Interior Features
| Building Fireplace Present | True |
|---|---|
| Building Heating Type | Forced air |
| Building Heating Fuel | Natural gas |
| Basement Development | Finished |
| Basement Type | N/A (Finished) |
| Construction Style Attachment | Detached |
| Flooring Type | Hardwood, Ceramic, Carpeted |
| Living Area Range | 2500 |
| Bedrooms | 4 |
Exterior Features
| Pool Type | Inground pool |
|---|---|
| Sewer | Sanitary sewer |
| Exterior Finish | Brick |
Room Details
| Room | Dimensions | Level | Flooring | Details |
|---|---|---|---|---|
| Bedroom 2 | 4.24 m x 2.99 m | Second level | 2.99 m | |
| Bedroom 3 | 4.84 m x 2.99 m | Main level | 2.99 m | |
| Bedroom 4 | 3.34 m x 3.09 m | Second level | 3.09 m | |
| Dining room | 4.24 m x 3.34 m | Main level | 3.34 m | |
| Eating area | 4.49 m x 2.74 m | Main level | 2.74 m | |
| Family room | 5.69 m x 3.34 m | Main level | 3.34 m | |
| Kitchen | 3.65 m x 2.74 m | Main level | 2.74 m | |
| Living room | 5.44 m x 3.34 m | Main level | 3.34 m | |
| Primary Bedroom | 5.19 m x 4.49 m | Second level | 4.49 m | |
| Recreational, Games room | 9 m x 9 m | Basement | 9 m | |
| Sitting room | 4.8 m x 2.59 m | Second level | 2.59 m |
Amenities
- Views
- New Construction
- Adult 55+
- Lease To Own
- No Strata Fees
- Furnished
- Primary On Main
- Air Conditioning
- Seller Finance
- Green
- Fixer Upper
- Horse
- Golf
- Fireplace
- Deck
- Garage
- Basement
- Pool

Property vs Single Family Average in L1N 7A3
Price
In The Neighbourhood
Just Listed
Whitby (Blue Grass Meadows)
$ 1,880
- Type
- Single Family
- Rooms
- 2 Beds + 1 Baths
HOMELIFE LANDMARK REALTY INC.
Whitby (Blue Grass Meadows)
$ 849,900
- Type
- Single Family
- Rooms
- 4 Beds + 2 Baths
DAN PLOWMAN TEAM REALTY INC.
Whitby (Blue Grass Meadows)
$ 1,165,000
- Type
- Single Family
- Rooms
- 5 Beds + 2.5 Baths
CENTURY 21 LEADING EDGE REALTY INC.
Whitby (Blue Grass Meadows)
$ 1,099,000
- Type
- Single Family
- Rooms
- 4 Beds + 3.5 Baths
RE/MAX METROPOLIS REALTY
Whitby (Blue Grass Meadows)
$ 988,000
- Type
- Single Family
- Rooms
- 6 Beds + 3.5 Baths
RIGHT AT HOME REALTY
Whitby (Blue Grass Meadows)
$ 775,000
- Type
- Single Family
- Rooms
- 3 Beds + 2 Baths
RE/MAX HALLMARK FIRST GROUP REALTY LTD.
Whitby (Blue Grass Meadows)
$ 849,900
- Type
- Single Family
- Rooms
- 5 Beds + 3.5 Baths
CENTURY 21 INNOVATIVE REALTY INC.
Whitby (Blue Grass Meadows)
$ 898,900
- Type
- Single Family
- Rooms
- 3 Beds + 2.5 Baths
HOMELIFE/FUTURE REALTY INC.
Whitby (Blue Grass Meadows)
$ 950,000
- Type
- Single Family
- Rooms
- 5 Beds + 3.5 Baths
CENTURY 21 HERITAGE GROUP LTD.
Whitby (Blue Grass Meadows)
$ 1,500
- Type
- Single Family
- Rooms
- 1 Beds + 1 Baths
RE/MAX CROSSROADS REALTY INC.
Whitby (Blue Grass Meadows)
$ 1,850
- Type
- Single Family
- Rooms
- 2 Beds + 1 Baths
Keller Williams Energy Real Estate

 Data provided by the Ontario Regional Technology & Information Systems. The information is deemed reliable, but is not guaranteed. Not intended to solicit buyers or sellers, landlords or tenants currently under contract.
The trademarks REALTOR®, REALTORS® and the REALTOR® logo are controlled by The Canadian Real Estate Association (CREA) and identify real estate professionals who are members of CREA. The trademarks MLS®, Multiple Listing Service® and the associated logos are owned
Data provided by the Ontario Regional Technology & Information Systems. The information is deemed reliable, but is not guaranteed. Not intended to solicit buyers or sellers, landlords or tenants currently under contract.
The trademarks REALTOR®, REALTORS® and the REALTOR® logo are controlled by The Canadian Real Estate Association (CREA) and identify real estate professionals who are members of CREA. The trademarks MLS®, Multiple Listing Service® and the associated logos are owned