
Open House Sun, Sep 27th 02:00 PM - 04:00 PM



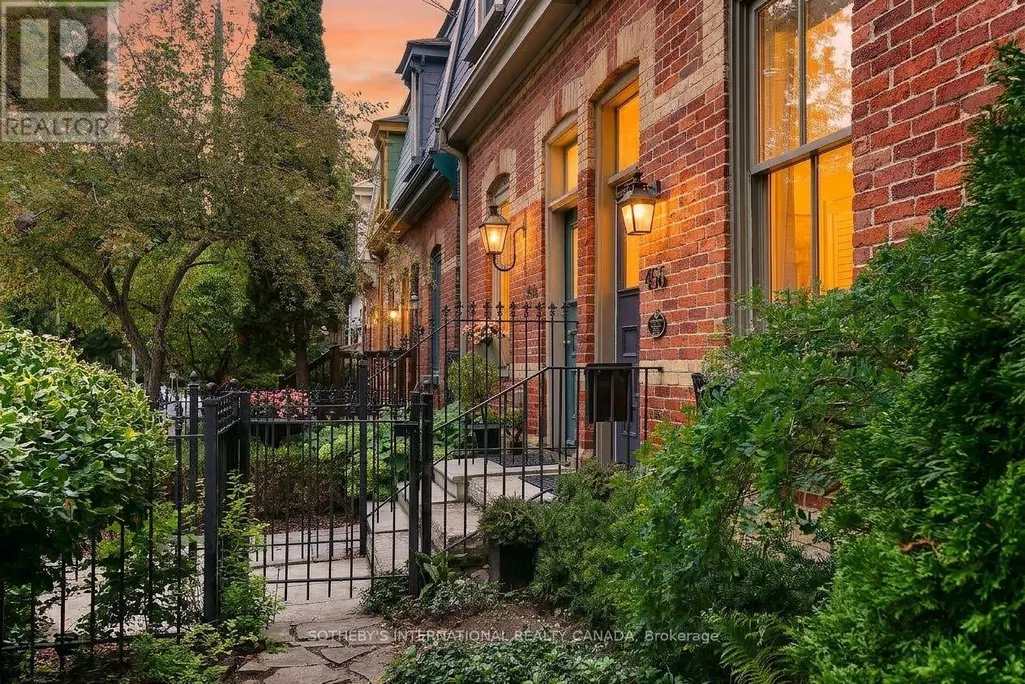
Address
456 Sumach Street, Toronto (Cabbagetown-South St. James Town), ON
Price
$ 1,535,000
Open House Sun, Sep 27th 02:00 PM - 04:00 PM
Property Attributes
- ID#C13814732
- TypeSingle Family
- Listing Status Active
- MunicipalityToronto (Cabbagetown-South St. James Town)
- CityToronto (Cabbagetown-South St. James Town)
- AreaCabbagetown-South St. James Town
- NeighbourhoodCabbagetown-South St. James Town
- Postal CodeM4X 1V7
- Style
- Price$ 1,535,000
- Bedrooms2
- Bathrooms2
- Half Bathrooms0
Data Source:
Canadian Real Estate Association (CREA)
Property Description
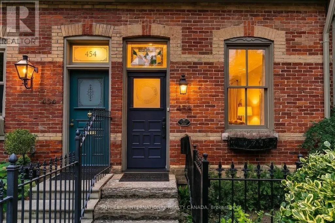
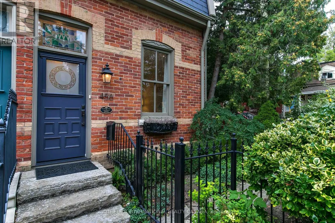
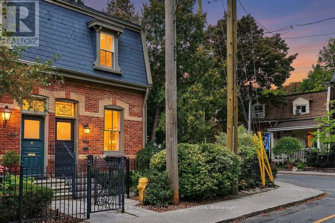
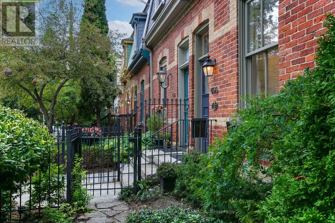
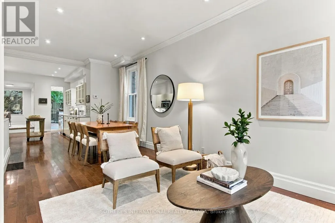
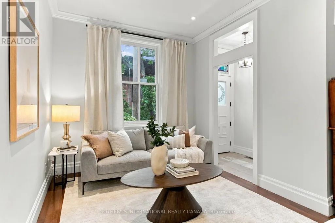
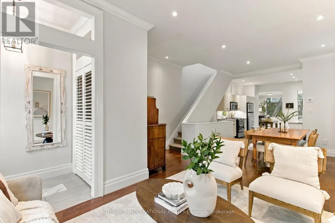
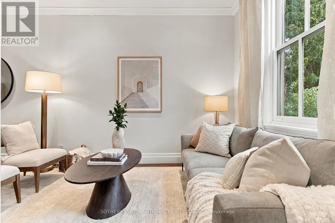
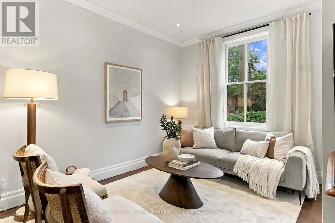
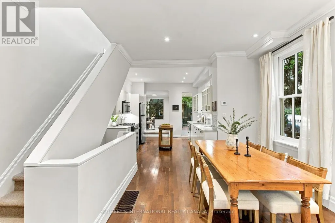
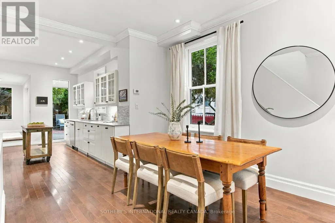
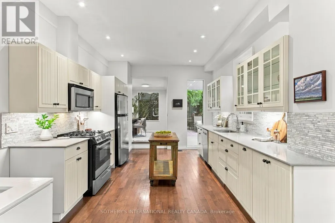
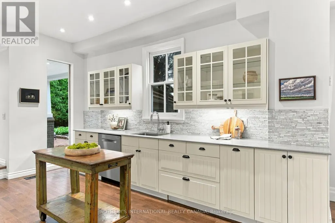
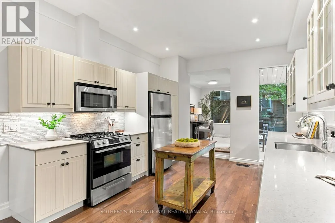
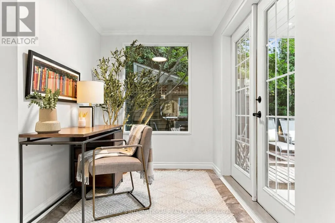
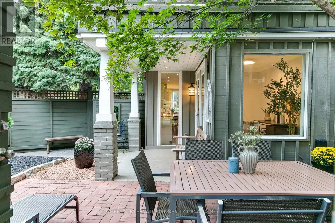
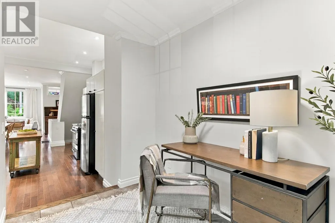
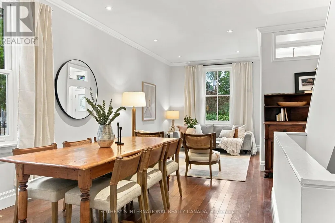
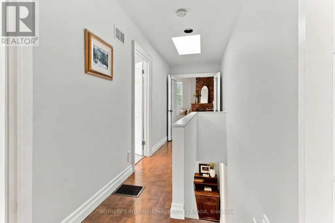
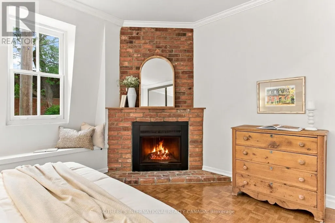
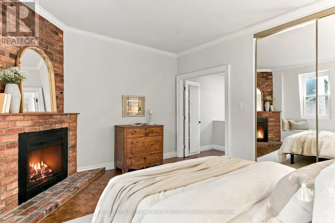
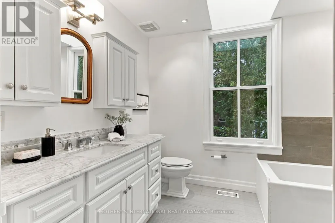
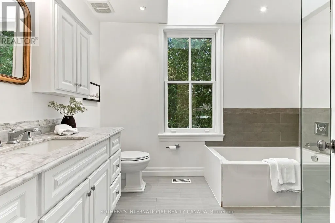
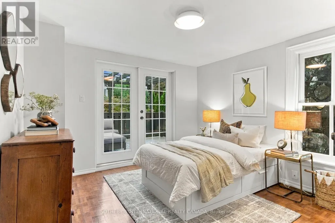
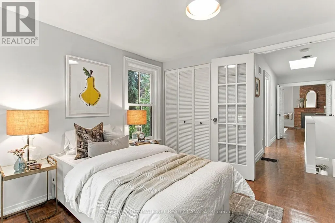
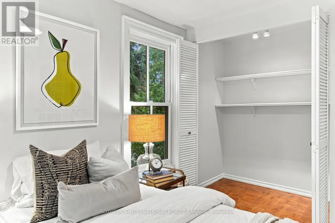
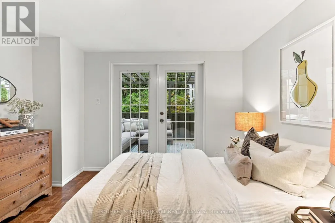
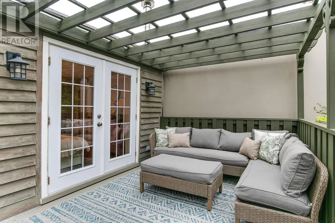
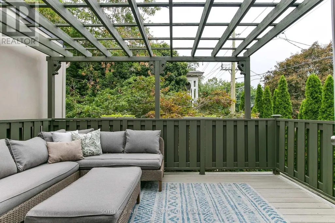
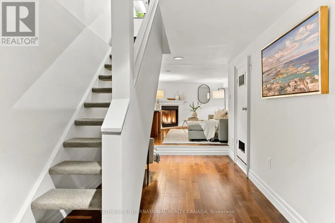
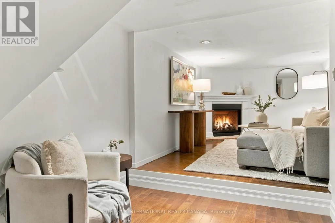
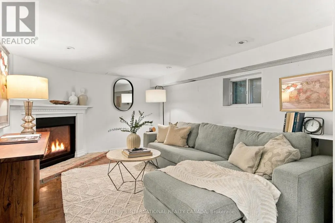
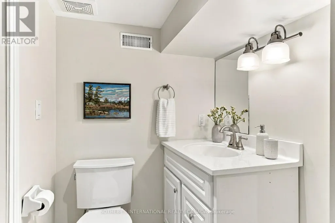
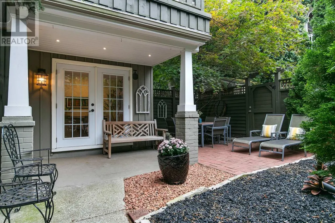
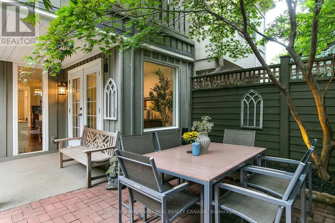
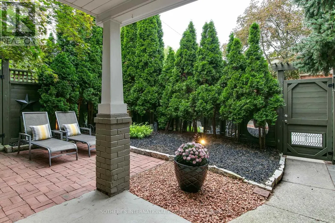
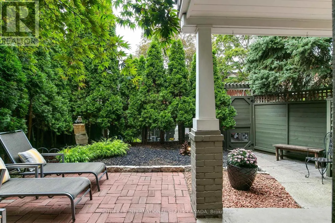
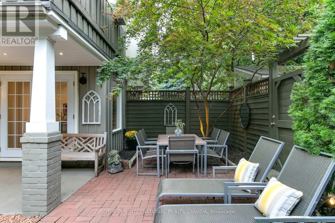
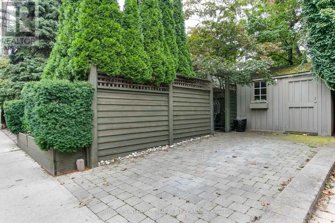
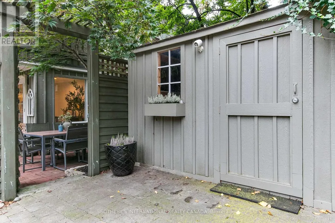
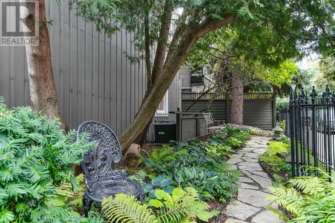
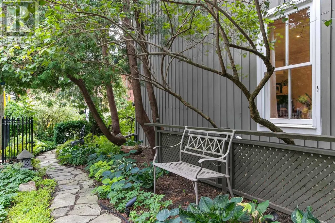
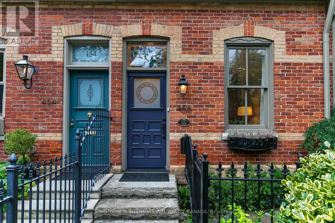
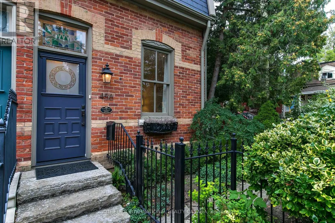
Quintessential Cabbagetown Cottage! Part of a stunning block of handsome historic Mansard roofs and red brick Victorians just steps to Riverdale Farm! Beautifully renovated and meticulously maintained this 2-storey, 2 bedroom, 2 bath home exudes warmth and elegance that wraps around you like a warm hug. Stylish open concept main floor living, dining, contemporary chef's kitchen and main floor family room/office with walk out to backyard. Located on a rare corner lot with mature gardens and windows on three sides plus a large 2nd floor skylight the entire home is flooded with natural light. Fully landscaped, private gated garden oasis has a calming zen-like vibe perfect for quiet morning coffee or dining al fresco with family and friends on warm summer nights. The 2nd floor primary bedroom has a romantic wood burning fireplace, dormer window and built-in bench under sloped Mansard roof. A spa-inspired bath has a large separate shower and sumptuous soaker tub. The second bedroom has a large walk-in closet and walkout to private sundeck tucked into the trees ideal for lazy sunny summer afternoons. The fully finished basement has a warm and cozy media/rec room with stylish gas fireplace perfect for movie nights curled up at home, a 3-piece bath with separate shower and large laundry and storage room. Located in Prime Cabbagetown close to TTC, the shops, restaurants and cafes of Parliament St you couldn't ask for a more welcoming classic Cabbagetown home just steps to Riverdale Farm! Open House Sunday 2-4pm. (id:7434)
General Features
| Community Features | Community Centre |
|---|---|
| Property Type | Single Family |
| CommunityName | Cabbagetown-South St. James Town |
| Amenities | Hospital, Park, Public Transit |
| Building Amenities | Fireplace(s) |
| Building Appliances | Water Heater, Dishwasher, Microwave, Gas stove(s), Window Coverings, Refrigerator |
| Building Cooling Type | Central air conditioning |
| Location Description | Cross Streets: Parliament & Wellesley. ** Directions: East of Parliament St to Sumach St just north of Riverdale Farm & Park. |
| Parking Space Total | 1 |
| Foundation Type | Brick |
| Building Type | House |
| Ownership Type | Freehold |
| Building.StoriesTotal | 2 |
Interior Features
| Building Fireplace Present | True |
|---|---|
| Building Fireplace Total | 2 |
| Building Fireplace Type | Insert |
| Building Heating Type | Forced air |
| Building Heating Fuel | Natural gas |
| Basement Development | Finished |
| Basement Type | Full (Finished) |
| Construction Style Attachment | Semi-detached |
| Flooring Type | Tile, Concrete, Hardwood |
| Living Area Range | 1100 |
| Bedrooms | 2 |
Exterior Features
| Structure | Deck, Patio(s), Shed |
|---|---|
| Land Amenities | Hospital, Park, Public Transit |
| Landscape Features | Landscaped |
| Sewer | Sanitary sewer |
| Exterior Finish | Wood, Brick |
| Fence Type | Fenced yard |
Room Details
| Room | Dimensions | Level | Flooring | Details |
|---|---|---|---|---|
| Bathroom | 2.36 m x 1.42 m | Basement | 1.42 m | |
| Bedroom 2 | 3.4 m x 3.15 m | Second level | 3.15 m | |
| Dining room | 3.05 m x 2.92 m | Main level | 2.92 m | |
| Family room | 3 m x 1.88 m | Main level | 1.88 m | |
| Foyer | 1.75 m x 1.17 m | Main level | 1.17 m | |
| Furnace | 2.84 m x 1.57 m | Basement | 1.57 m | |
| Kitchen | 4.72 m x 3.45 m | Main level | 3.45 m | |
| Laundry room | 4.04 m x 2.29 m | Basement | 2.29 m | |
| Living room | 4.32 m x 2.87 m | Main level | 2.87 m | |
| Media | 4.17 m x 3.07 m | Basement | 3.07 m | |
| Other | 4.39 m x 3.3 m | Second level | 3.3 m | |
| Primary Bedroom | 4.17 m x 3.76 m | Second level | 3.76 m |
Amenities
- Views
- New Construction
- Adult 55+
- Lease To Own
- No Strata Fees
- Furnished
- Primary On Main
- Air Conditioning
- Seller Finance
- Green
- Fixer Upper
- Horse
- Golf
- Fireplace
- Deck
- Garage
- Basement
- Pool

Property vs Single Family Average in M4X 1V7
Price
In The Neighbourhood
Toronto (Cabbagetown-South St. James Town)
$ 1,749,000
- Type
- Single Family
- Rooms
- 3 Beds + 2 Baths
SOTHEBY'S INTERNATIONAL REALTY CANADA
Toronto (Cabbagetown-South St. James Town)
$ 1,735,000
- Type
- Single Family
- Rooms
- 3 Beds + 2 Baths
SOTHEBY'S INTERNATIONAL REALTY CANADA
Toronto (Cabbagetown-South St. James Town)
$ 1,350,000
- Type
- Single Family
- Rooms
- 3 Beds + 1.5 Baths
HARVEY KALLES REAL ESTATE LTD.
Toronto (Cabbagetown-South St. James Town)
$ 2,449,000
- Type
- Single Family
- Rooms
- 5 Beds + 3 Baths
SOTHEBY'S INTERNATIONAL REALTY CANADA
Toronto (Cabbagetown-South St. James Town)
$ 1,825,000
- Type
- Single Family
- Rooms
- 3 Beds + 2 Baths
SOTHEBY'S INTERNATIONAL REALTY CANADA
Toronto (Cabbagetown-South St. James Town)
$ 2,595,000
- Type
- Single Family
- Rooms
- 3 Beds + 3.5 Baths
CHESTNUT PARK REAL ESTATE LIMITED
Toronto (Cabbagetown-South St. James Town)
$ 2,180,000
- Type
- Single Family
- Rooms
- 5 Beds + 4 Baths
SMART SOLD REALTY
Toronto (Cabbagetown-South St. James Town)
$ 1,799,000
- Type
- Single Family
- Rooms
- 2 Beds + 2.5 Baths
SOTHEBY'S INTERNATIONAL REALTY CANADA

 Data provided by the Ontario Regional Technology & Information Systems. The information is deemed reliable, but is not guaranteed. Not intended to solicit buyers or sellers, landlords or tenants currently under contract.
The trademarks REALTOR®, REALTORS® and the REALTOR® logo are controlled by The Canadian Real Estate Association (CREA) and identify real estate professionals who are members of CREA. The trademarks MLS®, Multiple Listing Service® and the associated logos are owned
Data provided by the Ontario Regional Technology & Information Systems. The information is deemed reliable, but is not guaranteed. Not intended to solicit buyers or sellers, landlords or tenants currently under contract.
The trademarks REALTOR®, REALTORS® and the REALTOR® logo are controlled by The Canadian Real Estate Association (CREA) and identify real estate professionals who are members of CREA. The trademarks MLS®, Multiple Listing Service® and the associated logos are owned