
Address
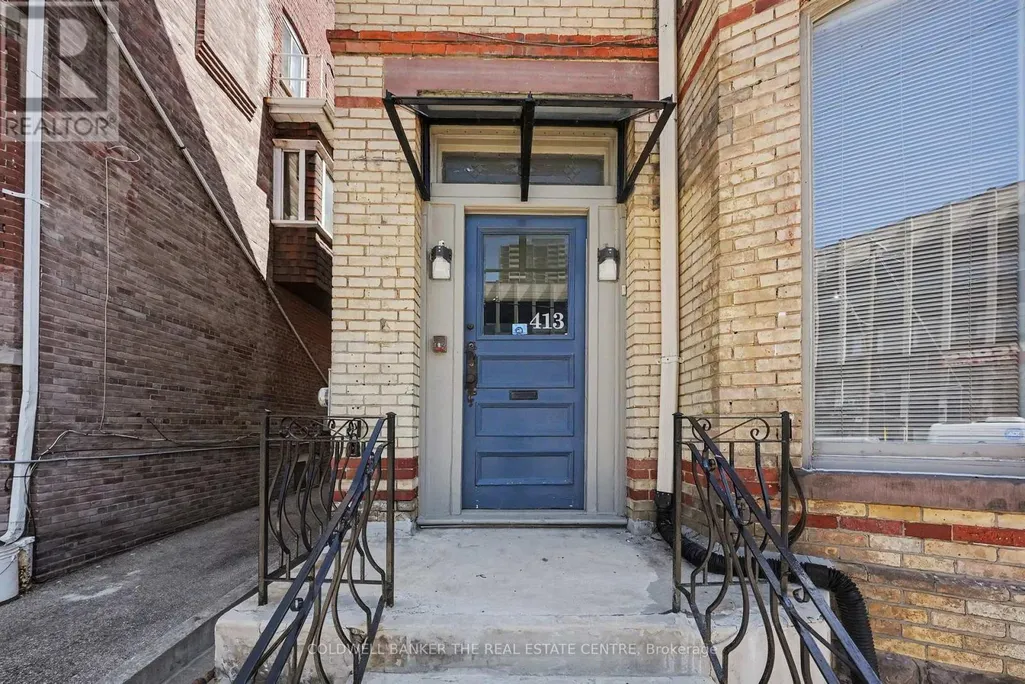
3+ - 413 Sherbourne Street E, Toronto (Cabbagetown-South St. James Town), ON
Price
$ 3,459,000
Property Attributes
- ID#C12920390
- TypeSingle Family
- Listing Status Active
- MunicipalityToronto (Cabbagetown-South St. James Town)
- CityToronto (Cabbagetown-South St. James Town)
- AreaCabbagetown-South St. James Town
- NeighbourhoodCabbagetown-South St. James Town
- Postal CodeM4X 1K5
- Style
- Price$ 3,459,000
- Bedrooms5+1
- Bathrooms3
- Half Bathrooms2
Data Source:
Canadian Real Estate Association (CREA)
Property Description
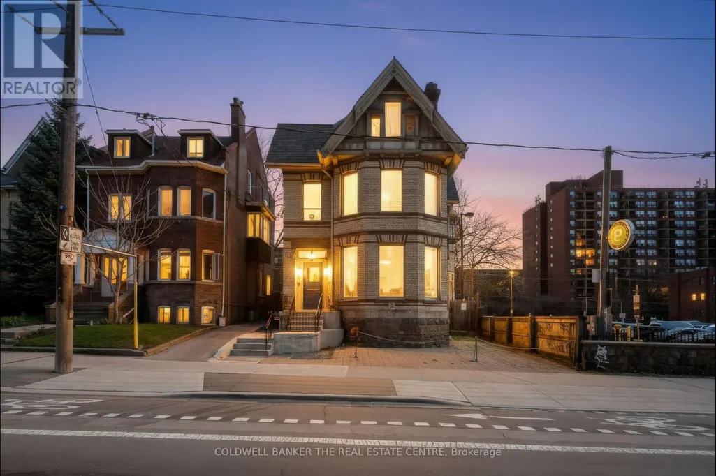
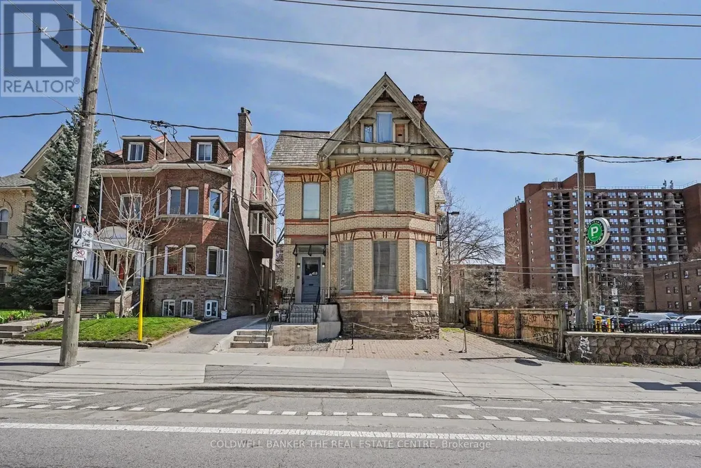
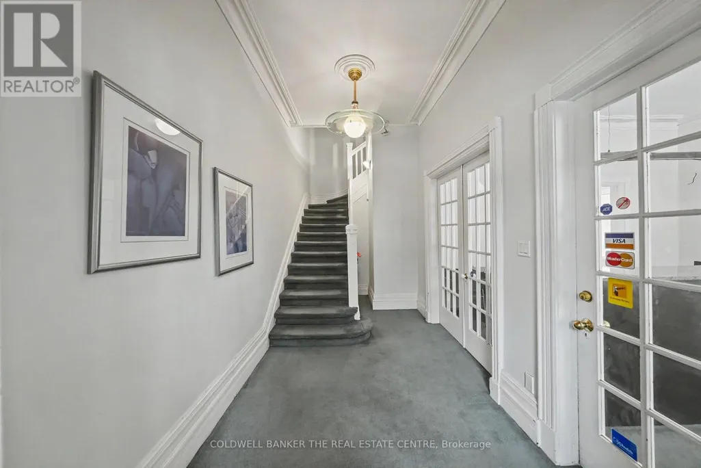
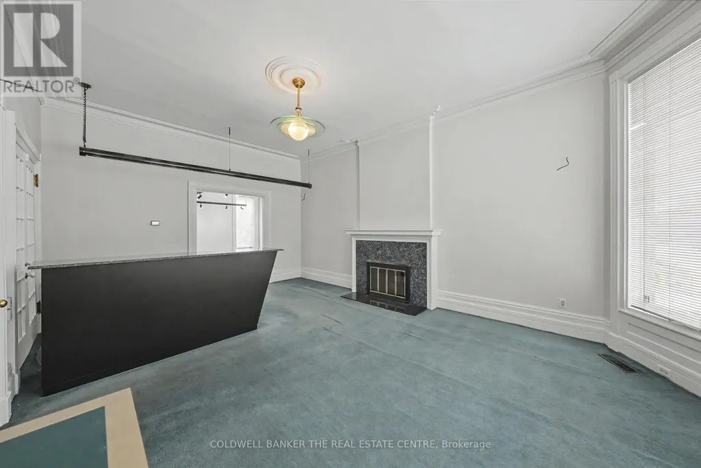
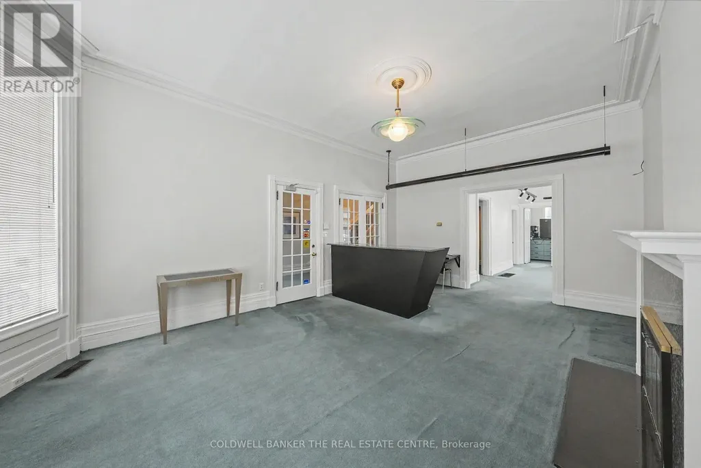
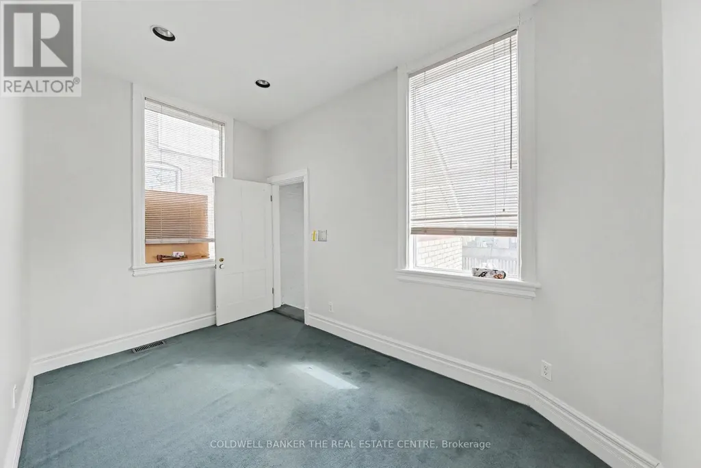
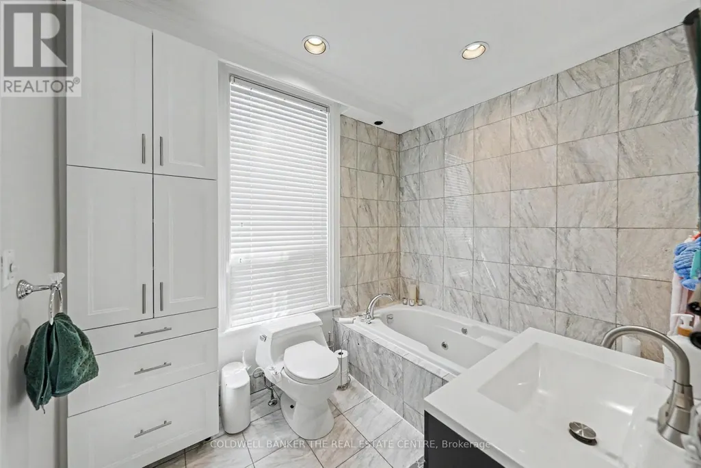
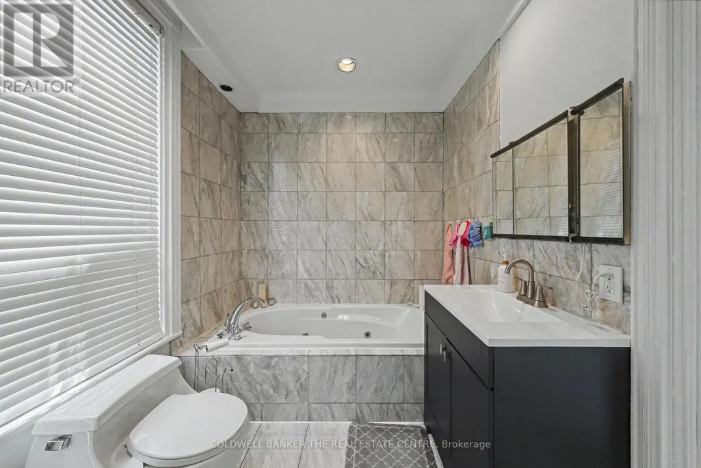
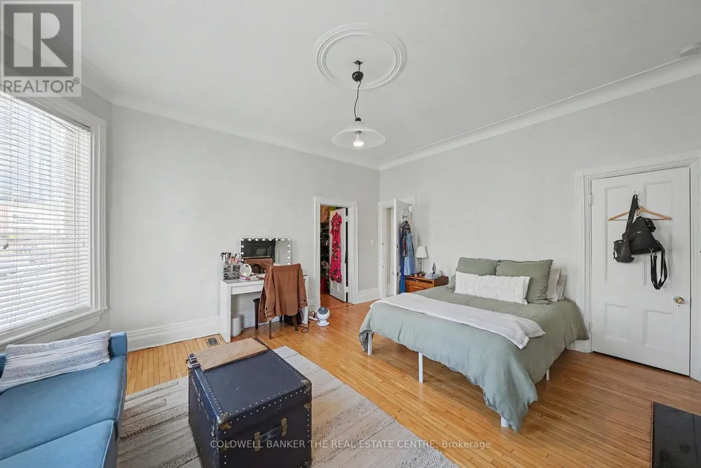
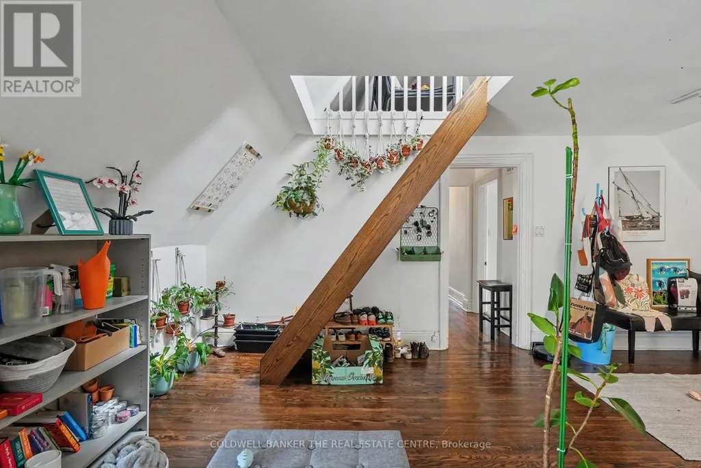
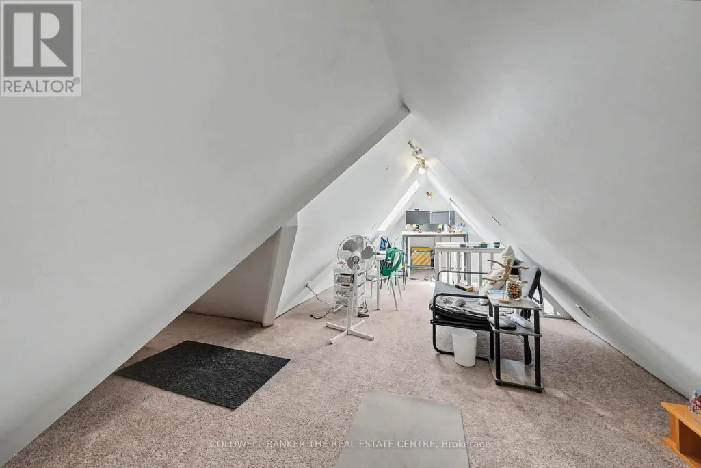
Stunning 1840 Victorian Mansion in the heart of Cabbagetown. This unique Live/Work space features soaring ceilings, original plasterwork, and a sun-drenched vaulted loft with large windows and bright exposures. Experience the perfect blend of historic character and modern functionality, including a spacious main floor office. Steps to the Eaton Centre and downtown, yet offering a private gated garden shaded by mature trees and fencing. Perfectly situated next to municipal parking for easy client access. (id:7434)
General Features
| Property Type | Single Family |
|---|---|
| Zoning Description | Residential / Commercial |
| CommunityName | Cabbagetown-South St. James Town |
| Building Age | 100+ years |
| Building Appliances | Central Vacuum, Cooktop, Dishwasher, Dryer, Oven, Two stoves, Washer, Window Coverings, Refrigerator |
| Location Description | Cross Streets: Wellesley and Carlton. ** Directions: Between Wellesley and Carlton. |
| Parking Space Total | 4 |
| Foundation Type | Concrete |
| Building Type | Other |
| Building.StoriesTotal | 3 |
Interior Features
| Building Fireplace Present | True |
|---|---|
| Flooring Type | Carpeted, Hardwood |
| Living Area Range | 3500 |
| Bedrooms | 5+1 |
Exterior Features
| Sewer | Sanitary sewer |
|---|---|
| Exterior Finish | Brick |
Room Details
| Room | Dimensions | Level | Flooring | Details |
|---|---|---|---|---|
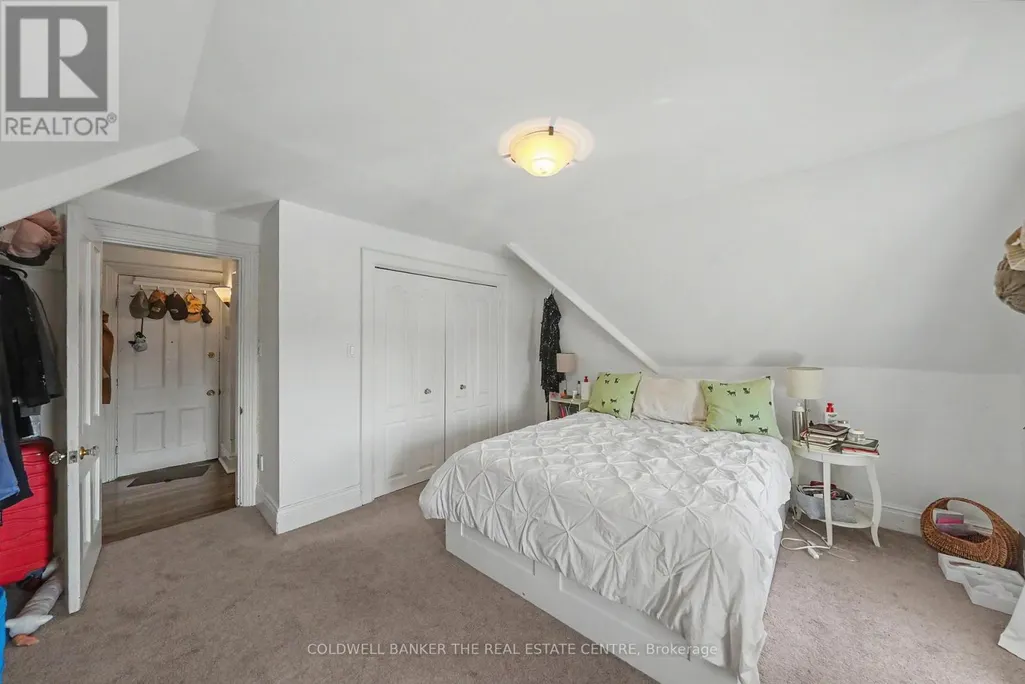
| Bedroom | 14.3 m x 11.12 m | Third level | 11.12 m | |
| Bedroom 2 | 23.59 m x 11.52 m | Upper Level | 11.52 m | |
| Dining room | 20.21 m x 17.19 m | Second level | 17.19 m | |
| Kitchen | 13.48 m x 9.09 m | Second level | 9.09 m | |
| Living room | 24.28 m x 21.19 m | Third level | 21.19 m | |
| Office | 13.71 m x 9.91 m | Main level | 9.91 m | |
| Primary Bedroom | 16.99 m x 14.99 m | Second level | 14.99 m |
Amenities
- Views
- New Construction
- Adult 55+
- Lease To Own
- No Strata Fees
- Furnished
- Primary On Main
- Air Conditioning
- Seller Finance
- Green
- Fixer Upper
- Horse
- Golf
- Fireplace
- Deck
- Garage
- Basement
- Pool

Property vs Single Family Average in M4X 1K5
Price
In The Neighbourhood
Open House
Toronto (Cabbagetown-South St. James Town)
$ 1,535,000
- Type
- Single Family
- Rooms
- 2 Beds + 2 Baths
SOTHEBY'S INTERNATIONAL REALTY CANADA
Toronto (Cabbagetown-South St. James Town)
$ 1,749,000
- Type
- Single Family
- Rooms
- 3 Beds + 2 Baths
SOTHEBY'S INTERNATIONAL REALTY CANADA
Toronto (Cabbagetown-South St. James Town)
$ 1,735,000
- Type
- Single Family
- Rooms
- 3 Beds + 2 Baths
SOTHEBY'S INTERNATIONAL REALTY CANADA
Toronto (Cabbagetown-South St. James Town)
$ 1,350,000
- Type
- Single Family
- Rooms
- 3 Beds + 1.5 Baths
HARVEY KALLES REAL ESTATE LTD.
Toronto (Cabbagetown-South St. James Town)
$ 2,449,000
- Type
- Single Family
- Rooms
- 5 Beds + 3 Baths
SOTHEBY'S INTERNATIONAL REALTY CANADA
Toronto (Cabbagetown-South St. James Town)
$ 1,825,000
- Type
- Single Family
- Rooms
- 3 Beds + 2 Baths
SOTHEBY'S INTERNATIONAL REALTY CANADA
Toronto (Cabbagetown-South St. James Town)
$ 2,595,000
- Type
- Single Family
- Rooms
- 3 Beds + 3.5 Baths
CHESTNUT PARK REAL ESTATE LIMITED
Toronto (Cabbagetown-South St. James Town)
$ 2,180,000
- Type
- Single Family
- Rooms
- 5 Beds + 4 Baths
SMART SOLD REALTY
Toronto (Cabbagetown-South St. James Town)
$ 1,799,000
- Type
- Single Family
- Rooms
- 2 Beds + 2.5 Baths
SOTHEBY'S INTERNATIONAL REALTY CANADA

 Data provided by the Ontario Regional Technology & Information Systems. The information is deemed reliable, but is not guaranteed. Not intended to solicit buyers or sellers, landlords or tenants currently under contract.
The trademarks REALTOR®, REALTORS® and the REALTOR® logo are controlled by The Canadian Real Estate Association (CREA) and identify real estate professionals who are members of CREA. The trademarks MLS®, Multiple Listing Service® and the associated logos are owned
Data provided by the Ontario Regional Technology & Information Systems. The information is deemed reliable, but is not guaranteed. Not intended to solicit buyers or sellers, landlords or tenants currently under contract.
The trademarks REALTOR®, REALTORS® and the REALTOR® logo are controlled by The Canadian Real Estate Association (CREA) and identify real estate professionals who are members of CREA. The trademarks MLS®, Multiple Listing Service® and the associated logos are owned