
Address
103 Bevdale Road, Toronto (Willowdale West), ON
Price
$ 3,588,000
Property Attributes
- ID#C13731266
- TypeSingle Family
- Listing Status Active
- MunicipalityToronto (Willowdale West)
- CityToronto (Willowdale West)
- AreaWillowdale West
- NeighbourhoodWillowdale West
- Postal CodeM2R 1L8
- Style
- Price$ 3,588,000
- Bedrooms5+1
- Bathrooms6
- Half Bathrooms2
Data Source:
Canadian Real Estate Association (CREA)
Property Description
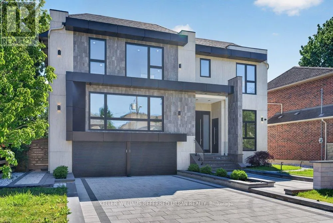
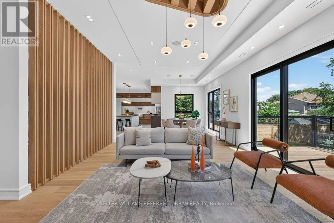
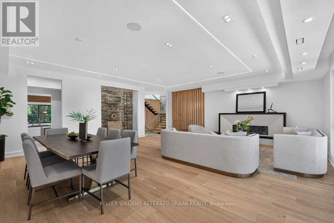
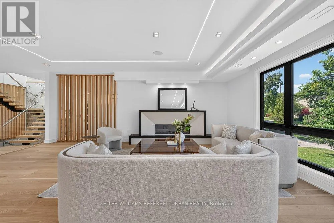
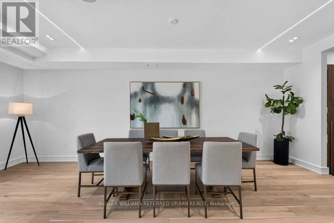
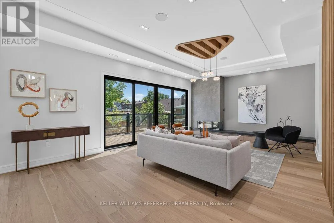
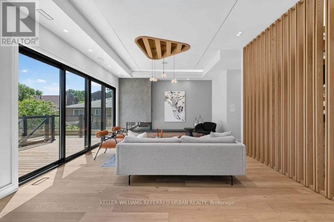
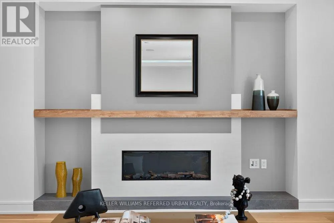
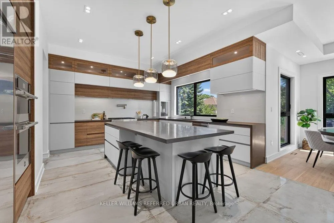
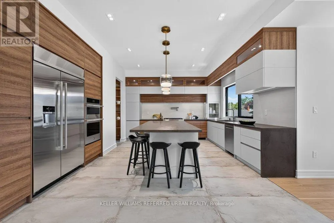
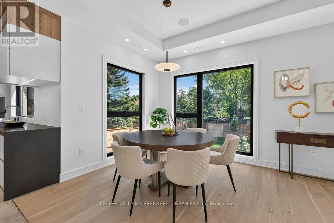
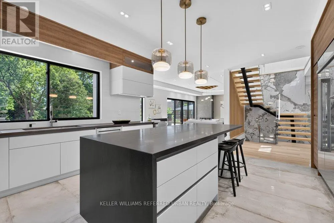
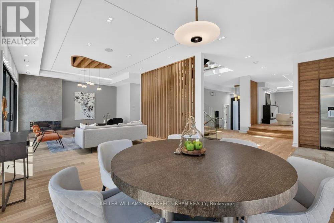
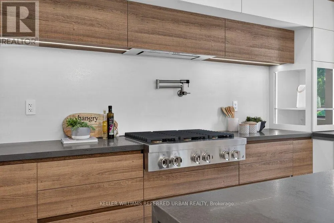
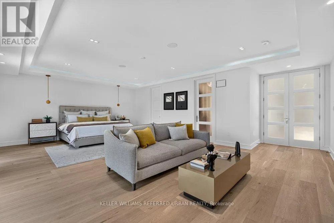
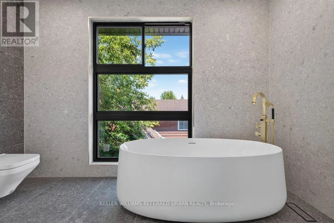
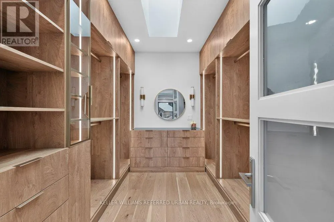
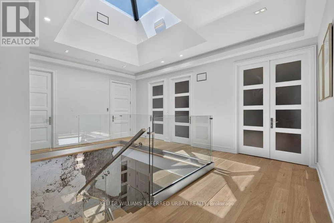
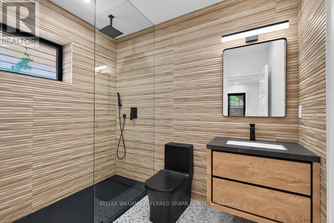
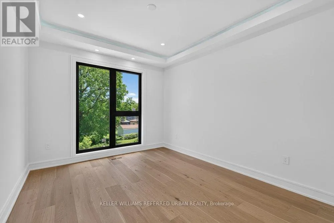
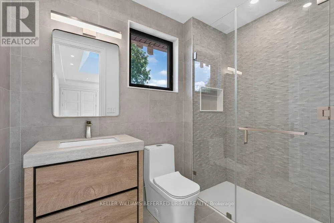
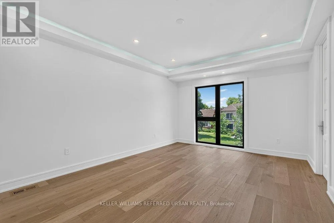
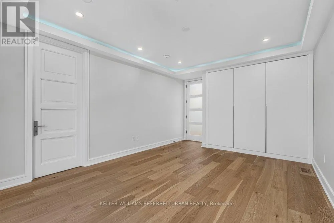
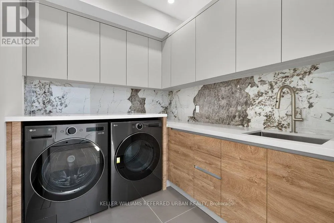
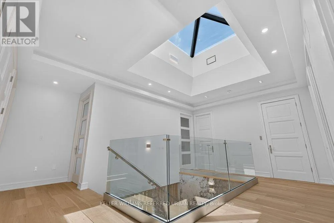
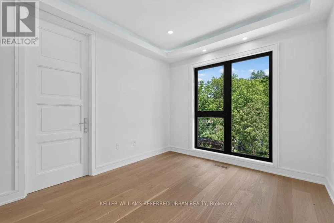
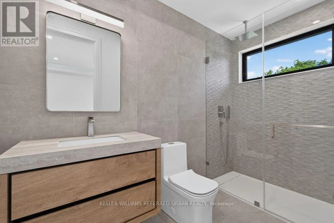
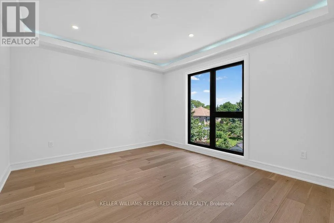
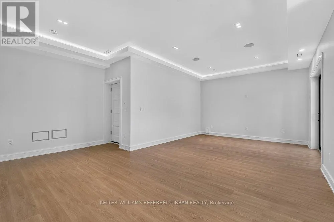
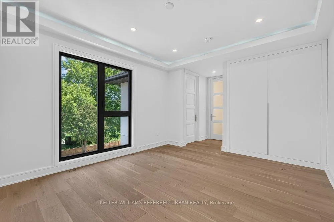
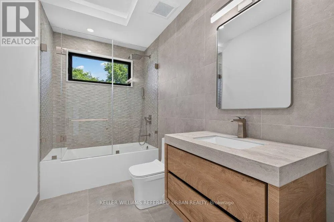
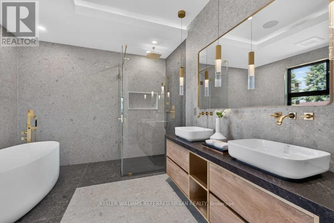
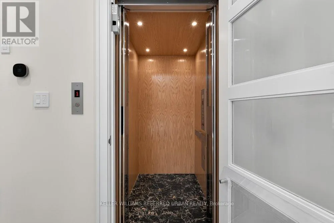
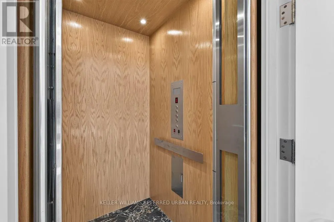
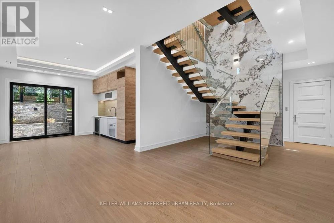
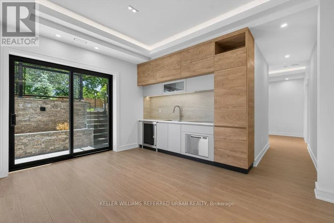
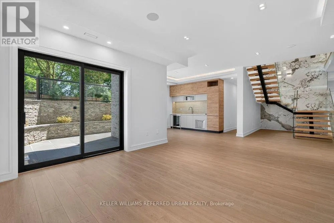
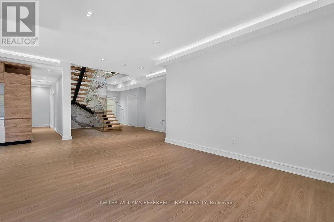
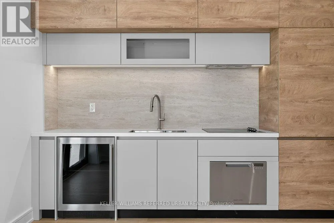
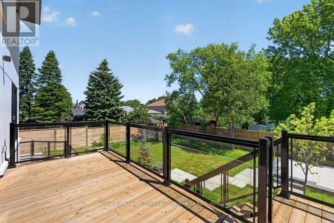
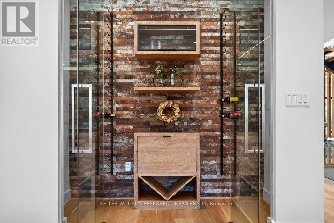
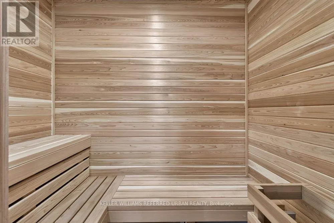
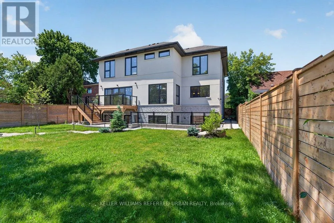
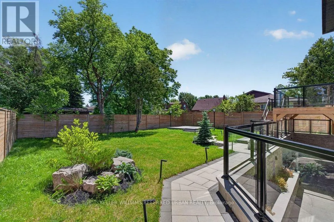
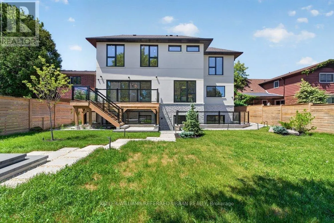
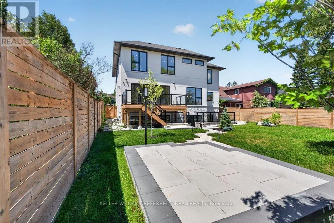
Welcome to 103 Bevdale Rd--A Masterclass in design and craftmanship, this newly built custom-built residence. This residence blends modern luxury, elegance and functionality, set on one of the best and most sought-after street in Willowdale West. This beauty is majestically poised on 60Ft x 133.50Ft premium + backing onto open views, and spacious living of 4,260 sq.ft for 1st/2nd floors & LEGALLY-PERMITTED Formal Apartment(Versatility for extended family or rental opportunity), soaring ceiling(foyer & library). This 5-bedroom, 8-bathroom residence has been curated to perfection with high-end finishes and meticulous attention to details. The main floor offers spaciously-designed, open concept living room and dining rooms with airy atmosphere, and floor-to-ceiling windows that invites the home in natural light. The main floor office provides a private entry for a home office. The chefs kitchen features custom cabinetry, a waterfall island, and premium built-in appliances seamlessly flowing into a spacious-open concept family room with sleek fireplace, floor-to-ceiling windows and backyard views. The private in-home elevator offers seamless access to all levels, adding both convenience and a touch of sophistication. Upstairs, the primary suite is a sanctuary, complete with a lavish 5-piece ensuite, skylit walk-in closet, and serene treetop views. The bedroom is a private retreat with ensuite and custom closets. The fully finished basement is an entertainers dream offering a private walk-up legal apartment with full kitchen, built-in appliance, gym area with sauna, and versatile recreation space. Outside, the landscaped backyard provides a tranquil escape for gatherings or quiet evenings. Perfectly located near top-ranked schools, parks, shopping, dining, and TTC, this is a rare opportunity to own ONE-OF-A-KINE LAND, Premium 60Ft X 133.50Ft and luxurious home!!!!---Full Lot Size : 130.71 ft x 60.49 ft x 137.50 ft x 60.04 ft as per Geowarehosue. (id:7434)
General Features
| Features | Lighting, Sump Pump, Sauna |
|---|---|
| Community Features | Community Centre |
| Property Type | Single Family |
| Zoning Description | Residential |
| CommunityName | Willowdale West |
| Amenities | Park, Schools, Public Transit, Place of Worship |
| Building Appliances | Garage door opener remote(s), Oven - Built-In, Central Vacuum, Water Heater, Water meter, Cooktop, Dishwasher, Freezer, Microwave, Oven, Sauna, Alarm System, Gas stove(s), Refrigerator |
| Building Basement Features | Apartment in basement, Walk out, Separate entrance |
| Building Cooling Type | Central air conditioning, Air exchanger, Ventilation system |
| Location Description | Cross Streets: W.Senlac Rd/Bevdale. ** Directions: W.Senlac Rd/Bevdale Rd/S,Finch Ave W. |
| Parking Space Total | 8 |
| Foundation Type | Concrete |
| Building Type | House |
| Ownership Type | Freehold |
| Building.StoriesTotal | 2 |
Interior Features
| Building Fireplace Present | True |
|---|---|
| Building Heating Type | Forced air |
| Building Heating Fuel | Natural gas |
| Basement Development | Finished |
| Basement Type | N/A, N/A (Finished), N/A |
| Construction Style Attachment | Detached |
| Flooring Type | Hardwood |
| Living Area Range | 3500 |
| Bedrooms | 5+1 |
Exterior Features
| Structure | Deck, Patio(s), Porch |
|---|---|
| Land Amenities | Park, Schools, Public Transit, Place of Worship |
| Landscape Features | Landscaped |
| Sewer | Sanitary sewer |
| Exterior Finish | Stucco, Stone |
| Fence Type | Fully Fenced |
Room Details
| Room | Dimensions | Level | Flooring | Details |
|---|---|---|---|---|
| Bedroom 2 | 4.77 m x 3.73 m | Second level | 3.73 m | |
| Bedroom 3 | 4.57 m x 3.05 m | Second level | 3.05 m | |
| Bedroom 4 | 5.2 m x 3.7 m | Second level | 3.7 m | |
| Bedroom 5 | 4.42 m x 3.2 m | Second level | 3.2 m | |
| Dining room | 7.03 m x 2.95 m | Main level | 2.95 m | |
| Eating area | 4.27 m x 4.2 m | Main level | 4.2 m | |
| Family room | 5.18 m x 4.45 m | Main level | 4.45 m | |
| Kitchen | 5.13 m x 4.62 m | Main level | 4.62 m | |
| Living room | 7.03 m x 4.78 m | Main level | 4.78 m | |
| Office | 4.05 m x 3.48 m | Main level | 3.48 m | |
| Primary Bedroom | 7.84 m x 5.46 m | Second level | 5.46 m | |
| Recreational, Games room | 4.29 m x 4.06 m | Basement | 4.06 m | |
| Utility room | Measurements not available | Basement |
Amenities
- Views
- New Construction
- Adult 55+
- Lease To Own
- No Strata Fees
- Furnished
- Primary On Main
- Air Conditioning
- Seller Finance
- Green
- Fixer Upper
- Horse
- Golf
- Fireplace
- Deck
- Garage
- Basement
- Pool

Property vs Single Family Average in M2R 1L8
Price
In The Neighbourhood
Just Listed
Toronto (Willowdale West)
$ 1,699,000
- Type
- Single Family
- Rooms
- 5 Beds + 4 Baths
KELLER WILLIAMS REFERRED URBAN REALTY
Views
Toronto (Willowdale West)
$ 1,598,000
- Type
- Single Family
- Rooms
- 4 Beds + 3 Baths
KELLER WILLIAMS REFERRED URBAN REALTY
Toronto (Willowdale West)
$ 3,080,000
- Type
- Single Family
- Rooms
- 5 Beds + 6 Baths
RE/MAX REALTRON BARRY COHEN HOMES INC.
Toronto (Willowdale West)
$ 3,499,000
- Type
- Single Family
- Rooms
- 5 Beds + 5.5 Baths
HOME STANDARDS BRICKSTONE REALTY
Toronto (Willowdale West)
$ 2,888,000
- Type
- Single Family
- Rooms
- 6 Beds + 6 Baths
KELLER WILLIAMS REFERRED URBAN REALTY
Primary On Main
Toronto (Willowdale West)
$ 999,000
- Type
- Single Family
- Rooms
- 3 Beds + 2.5 Baths
ROYAL LEPAGE TERREQUITY CONFIDENCE REALTY
Toronto (Willowdale West)
$ 3,850
- Type
- Single Family
- Rooms
- 4 Beds + 1.5 Baths
ROYAL LEPAGE TERREQUITY PLATINUM REALTY
Toronto (Willowdale West)
$ 3,588,000
- Type
- Single Family
- Rooms
- 5 Beds + 6 Baths
ROYAL LEPAGE TERREQUITY CONFIDENCE REALTY
Toronto (Willowdale West)
$ 1,750
- Type
- Single Family
- Rooms
- 1 Beds + 1 Baths
HOMELIFE/CIMERMAN REAL ESTATE LIMITED
Toronto (Willowdale West)
$ 2,988,000
- Type
- Single Family
- Rooms
- 5 Beds + 4.5 Baths
GOGREEN PROPERTY CONSULTING INC.
Toronto (Willowdale West)
$ 1,649,900
- Type
- Single Family
- Rooms
- 5 Beds + 4 Baths
ROYAL LEPAGE SIGNATURE REALTY
Toronto (Willowdale West)
$ 2,688,000
- Type
- Single Family
- Rooms
- 5 Beds + 4.5 Baths
ROYAL LEPAGE TERREQUITY CONFIDENCE REALTY
Primary On Main
Toronto (Willowdale West)
$ 1,149,000
- Type
- Single Family
- Rooms
- 3 Beds + 1 Baths
RE/MAX WEST REALTY INC.

 Data provided by the Ontario Regional Technology & Information Systems. The information is deemed reliable, but is not guaranteed. Not intended to solicit buyers or sellers, landlords or tenants currently under contract.
The trademarks REALTOR®, REALTORS® and the REALTOR® logo are controlled by The Canadian Real Estate Association (CREA) and identify real estate professionals who are members of CREA. The trademarks MLS®, Multiple Listing Service® and the associated logos are owned
Data provided by the Ontario Regional Technology & Information Systems. The information is deemed reliable, but is not guaranteed. Not intended to solicit buyers or sellers, landlords or tenants currently under contract.
The trademarks REALTOR®, REALTORS® and the REALTOR® logo are controlled by The Canadian Real Estate Association (CREA) and identify real estate professionals who are members of CREA. The trademarks MLS®, Multiple Listing Service® and the associated logos are owned