












Address
47 Lurgan Drive, Toronto (Willowdale West), ON
Price
$ 2,888,000
Property Attributes
- ID#C13787744
- TypeSingle Family
- Listing Status Active
- MunicipalityToronto (Willowdale West)
- CityToronto (Willowdale West)
- AreaWillowdale West
- NeighbourhoodWillowdale West
- Postal CodeM2R 1K7
- Style
- Price$ 2,888,000
- Bedrooms4+2
- Bathrooms5
- Half Bathrooms2
Data Source:
Canadian Real Estate Association (CREA)
Property Description
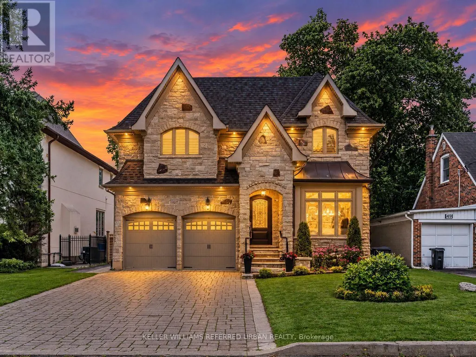
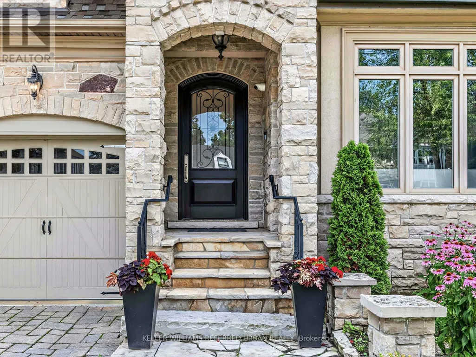
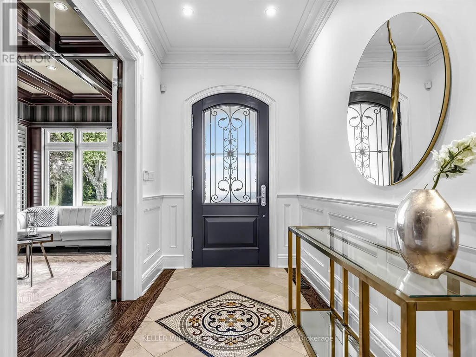
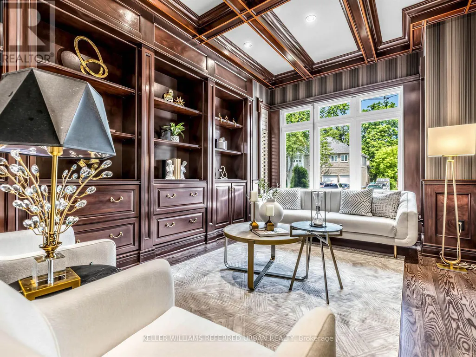
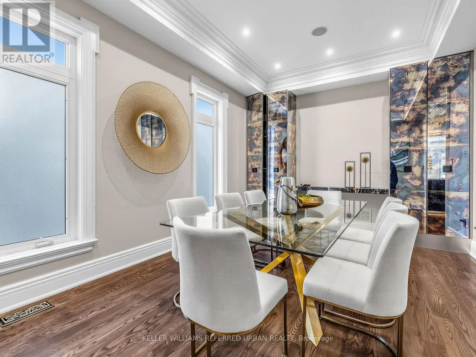
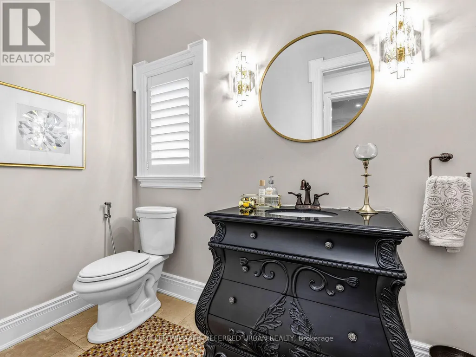
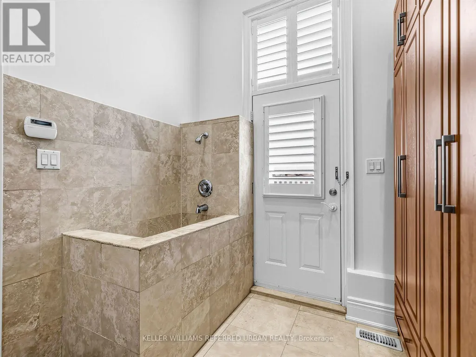
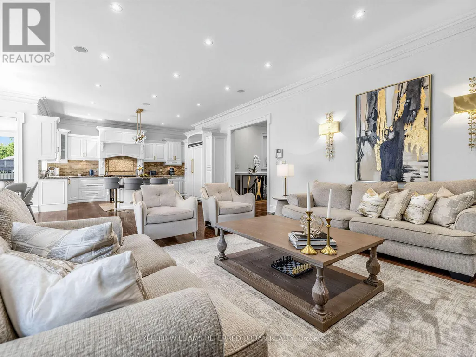
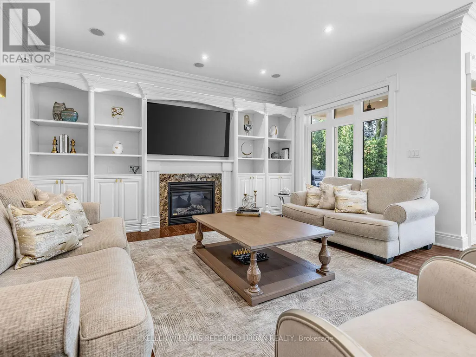
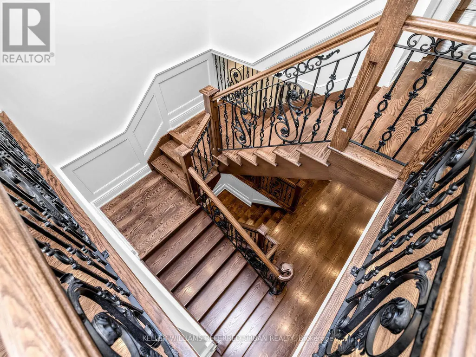
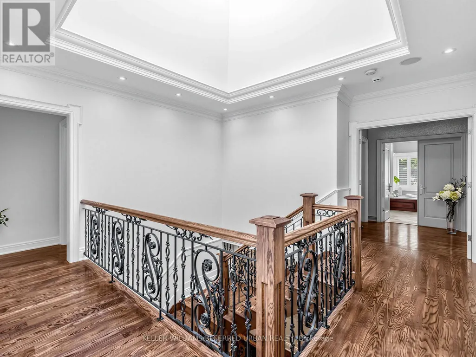
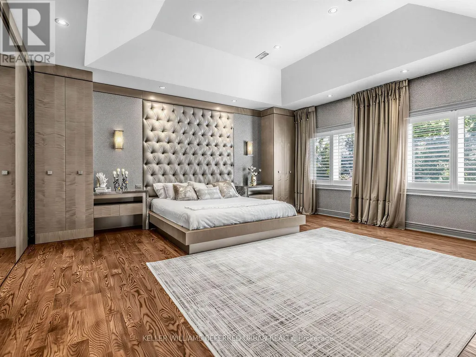
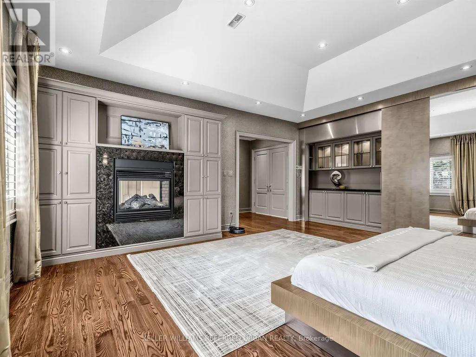
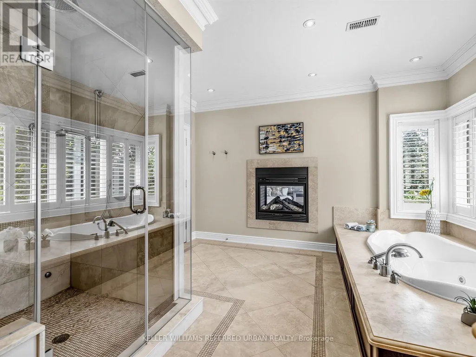
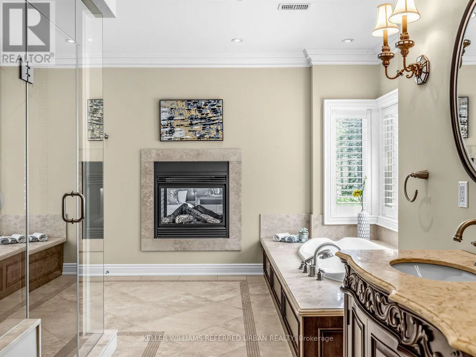
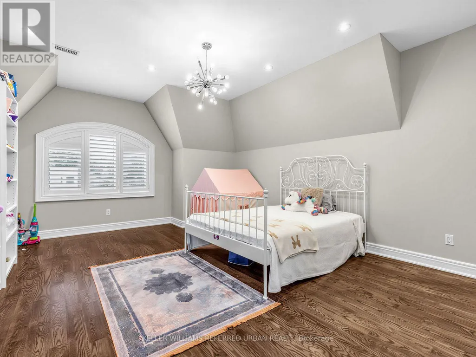
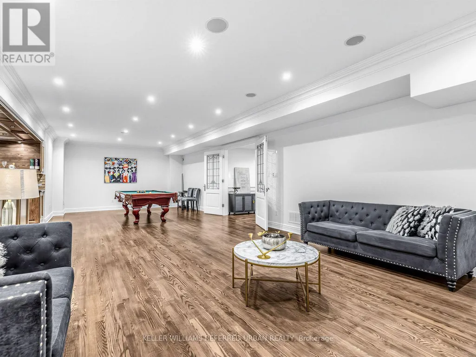
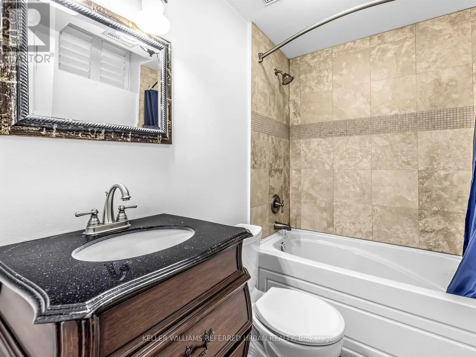
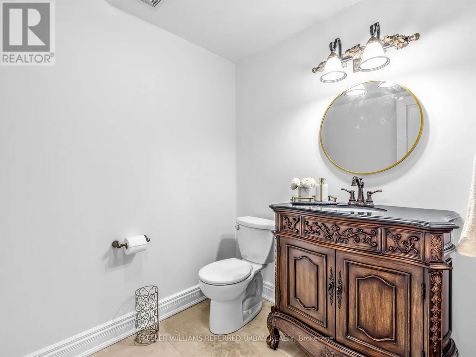
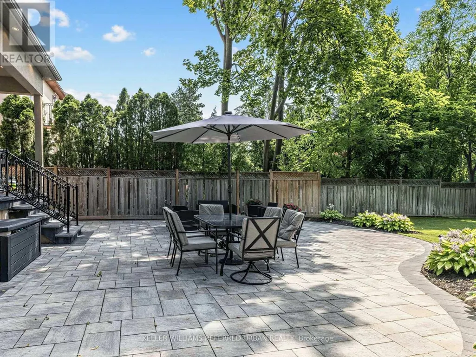
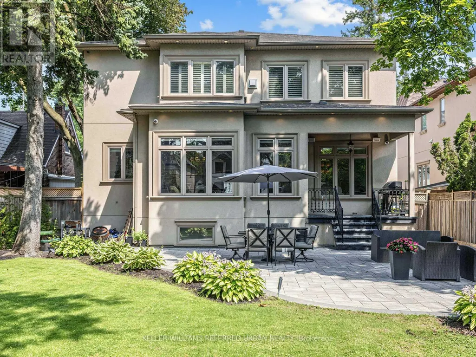
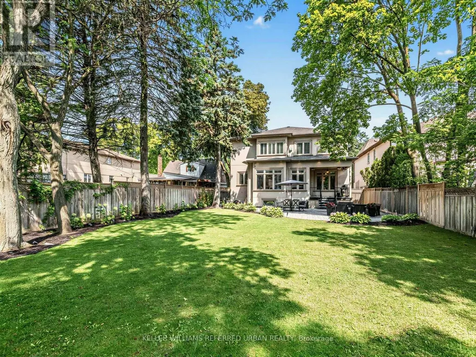
**SPECTACULAR**STUNNING**Custom-Built Residence on a Premium Extra Deep Southern Lot, 50 x 175Ft in a Coverted--Quiet & Convenient/Family-Oriented Willowdale West!!! This remarkable estate offers a timeless elegance design, fabulous layout and flow & approximately 5600 sf of total refined living space(3,880 sf for the 1st/2nd floor). A grand open-concept design showcases impressive proportions & sophisticated finishes throughout, featuring 10-ft ceilings on the main level & 10-ft ceilings and Exquisite details include elegant coffered ceilings, rich hardwood flooring, designer lighting fixtures. A side entrance to mudroom includes plenty of cabinets, a dog wash, and direct access to garage!! The gourmet chef's kitchen is beautifully appointed w/premium quartz materials, custom cabinetry, a statement centre island, wine rack & plenty of cabinetry and spacious, open-concept breakfast combined, providing easy walk-out to a terrace with large interlocked patio & pool sized fully fenced south exposure backyard. The luxurious primary retreat offers a boutique hotel-inspired experience w/a 2-way fireplace & an w/i dressing room & a wet-bar, offering B/I bed and night stands, designer headboard and 7-pc heated floor washroom. All above-grade bedrooms feature private ensuites, delivering exceptional comfort & privacy. The professionally finished lower level, adds incredible versatility for entertaining, extended family living, or guest accommodations. Additional premium features incl natural stone for facade in front, 2-furnace, 2-cac, fireplaces, large mudroom, skylights, interlock driveway, central vacuum, central air conditioning & a home security sys. all bathrooms In floor heated floor(2nd floor). Ideally located and close to the subway,upscale shopping,restaurants, parks & easy access to Hwys 401 & 404, this distinguished residence offers an extraordinary blend of luxury, craftsmanship, & urban convenience (id:7434)
General Features
| Community Features | Community Centre |
|---|---|
| Property Type | Single Family |
| Zoning Description | Residential |
| CommunityName | Willowdale West |
| Amenities | Park, Place of Worship, Public Transit, Schools |
| Building Appliances | Garage door opener remote(s), Central Vacuum, Dishwasher, Dryer, Hood Fan, Stove, Washer, Wet Bar, Refrigerator |
| Building Cooling Type | Central air conditioning |
| Location Description | Cross Streets: S.Finch Ave E/W.Yonge St/E.Bathurst St. ** Directions: v. |
| Parking Space Total | 6 |
| Building Type | House |
| Ownership Type | Freehold |
| Building.StoriesTotal | 2 |
Interior Features
| Building Fireplace Present | True |
|---|---|
| Building Heating Type | Forced air |
| Building Heating Fuel | Natural gas |
| Basement Development | Finished |
| Basement Type | N/A (Finished) |
| Construction Style Attachment | Detached |
| Flooring Type | Hardwood |
| Living Area Range | 3500 |
| Bedrooms | 4+2 |
Exterior Features
| Structure | Patio(s) |
|---|---|
| Land Amenities | Park, Place of Worship, Public Transit, Schools |
| Landscape Features | Landscaped |
| Sewer | Sanitary sewer |
| Exterior Finish | Stone, Stucco |
Room Details
| Room | Dimensions | Level | Flooring | Details |
|---|---|---|---|---|
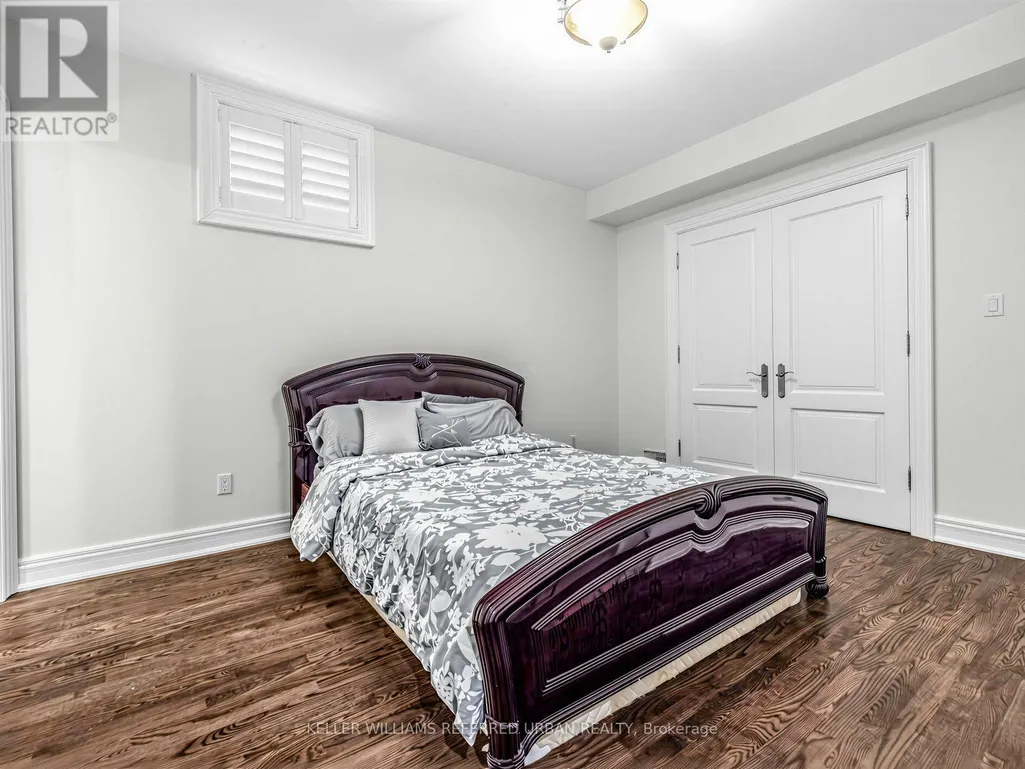
| Bedroom | 3.48 m x 3.1 m | Basement | 3.1 m | |
| Bedroom 2 | 3.97 m x 3.62 m | Second level | 3.62 m | |
| Bedroom 3 | 5.45 m x 5 m | Second level | 5 m | |
| Bedroom 4 | 4.95 m x 4.72 m | Second level | 4.72 m | |
| Bedroom 5 | 4.15 m x 3.48 m | Basement | 3.48 m | |
| Dining room | 5.45 m x 3.65 m | Main level | 3.65 m | |
| Eating area | 3.66 m x 3.66 m | Main level | 3.66 m | |
| Family room | 7 m x 6.5 m | Main level | 6.5 m | |
| Kitchen | 7 m x 4.75 m | Main level | 4.75 m | |
| Laundry room | 3.05 m x 1.22 m | Second level | 1.22 m | |
| Living room | 5 m x 3.55 m | Main level | 3.55 m | |
| Primary Bedroom | 5.85 m x 5.5 m | Second level | 5.5 m | |
| Recreational, Games room | 10.73 m x 4.73 m | Basement | 4.73 m |
Amenities
- Views
- New Construction
- Adult 55+
- Lease To Own
- No Strata Fees
- Furnished
- Primary On Main
- Air Conditioning
- Seller Finance
- Green
- Fixer Upper
- Horse
- Golf
- Fireplace
- Deck
- Garage
- Basement
- Pool

Property vs Single Family Average in M2R 1K7
Price
In The Neighbourhood
Open House
Toronto (Willowdale West)
$ 1,198,000
- Type
- Single Family
- Rooms
- 3 Beds + 2 Baths
CENTURY 21 PERCY FULTON LTD.
Toronto (Willowdale West)
$ 1,699,000
- Type
- Single Family
- Rooms
- 5 Beds + 4 Baths
KELLER WILLIAMS REFERRED URBAN REALTY
Views
Toronto (Willowdale West)
$ 1,598,000
- Type
- Single Family
- Rooms
- 4 Beds + 3 Baths
KELLER WILLIAMS REFERRED URBAN REALTY
Toronto (Willowdale West)
$ 3,080,000
- Type
- Single Family
- Rooms
- 5 Beds + 6 Baths
RE/MAX REALTRON BARRY COHEN HOMES INC.
Toronto (Willowdale West)
$ 3,499,000
- Type
- Single Family
- Rooms
- 5 Beds + 5.5 Baths
HOME STANDARDS BRICKSTONE REALTY
Primary On Main
Toronto (Willowdale West)
$ 999,000
- Type
- Single Family
- Rooms
- 3 Beds + 2.5 Baths
ROYAL LEPAGE TERREQUITY CONFIDENCE REALTY
Toronto (Willowdale West)
$ 3,850
- Type
- Single Family
- Rooms
- 4 Beds + 1.5 Baths
ROYAL LEPAGE TERREQUITY PLATINUM REALTY
Toronto (Willowdale West)
$ 3,588,000
- Type
- Single Family
- Rooms
- 5 Beds + 6 Baths
ROYAL LEPAGE TERREQUITY CONFIDENCE REALTY
Toronto (Willowdale West)
$ 1,750
- Type
- Single Family
- Rooms
- 1 Beds + 1 Baths
HOMELIFE/CIMERMAN REAL ESTATE LIMITED
Toronto (Willowdale West)
$ 2,988,000
- Type
- Single Family
- Rooms
- 5 Beds + 4.5 Baths
GOGREEN PROPERTY CONSULTING INC.

 Data provided by the Ontario Regional Technology & Information Systems. The information is deemed reliable, but is not guaranteed. Not intended to solicit buyers or sellers, landlords or tenants currently under contract.
The trademarks REALTOR®, REALTORS® and the REALTOR® logo are controlled by The Canadian Real Estate Association (CREA) and identify real estate professionals who are members of CREA. The trademarks MLS®, Multiple Listing Service® and the associated logos are owned
Data provided by the Ontario Regional Technology & Information Systems. The information is deemed reliable, but is not guaranteed. Not intended to solicit buyers or sellers, landlords or tenants currently under contract.
The trademarks REALTOR®, REALTORS® and the REALTOR® logo are controlled by The Canadian Real Estate Association (CREA) and identify real estate professionals who are members of CREA. The trademarks MLS®, Multiple Listing Service® and the associated logos are owned