
Primary on Main











Address
14 Park Lane Circle, Toronto (Bridle Path-Sunnybrook-York Mills), ON
Price
$ 48,000,000
Property Attributes
- ID#C13223118
- TypeSingle Family
- Listing Status Active
- MunicipalityToronto (Bridle Path-Sunnybrook-York Mills)
- CityToronto (Bridle Path-Sunnybrook-York Mills)
- AreaBridle Path-Sunnybrook-York Mills
- NeighbourhoodBridle Path-Sunnybrook-York Mills
- Postal CodeM3B 1Z7
- StyleBungalow
- Price$ 48,000,000
- Bedrooms4+2
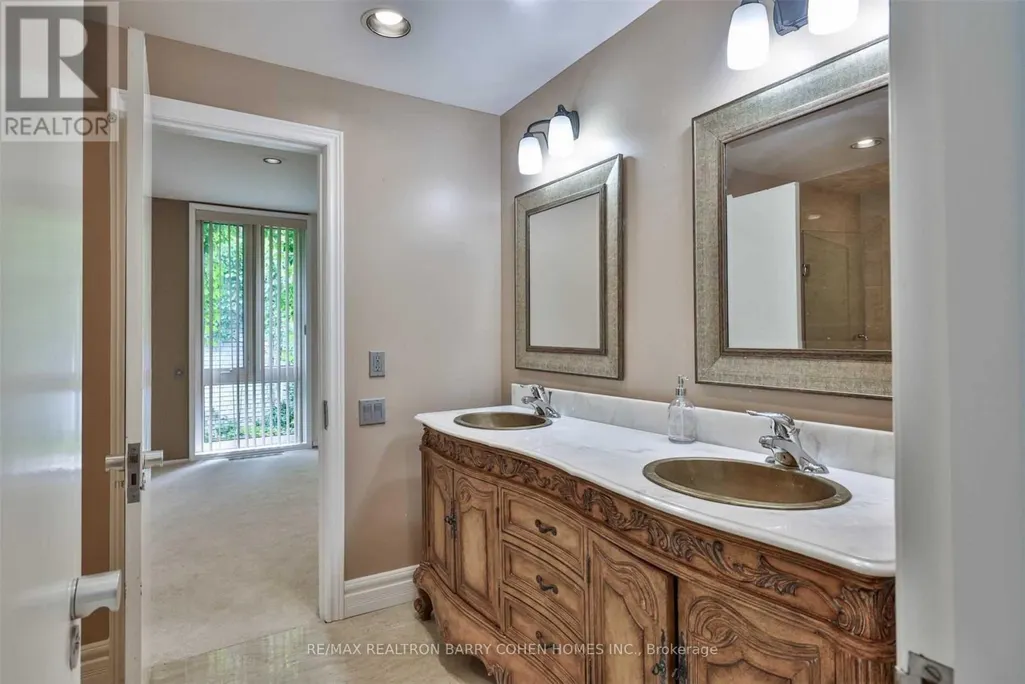
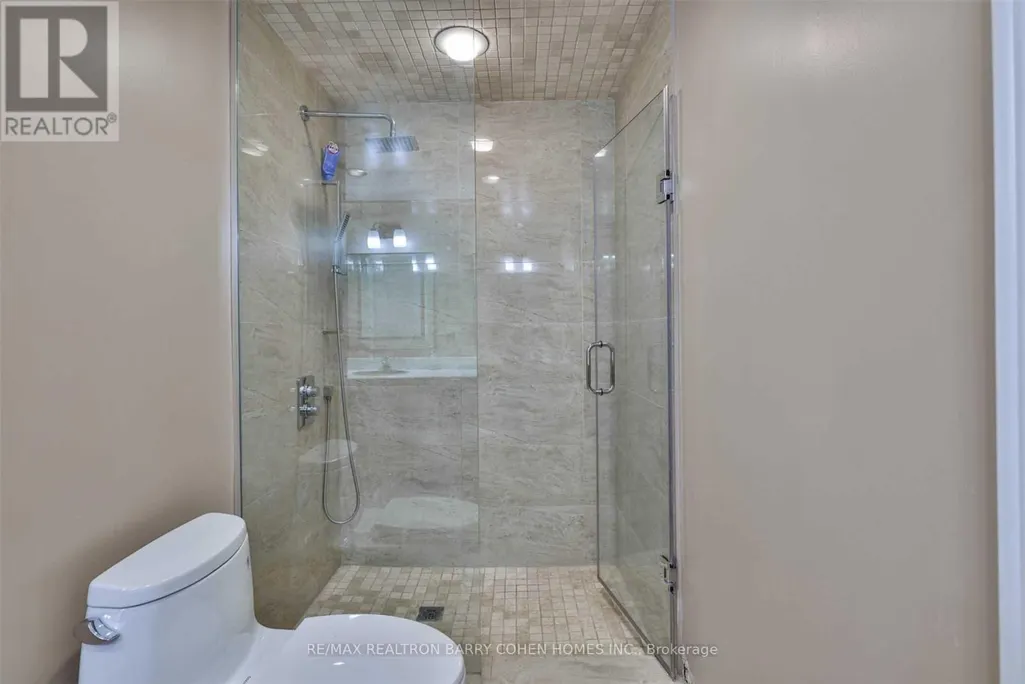
- Bathrooms5
- Half Bathrooms3
Data Source:
Canadian Real Estate Association (CREA)
Property Description
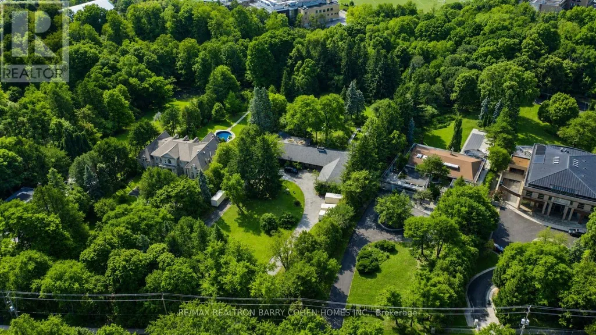
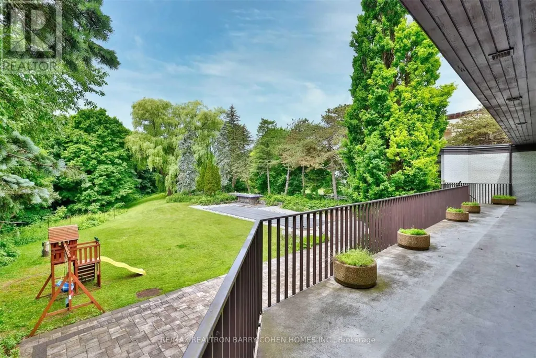
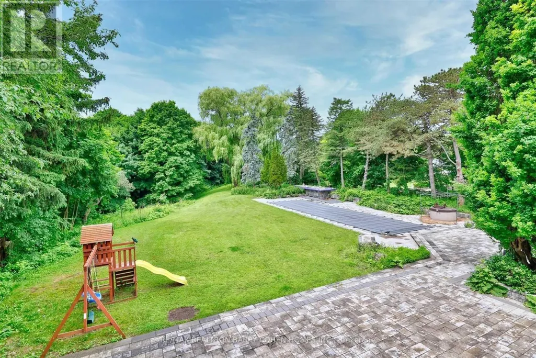
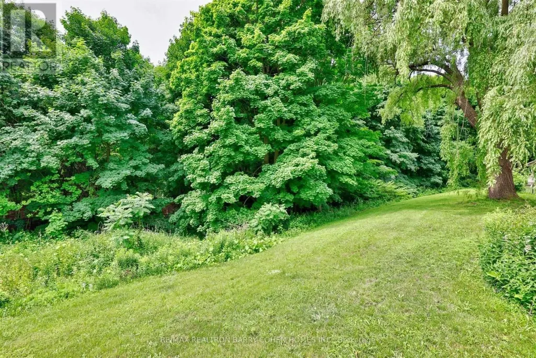
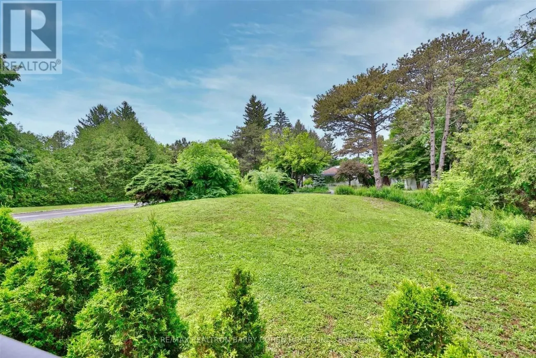
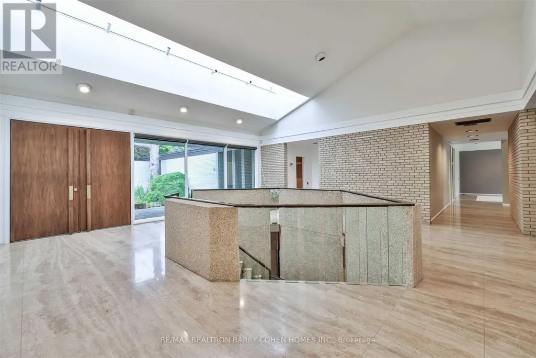
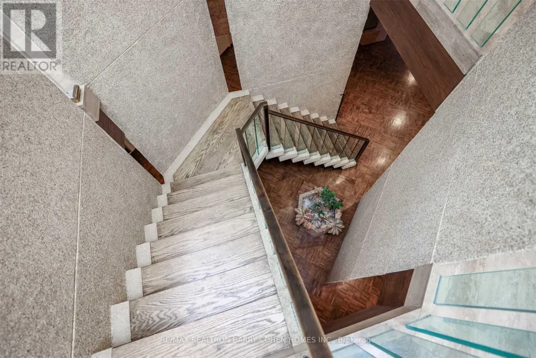
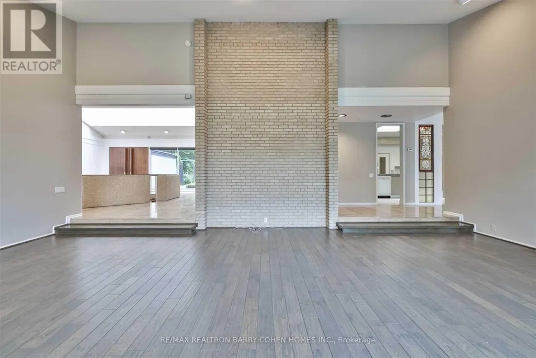
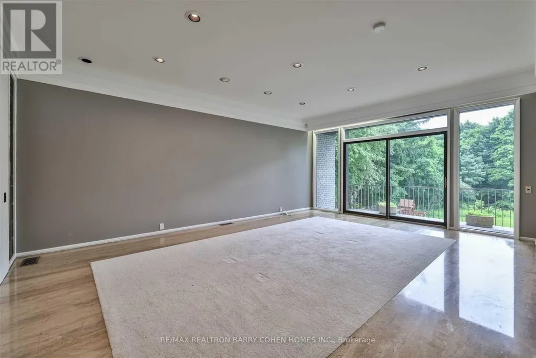
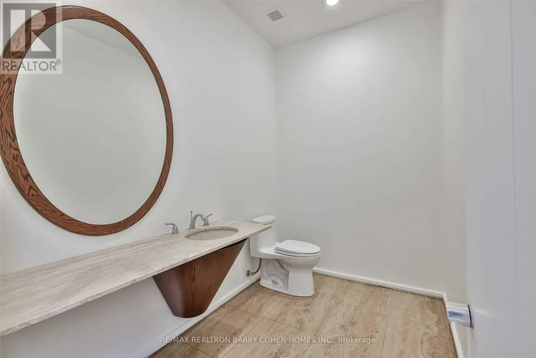
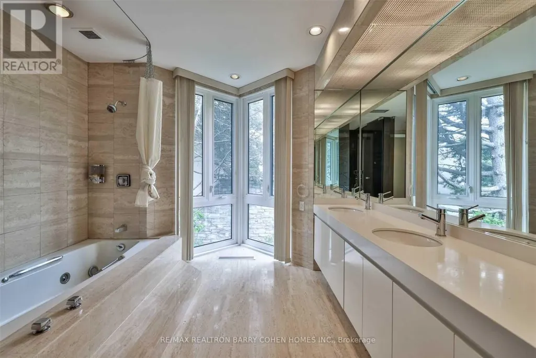
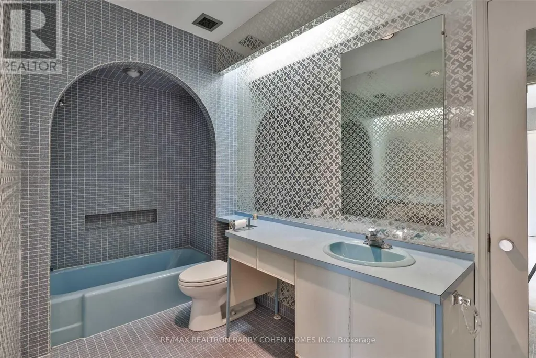
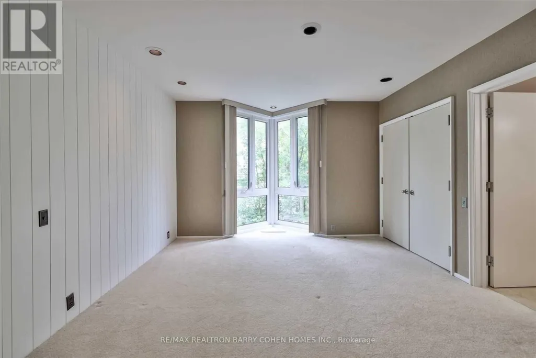
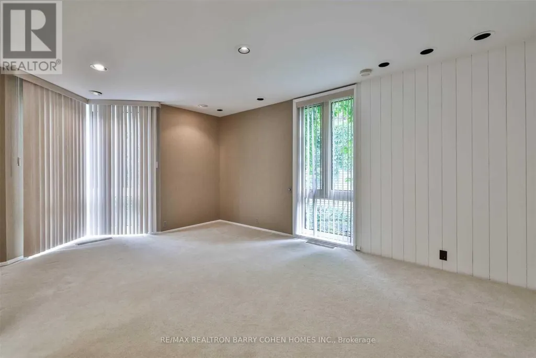
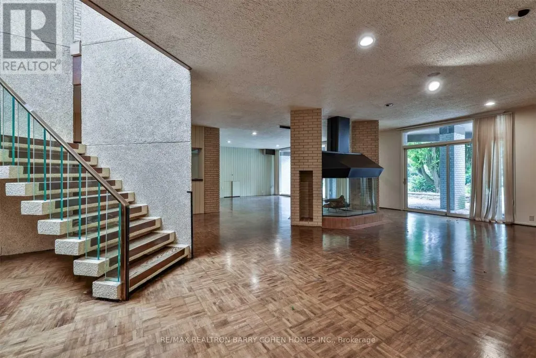
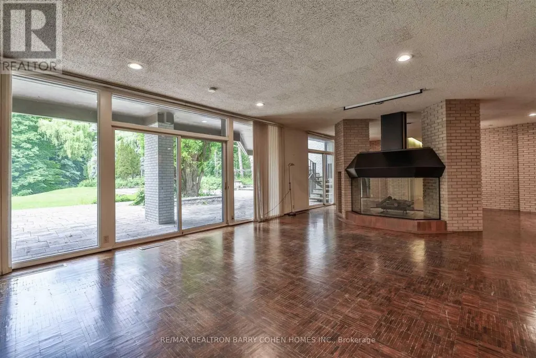
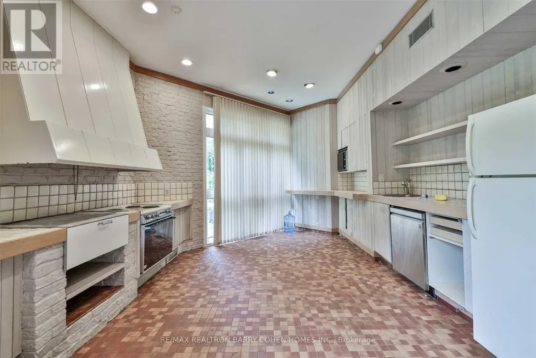
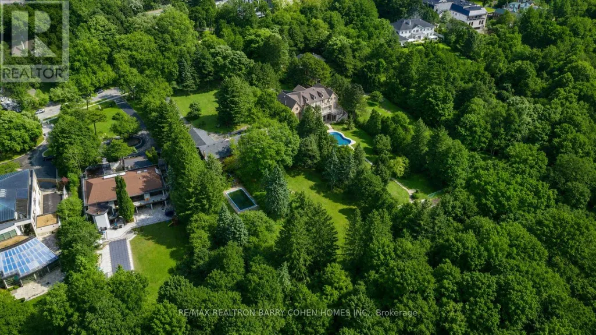
6+ Acres On Ravine - A Rare Bridle Path Find. A Truly Remarkable "Build-Your-Own" Opportunity Among Legacy Estates, Home To The World's Most Accomplished Entrepreneurs And Entertainers, Influential Leaders, And Prominent International Families. This Expansive Parcel Delivers Unmatched Presence, Privacy, And Endless Possibilities, Presenting The Ideal Canvas Upon Which To Create A Landmark Bespoke Estate In One Of Canada's Most Coveted Neighbourhoods. Featuring Desirable East-West Exposure. The Existing Sprawling Art Deco Bungalow Showcases Vaulted Ceilings, Floor-To-Ceiling Windows, Multiple Walkouts, And A Dramatic Marble Atrium Foyer. However, The True Significance Lies In The Sheer Scale And Extraordinary Rarity Of The Land. Resort-Like Grounds Include A Pool, Waterfall, Expansive Stone Terraces, Romantic Walking Paths, Entertaining Vistas, And A Lush Forested Backdrop Rich And Romantic Walking Paths. Further Highlighting The Magnitude Of This Spectacular 6+ Acre Setting. Just Minutes To Renowned Public And Private Schools, Parks, Shopping, Fine Dining, Golf Courses, And Prestigious Private Clubs, Including The Granite Club And Edwards Gardens. (id:7434)
General Features
| Property Type | Single Family |
|---|---|
| CommunityName | Bridle Path-Sunnybrook-York Mills |
| Building Appliances | Garage door opener remote(s) |
| Building Architectural Style | Bungalow |
| Building Basement Features | Walk out |
| Building Cooling Type | Central air conditioning |
| Location Description | Cross Streets: Post Rd/Bayview Ave. ** Directions: East of Bayview Ave. |
| Parking Space Total | 14 |
| Foundation Type | Concrete |
| Building Type | House |
| Ownership Type | Freehold |
| Building.StoriesTotal | 1 |
Interior Features
| Building Fireplace Present | True |
|---|---|
| Building Heating Type | Forced air |
| Building Heating Fuel | Natural gas |
| Basement Development | Finished |
| Basement Type | N/A (Finished) |
| Construction Style Attachment | Detached |
| Flooring Type | Hardwood, Carpeted |
| Living Area Range | 5000 |
| Bedrooms | 4+2 |
Exterior Features
| Pool Type | Inground pool |
|---|---|
| Sewer | Septic System |
| Exterior Finish | Brick |
Room Details
| Room | Dimensions | Level | Flooring | Details |
|---|---|---|---|---|
| Bedroom 2 | 4.29 m x 3.84 m | Main level | 3.84 m | |
| Bedroom 3 | 4.29 m x 3.81 m | Main level | 3.81 m | |
| Bedroom 4 | 5.03 m x 3.56 m | Main level | 3.56 m | |
| Bedroom 5 | 4.72 m x 4.7 m | Lower level | 4.7 m | |
| Dining room | 6.55 m x 4.72 m | Main level | 4.72 m | |
| Eating area | 3.73 m x 2.69 m | Main level | 2.69 m | |
| Family room | 8.46 m x 5.13 m | Main level | 5.13 m | |
| Games room | 6.96 m x 5.51 m | Lower level | 5.51 m | |
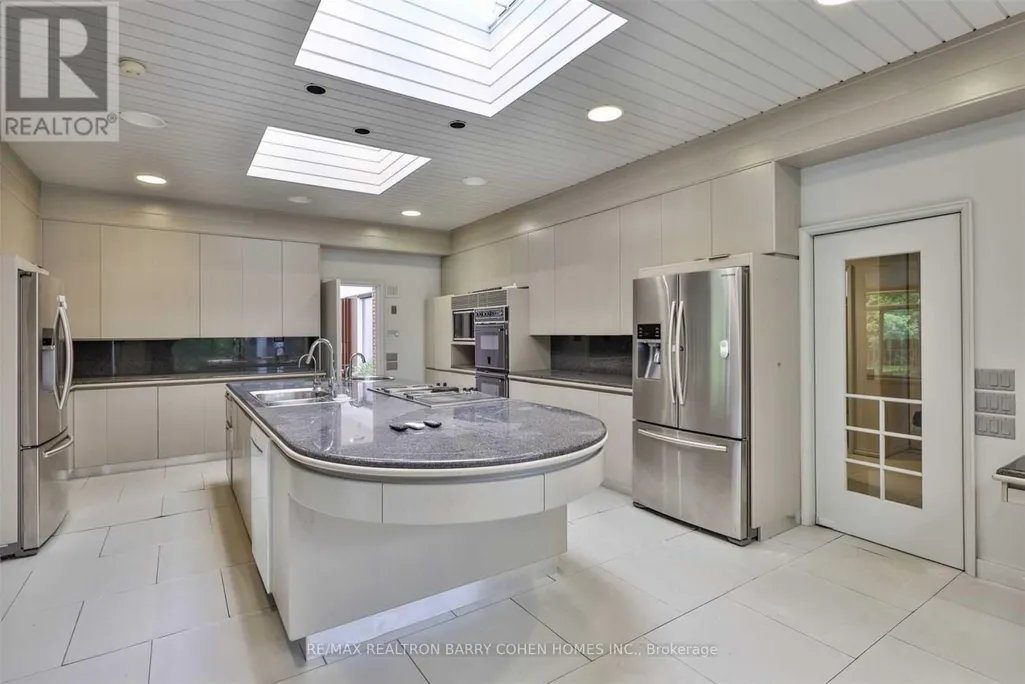
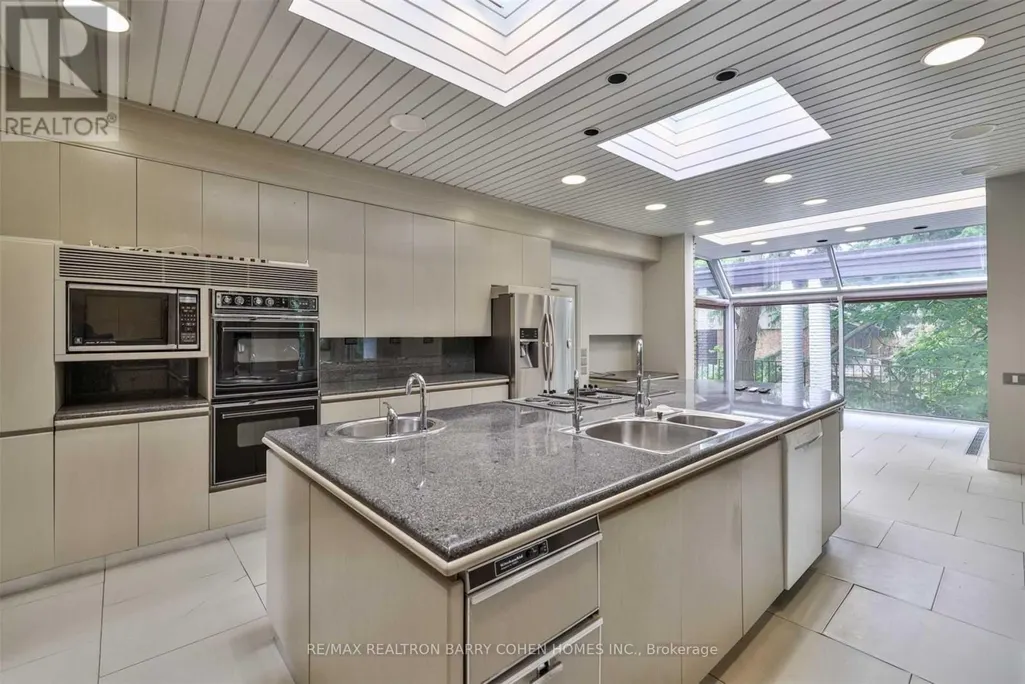
| Kitchen | 7.62 m x 5.28 m | Main level | 5.28 m | |
| Living room | 5.61 m x 4.42 m | Main level | 4.42 m | |
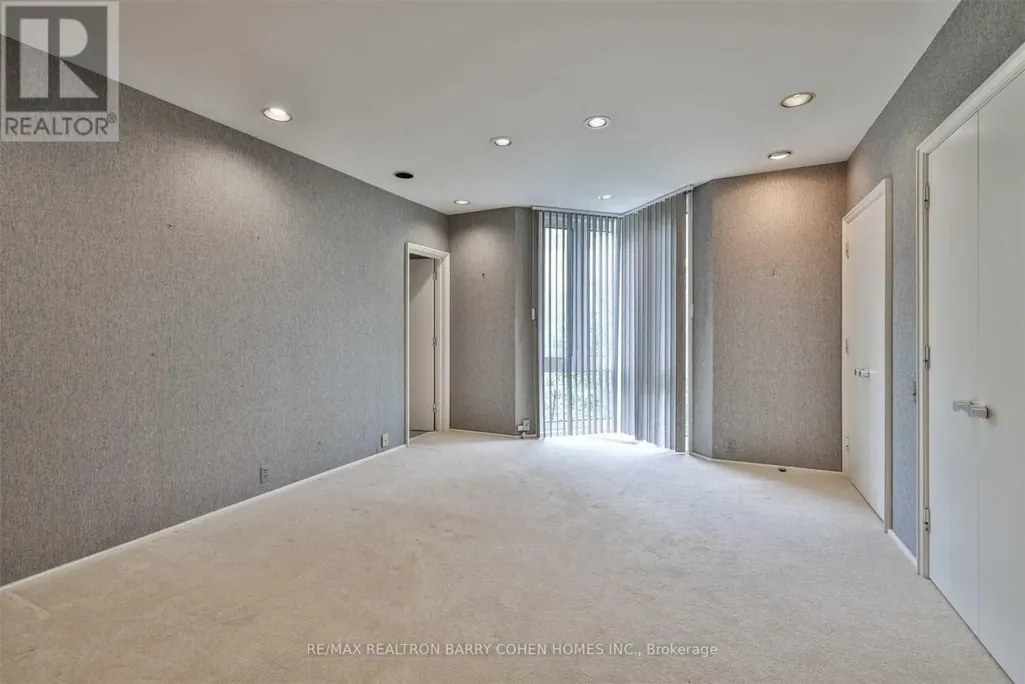
| Primary Bedroom | 5.82 m x 5.38 m | Main level | 5.38 m | |
| Recreational, Games room | 11.71 m x 5.21 m | Lower level | 5.21 m |
Amenities
- Views
- New Construction
- Adult 55+
- Lease To Own
- No Strata Fees
- Furnished
- Primary On Main
- Air Conditioning
- Seller Finance
- Green
- Fixer Upper
- Horse
- Golf
- Fireplace
- Deck
- Garage
- Basement
- Pool

Property vs Single Family Average in M3B 1Z7
Price
In The Neighbourhood
Just Listed
Toronto (Bridle Path-Sunnybrook-York Mills)
$ 4,298,000
- Type
- Single Family
- Rooms
- 6 Beds + 6.5 Baths
RE/MAX HALLMARK REALTY LTD.
Open House
Toronto (Bridle Path-Sunnybrook-York Mills)
$ 3,288,000
- Type
- Single Family
- Rooms
- 5 Beds + 4.5 Baths
ROYAL LEPAGE SIGNATURE REALTY
Golf Course
Toronto (Bridle Path-Sunnybrook-York Mills)
$ 27,500,000
- Type
- Single Family
- Rooms
- 9 Beds + 9.5 Baths
RE/MAX REALTRON BARRY COHEN HOMES INC.
Open House
Toronto (Bridle Path-Sunnybrook-York Mills)
$ 13,680,000
- Type
- Single Family
- Rooms
- 6 Beds + 7.5 Baths
RE/MAX REALTRON BARRY COHEN HOMES INC.
Toronto (Bridle Path-Sunnybrook-York Mills)
$ 11,500,000
- Type
- Single Family
- Rooms
- 6 Beds + 7.5 Baths
SOTHEBY'S INTERNATIONAL REALTY CANADA
Primary On Main
Toronto (Bridle Path-Sunnybrook-York Mills)
$ 22,800,000
- Type
- Single Family
- Rooms
- 6 Beds + 7.5 Baths
RE/MAX REALTRON BARRY COHEN HOMES INC.
Open House
Toronto (Bridle Path-Sunnybrook-York Mills)
$ 9,280,000
- Type
- Single Family
- Rooms
- 8 Beds + 6.5 Baths
RE/MAX REALTRON BARRY COHEN HOMES INC.
Golf Course
Toronto (Bridle Path-Sunnybrook-York Mills)
$ 6,580,000
- Type
- Single Family
- Rooms
- 6 Beds + 7.5 Baths
JDL REALTY INC.
Primary On Main
Toronto (Bridle Path-Sunnybrook-York Mills)
$ 4,608,000
- Type
- Single Family
- Rooms
- 5 Beds + 4.5 Baths
CHESTNUT PARK REAL ESTATE LIMITED
Views
Toronto (Bridle Path-Sunnybrook-York Mills)
$ 10,450,000
- Type
- Single Family
- Rooms
- 6 Beds + 6.5 Baths
SOTHEBY'S INTERNATIONAL REALTY CANADA
Primary On Main
Toronto (Bridle Path-Sunnybrook-York Mills)
$ 14,995,000
- Type
- Single Family
- Rooms
- 9 Beds + 14 Baths
RE/MAX REALTRON BARRY COHEN HOMES INC.

 Data provided by the Ontario Regional Technology & Information Systems. The information is deemed reliable, but is not guaranteed. Not intended to solicit buyers or sellers, landlords or tenants currently under contract.
The trademarks REALTOR®, REALTORS® and the REALTOR® logo are controlled by The Canadian Real Estate Association (CREA) and identify real estate professionals who are members of CREA. The trademarks MLS®, Multiple Listing Service® and the associated logos are owned
Data provided by the Ontario Regional Technology & Information Systems. The information is deemed reliable, but is not guaranteed. Not intended to solicit buyers or sellers, landlords or tenants currently under contract.
The trademarks REALTOR®, REALTORS® and the REALTOR® logo are controlled by The Canadian Real Estate Association (CREA) and identify real estate professionals who are members of CREA. The trademarks MLS®, Multiple Listing Service® and the associated logos are owned