
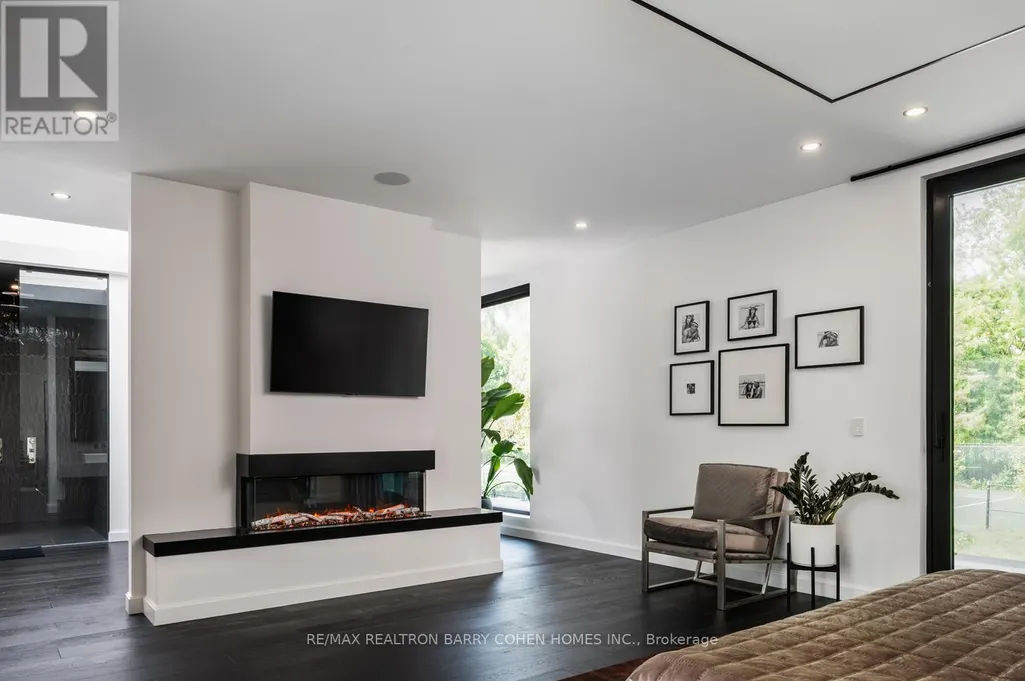
Primary on Main
Address
45 Park Lane Circle, Toronto (Bridle Path-Sunnybrook-York Mills), ON
Price
$ 22,800,000
Property Attributes
- ID#C13786190
- TypeSingle Family
- Listing Status Active
- MunicipalityToronto (Bridle Path-Sunnybrook-York Mills)
- CityToronto (Bridle Path-Sunnybrook-York Mills)
- AreaBridle Path-Sunnybrook-York Mills
- NeighbourhoodBridle Path-Sunnybrook-York Mills
- Postal CodeM3C 2N3
- StyleBungalow
- Price$ 22,800,000
- Bedrooms5+1
- Bathrooms6
- Half Bathrooms3
Data Source:
Canadian Real Estate Association (CREA)
Property Description
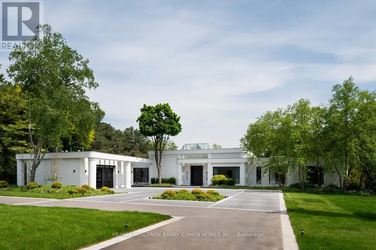
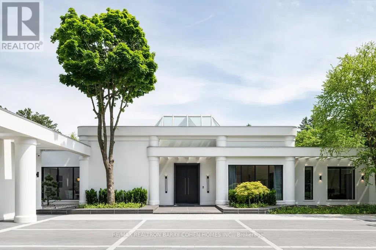
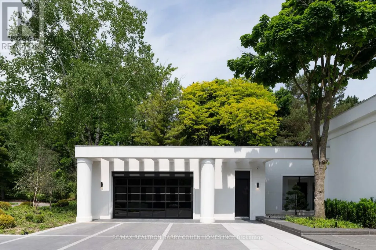
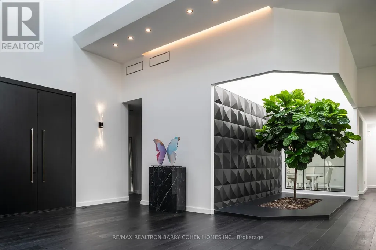
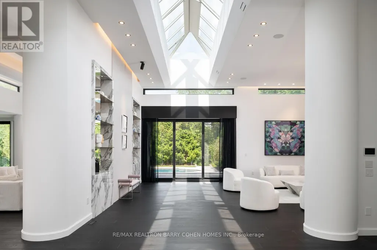
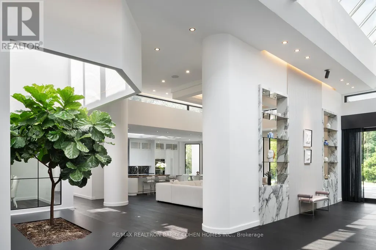
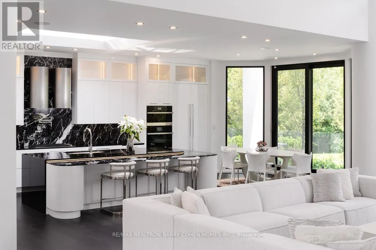
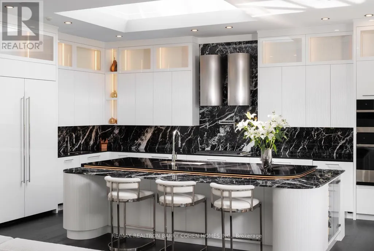
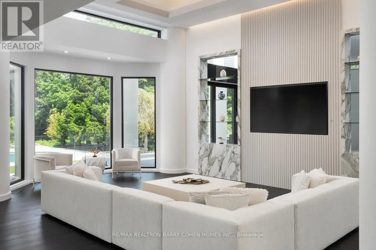
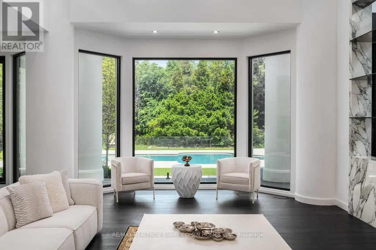
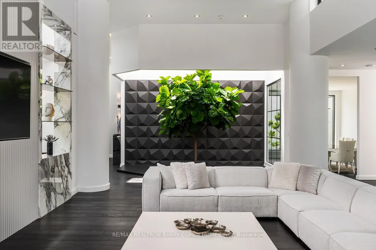
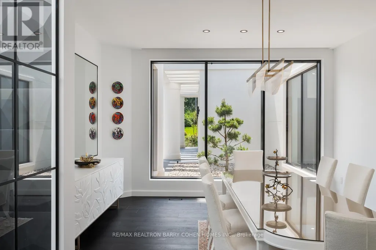
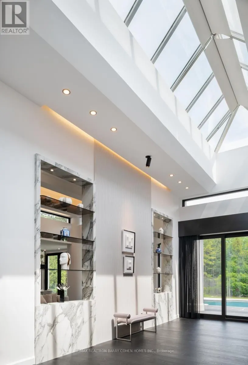
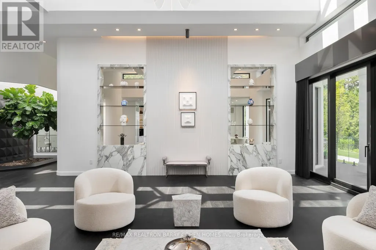
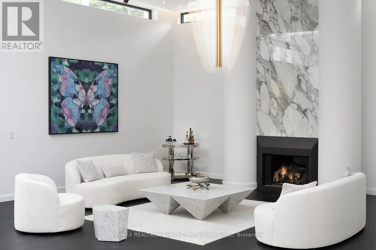
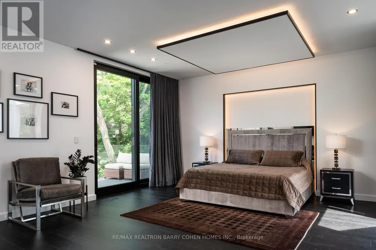
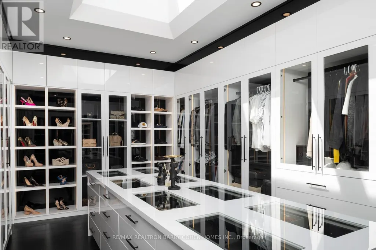
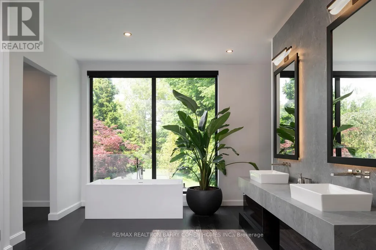
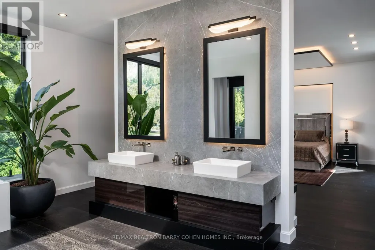
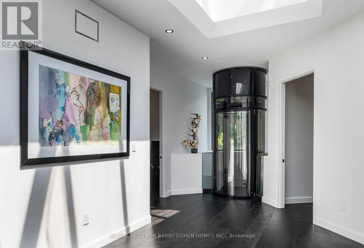
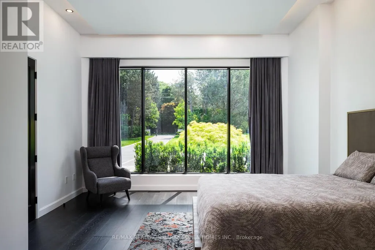
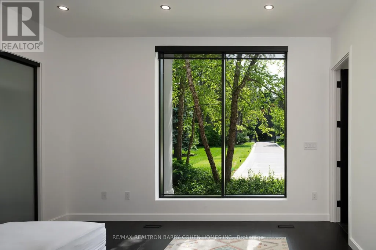
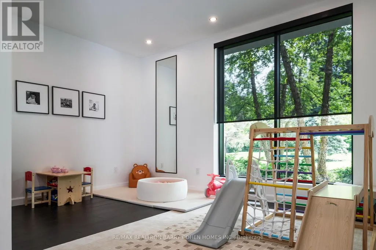
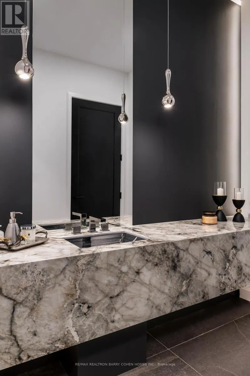
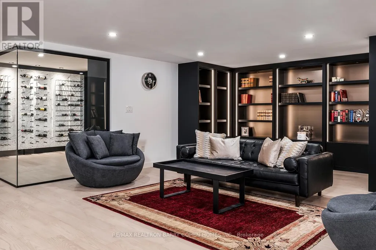
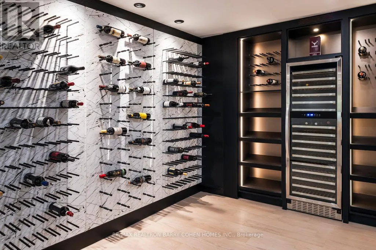
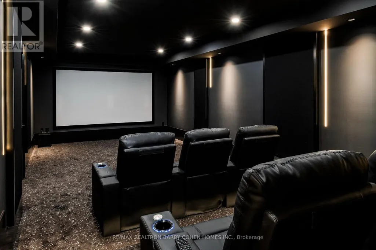
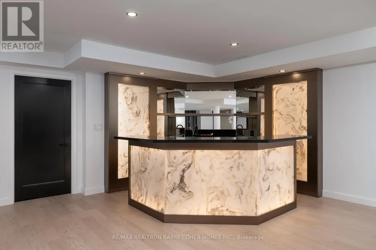
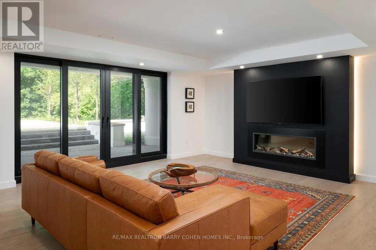
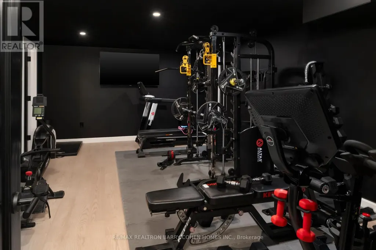
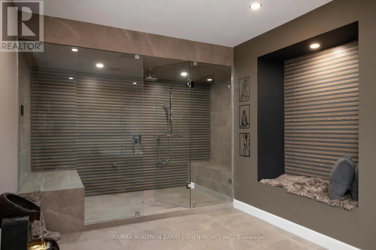
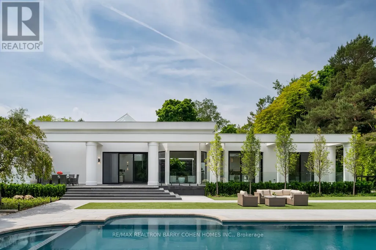
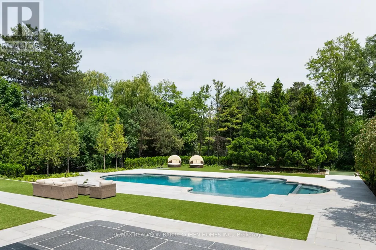
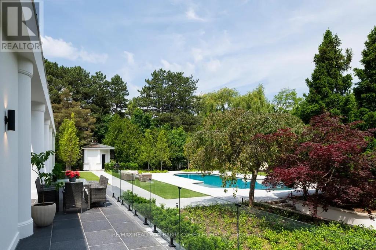
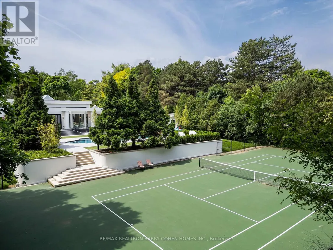
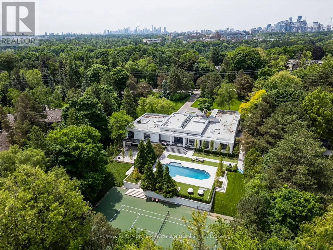
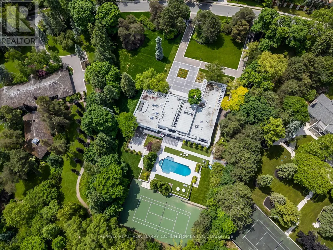
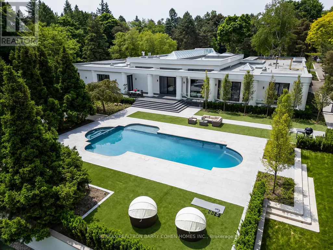
Welcome To An Exceptional Private Gated Modern Estate, Extensively And Exquisitely Remodeled And Nestled Within The Iconic Bridle Path Neighbourhood. Sprawling Across 2 Acres And Boasting A 300-Foot Wide Frontage, This LA-Style Estate Offers An Unparalleled Level Of Sophistication With Over 14,000 Square Feet Of Living Space. Designed By Award-Winning Architect Tina Barooti Of Tiarch Architecture, Recipient Of The American Canadian Property Awards. The Renovation Was Executed By HCRA-Approved General Contractor Motif Build. Renovation Included Repair Of Drywalls, Plumbing, Electrical, And Heating & Cooling Systems, Replacement Of The Old Windows And Doors With New High-Quality Windows And Doors, New Custom Cabinetry Throughout, And Significant Exterior Repairs Including The Driveway, Swimming Pool, And Tennis Court. Enjoy An Outdoor Oasis With A Private Tennis Court, A Swimming Pool, And A Jacuzzi. The Ultra-Premium Concrete, Steel, Glass, And Stone Build Is Adorned With Skylights Featuring Shades, Illuminating The Space With Natural Light And Highlighting Magnificent Architectural Embellishments. Additional Amenities Include Glass Elevators, A Theatre Room, A Fully Equipped Gym, A Spa With A Steam Room, A Bar, And A Wine Cellar. The Estate Features Engineered Hardwood Imported From Europe. Practical Luxury Meets Timeless Elegance With A Heated Driveway And Impeccable Finishes Throughout The Property. (id:7434)
General Features
| Property Type | Single Family |
|---|---|
| CommunityName | Bridle Path-Sunnybrook-York Mills |
| Building Appliances | Central Vacuum, Water softener |
| Building Architectural Style | Bungalow |
| Building Basement Features | Walk out |
| Location Description | Cross Streets: The Bridle Path/Post Rd. ** Directions: West of The Bridle Path. |
| Parking Space Total | 24 |
| Foundation Type | Unknown |
| Building Type | House |
| Ownership Type | Freehold |
| Building.StoriesTotal | 1 |
Interior Features
| Building Fireplace Present | True |
|---|---|
| Building Heating Type | Forced air |
| Building Heating Fuel | Natural gas |
| Basement Development | Finished |
| Basement Type | N/A (Finished) |
| Construction Style Attachment | Detached |
| Flooring Type | Hardwood |
| Living Area Range | 5000 |
| Bedrooms | 5+1 |
Exterior Features
| Pool Type | Inground pool |
|---|---|
| Sewer | Sanitary sewer |
| Exterior Finish | Stucco |
Room Details
| Room | Dimensions | Level | Flooring | Details |
|---|---|---|---|---|
| Bedroom | 5.46 m x 4.78 m | Lower level | 4.78 m | |
| Bedroom 2 | 4.72 m x 3.63 m | Main level | 3.63 m | |
| Bedroom 3 | 4.42 m x 3.99 m | Main level | 3.99 m | |
| Bedroom 4 | 8.74 m x 4.72 m | Main level | 4.72 m | |
| Bedroom 5 | 5.23 m x 5.16 m | Main level | 5.16 m | |
| Dining room | 5.72 m x 4.67 m | Main level | 4.67 m | |
| Family room | 9.53 m x 7.14 m | Main level | 7.14 m | |
| Kitchen | 5.26 m x 3.43 m | Main level | 3.43 m | |
| Living room | 8.84 m x 7.09 m | Main level | 7.09 m | |
| Office | 4.32 m x 3.56 m | Main level | 3.56 m | |
| Primary Bedroom | 6.05 m x 5.23 m | Main level | 5.23 m | |
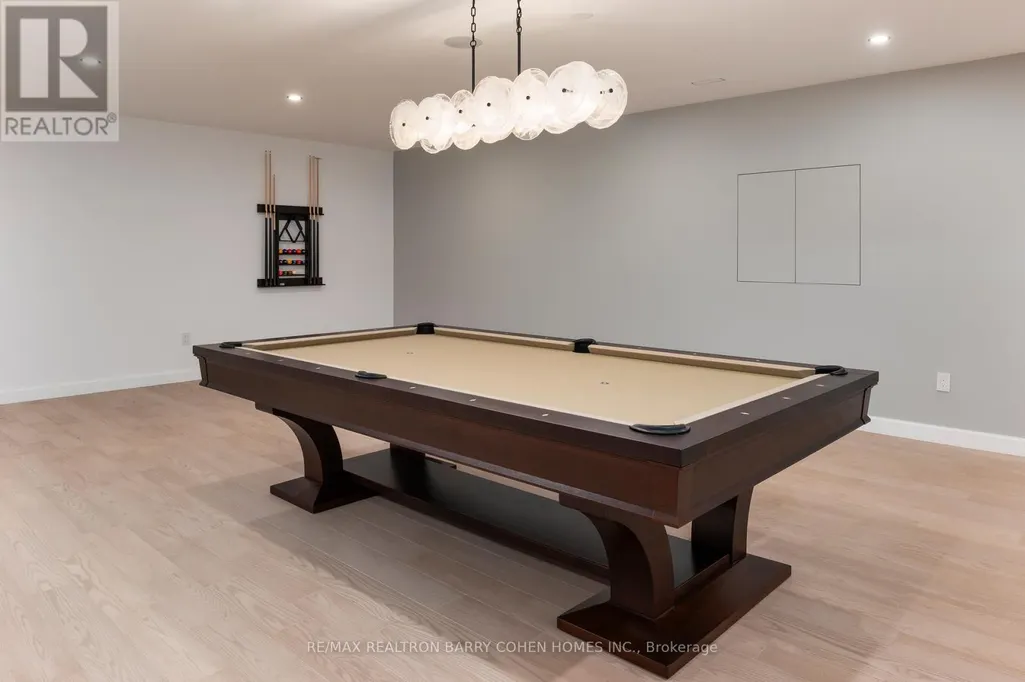
| Recreational, Games room | 13.34 m x 9.88 m | Lower level | 9.88 m |
Amenities
- Views
- New Construction
- Adult 55+
- Lease To Own
- No Strata Fees
- Furnished
- Primary On Main
- Air Conditioning
- Seller Finance
- Green
- Fixer Upper
- Horse
- Golf
- Fireplace
- Deck
- Garage
- Basement
- Pool

Property vs Single Family Average in M3C 2N3
Price
In The Neighbourhood
Just Listed
Toronto (Bridle Path-Sunnybrook-York Mills)
$ 7,995,000
- Type
- Single Family
- Rooms
- 8 Beds + 8 Baths
RE/MAX REALTRON BARRY COHEN HOMES INC.
Toronto (Bridle Path-Sunnybrook-York Mills)
$ 4,298,000
- Type
- Single Family
- Rooms
- 6 Beds + 6.5 Baths
RE/MAX HALLMARK REALTY LTD.
Toronto (Bridle Path-Sunnybrook-York Mills)
$ 3,288,000
- Type
- Single Family
- Rooms
- 5 Beds + 4.5 Baths
ROYAL LEPAGE SIGNATURE REALTY
Golf Course
Toronto (Bridle Path-Sunnybrook-York Mills)
$ 27,500,000
- Type
- Single Family
- Rooms
- 9 Beds + 9.5 Baths
RE/MAX REALTRON BARRY COHEN HOMES INC.
Toronto (Bridle Path-Sunnybrook-York Mills)
$ 13,680,000
- Type
- Single Family
- Rooms
- 6 Beds + 7.5 Baths
RE/MAX REALTRON BARRY COHEN HOMES INC.
Toronto (Bridle Path-Sunnybrook-York Mills)
$ 11,500,000
- Type
- Single Family
- Rooms
- 6 Beds + 7.5 Baths
SOTHEBY'S INTERNATIONAL REALTY CANADA
Golf Course
Toronto (Bridle Path-Sunnybrook-York Mills)
$ 9,280,000
- Type
- Single Family
- Rooms
- 8 Beds + 6.5 Baths
RE/MAX REALTRON BARRY COHEN HOMES INC.
Golf Course
Toronto (Bridle Path-Sunnybrook-York Mills)
$ 6,580,000
- Type
- Single Family
- Rooms
- 6 Beds + 7.5 Baths
JDL REALTY INC.
Primary On Main
Toronto (Bridle Path-Sunnybrook-York Mills)
$ 4,608,000
- Type
- Single Family
- Rooms
- 5 Beds + 4.5 Baths
CHESTNUT PARK REAL ESTATE LIMITED
Views
Toronto (Bridle Path-Sunnybrook-York Mills)
$ 10,450,000
- Type
- Single Family
- Rooms
- 6 Beds + 6.5 Baths
SOTHEBY'S INTERNATIONAL REALTY CANADA

 Data provided by the Ontario Regional Technology & Information Systems. The information is deemed reliable, but is not guaranteed. Not intended to solicit buyers or sellers, landlords or tenants currently under contract.
The trademarks REALTOR®, REALTORS® and the REALTOR® logo are controlled by The Canadian Real Estate Association (CREA) and identify real estate professionals who are members of CREA. The trademarks MLS®, Multiple Listing Service® and the associated logos are owned
Data provided by the Ontario Regional Technology & Information Systems. The information is deemed reliable, but is not guaranteed. Not intended to solicit buyers or sellers, landlords or tenants currently under contract.
The trademarks REALTOR®, REALTORS® and the REALTOR® logo are controlled by The Canadian Real Estate Association (CREA) and identify real estate professionals who are members of CREA. The trademarks MLS®, Multiple Listing Service® and the associated logos are owned