
Address
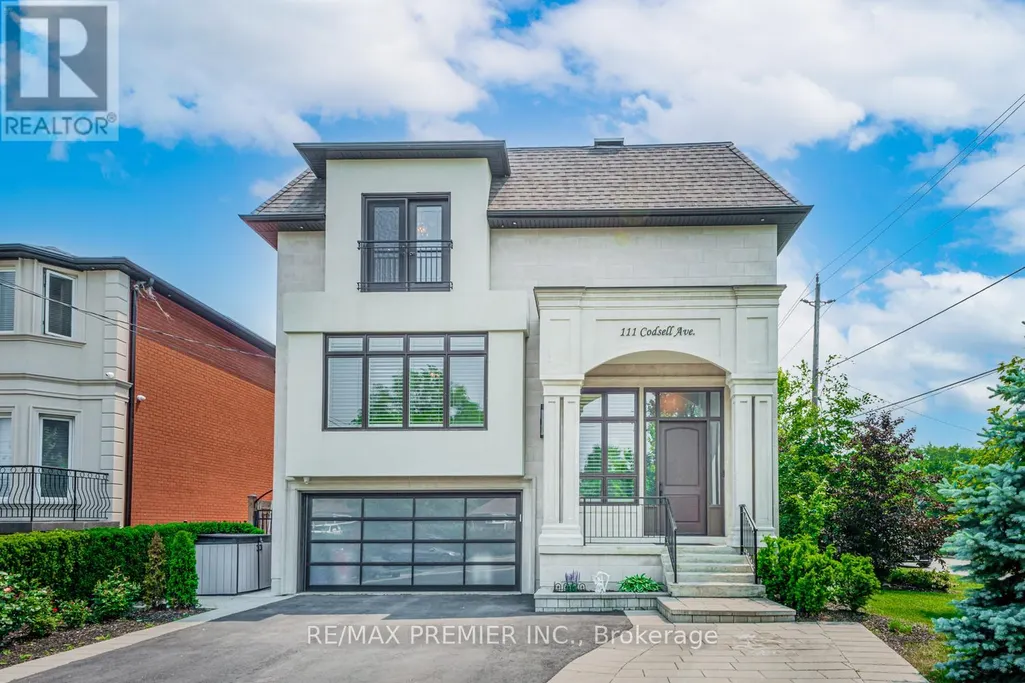
111 Codsell Avenue, Toronto (Bathurst Manor), ON
Price
$ 3,148,000
Property Attributes
- ID#C13047942
- TypeSingle Family
- Listing Status Active
- MunicipalityToronto (Bathurst Manor)
- CityToronto (Bathurst Manor)
- AreaBathurst Manor
- NeighbourhoodBathurst Manor
- Postal CodeM3H 3W2
- Style
- Price$ 3,148,000
- Bedrooms4+2
- Bathrooms5
- Half Bathrooms1
Data Source:
Canadian Real Estate Association (CREA)
Property Description
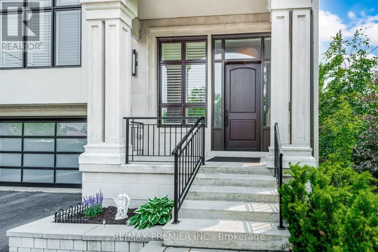
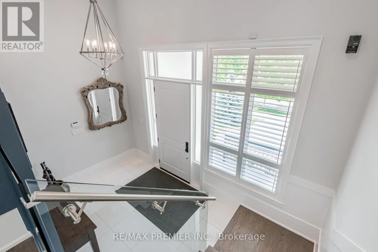
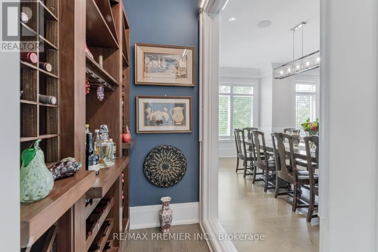
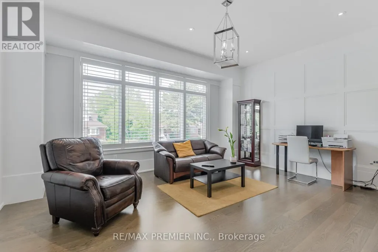
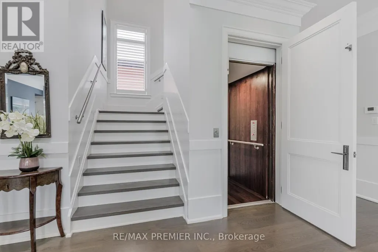
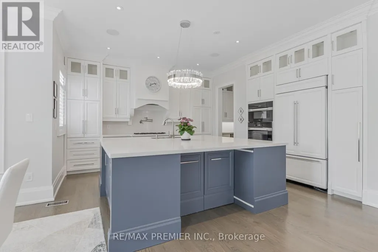
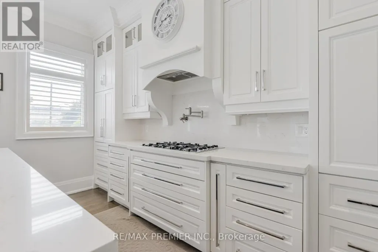
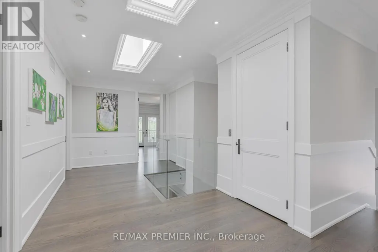
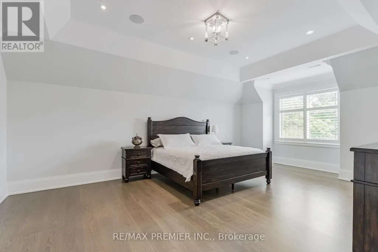
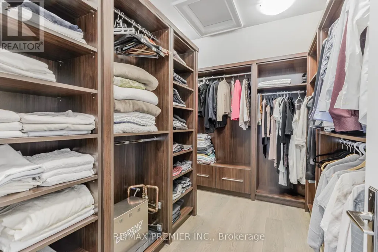
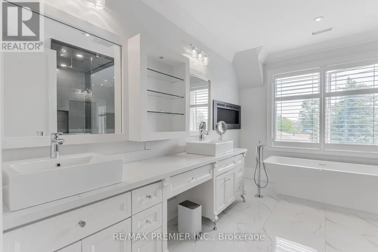
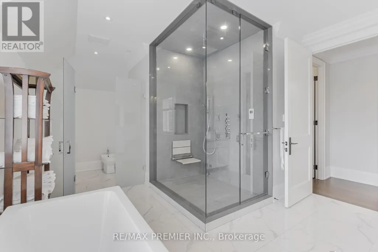
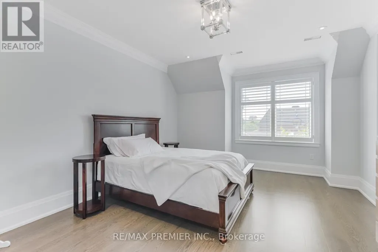
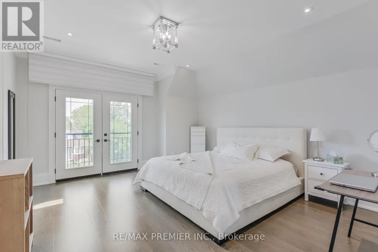
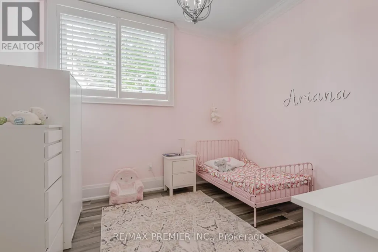
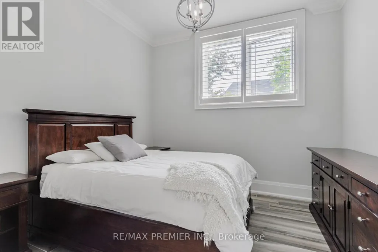
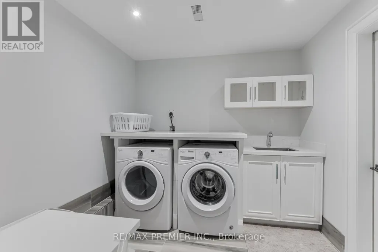
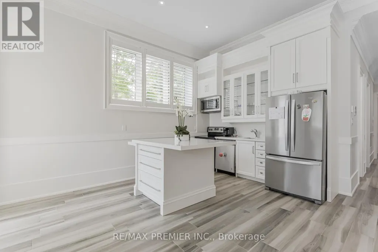
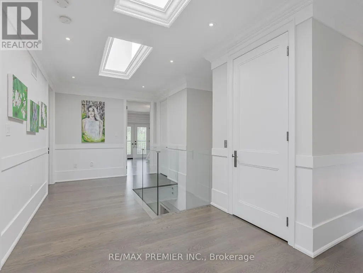
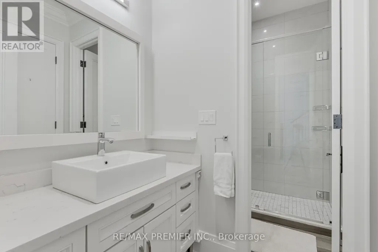
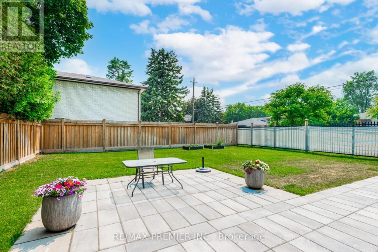
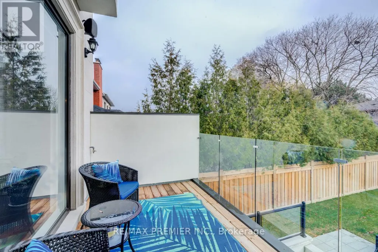
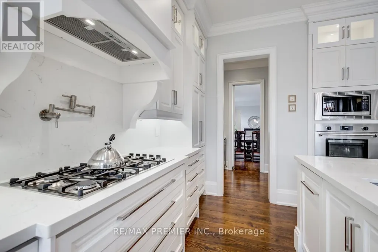
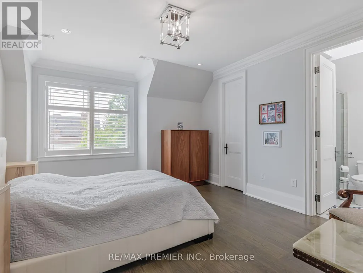
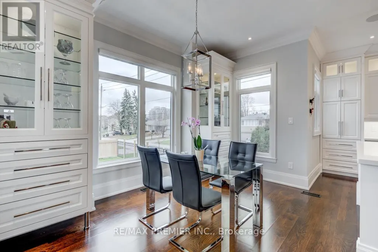
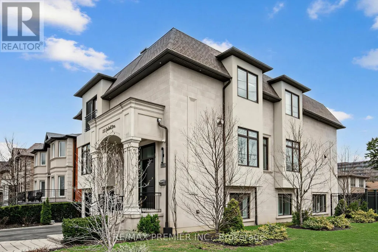
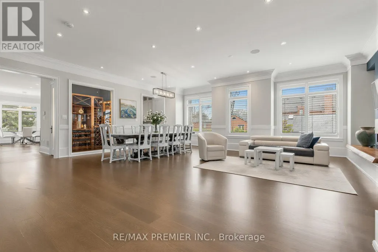
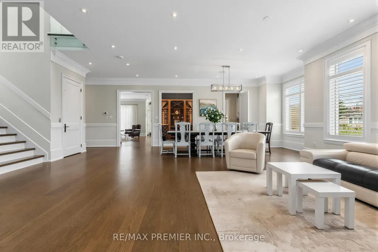
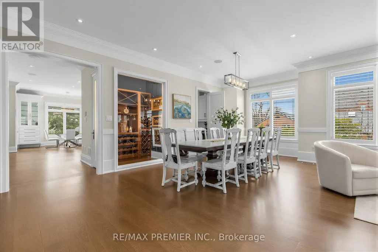
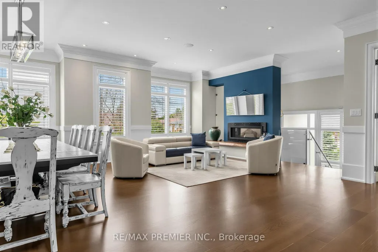
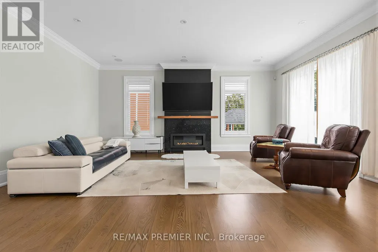
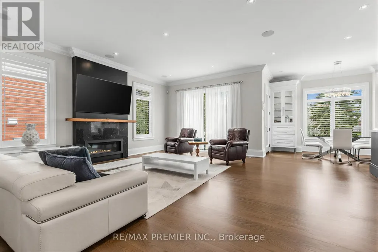
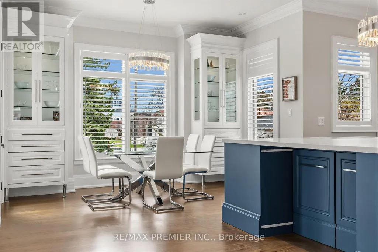
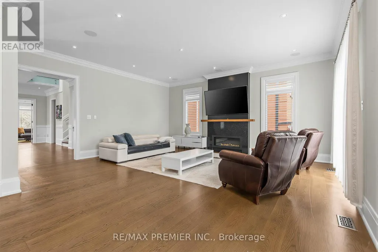
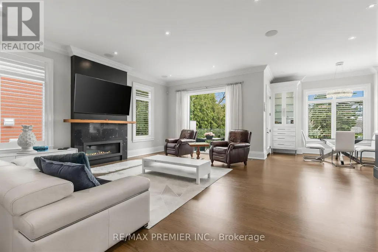
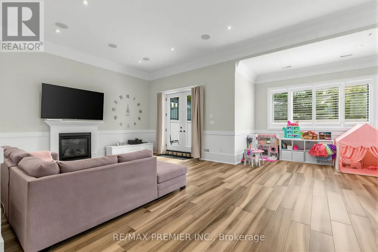
Stunning custom-built modern manor in prestigious Bathurst Manor, offering over 6,000 sq.ft of exceptional living space. This residence combines contemporary elegance, accessibility, and thoughtful design, set on a premium 50 x 150 fully fence lot with a level backyard ideal for entertaining or future pool installation. The main level showcase 10-ft ceilings, engineered hardwood floors, and an open concept layout designed for both comfort and style. The living room has a double-sided gas fireplace which overlooks the front door, while the family room has another gas fireplace opens to a gourmet eat-in kitchen featuring custom cabinetry, integrated appliances, and a large island for casual dining. The dining rm has a walk-in kitchen featuring custom cabinetry, integrated appliances, and a large island for casual dining. The dining rm has a walk-in spirt/wine display. A private den provides the perfect home office or study space. A private elevator, accessible from the grade-level garage, offers seamless mobility between all floors-an ideal feature for multi-generational living or aging in place. The upper level features four bedrooms, each with a private ensuite and 9-ft ceilings. The primary suite includes a 7-piece spa-inspired ensuite with steam shower, bidet, double vanity, freestanding soaker tub, and an electric fireplace heated floor. A separate HVAC system ensures personalized climate control, with sound-insulated laundry and furnace room for added peace. The lower level offers 12ft ceilings which is 7.5 ft of above-grade height, creating a bright living space with a walkout to the backyard, full kitchen, two bedrooms, and family room with gas fireplace-perfect for guests or extended family. The basement approx 120 sq has a laundry room and cold cellar. Smart home technology includes three touchscreen keypads, multi-zone audio, and an integrated security system. Every element has been carefully curated to combine luxury, comfort. (id:7434)
General Features
| Features | Wheelchair access, Carpet Free |
|---|---|
| Property Type | Single Family |
| CommunityName | Bathurst Manor |
| Building Age | 6 to 15 years |
| Building Amenities | Fireplace(s) |
| Building Appliances | Garage door opener remote(s), Oven - Built-In, All, Window Coverings |
| Building Basement Features | Walk out, Separate entrance |
| Building Cooling Type | Central air conditioning |
| Location Description | Bathurst & Sheppard |
| Parking Space Total | 5 |
| Foundation Type | Concrete |
| Building Type | House |
| Ownership Type | Freehold |
| Building.StoriesTotal | 3 |
Interior Features
| Building Fireplace Present | True |
|---|---|
| Building Heating Type | Forced air |
| Building Heating Fuel | Natural gas |
| Basement Development | Finished |
| Basement Type | N/A (Finished), N/A |
| Construction Style Attachment | Detached |
| Living Area Range | 5000 |
| Bedrooms | 4+2 |
Exterior Features
| Sewer | Sanitary sewer |
|---|---|
| Exterior Finish | Stone |
Room Details
| Room | Dimensions | Level | Flooring | Details |
|---|---|---|---|---|
| Bedroom | 4.29 m x 4.29 m | Lower level | 4.29 m | |
| Bedroom 2 | 4.78 m x 3.89 m | Upper Level | 3.89 m | |
| Bedroom 3 | 4.78 m x 3.96 m | Upper Level | 3.96 m | |
| Bedroom 4 | 4.39 m x 4.37 m | Upper Level | 4.37 m | |
| Bedroom 5 | 2.82 m x 2.49 m | Lower level | 2.49 m | |
| Den | 5.59 m x 4.27 m | Main level | 4.27 m | |
| Dining room | 7.42 m x 4.09 m | Main level | 4.09 m | |
| Eating area | 4.27 m x 2.06 m | Main level | 2.06 m | |
| Family room | 5.28 m x 6.25 m | Main level | 6.25 m | |
| Foyer | 4.83 m x 2.62 m | Main level | 2.62 m | |
| Great room | 4.72 m x 5.49 m | Lower level | 5.49 m | |
| Kitchen | 5.28 m x 4.29 m | Main level | 4.29 m | |
| Laundry room | 3.05 m x 2.01 m | Upper Level | 2.01 m | |
| Library | 5.59 m x 4.27 m | Main level | 4.27 m | |
| Living room | 7.42 m x 4.09 m | Main level | 4.09 m | |
| Primary Bedroom | 4.67 m x 6.25 m | Upper Level | 6.25 m |
Amenities
- Views
- New Construction
- Adult 55+
- Lease To Own
- No Strata Fees
- Furnished
- Primary On Main
- Air Conditioning
- Seller Finance
- Green
- Fixer Upper
- Horse
- Golf
- Fireplace
- Deck
- Garage
- Basement
- Pool

Property vs Single Family Average in M3H 3W2
Price
In The Neighbourhood
Open House
Toronto (Bathurst Manor)
$ 1,399,880
- Type
- Single Family
- Rooms
- 5 Beds + 2 Baths
RARE REAL ESTATE
Just Listed
Toronto (Bathurst Manor)
$ 1,650,000
- Type
- Single Family
- Rooms
- 10 Beds + 6 Baths
RE/MAX HALLMARK REALTY LTD.
Just Listed
Toronto (Bathurst Manor)
$ 1,450
- Type
- Single Family
- Rooms
- 0 Beds + 1 Baths
HOMELIFE NEW WORLD REALTY INC.
Primary On Main
Toronto (Bathurst Manor)
$ 1,050,000
- Type
- Single Family
- Rooms
- 4 Beds + 2 Baths
RE/MAX REALTRON DAVID SOBERANO GROUP
Toronto (Bathurst Manor)
$ 1,000
- Type
- Single Family
- Rooms
- 1 Beds + 1 Baths
YOUR HOME SOLD GUARANTEED REALTY SPECIALISTS INC
Primary On Main
Toronto (Bathurst Manor)
$ 1,645,000
- Type
- Single Family
- Rooms
- 4 Beds + 3 Baths
RE/MAX WEST REALTY INC.
Toronto (Bathurst Manor)
$ 1,500
- Type
- Single Family
- Rooms
- 1 Beds + 1 Baths
KELLER WILLIAMS REFERRED URBAN REALTY
Toronto (Bathurst Manor)
$ 2,050
- Type
- Single Family
- Rooms
- 2 Beds + 1 Baths
HARVEY KALLES REAL ESTATE LTD.

 Data provided by the Ontario Regional Technology & Information Systems. The information is deemed reliable, but is not guaranteed. Not intended to solicit buyers or sellers, landlords or tenants currently under contract.
The trademarks REALTOR®, REALTORS® and the REALTOR® logo are controlled by The Canadian Real Estate Association (CREA) and identify real estate professionals who are members of CREA. The trademarks MLS®, Multiple Listing Service® and the associated logos are owned
Data provided by the Ontario Regional Technology & Information Systems. The information is deemed reliable, but is not guaranteed. Not intended to solicit buyers or sellers, landlords or tenants currently under contract.
The trademarks REALTOR®, REALTORS® and the REALTOR® logo are controlled by The Canadian Real Estate Association (CREA) and identify real estate professionals who are members of CREA. The trademarks MLS®, Multiple Listing Service® and the associated logos are owned