
Primary on Main














Address
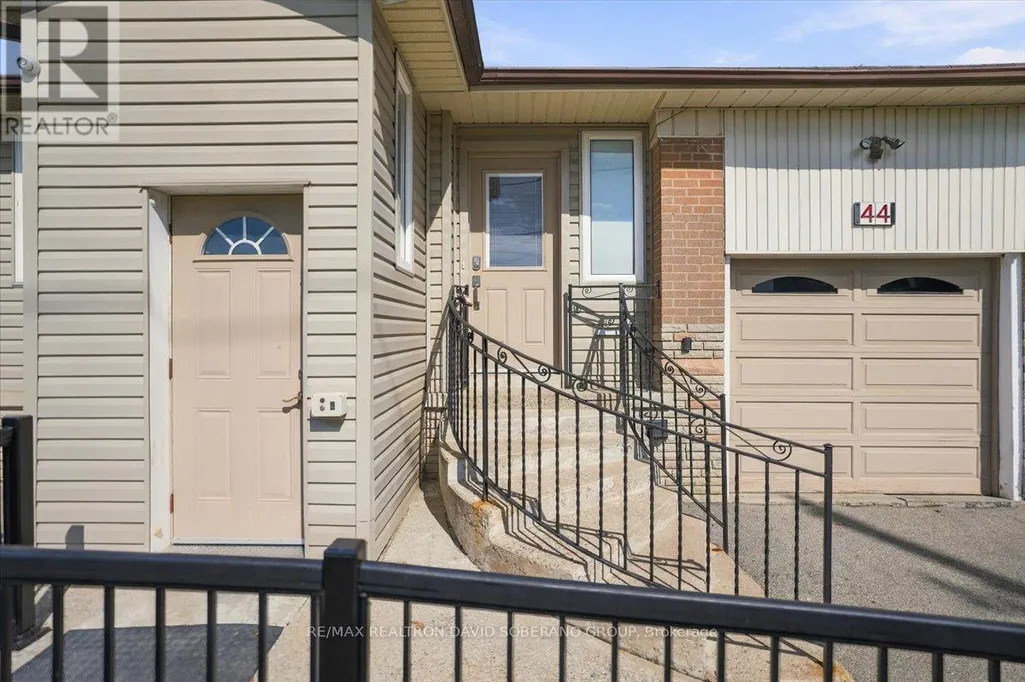
44 Kennard Avenue, Toronto (Bathurst Manor), ON
Price
$ 1,050,000
Property Attributes
- ID#C13797154
- TypeSingle Family
- Listing Status Active
- MunicipalityToronto (Bathurst Manor)
- CityToronto (Bathurst Manor)
- AreaBathurst Manor
- NeighbourhoodBathurst Manor
- Postal CodeM3H 4M1
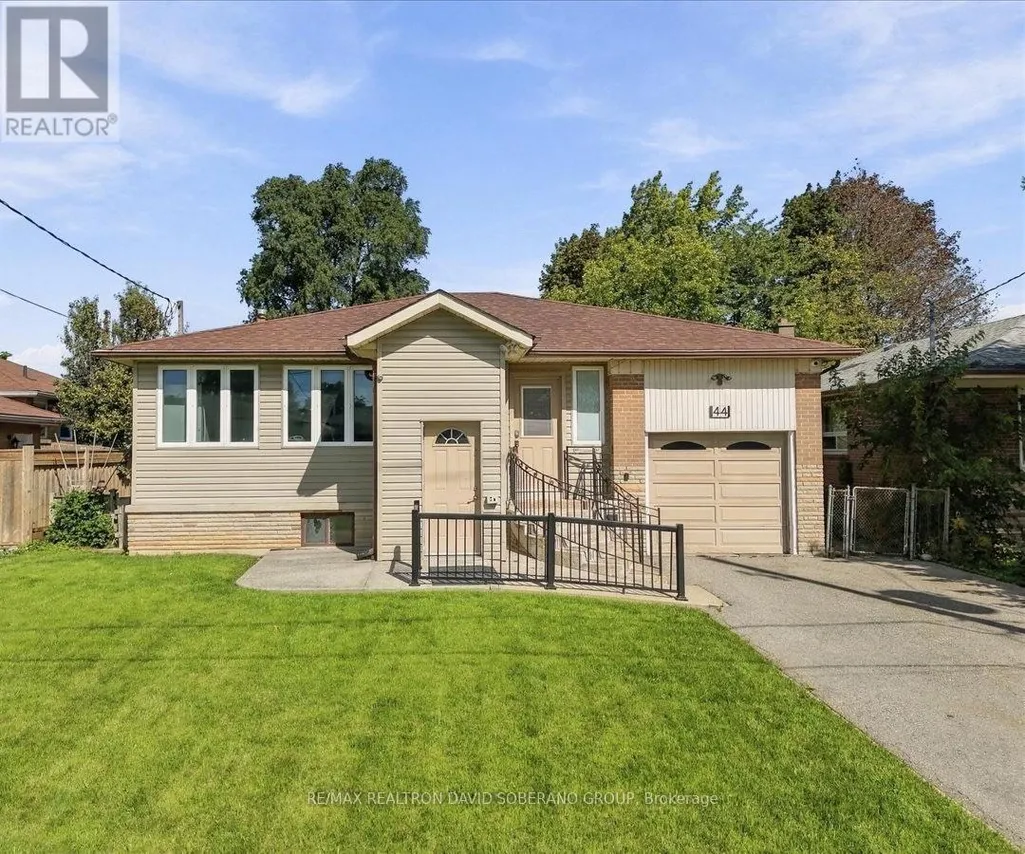
- StyleBungalow
- Price$ 1,050,000
- Bedrooms3+1
- Bathrooms2
- Half Bathrooms0
Data Source:
Canadian Real Estate Association (CREA)
Property Description
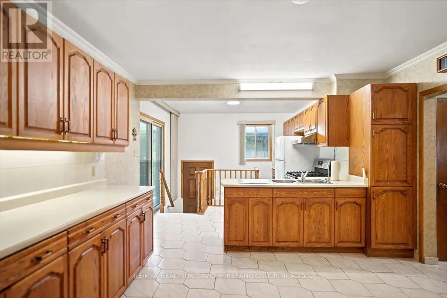
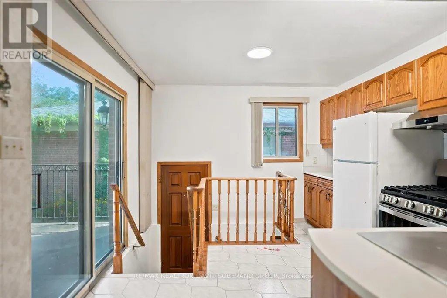
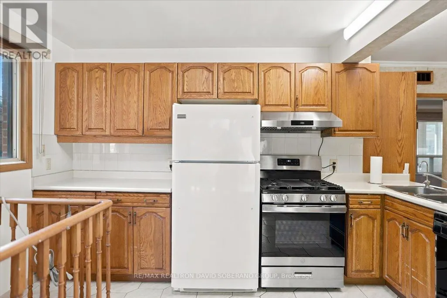
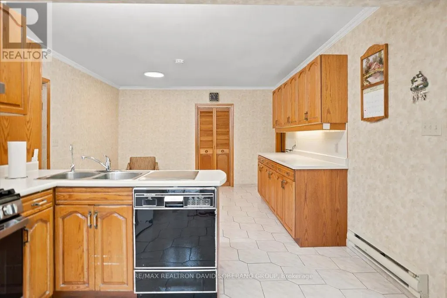
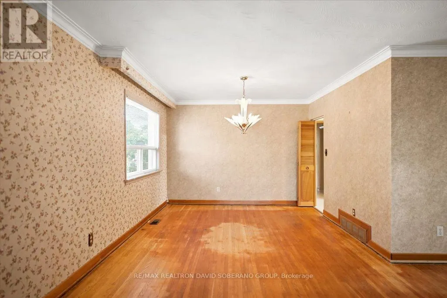
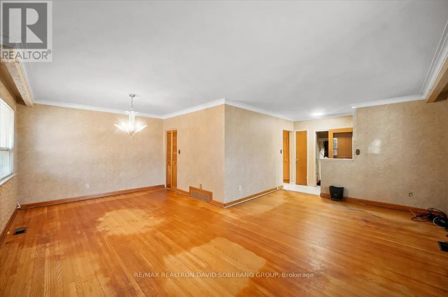
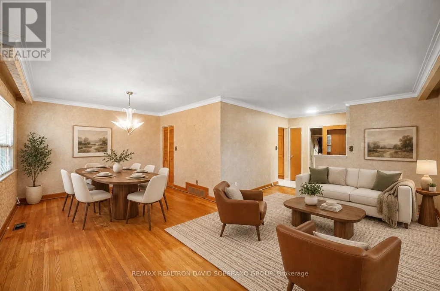
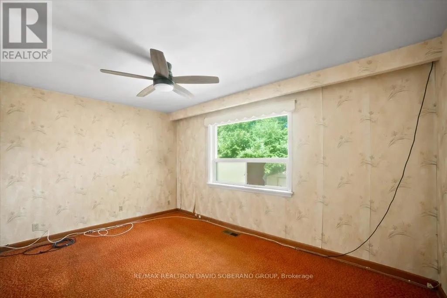
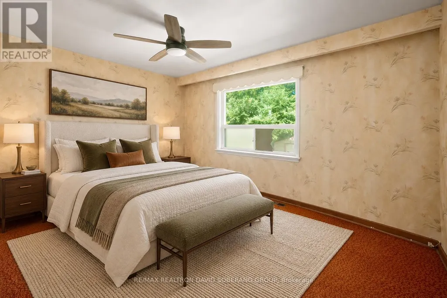
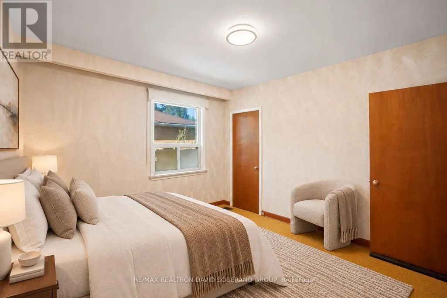
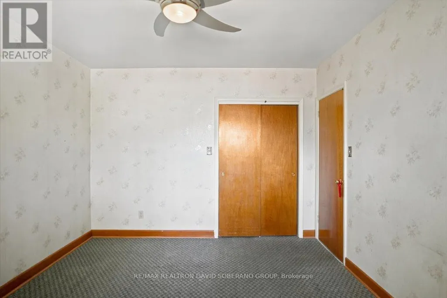
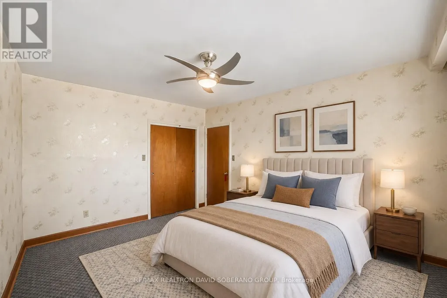
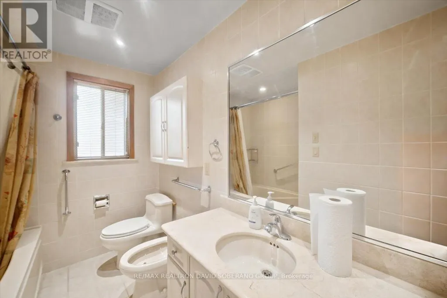
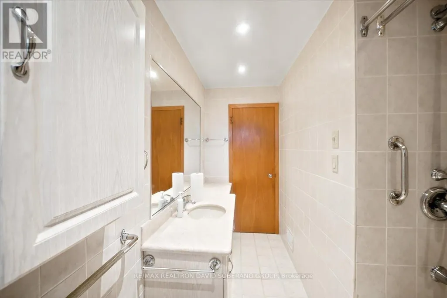
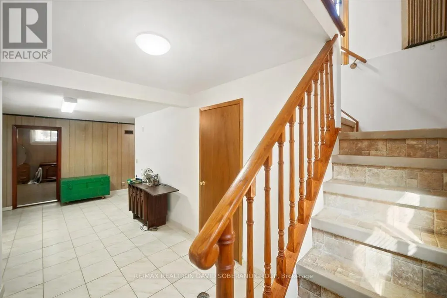
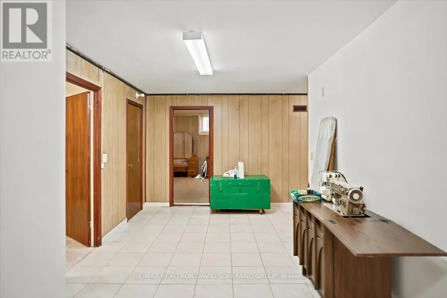
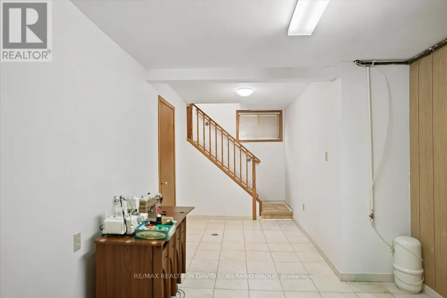
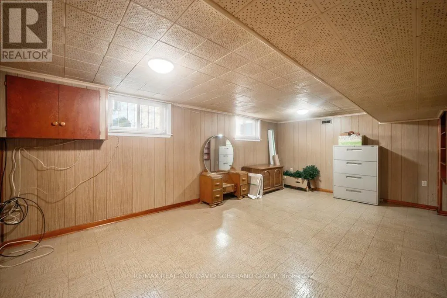
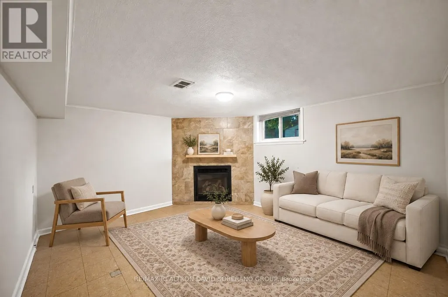
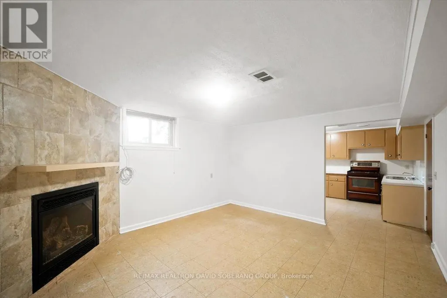
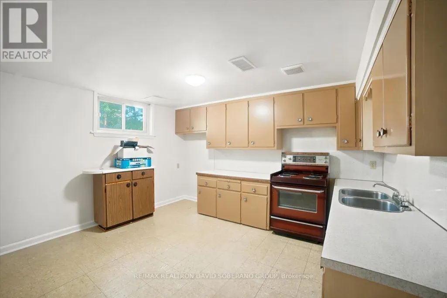
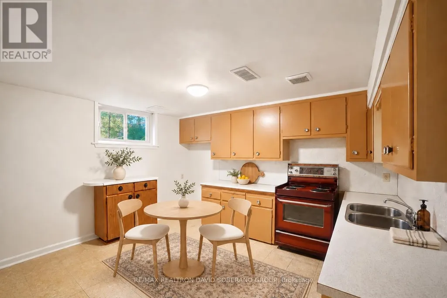
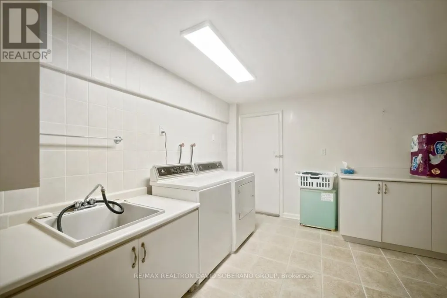
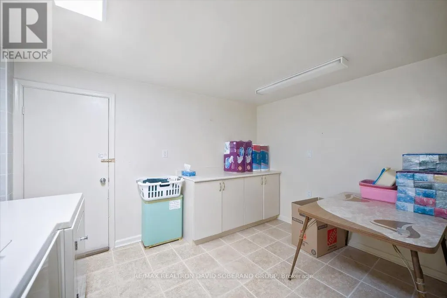
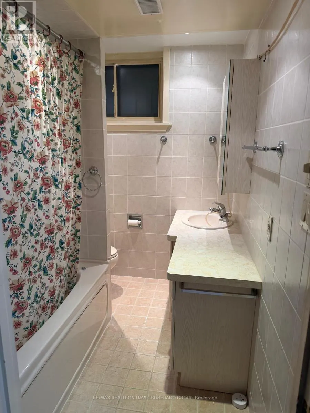
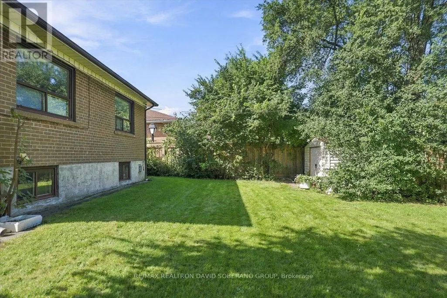
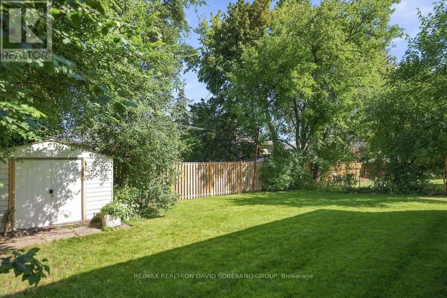
A Rare Opportunity In The Heart Of Highly Sought-After Bathurst Manor. Set On A Generous 52.44 X 115.38 Ft Lot, This Spacious Bungalow Offers An Exceptional Combination Of Lot Size, Layout, Location And Future Potential. The Home Presents An Ideal Canvas For Buyers Looking To Renovate, Personalize Or Reimagine A Residence In One Of Toronto's Most Established Neighbourhoods. An Extension Completed In 1990 Added Valuable Living Space To The Home, Including A Larger Kitchen And Convenient Walkout To A Raised Backyard Deck. The Main Level Features A Bright And Expansive Living Room, Separate Dining Area, Spacious Kitchen With Newer Gas Stove And Refrigerator, 3 Bedrooms And A 5-Piece Bathroom. The Walkout From The Kitchen Leads To The Beautiful Raised Deck Overlooking The Backyard, Creating A Wonderful Setting For Outdoor Dining And Entertaining. The Lower Level Offers Excellent Flexibility For An In-Law Suite Or Potential Basement Apartment, Complete With A Spacious Bedroom, Large Living Area With Fireplace, Separate Kitchen, 4-Piece Bathroom And Laundry. Additional Features Include A Functional Elevator Providing Convenient Access Between Levels, As Well As A Natural-Gas-Powered Backup Generator For Added Comfort And Peace Of Mind During Power Outages. Ideally Located Close To Excellent Schools, Synagogues, Parks, Shopping, Public Transit, Community Amenities And Major Highways. A Property With Tremendous Potential In A Prestigious, Family-Oriented Neighbourhood That Continues To Be In High Demand. (id:7434)
General Features
| Property Type | Single Family |
|---|---|
| CommunityName | Bathurst Manor |
| Amenities | Park, Schools, Public Transit |
| Building Amenities | Fireplace(s) |
| Building Appliances | Water softener, Water Heater, Dishwasher, Gas stove(s), Refrigerator |
| Building Architectural Style | Bungalow |
| Building Basement Features | Apartment in basement, Separate entrance, Walk-up |
| Building Cooling Type | Central air conditioning |
| Location Description | Bathurst & Sheppard Ave W |
| Parking Space Total | 5 |
| Foundation Type | Concrete |
| Building Type | House |
| Ownership Type | Freehold |
| Building.StoriesTotal | 1 |
Interior Features
| Building Fireplace Present | True |
|---|---|
| Building Fireplace Total | 1 |
| Building Heating Type | Forced air |
| Building Heating Fuel | Natural gas |
| Basement Type | N/A, N/A, N/A |
| Construction Style Attachment | Detached |
| Flooring Type | Tile, Carpeted |
| Living Area Range | 1100 |
| Bedrooms | 3+1 |
Exterior Features
| Structure | Shed |
|---|---|
| Land Amenities | Park, Schools, Public Transit |
| Sewer | Sanitary sewer |
| Exterior Finish | Brick, Vinyl siding |
Room Details
| Room | Dimensions | Level | Flooring | Details |
|---|---|---|---|---|
| Bathroom | 3.32 m x 1.81 m | Main level | 1.81 m | |
| Bedroom 2 | 4.42 m x 3.11 m | Main level | 3.11 m | |
| Bedroom 3 | 3.35 m x 3.24 m | Main level | 3.24 m | |
| Dining room | 3.35 m x 3.06 m | Main level | 3.06 m | |
| Family room | 470 m x 3.93 m | Basement | 3.93 m | |
| Foyer | 1.85 m x 1.35 m | Main level | 1.35 m | |
| Kitchen | 7.65 m x 4.2 m | Main level | 4.2 m | |
| Laundry room | 3.92 m x 3.48 m | Basement | 3.48 m | |
| Living room | 5.99 m x 3.47 m | Main level | 3.47 m | |
| Primary Bedroom | 3.32 m x 4.14 m | Main level | 4.14 m | |
| Recreational, Games room | 4.02 m x 6.55 m | Basement | 6.55 m | |
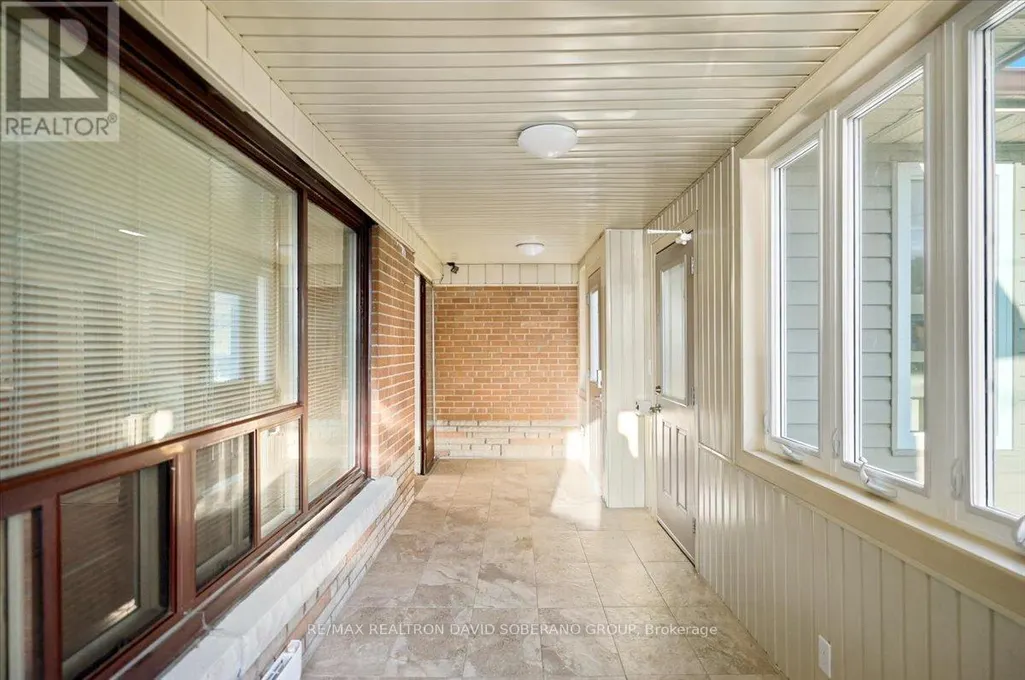
| Sunroom | 7.84 m x 2.02 m | Main level | 2.02 m | |
| Utility room | 4.03 m x 3.24 m | Basement | 3.24 m |
Amenities
- Views
- New Construction
- Adult 55+
- Lease To Own
- No Strata Fees
- Furnished
- Primary On Main
- Air Conditioning
- Seller Finance
- Green
- Fixer Upper
- Horse
- Golf
- Fireplace
- Deck
- Garage
- Basement
- Pool

Property vs Single Family Average in M3H 4M1
Price
In The Neighbourhood
Just Listed
Toronto (Bathurst Manor)
$ 1,100,000
- Type
- Single Family
- Rooms
- 4 Beds + 2 Baths
RE/MAX WEST REALTY INC.
Just Listed
Toronto (Bathurst Manor)
$ 4,500
- Type
- Single Family
- Rooms
- 3 Beds + 2.5 Baths
FOREST HILL REAL ESTATE INC.
Just Listed
Toronto (Bathurst Manor)
$ 1,180,000
- Type
- Single Family
- Rooms
- 4 Beds + 3 Baths
HOMELIFE/BAYVIEW REALTY INC.
Open House
Toronto (Bathurst Manor)
$ 1,399,880
- Type
- Single Family
- Rooms
- 5 Beds + 2 Baths
RARE REAL ESTATE
Just Listed
Toronto (Bathurst Manor)
$ 1,650,000
- Type
- Single Family
- Rooms
- 10 Beds + 6 Baths
RE/MAX HALLMARK REALTY LTD.
Toronto (Bathurst Manor)
$ 1,450
- Type
- Single Family
- Rooms
- 0 Beds + 1 Baths
HOMELIFE NEW WORLD REALTY INC.
Toronto (Bathurst Manor)
$ 1,000
- Type
- Single Family
- Rooms
- 1 Beds + 1 Baths
YOUR HOME SOLD GUARANTEED REALTY SPECIALISTS INC
Primary On Main
Toronto (Bathurst Manor)
$ 1,645,000
- Type
- Single Family
- Rooms
- 4 Beds + 3 Baths
RE/MAX WEST REALTY INC.

 Data provided by the Ontario Regional Technology & Information Systems. The information is deemed reliable, but is not guaranteed. Not intended to solicit buyers or sellers, landlords or tenants currently under contract.
The trademarks REALTOR®, REALTORS® and the REALTOR® logo are controlled by The Canadian Real Estate Association (CREA) and identify real estate professionals who are members of CREA. The trademarks MLS®, Multiple Listing Service® and the associated logos are owned
Data provided by the Ontario Regional Technology & Information Systems. The information is deemed reliable, but is not guaranteed. Not intended to solicit buyers or sellers, landlords or tenants currently under contract.
The trademarks REALTOR®, REALTORS® and the REALTOR® logo are controlled by The Canadian Real Estate Association (CREA) and identify real estate professionals who are members of CREA. The trademarks MLS®, Multiple Listing Service® and the associated logos are owned