
Address
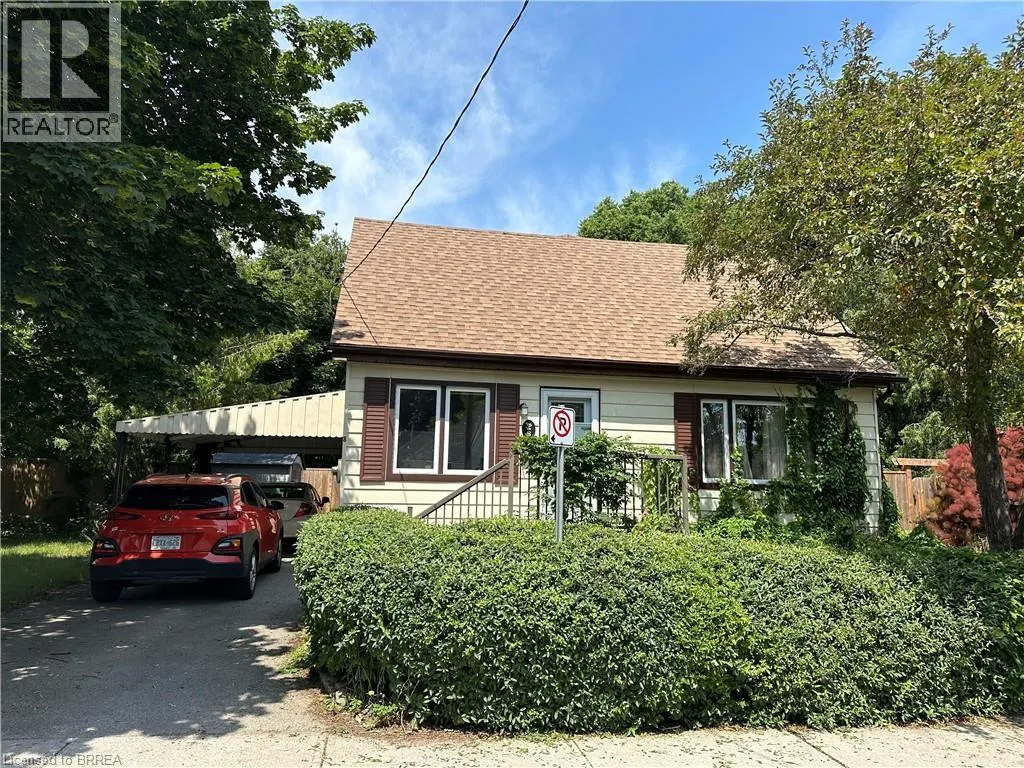
8 Sterling Street, Brantford, ON
Price
$ 2,700
Property Attributes
- ID#40861068
- TypeSingle Family
- Listing Status Active
- MunicipalityBrantford
- CityBrantford
- AreaBrantford
- Neighbourhood2038 - Holmedale
- Postal CodeN3T 4B1
- StyleOther
- Year Built1953
- Price$ 2,700
- Bedrooms3+1
- Bathrooms1
- Half Bathrooms1
- Sqr Footage1375
Data Source:
Canadian Real Estate Association (CREA)
Property Description
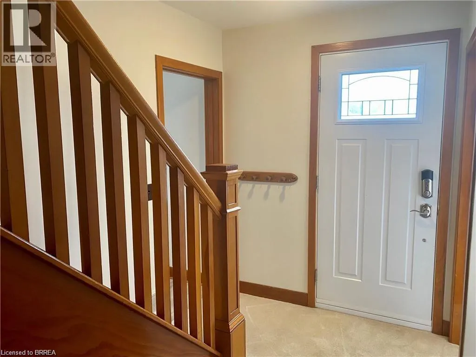
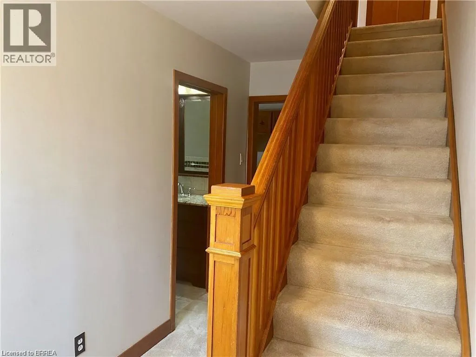
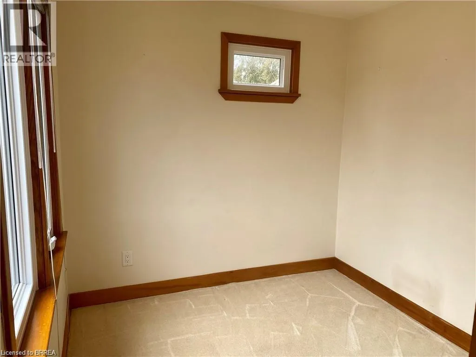
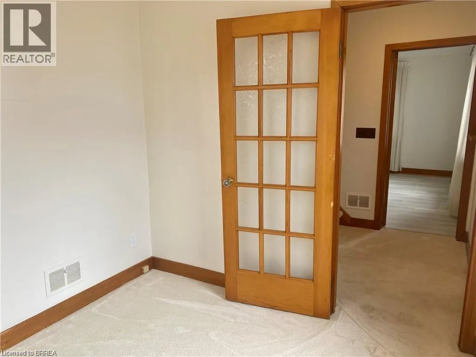
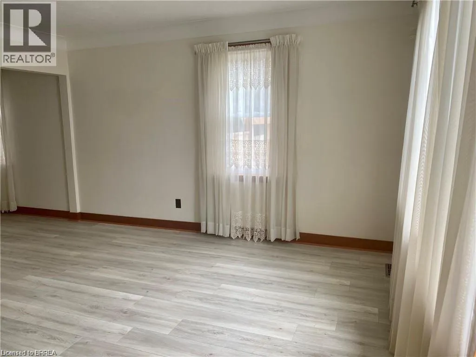
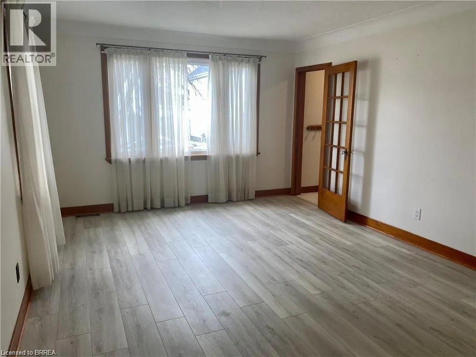
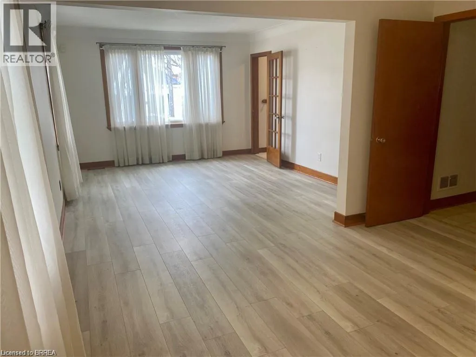
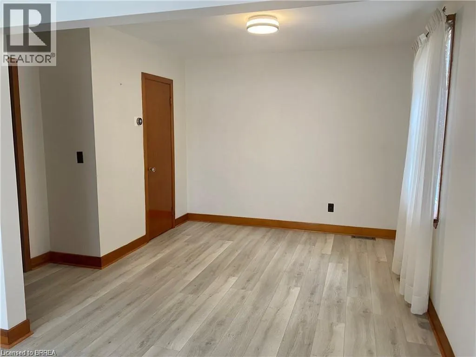
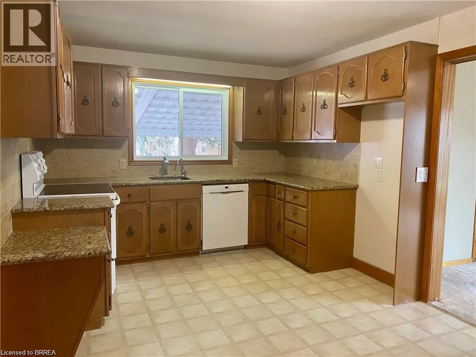
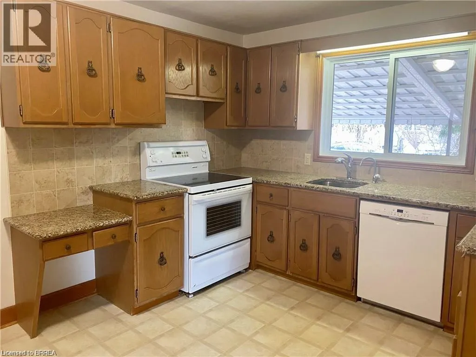
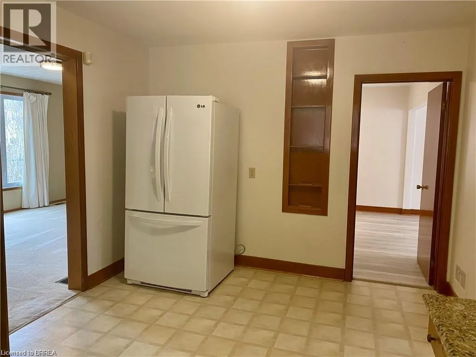
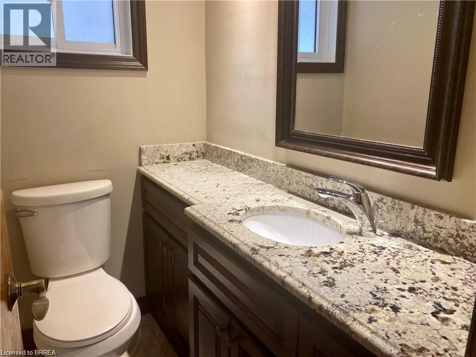
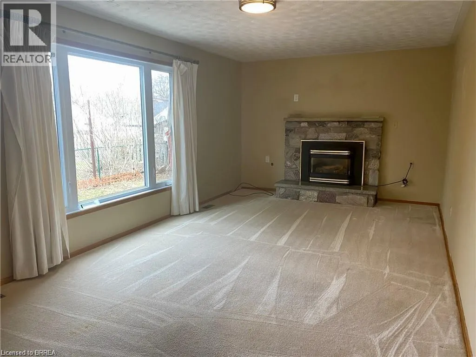
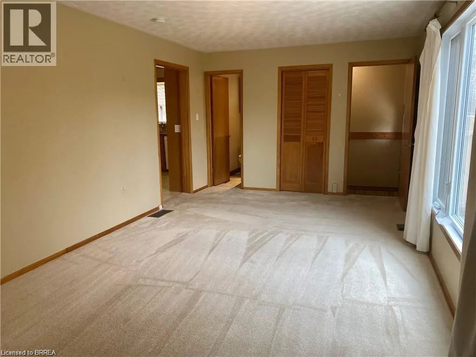
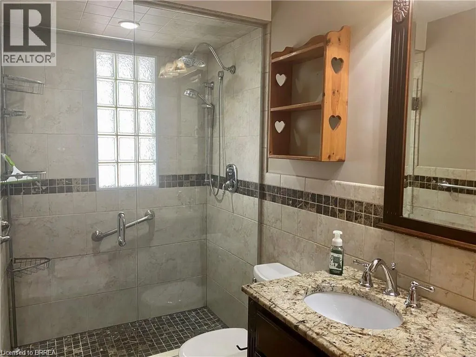
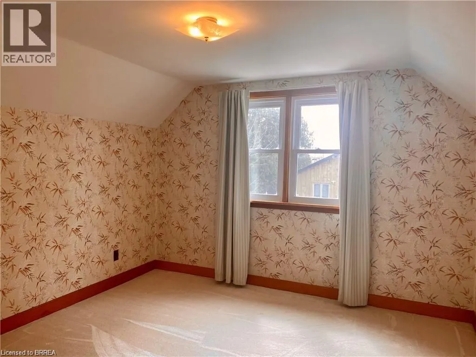
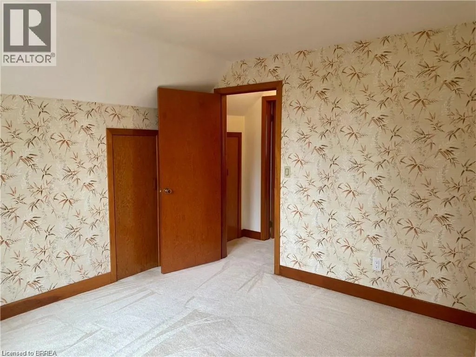
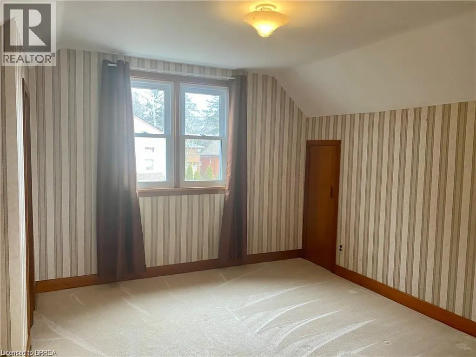
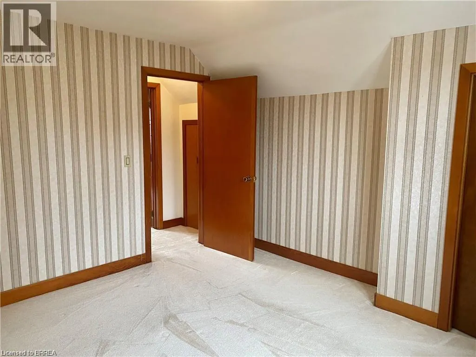
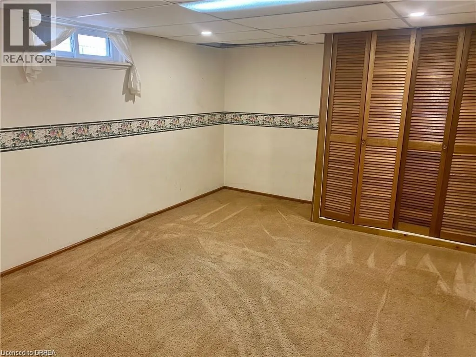
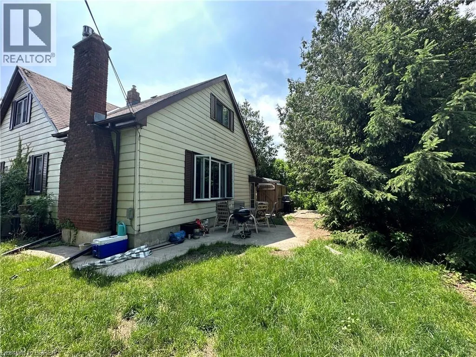
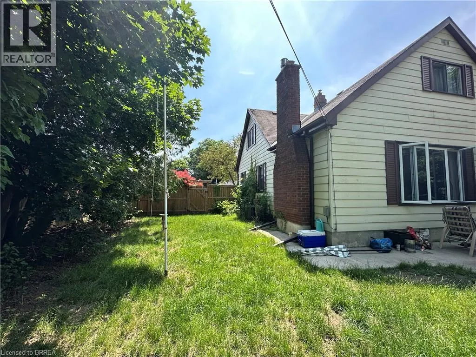
Welcome home to 8 Sterling Street! This spacious 1.5 storey home offers 3 + 1 bedrooms, 1.5 bathrooms, and over 1300sf of living space, with plenty of room to spread out and make yourself at home. Tucked into a quiet, established neighbourhood close to walking trails, parks, schools, and everyday amenities, this home offers a great combination of space, comfort, and convenience. Step inside to a bright and functional main floor featuring two separate living areas, giving you plenty of flexibility for relaxing, entertaining, dining, or creating a dedicated work-from-home space. The generously sized kitchen offers lots of room for everyday cooking and gathering, while both a full bathroom and convenient half bath can also be found on this level. A cozy main floor bedroom adds even more versatility and would also make a great home office, guest room, or additional flex space. Upstairs, you'll find two additional bedrooms along with plenty of storage to help keep everything organized. The lower level adds even more usable space with a large fourth bedroom and additional storage areas. Outside, enjoy a fully fenced backyard with multiple patio areas and plenty of space to relax, entertain, or enjoy the warmer months. Whether you're looking for room for the family, space to work from home, or simply a property with a little more flexibility, this home has plenty to offer. A great lease opportunity in a convenient location! Utilities are not included. (id:7434)
General Features
| Features | Paved driveway |
|---|---|
| Community Features | Quiet Area |
| Property Type | Single Family |
| Lease | 2700.00 |
| Zoning Description | RC |
| Amenities | Park, Public Transit |
| Building Appliances | Dishwasher, Dryer, Refrigerator, Stove, Washer |
| Building Architectural Style | Other |
| Building Cooling Type | Central air conditioning |
| Location Description | Grand River Ave to Sterling St |
| Parking Space Total | 2 |
| Foundation Type | Poured Concrete |
| Building Type | House |
| Ownership Type | Freehold |
| Building.StoriesTotal | 1.5 |
Interior Features
| Building Fireplace Present | False |
|---|---|
| Building Heating Type | Forced air |
| Building Heating Fuel | Natural gas |
| Basement Development | Partially finished |
| Basement Type | Full (Partially finished) |
| Construction Style Attachment | Detached |
| Living Area Range | 1375 |
| Bedrooms | 3+1 |
Exterior Features
| Land Amenities | Park, Public Transit |
|---|---|
| Sewer | Municipal sewage system |
| Exterior Finish | Vinyl siding |
Room Details
| Room | Dimensions | Level | Flooring | Details |
|---|---|---|---|---|
| 2pc Bathroom | Measurements not available | Main level | ||
| 3pc Bathroom | Measurements not available | Main level | ||
| Bedroom | 8'5'' x 7'11'' | Main level | ||
| Dining room | 11'10'' x 10'3'' | Main level | ||
| Family room | 21'4'' x 11'2'' | Main level | ||
| Kitchen | 14'11'' x 10'4'' | Main level | ||
| Living room | 11'9'' x 13'5'' | Main level | ||
| Other | 27'2'' x 18'0'' | Second level | ||
| Primary Bedroom | 11'9'' x 11'2'' | Second level | ||
| Storage | 26'2'' x 10'10'' | Basement | ||
| Utility room | 17'3'' x 11'9'' | Basement |
Amenities
- Views
- New Construction
- Adult 55+
- Lease To Own
- No Strata Fees
- Furnished
- Primary On Main
- Air Conditioning
- Seller Finance
- Green
- Fixer Upper
- Horse
- Golf
- Fireplace
- Deck
- Garage
- Basement
- Pool

Property vs Single Family Average in N3T 4B1
Price
Year Built
In The Neighbourhood
Just Listed
Brantford
$ 669,919
- Type
- Single Family
- Size
- 1,490 SqFt
- Rooms
- 4 Beds + 2 Baths
Pay It Forward Realty
Just Listed
Brantford
$ 649,900
- Type
- Single Family
- Size
- 1,976 SqFt
- Rooms
- 3 Beds + 2 Baths
Re/Max Twin City Realty Inc
Golf Course
Brantford
$ 1,750
- Type
- Single Family
- Size
- 565 SqFt
- Rooms
- 2 Beds + 1 Baths
Royal LePage Brant Realty
Primary On Main
Brantford
$ 399,900
- Type
- Single Family
- Size
- 609 SqFt
- Rooms
- 2 Beds + 1 Baths
Re/Max Twin City Realty Inc
Primary On Main
Brantford
$ 629,000
- Type
- Single Family
- Size
- 1,921 SqFt
- Rooms
- 2 Beds + 2 Baths
Pay It Forward Realty

 Data provided by the Ontario Regional Technology & Information Systems. The information is deemed reliable, but is not guaranteed. Not intended to solicit buyers or sellers, landlords or tenants currently under contract.
The trademarks REALTOR®, REALTORS® and the REALTOR® logo are controlled by The Canadian Real Estate Association (CREA) and identify real estate professionals who are members of CREA. The trademarks MLS®, Multiple Listing Service® and the associated logos are owned
Data provided by the Ontario Regional Technology & Information Systems. The information is deemed reliable, but is not guaranteed. Not intended to solicit buyers or sellers, landlords or tenants currently under contract.
The trademarks REALTOR®, REALTORS® and the REALTOR® logo are controlled by The Canadian Real Estate Association (CREA) and identify real estate professionals who are members of CREA. The trademarks MLS®, Multiple Listing Service® and the associated logos are owned