
Primary on Main
Address
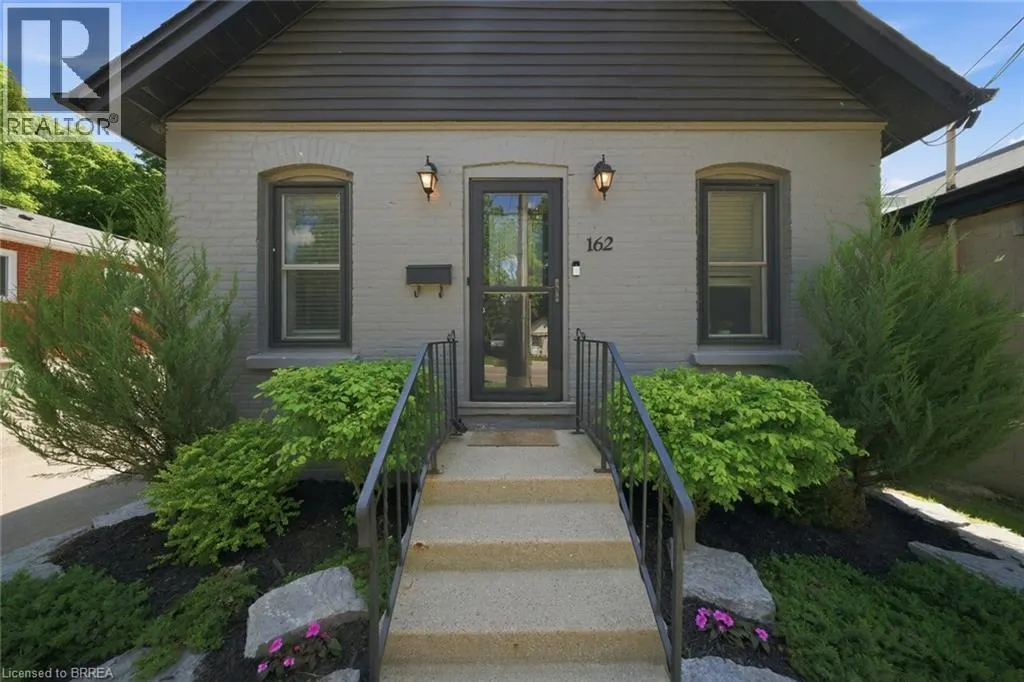
162 Grand River Avenue, Brantford, ON
Price
$ 399,900
Property Attributes
- ID#40860598
- TypeSingle Family
- Listing Status Active
- MunicipalityBrantford
- CityBrantford
- AreaBrantford
- Neighbourhood2038 - Holmedale
- Postal CodeN3T 4X6
- StyleBungalow
- Price$ 399,900
- Bedrooms2
- Bathrooms1
- Half Bathrooms0
- Sqr Footage609
Data Source:
Canadian Real Estate Association (CREA)
Property Description
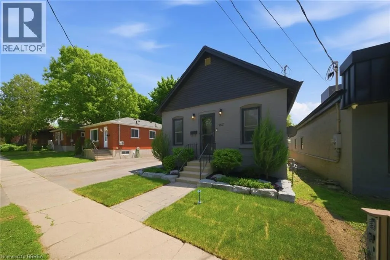
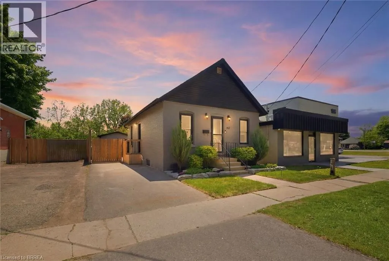
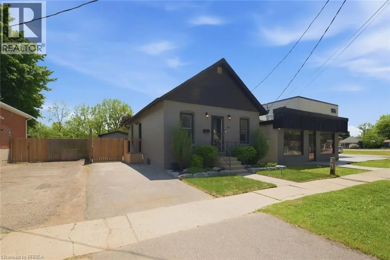
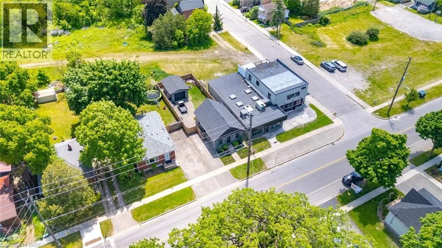
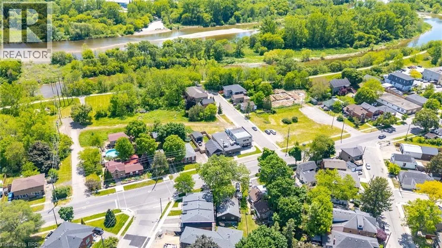
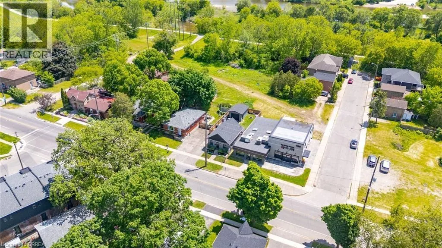
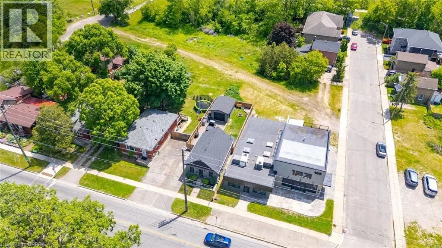
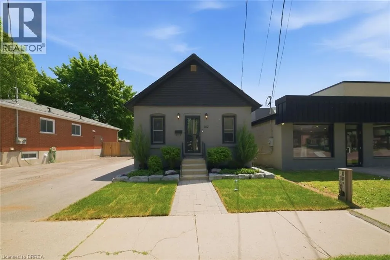
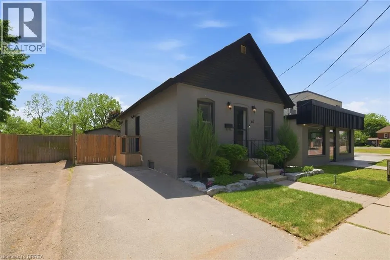
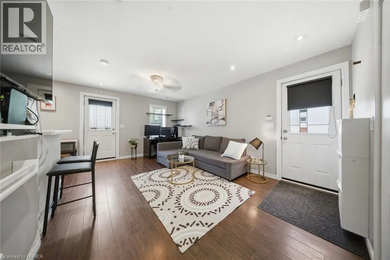
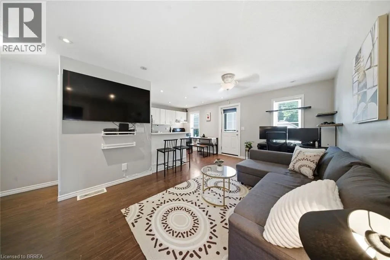
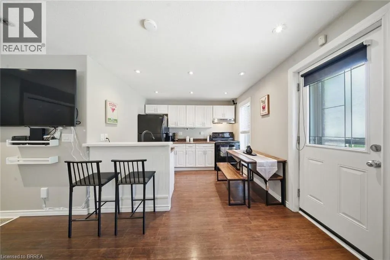
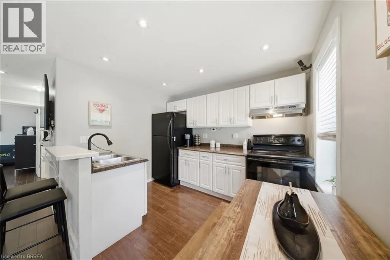
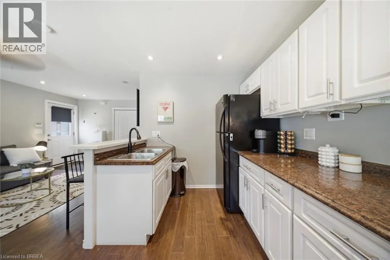
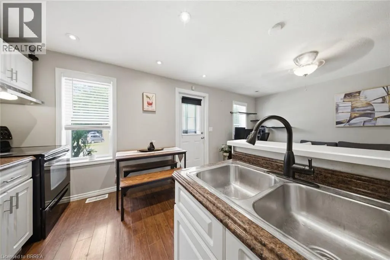
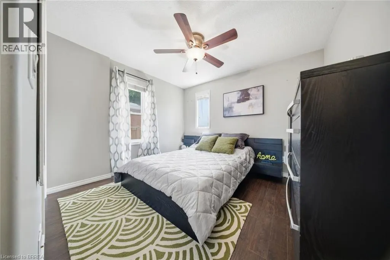
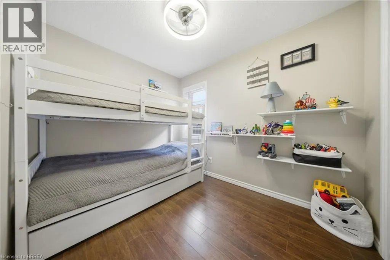
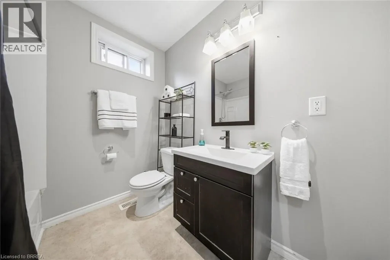
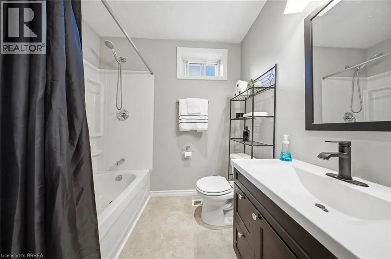
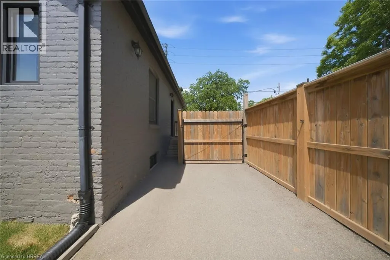
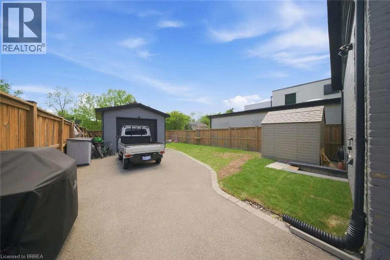
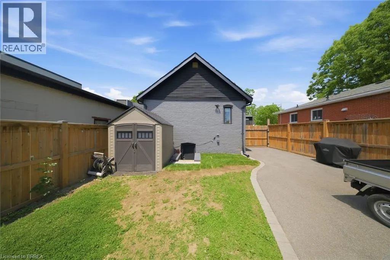
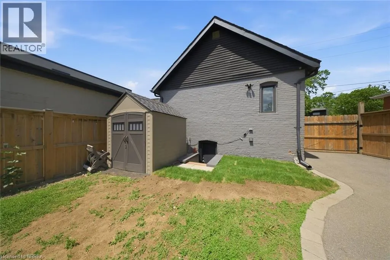
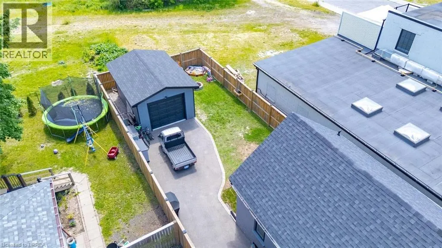
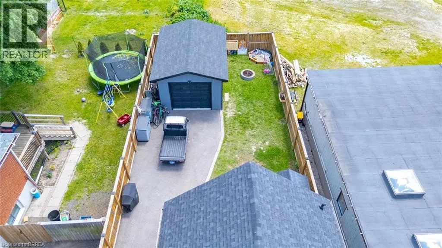
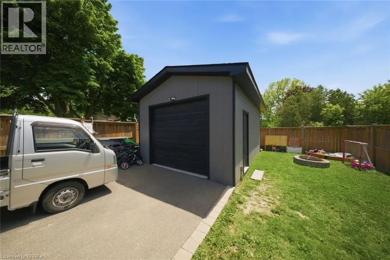
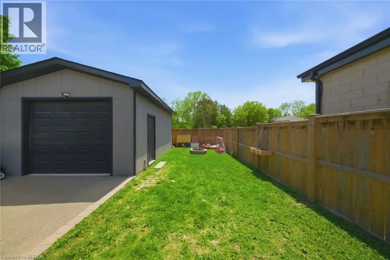
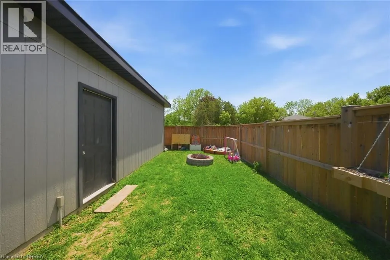
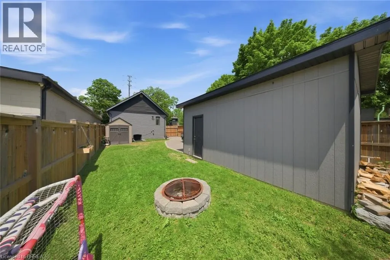
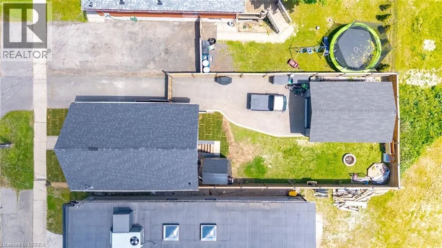
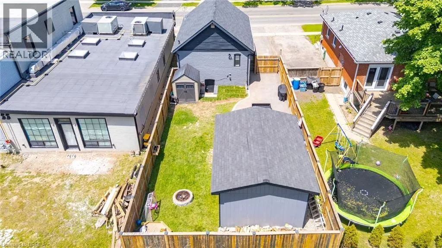
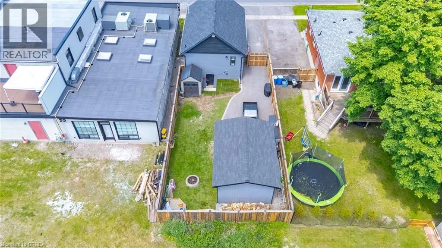
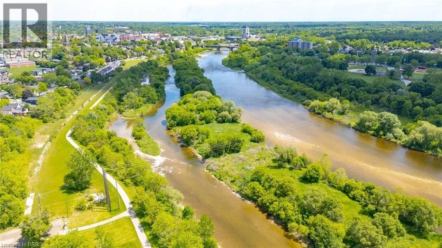
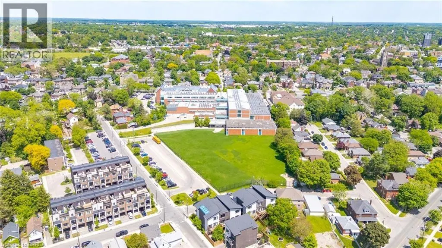
Welcome to 162 Grand River Avenue, a charming detached home in Brantford's desirable Holmedale neighbourhood. This cozy 2-bedroom, 1-bath property is a fantastic opportunity for first-time buyers, downsizers, investors, or anyone looking for a detached home with outdoor space, parking, and extra utility. Set on a fully fenced lot, this home offers a private backyard ideal for pets, kids, gardening, or relaxing outdoors. A newer workshop adds excellent value and flexibility, giving you space for storage, tools, hobbies, or future projects. With parking for up to 4 vehicles, this property offers a level of convenience that is hard to find in this price range. Located close to trails, parks, the Grand River, and everyday amenities, this home delivers a quiet neighbourhood feel while keeping you connected to the outdoor lifestyle Holmedale is known for. Detached homes with this combination of parking, yard space, workshop, and location do not come up often. Book your private showing and see the potential at 162 Grand River Avenue. (id:7434)
General Features
| Community Features | School Bus |
|---|---|
| Property Type | Single Family |
| Zoning Description | F-C3-2 |
| Amenities | Park, Public Transit, Schools, Shopping |
| Building Appliances | Dryer, Refrigerator, Stove, Washer |
| Building Architectural Style | Bungalow |
| Building Cooling Type | None |
| Parking Space Total | 4 |
| Foundation Type | Block |
| Building Type | House |
| Ownership Type | Freehold |
| Building.StoriesTotal | 1 |
Interior Features
| Building Fireplace Present | False |
|---|---|
| Building Heating Type | Forced air |
| Building Heating Fuel | Natural gas |
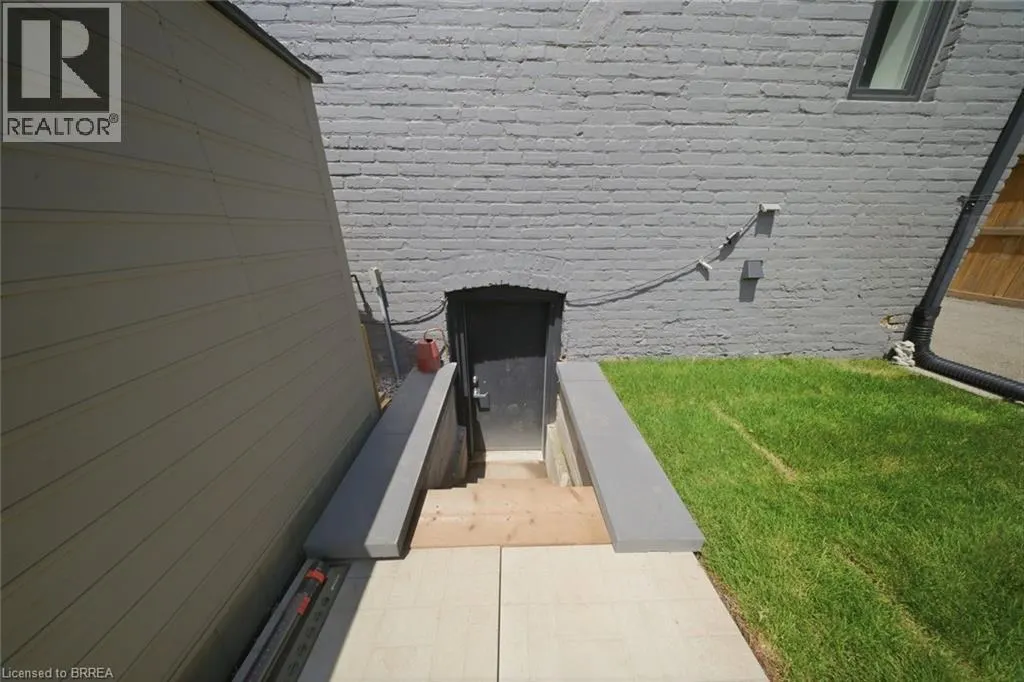
| Basement Development | Unfinished |
| Basement Type | Full (Unfinished) |
| Construction Style Attachment | Detached |
| Living Area Range | 609 |
| Bedrooms | 2 |
Exterior Features
| Land Amenities | Park, Public Transit, Schools, Shopping |
|---|---|
| Sewer | Municipal sewage system |
| Exterior Finish | Brick |
Room Details
| Room | Dimensions | Level | Flooring | Details |
|---|---|---|---|---|
| 4pc Bathroom | Measurements not available | Main level | ||
| Bedroom | 10'3'' x 7'6'' | Main level | ||
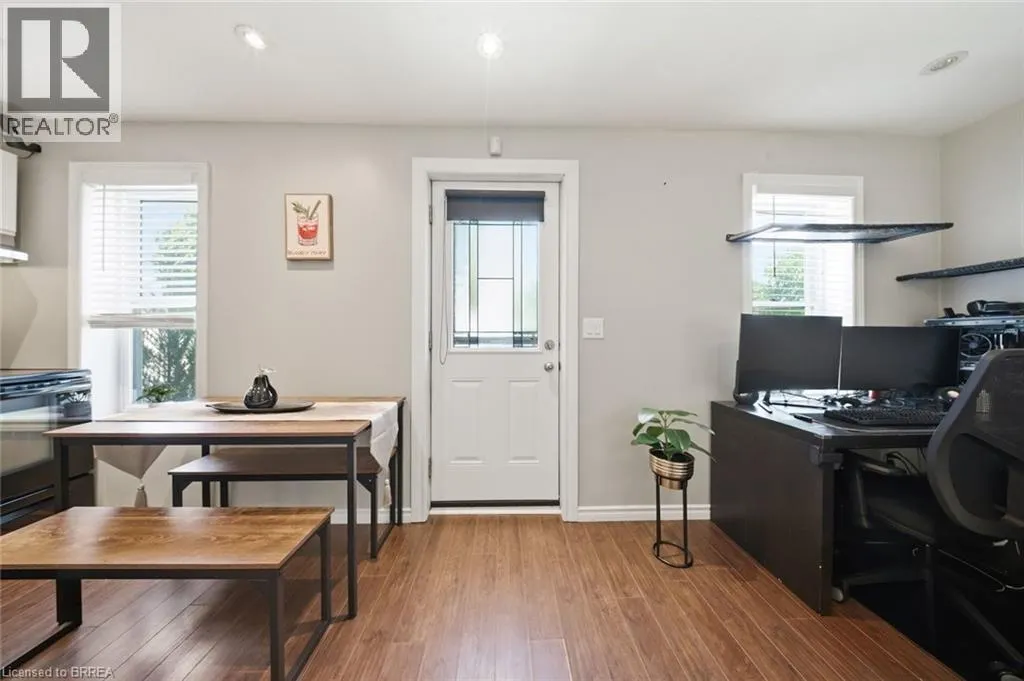
| Eat in kitchen | 10'0'' x 7'10'' | Main level | ||
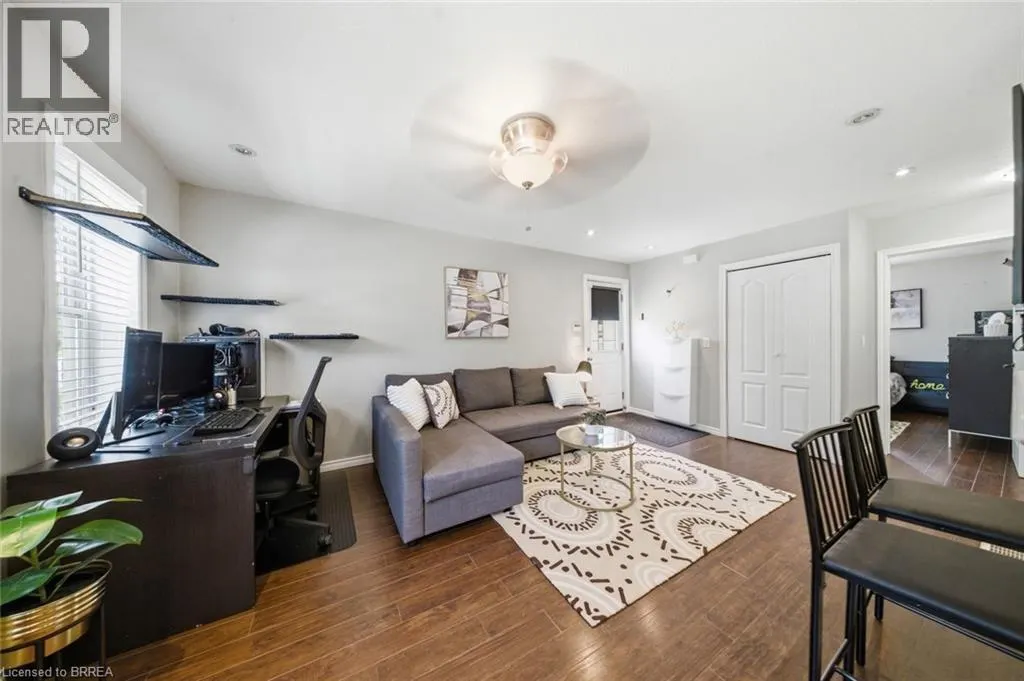
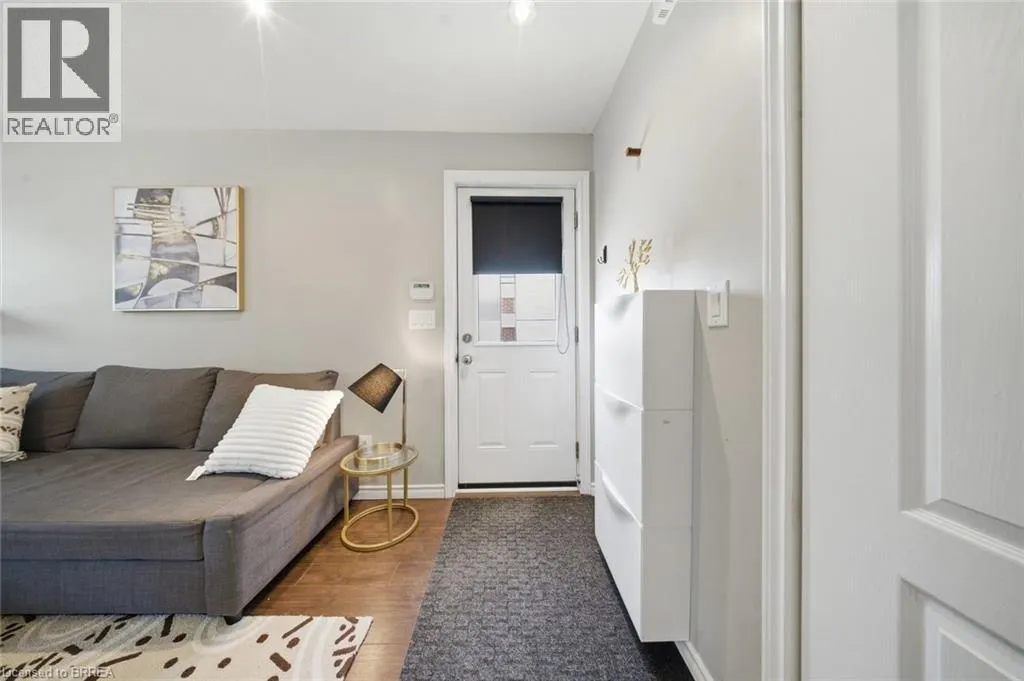
| Living room | 18'11'' x 11'2'' | Main level | ||
| Primary Bedroom | 10'3'' x 11'2'' | Main level |
Amenities
- Views
- New Construction
- Adult 55+
- Lease To Own
- No Strata Fees
- Furnished
- Primary On Main
- Air Conditioning
- Seller Finance
- Green
- Fixer Upper
- Horse
- Golf
- Fireplace
- Deck
- Garage
- Basement
- Pool

Property vs Single Family Average in N3T 4X6
Price
In The Neighbourhood
Just Listed
Brantford
$ 999,000
- Type
- Single Family
- Size
- 3,158 SqFt
- Rooms
- 4 Beds + 3 Baths
eXp Realty
Open House
Brantford
$ 669,919
- Type
- Single Family
- Size
- 1,490 SqFt
- Rooms
- 4 Beds + 2 Baths
Pay It Forward Realty
Brantford
$ 649,900
- Type
- Single Family
- Size
- 1,976 SqFt
- Rooms
- 3 Beds + 2 Baths
Re/Max Twin City Realty Inc
Golf Course
Brantford
$ 1,750
- Type
- Single Family
- Size
- 565 SqFt
- Rooms
- 2 Beds + 1 Baths
Royal LePage Brant Realty
Brantford
$ 2,700
- Type
- Single Family
- Size
- 1,375 SqFt
- Rooms
- 4 Beds + 1.5 Baths
Re/Max Twin City Realty Inc
Primary On Main
Brantford
$ 629,000
- Type
- Single Family
- Size
- 1,921 SqFt
- Rooms
- 2 Beds + 2 Baths
Pay It Forward Realty

 Data provided by the Ontario Regional Technology & Information Systems. The information is deemed reliable, but is not guaranteed. Not intended to solicit buyers or sellers, landlords or tenants currently under contract.
The trademarks REALTOR®, REALTORS® and the REALTOR® logo are controlled by The Canadian Real Estate Association (CREA) and identify real estate professionals who are members of CREA. The trademarks MLS®, Multiple Listing Service® and the associated logos are owned
Data provided by the Ontario Regional Technology & Information Systems. The information is deemed reliable, but is not guaranteed. Not intended to solicit buyers or sellers, landlords or tenants currently under contract.
The trademarks REALTOR®, REALTORS® and the REALTOR® logo are controlled by The Canadian Real Estate Association (CREA) and identify real estate professionals who are members of CREA. The trademarks MLS®, Multiple Listing Service® and the associated logos are owned