
Open House Sat, Sep 19th 02:00 PM - 04:00 PM

Address
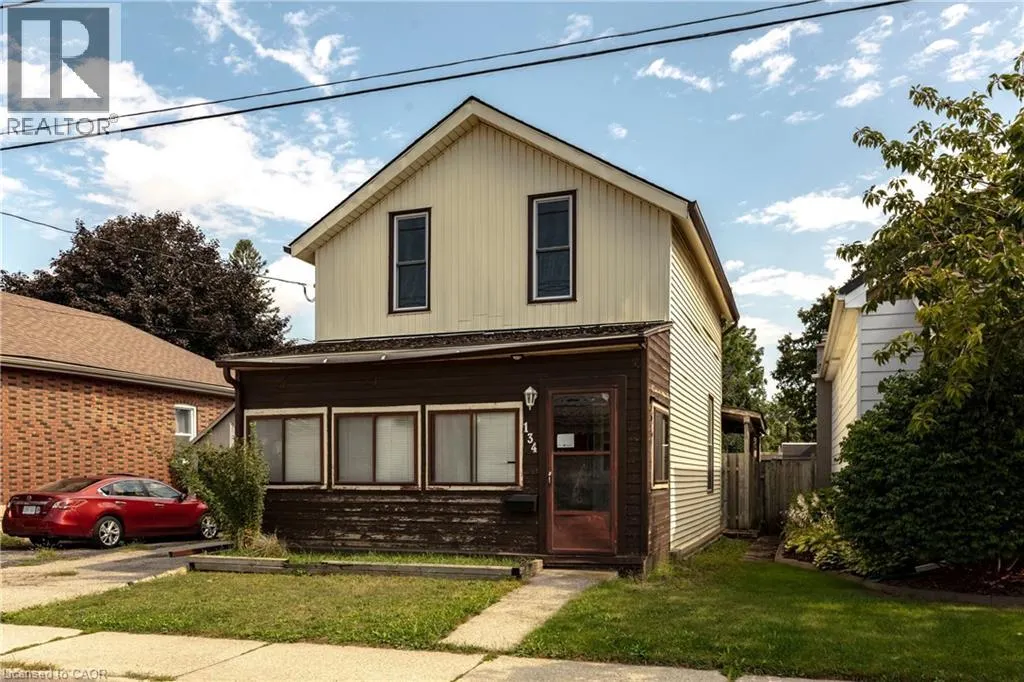
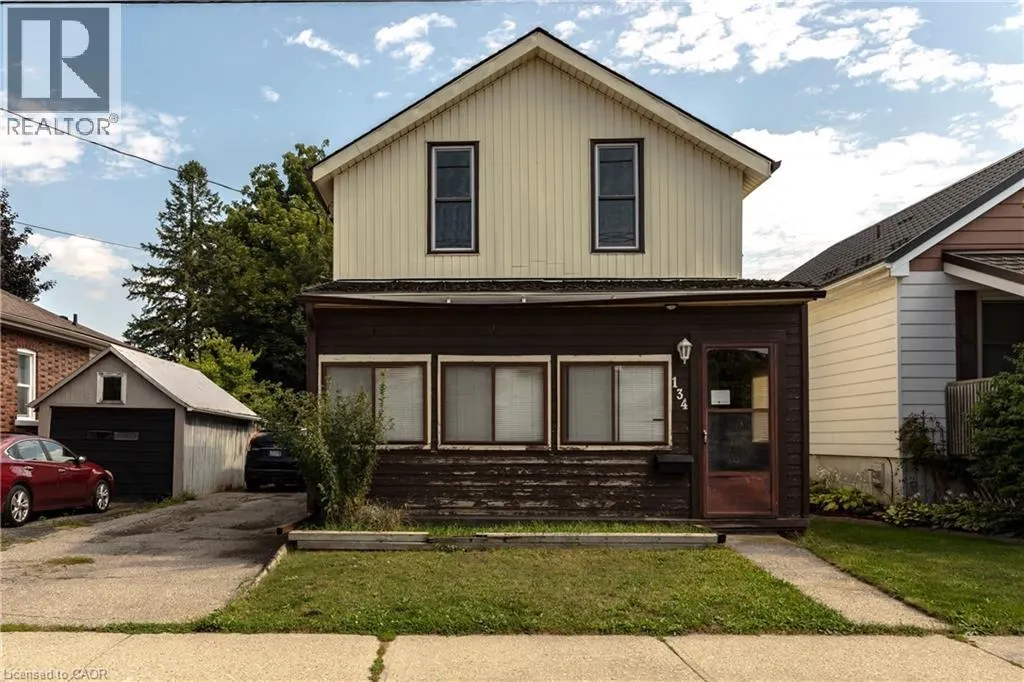
134 Catharine Avenue, Brantford, ON
Price
$ 370,000
Open House Sat, Sep 19th 02:00 PM - 04:00 PM
Property Attributes
- ID#40859950
- TypeSingle Family
- Listing Status Active
- MunicipalityBrantford
- CityBrantford
- AreaBrantford
- Neighbourhood2071 - Old West Brant
- Postal CodeN3T 1Y4
- StyleOther
- Price$ 370,000
- Bedrooms3
- Bathrooms1
- Half Bathrooms1
- Sqr Footage1562
- Lot Size0.08 Acres
Data Source:
Canadian Real Estate Association (CREA)
Property Description
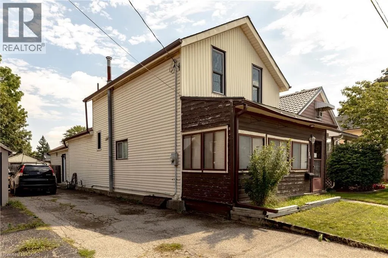
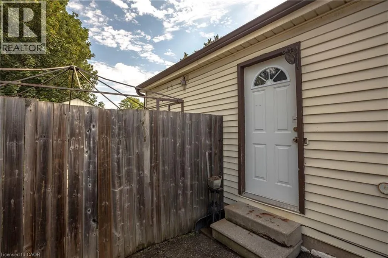
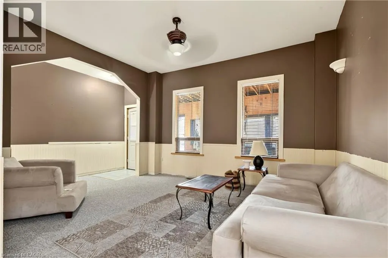
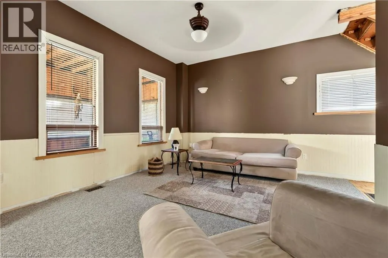
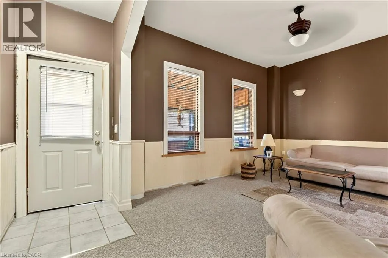
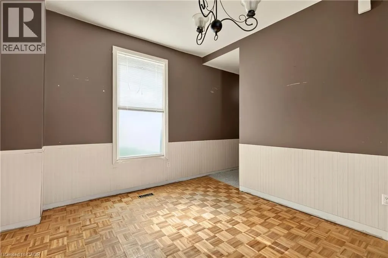
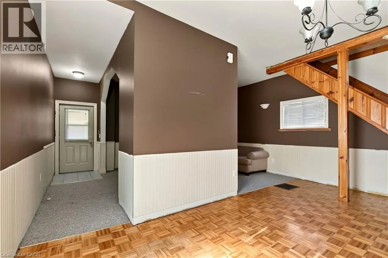
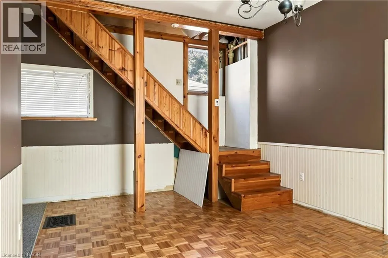
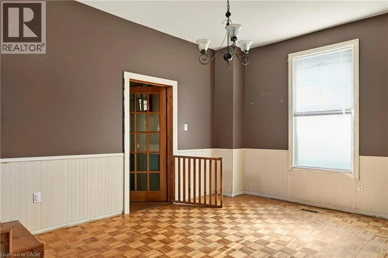
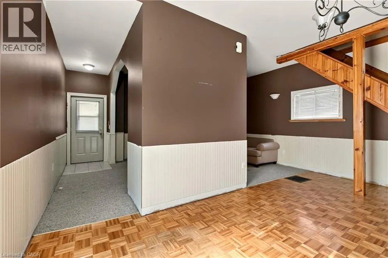
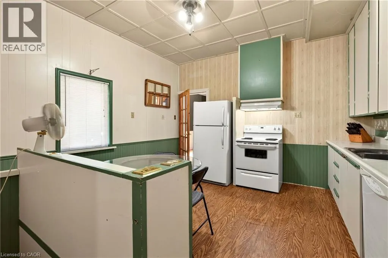
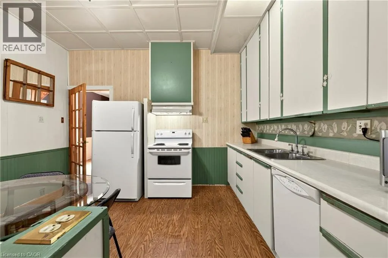
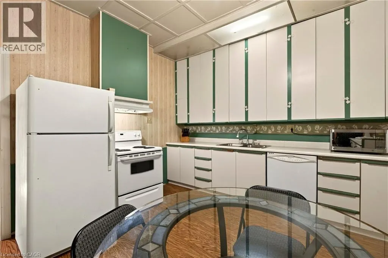
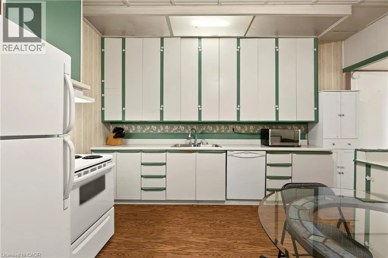
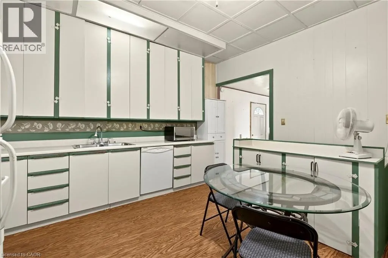
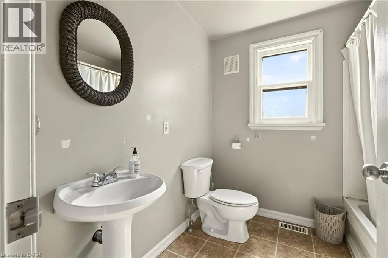
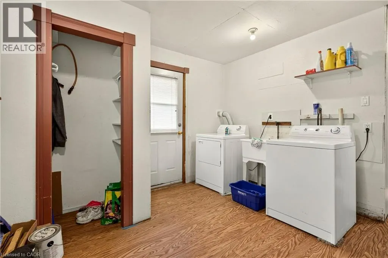
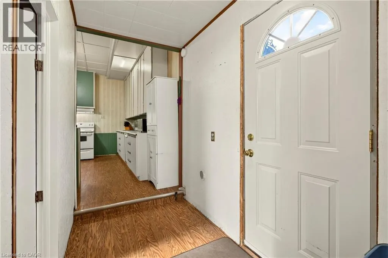
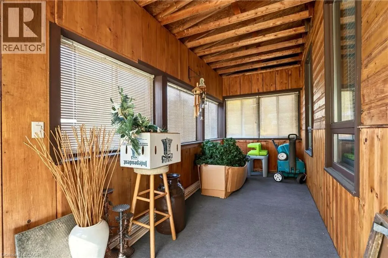
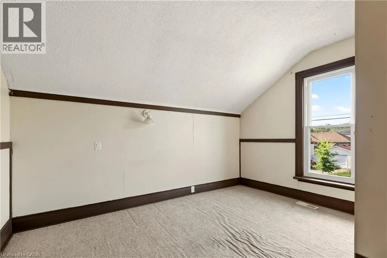
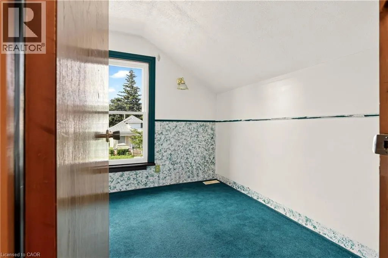
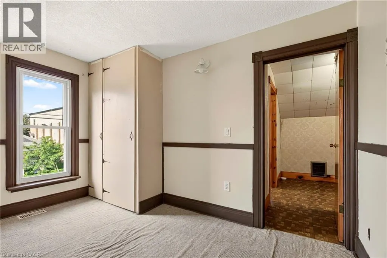
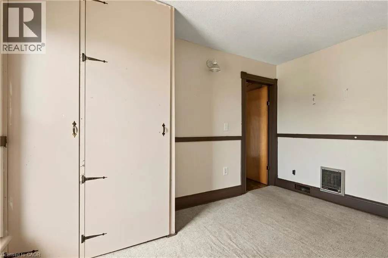
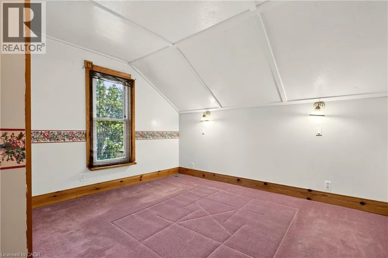
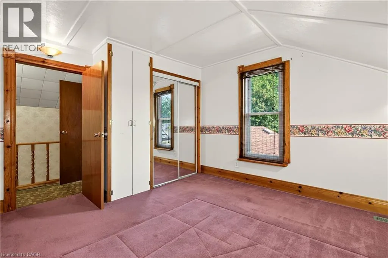
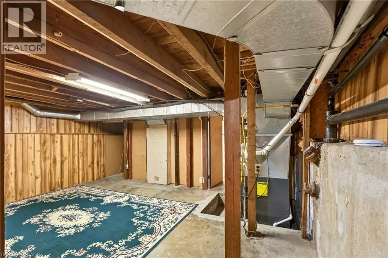
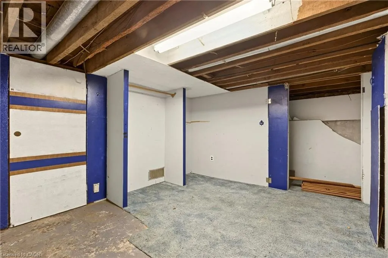
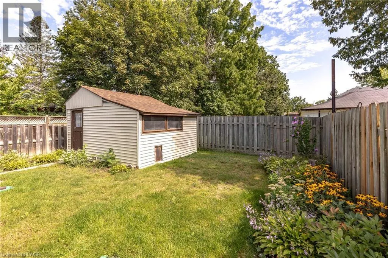
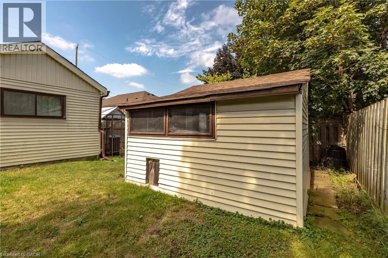
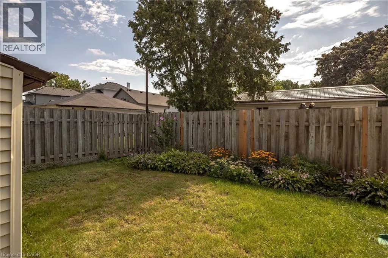
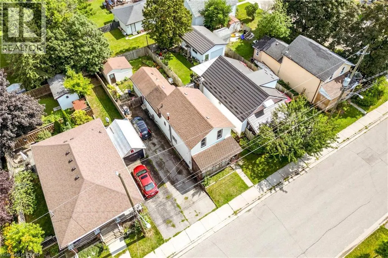
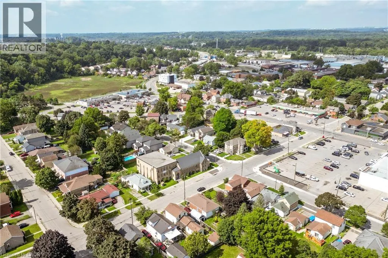
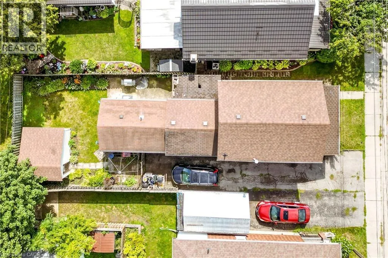
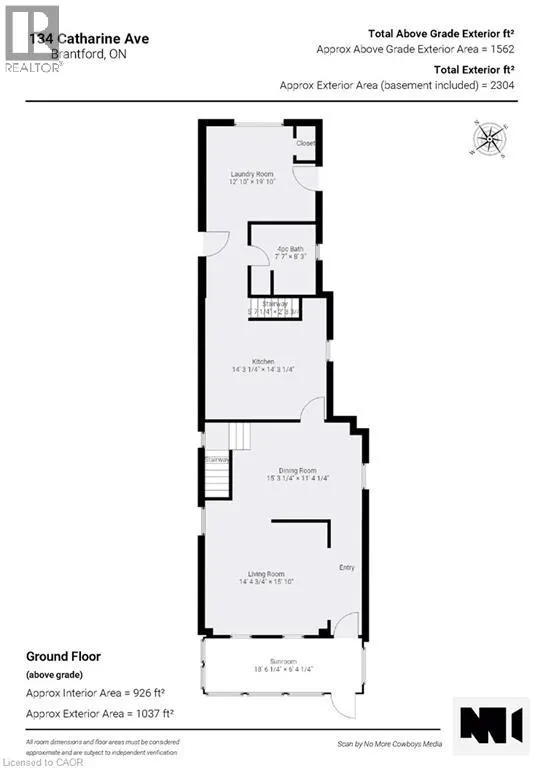
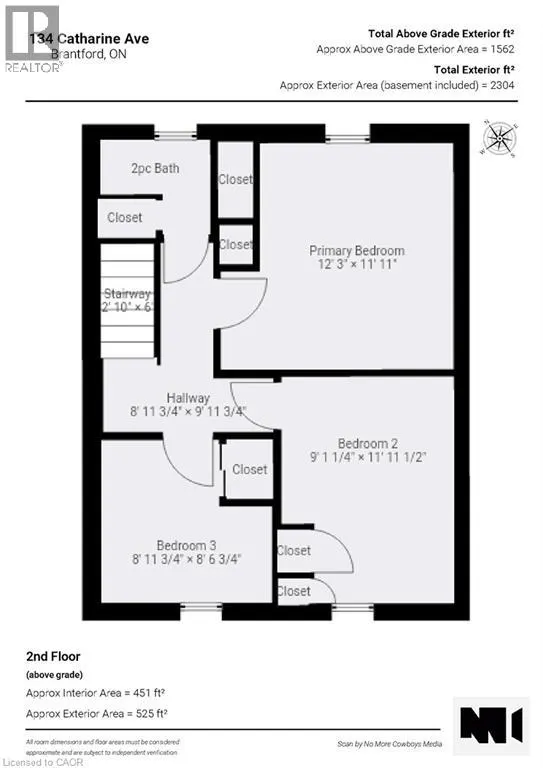
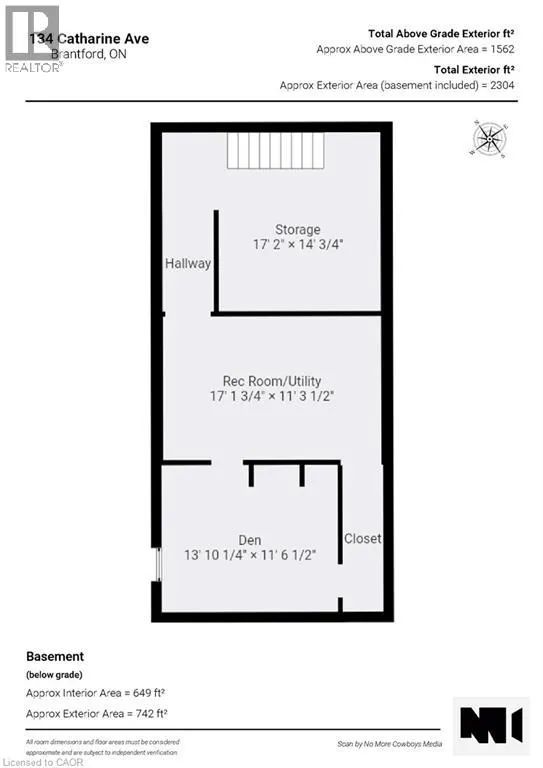
Welcome to 134 Catharine Avenue in desirable Old West Brant. This charming 1.5-storey detached home offers 3 bedrooms, a spacious living room and dining room, a good-sized kitchen, main-floor bathroom, and a convenient rear mudroom/laundry area. The upper level also includes space for a second bathroom that is currently unfinished and ready for completion. An enclosed front sunroom adds extra space, while the partially finished basement includes a rec room, den and additional storage space. Several important updates have already been completed, including upper-level windows in 2017, the front portion of the roof in 2018, and an owned furnace approximately 5 to 6 years old. This home does require updating and finishing, making it a great opportunity for buyers looking to renovate, add value and make a home their own in an established Brantford neighbourhood. (id:7434)
General Features
| Property Type | Single Family |
|---|---|
| Zoning Description | F-RC |
| Amenities | Park, Playground, Public Transit, Schools |
| Building Appliances | Dishwasher, Dryer, Refrigerator, Stove |
| Building Architectural Style | Other |
| Building Cooling Type | Central air conditioning |
| Location Description | From Hwy 403, take the Wayne Gretzky Pkwy exit south, continue to Colborne St W, turn west on Colborne St W, then south on Catharine Ave to 134 Catharine Ave. |
| Parking Space Total | 3 |
| Building Type | House |
| Ownership Type | Freehold |
| Building.StoriesTotal | 2 |
Interior Features
| Building Fireplace Present | False |
|---|---|
| Building Heating Type | Forced air |
| Basement Development | Partially finished |
| Basement Type | Full (Partially finished) |
| Construction Style Attachment | Detached |
| Living Area Range | 1562 |
| Bedrooms | 3 |
Exterior Features
| Land Amenities | Park, Playground, Public Transit, Schools |
|---|---|
| Sewer | Municipal sewage system |
| Exterior Finish | Aluminum siding |
Room Details
| Room | Dimensions | Level | Flooring | Details |
|---|---|---|---|---|
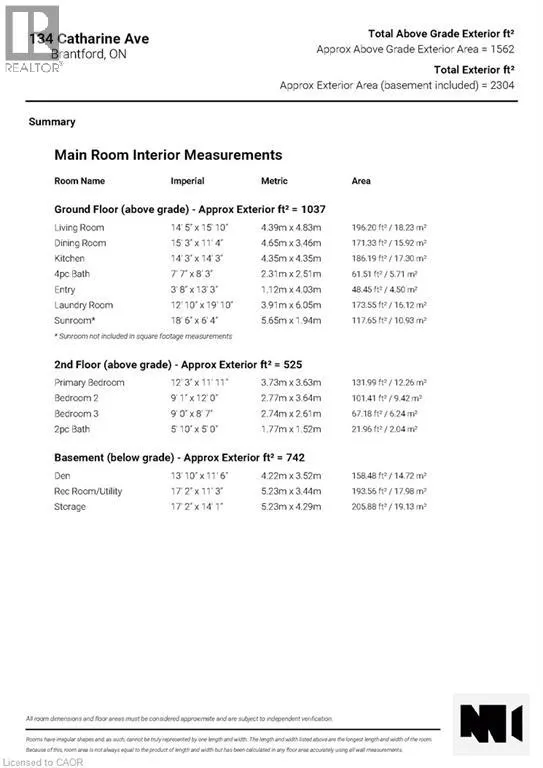
| 2pc Bathroom | 5'10'' x 5'0'' | Second level | ||
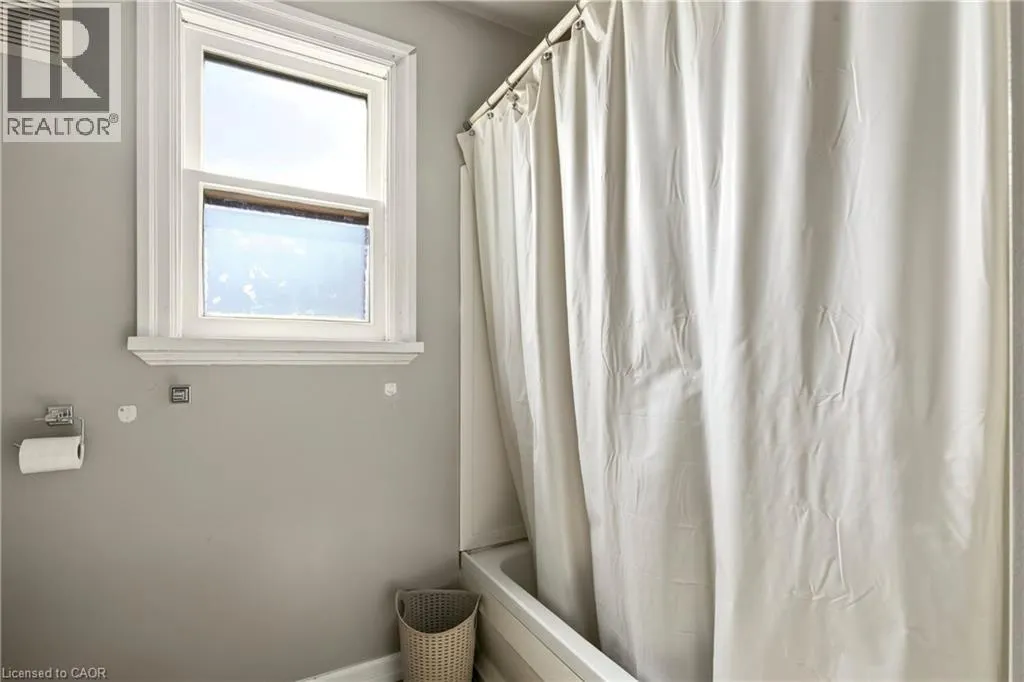
| 4pc Bathroom | 7'7'' x 8'3'' | Main level | ||
| Bedroom | 9'1'' x 12'0'' | Second level | ||
| Den | 13'10'' x 11'6'' | Basement | ||
| Dining room | 15'3'' x 11'4'' | Main level | ||
| Foyer | 3'8'' x 13'3'' | Main level | ||
| Kitchen | 14'3'' x 14'3'' | Main level | ||
| Laundry room | 12'10'' x 19'10'' | Main level | ||
| Living room | 14'5'' x 15'10'' | Main level | ||
| Primary Bedroom | 12'3'' x 11'11'' | Second level | ||
| Recreation room | 17'2'' x 11'3'' | Basement | ||
| Sunroom | 18'6'' x 6'4'' | Main level |
Amenities
- Views
- New Construction
- Adult 55+
- Lease To Own
- No Strata Fees
- Furnished
- Primary On Main
- Air Conditioning
- Seller Finance
- Green
- Fixer Upper
- Horse
- Golf
- Fireplace
- Deck
- Garage
- Basement
- Pool

Property vs Single Family Average in N3T 1Y4
Price
In The Neighbourhood
Brantford
$ 2,500
- Type
- Single Family
- Size
- 1,472 SqFt
- Rooms
- 3 Beds + 2.5 Baths
Real Broker Ontario Ltd.
Primary On Main
Brantford
$ 524,900
- Type
- Single Family
- Size
- 627 SqFt
- Rooms
- 3 Beds + 2 Baths
eXp Realty
Primary On Main
Brantford
$ 439,149
- Type
- Single Family
- Size
- 1,486 SqFt
- Rooms
- 2 Beds + 1 Baths
Re/Max Twin City Realty Inc
Golf Course
Brantford
$ 399,900
- Type
- Single Family
- Size
- 1,157 SqFt
- Rooms
- 3 Beds + 2 Baths
The Effort Trust Company
Open House
Brantford
$ 529,900
- Type
- Single Family
- Size
- 1,187 SqFt
- Rooms
- 3 Beds + 1 Baths
Re/Max Twin City Realty Inc

 Data provided by the Ontario Regional Technology & Information Systems. The information is deemed reliable, but is not guaranteed. Not intended to solicit buyers or sellers, landlords or tenants currently under contract.
The trademarks REALTOR®, REALTORS® and the REALTOR® logo are controlled by The Canadian Real Estate Association (CREA) and identify real estate professionals who are members of CREA. The trademarks MLS®, Multiple Listing Service® and the associated logos are owned
Data provided by the Ontario Regional Technology & Information Systems. The information is deemed reliable, but is not guaranteed. Not intended to solicit buyers or sellers, landlords or tenants currently under contract.
The trademarks REALTOR®, REALTORS® and the REALTOR® logo are controlled by The Canadian Real Estate Association (CREA) and identify real estate professionals who are members of CREA. The trademarks MLS®, Multiple Listing Service® and the associated logos are owned