
Primary on Main
Address
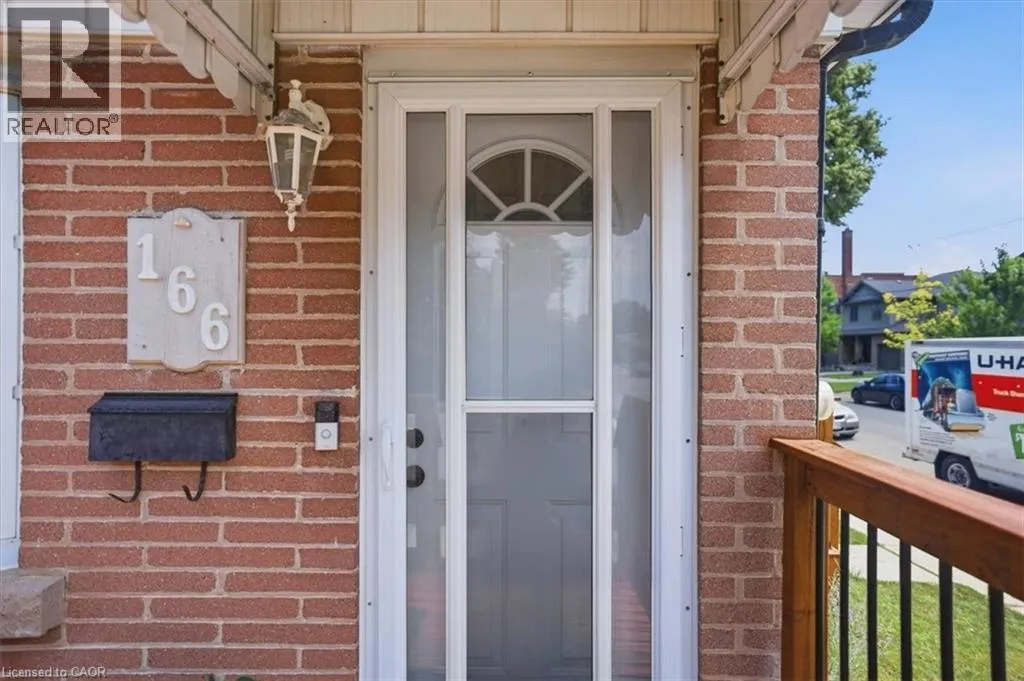
166 Catharine Avenue, Brantford, ON
Price
$ 524,900
Property Attributes
- ID#40842753
- TypeSingle Family
- Listing Status Active
- MunicipalityBrantford
- CityBrantford
- AreaBrantford
- Neighbourhood2071 - Old West Brant
- Postal CodeN3T 1Y7
- Style
- Price$ 524,900
- Bedrooms2+1
- Bathrooms2
- Half Bathrooms0
- Sqr Footage627
- Lot Size0.07 Acres
Data Source:
Canadian Real Estate Association (CREA)
Property Description
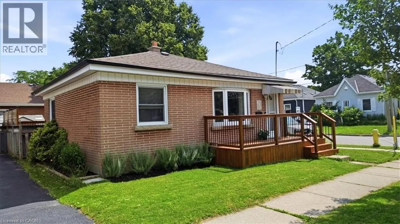
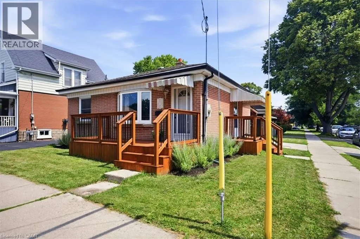
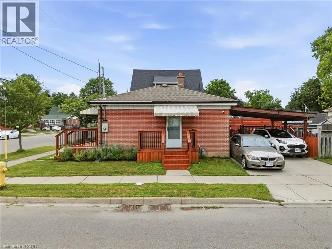
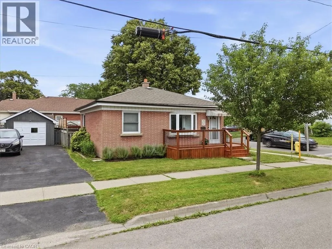
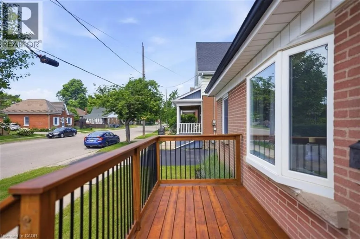
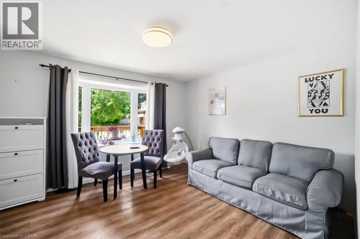
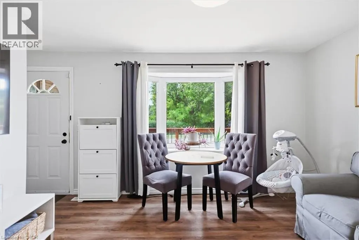
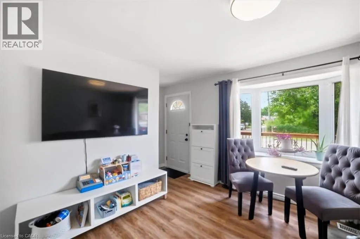
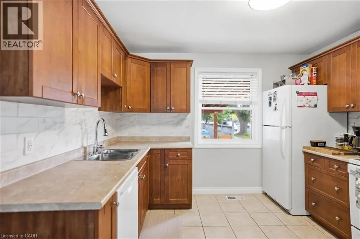
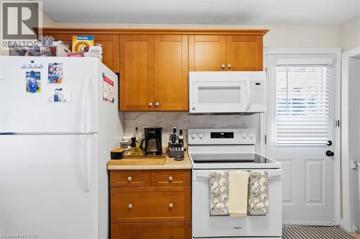
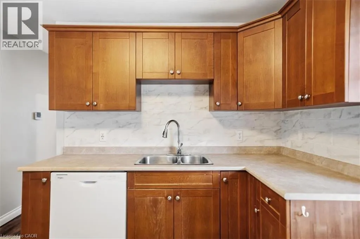
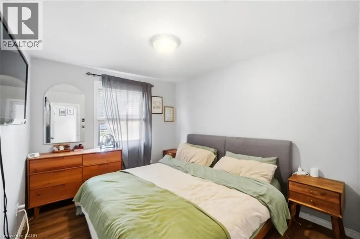
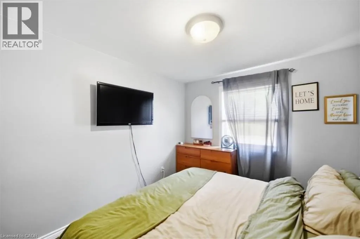
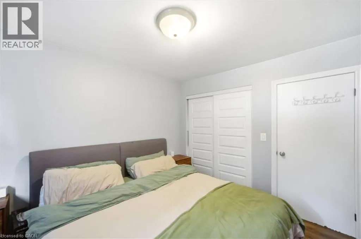
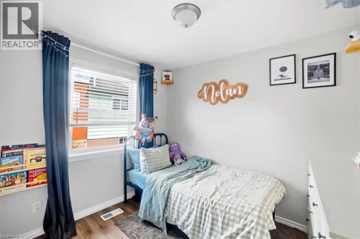
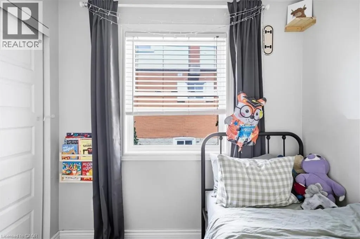
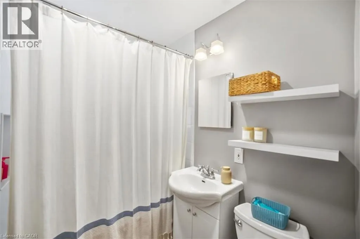
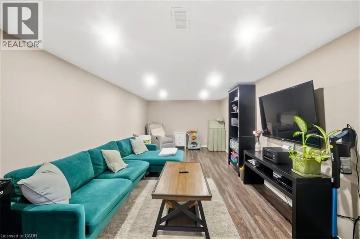
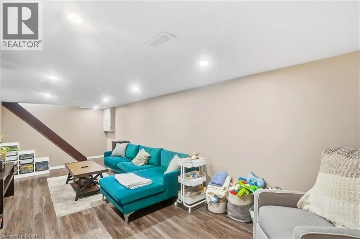
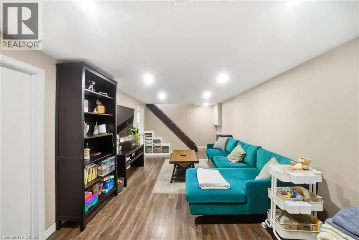
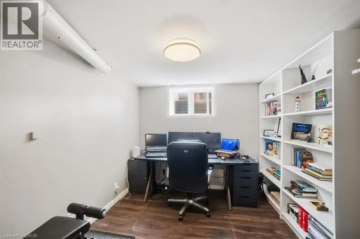
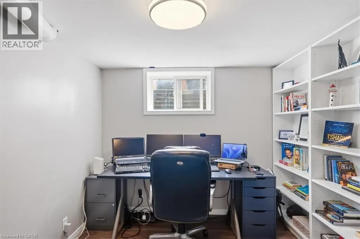
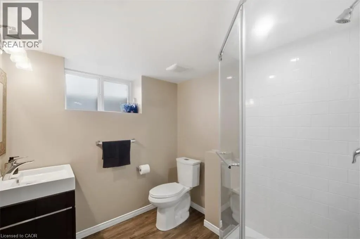
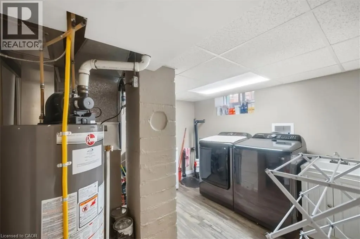
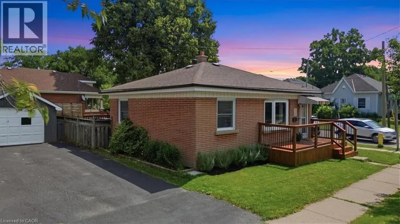
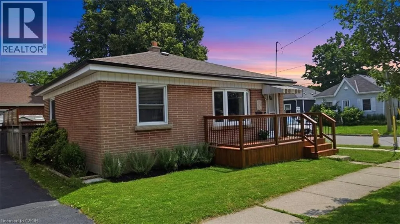
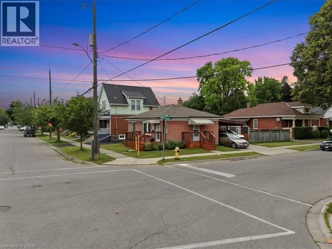
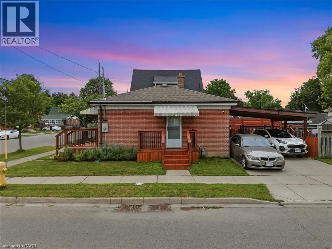
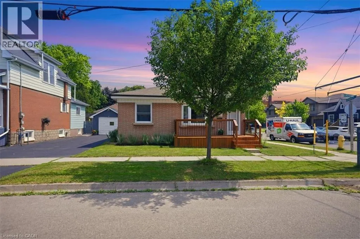
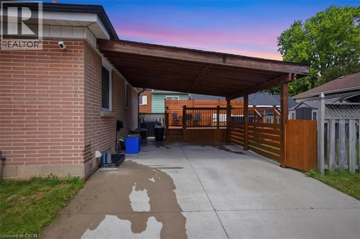
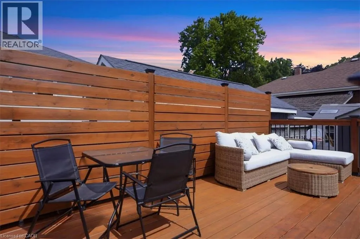
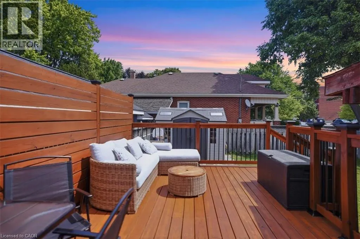
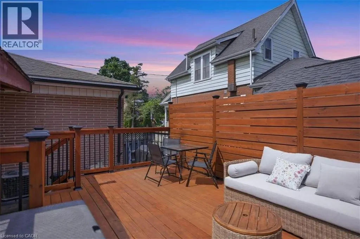
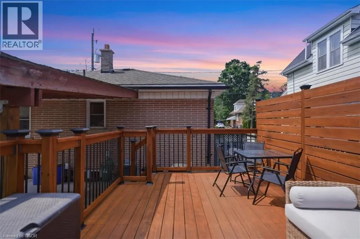
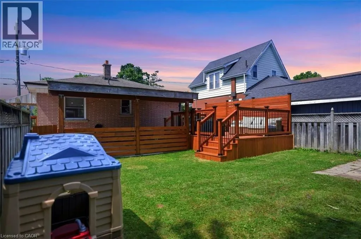
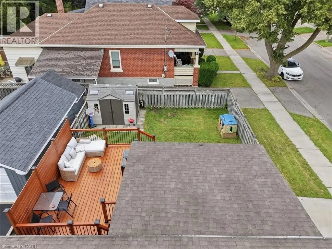
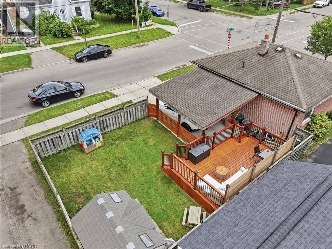
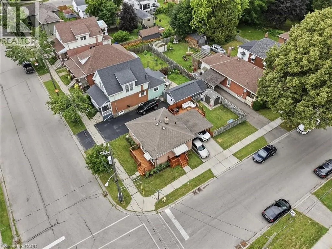
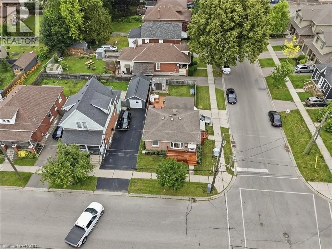
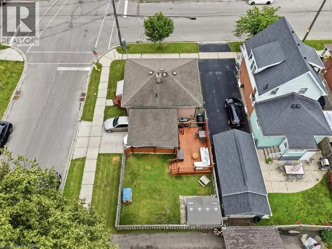
Welcome to this beautifully updated brick bungalow, ideally situated on a desirable corner lot in a well-established Brantford neighbourhood. Offering exceptional curb appeal, this move-in-ready home features a spacious stained wood deck that's perfect for outdoor entertaining or relaxing with family and friends. Inside, the bright and inviting main floor showcases modern laminate flooring, a sun-filled living room with a large bay window, and a functional kitchen complete with timeless wood shaker-style cabinetry, a stylish tile backsplash, and brand-new stove and dishwasher. Two comfortable bedrooms and an updated 4-piece bathroom complete the main level. Painted in neutral tones throughout, the home provides a fresh, modern canvas that's ready for your personal touch. The fully finished basement offers valuable additional living space, featuring a generous recreation room with pot lights, a contemporary 3-piece bathroom with a glass walk-in shower, and a dedicated laundry/utility room with a washer and dryer purchased in 2024. Outside, you'll find an attached double carport, a fully fenced backyard, and a garden shed for extra storage. Ideally located close to schools, parks, shopping, highway access, the Grand River, and scenic walking trails, this home offers the perfect balance of comfort, convenience, and outdoor recreation. An excellent opportunity for first-time buyers, growing families, downsizers, or investors—simply move in and enjoy! (id:7434)
General Features
| Features | Sump Pump |
|---|---|
| Community Features | Community Centre, School Bus |
| Property Type | Single Family |
| Zoning Description | F-RC |
| Amenities | Hospital, Park, Place of Worship, Playground, Public Transit, Schools, Shopping |
| Building Appliances | Dishwasher, Refrigerator, Stove, Washer, Microwave Built-in |
| Building Cooling Type | Central air conditioning |
| Parking Space Total | 1 |
| Building Type | House |
| Ownership Type | Freehold |
| Building.StoriesTotal | 627 |
Interior Features
| Building Fireplace Present | False |
|---|---|
| Building Heating Type | Forced air |
| Building Heating Fuel | Natural gas |
| Basement Development | Finished |
| Basement Type | Full (Finished) |
| Construction Style Attachment | Detached |
| Living Area Range | 627 |
| Bedrooms | 2+1 |
Exterior Features
| Land Amenities | Hospital, Park, Place of Worship, Playground, Public Transit, Schools, Shopping |
|---|---|
| Sewer | Municipal sewage system |
| Exterior Finish | Brick |
Room Details
| Room | Dimensions | Level | Flooring | Details |
|---|---|---|---|---|
| 3pc Bathroom | 6'8'' x 7'3'' | Basement | ||
| 4pc Bathroom | 4'11'' x 7'3'' | Main level | ||
| Bedroom | 9'4'' x 7'3'' | Main level | ||
| Kitchen | 10'8'' x 10'4'' | Main level | ||
| Living room | 16'5'' x 10'6'' | Main level | ||
| Primary Bedroom | 9'4'' x 10'6'' | Main level | ||
| Recreation room | 25'8'' x 10'2'' | Basement | ||
| Utility room | 9'4'' x 7'4'' | Basement |
Amenities
- Views
- New Construction
- Adult 55+
- Lease To Own
- No Strata Fees
- Furnished
- Primary On Main
- Air Conditioning
- Seller Finance
- Green
- Fixer Upper
- Horse
- Golf
- Fireplace
- Deck
- Garage
- Basement
- Pool

Property vs Single Family Average in N3T 1Y7
Price
In The Neighbourhood
Open House
Brantford
$ 370,000
- Type
- Single Family
- Size
- 1,562 SqFt
- Rooms
- 3 Beds + 1.5 Baths
Right at Home Realty
Brantford
$ 2,500
- Type
- Single Family
- Size
- 1,472 SqFt
- Rooms
- 3 Beds + 2.5 Baths
Real Broker Ontario Ltd.
Primary On Main
Brantford
$ 439,149
- Type
- Single Family
- Size
- 1,486 SqFt
- Rooms
- 2 Beds + 1 Baths
Re/Max Twin City Realty Inc
Golf Course
Brantford
$ 399,900
- Type
- Single Family
- Size
- 1,157 SqFt
- Rooms
- 3 Beds + 2 Baths
The Effort Trust Company
Open House
Brantford
$ 529,900
- Type
- Single Family
- Size
- 1,187 SqFt
- Rooms
- 3 Beds + 1 Baths
Re/Max Twin City Realty Inc

 Data provided by the Ontario Regional Technology & Information Systems. The information is deemed reliable, but is not guaranteed. Not intended to solicit buyers or sellers, landlords or tenants currently under contract.
The trademarks REALTOR®, REALTORS® and the REALTOR® logo are controlled by The Canadian Real Estate Association (CREA) and identify real estate professionals who are members of CREA. The trademarks MLS®, Multiple Listing Service® and the associated logos are owned
Data provided by the Ontario Regional Technology & Information Systems. The information is deemed reliable, but is not guaranteed. Not intended to solicit buyers or sellers, landlords or tenants currently under contract.
The trademarks REALTOR®, REALTORS® and the REALTOR® logo are controlled by The Canadian Real Estate Association (CREA) and identify real estate professionals who are members of CREA. The trademarks MLS®, Multiple Listing Service® and the associated logos are owned