



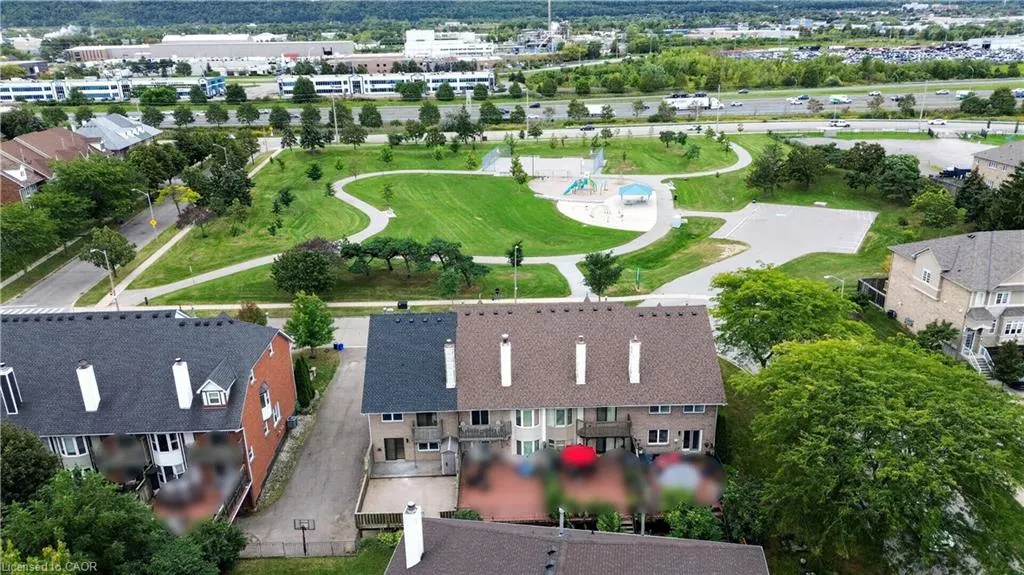
Address
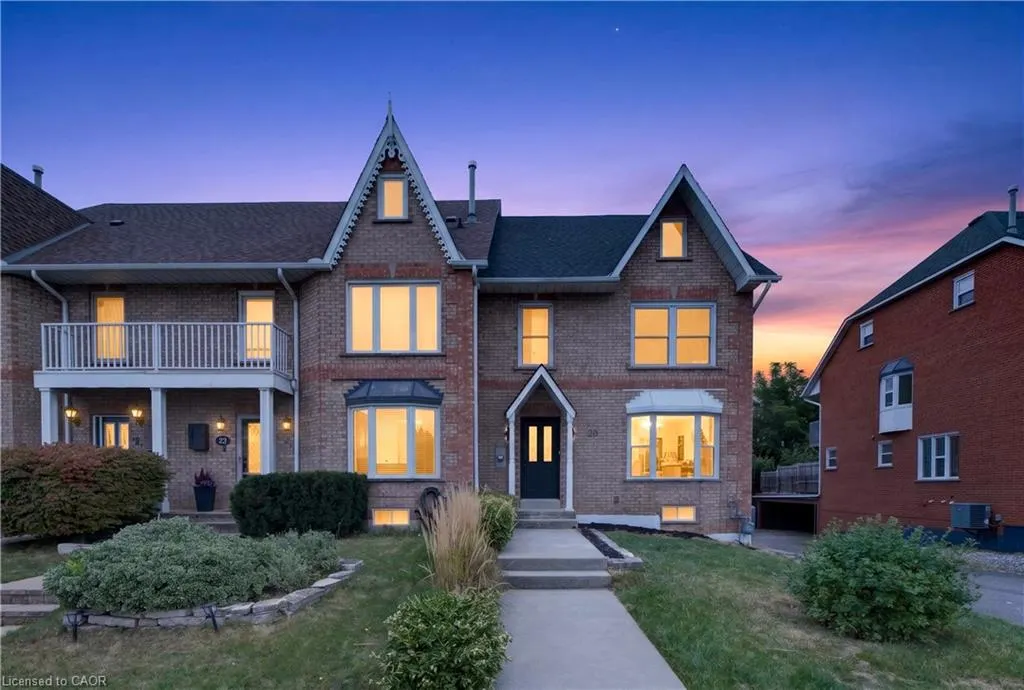
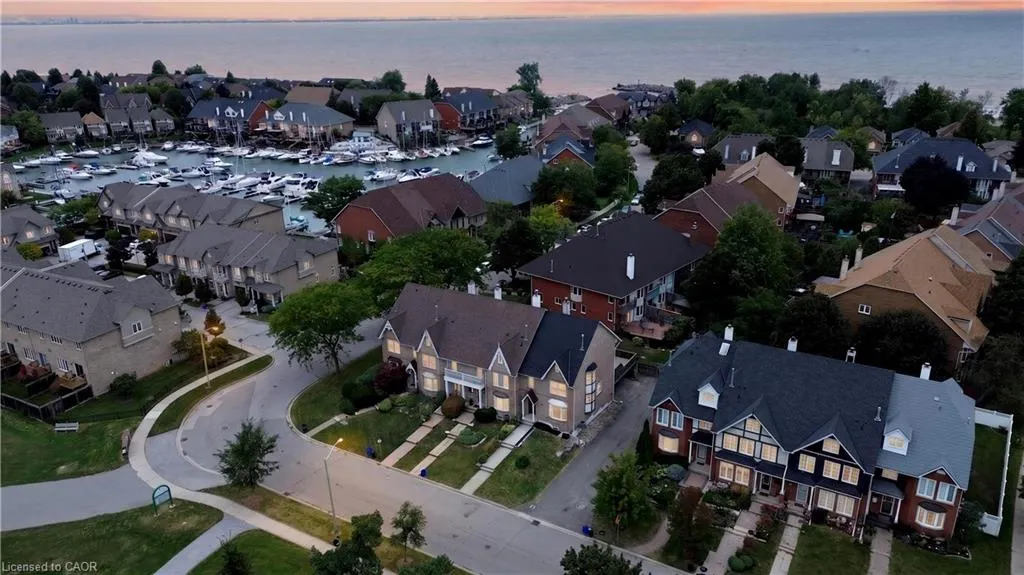
20 Sunvale Place, Hamilton, ON
Price
$ 775,000
Property Attributes
- ID#40866466
- TypeSingle Family
- Listing Status Active
- CityHamilton
- Area23 - Hamilton East
- Neighbourhood230 - Parkview
- Postal CodeL8E 4Z7
- StyleGothic Revival
- Taxes$ 4181
- Price$ 775,000
- Bedrooms3
- Full Bathrooms3
- Half Bathrooms0
- Sqr Footage1650
Data Source:
Ontario Regional (ITSO)
Property Description
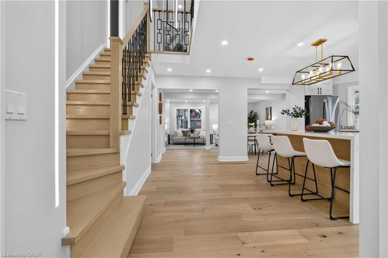
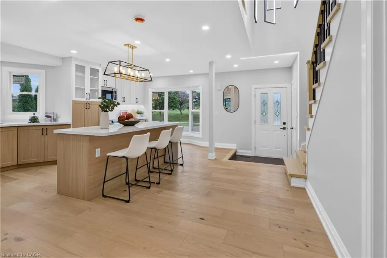
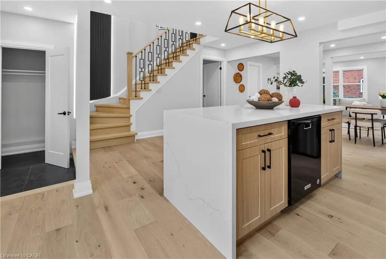
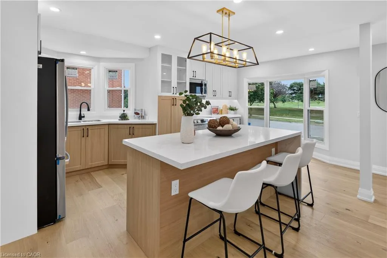
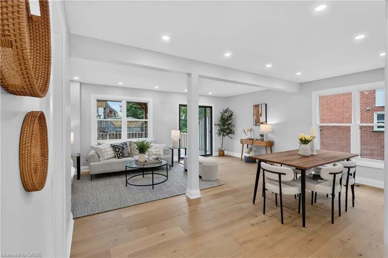
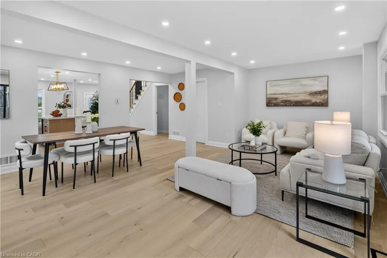
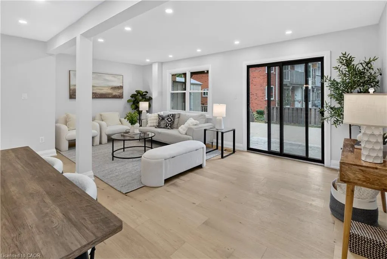
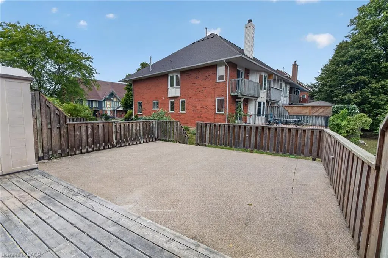
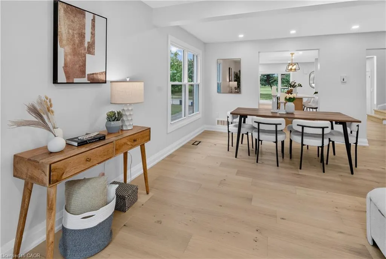
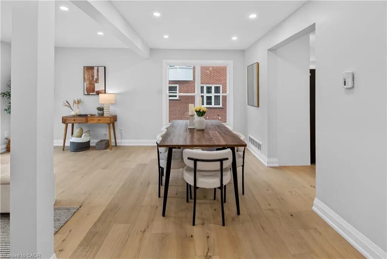
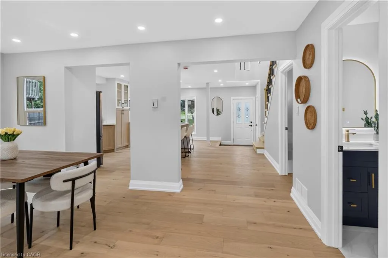
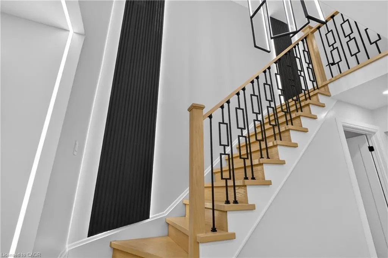
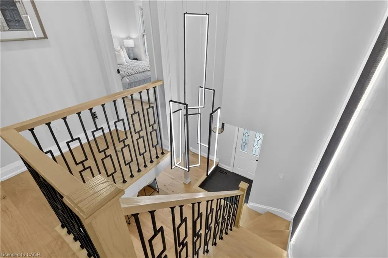
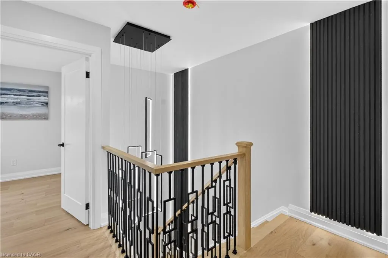
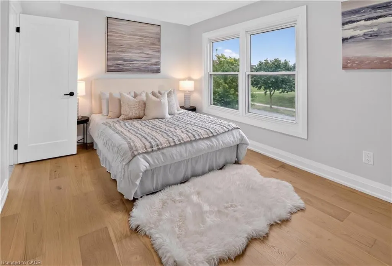
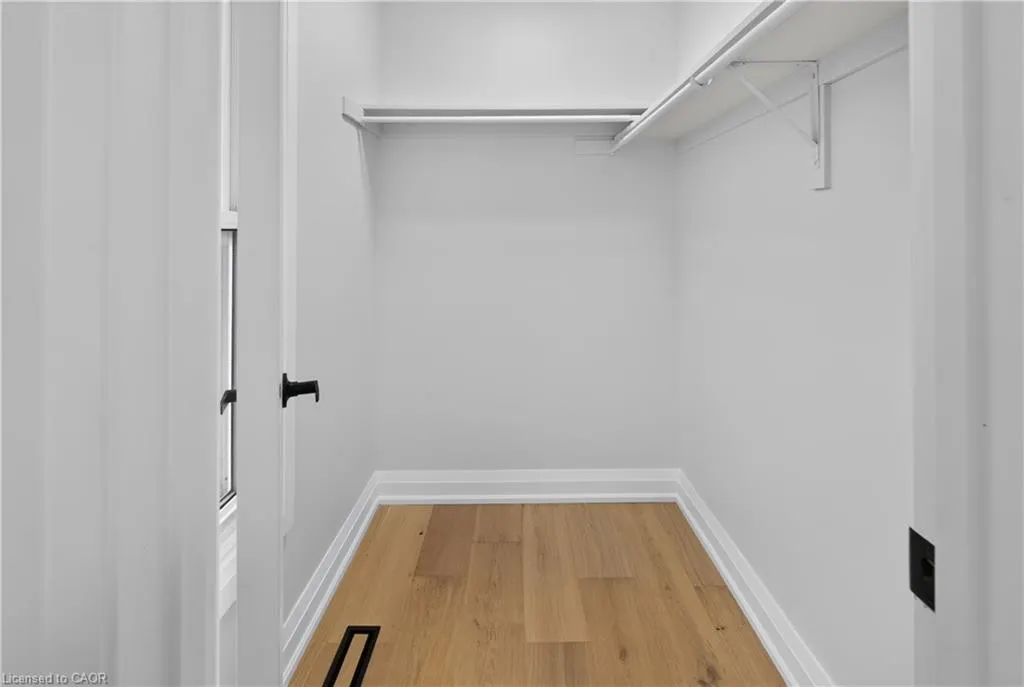
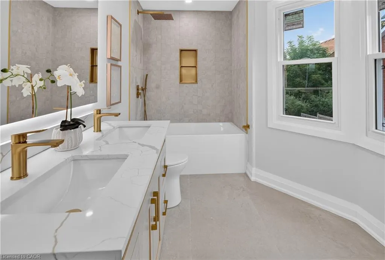
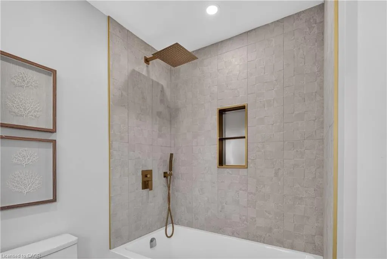
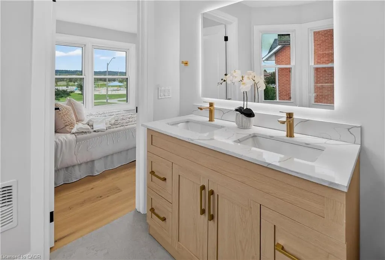
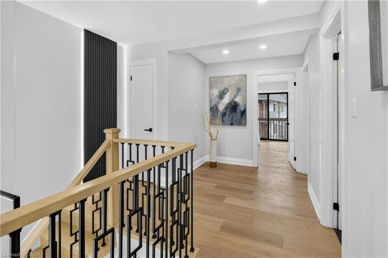
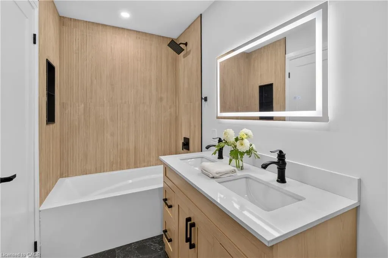
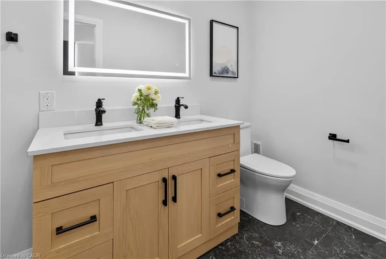
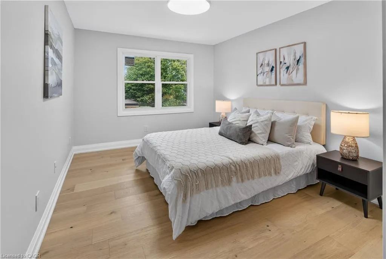
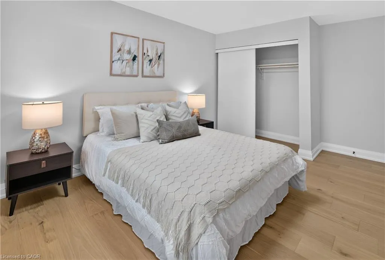
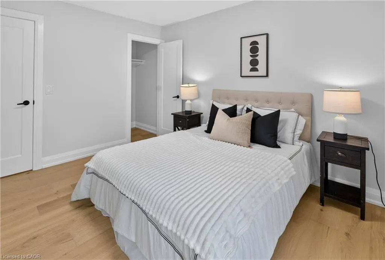
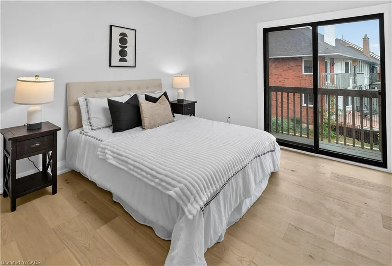
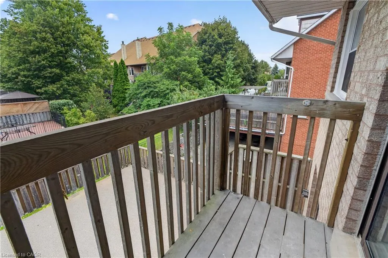
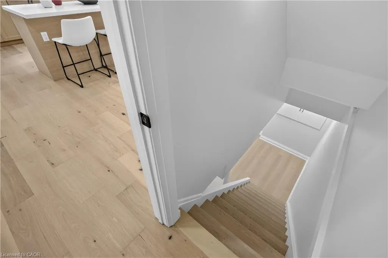
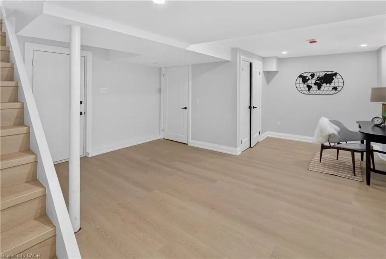
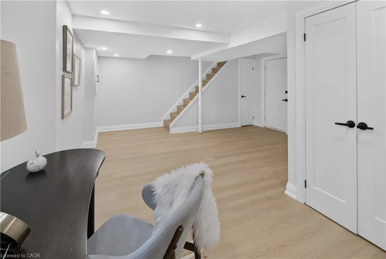
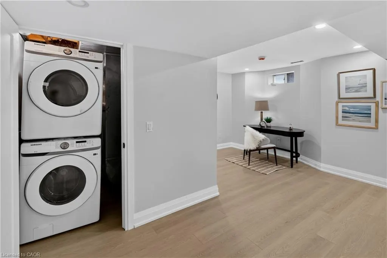
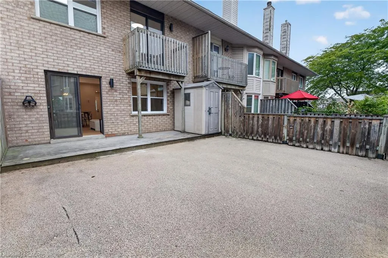
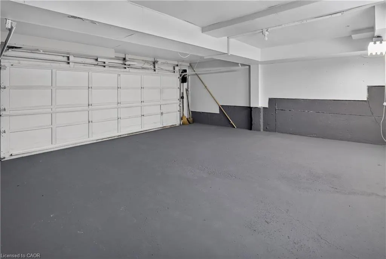
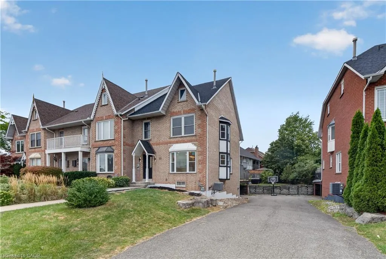
This is not your typical renovation. This beautifully renovated freehold end-unit home in Stoney Creek has been thoughtfully transformed with quality, style, and functionality in mind. From the moment you step inside, you'll notice the attention to detail throughout, with new hardwood flooring, a custom staircase, new doors and trim, pot lights, fresh paint, and a bright open-concept layout. At the heart of the home is the completely redesigned kitchen, featuring a large island, granite countertops, modern cabinetry, brand-new appliances, and plenty of counter and storage space, seamlessly connecting the kitchen, dining, and living areas. A beautifully finished accent wall adds character and a modern touch to the main living space. Upstairs you'll find 3 bedrooms and 2 beautifully finished full bathrooms, including a newly added primary ensuite. A stylish powder room on the main floor brings the home to a total of 2.5 bathrooms. The finished basement provides additional flexible living space, perfect for a family room, home office or entertainment area. The renovation goes well beyond cosmetic finishes, with upgraded plumbing, a new electrical panel, new interior doors, new trim and baseboards, a new roof, and most windows replaced. Combined with the double-car garage and added privacy of an end-unit, this home offers an impressive combination of space, functionality, and modern finishes. Extensively renovated and truly move-in ready — all that's left to do is make it yours.
| Price History | |
|---|---|
| 9/29/2026 | Listed $775,000 |
General Features
| Living Area | 1650 |
|---|---|
| Sewer | Sewer (Municipal) |
| Heating | Combo Furnace |
| Cooling | Central Air |
| Roof | Asphalt Shing |
| Appliances | Water Heater Owned,Built-in Microwave,Dishwasher,Dryer,Freezer,Hot Water Tank Owned,Range Hood,Stove,Washer |
| Zoning | RM2-1 |
| Garage Spaces | 2 |
| Architectural Style | Gothic Revival |
| Security Features | Smoke Detector |
| Construction Materials | Brick |
| Stories Count | 2 |
| Property Subtype | Single Family Residence |
| Waterfront Features | Access to Water |
| County | Hamilton |
| New Construction | false |
| Property Type | Residential |
| Attached Garage | false |
| Garage Y/N | true |
| Total Rooms | 7 |
| Full Baths | 3 |
| Status | Active |
| City | Hamilton |
| Senior Community Y/N | false |
| Open Parking Spaces | 2 |
| MLS Area | 23 - Hamilton East |
| Property Attached Y/N | true |
| MLS Area Minor | 230 - Parkview |
| Building Area Units | Square Feet |
| Standard Status | Active |
Interior Features
| Interior Amenities | Central Vacuum |
|---|---|
| Basement | Full,Finished |
| Air Conditioning Y/N | false |
| Heating Y/N | true |
| Fireplace Y/N | false |
| Above Grade Finished Area | 1650 |
| Total Bedrooms | 3 |
| Main Level Bathrooms | 1 |
| Below Grade Finished Area Unit Type | Square Feet |
| Above Grade Finished Area Source | Plans |
| Above Grade Finished Area Unit Type | Square Feet |
| Total Baths | 3 |
Exterior Features
| Parking Features | Garage Door Opener |
|---|---|
| Lot Features | Urban,Rectangular |
| Water Source | Municipal |
| Total Parking | 3 |
| Inclusions | Built-in Microwave,Central Vac,Dishwasher,Dryer,Freezer,Garage Door Opener,Hot Water Tank Owned,Range Hood,Smoke Detector,Stove,Washer |
| Foundation Details | Concrete Perimeter |
| Building Area Total | 1650 |
| Lot Dimensions | 36.38 x 10² |
| Frontage Length | 36.38 |
| Frontage Type | North |
| Waterfront Y/N | false |
| Covered Spaces | 2 |
| Crops Included Y/N | false |
Amenities
- Foreclosure
- Views
- Short Sale
- New Construction
- Adult 55+
- Lease To Own
- No Strata Fees
- Furnished
- Primary On Main
- Air Conditioning
- Seller Finance
- Green
- Fixer Upper
- Horse
- Golf
- Fireplace
- Deck
- Garage
- Basement
- Pool
Property vs Single Family Average in L8E 4Z7
In The Neighbourhood
Hamilton
$ 569,999
- Type
- Single Family
- Size
- 1,616 SqFt
- Rooms
- 3 Beds + 1.5 Baths
Real Broker Ontario Ltd
Hamilton
$ 2,500
- Type
- Single Family
- Size
- 1,300 SqFt
- Rooms
- 3 Beds + 1 Baths
Keller Williams Complete Realty
Hamilton
$ 539,800
- Type
- Single Family
- Size
- 1,141 SqFt
- Rooms
- 3 Beds + 1.5 Baths
Real Broker Ontario Ltd.
Hamilton
$ 574,000
- Type
- Single Family
- Size
- 1,774 SqFt
- Rooms
- 3 Beds + 2 Baths
RE/MAX Escarpment Realty Inc.
Primary On Main
Hamilton
$ 599,900
- Type
- Single Family
- Size
- 1,400 SqFt
- Rooms
- 4 Beds + 2 Baths
One Percent Realty Ltd.
Hamilton
$ 1,500
- Type
- Single Family
- Size
- 896 SqFt
- Rooms
- 1 Beds + 1 Baths
RE/MAX Escarpment Realty Inc.
Golf Course
Hamilton
$ 479,000
- Type
- Single Family
- Size
- 1,204 SqFt
- Rooms
- 5 Beds + 2 Baths
RE/MAX Escarpment Realty Inc.
Primary On Main
Hamilton
$ 499,900
- Type
- Single Family
- Size
- 725 SqFt
- Rooms
- 3 Beds + 2 Baths
Keller Williams Complete Realty

 Data provided by the Ontario Regional Technology & Information Systems. The information is deemed reliable, but is not guaranteed. Not intended to solicit buyers or sellers, landlords or tenants currently under contract.
The trademarks REALTOR®, REALTORS® and the REALTOR® logo are controlled by The Canadian Real Estate Association (CREA) and identify real estate professionals who are members of CREA. The trademarks MLS®, Multiple Listing Service® and the associated logos are owned
Data provided by the Ontario Regional Technology & Information Systems. The information is deemed reliable, but is not guaranteed. Not intended to solicit buyers or sellers, landlords or tenants currently under contract.
The trademarks REALTOR®, REALTORS® and the REALTOR® logo are controlled by The Canadian Real Estate Association (CREA) and identify real estate professionals who are members of CREA. The trademarks MLS®, Multiple Listing Service® and the associated logos are owned