
Golf Course




Address
46 Sea Breeze Drive, Port Dover, ON
Price
$ 1,199,900
Property Attributes
- ID#40866362
- TypeSingle Family
- Listing Status Active
- CityPort Dover
- AreaPort Dover
- NeighbourhoodPort Dover
- Postal CodeN0A 1N7
- StyleBungalow
- Year Built2006
- Taxes$ 6932
- Price$ 1,199,900
- Bedrooms4
- Full Bathrooms3
- Half Bathrooms0
- Sqr Footage1456
Data Source:
Ontario Regional (ITSO)
Property Description
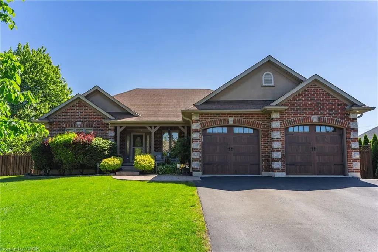
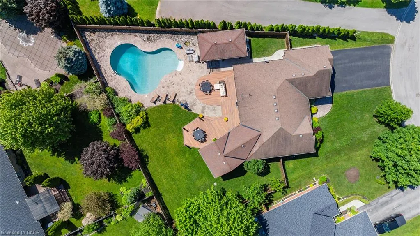
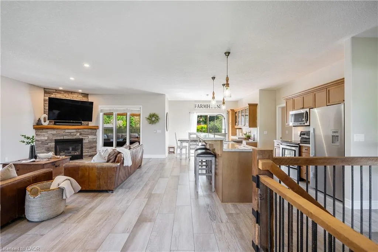
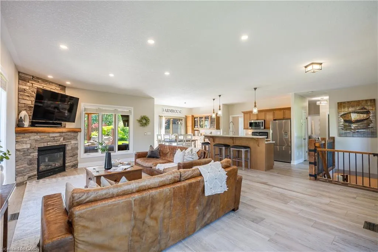
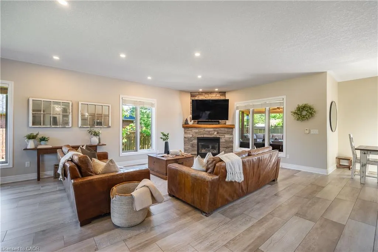
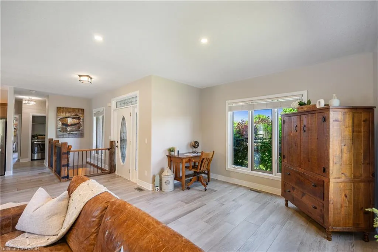
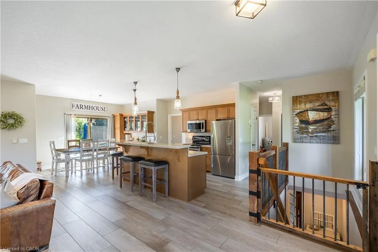
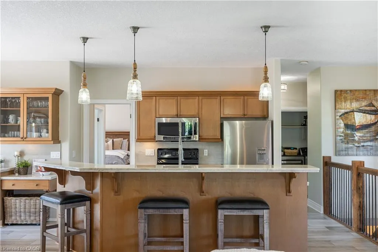
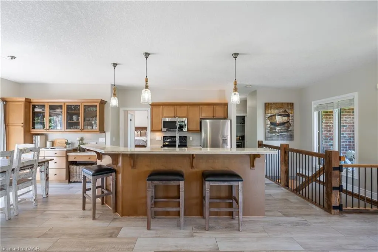
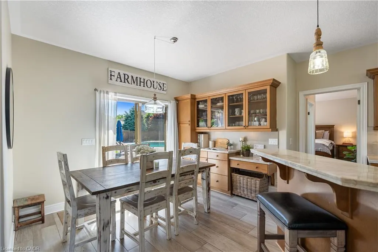
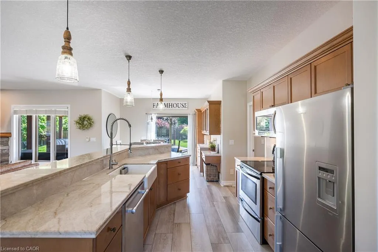
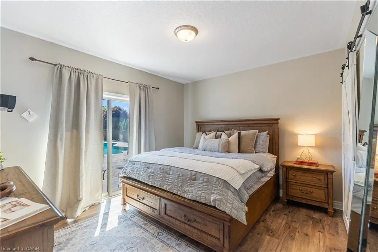
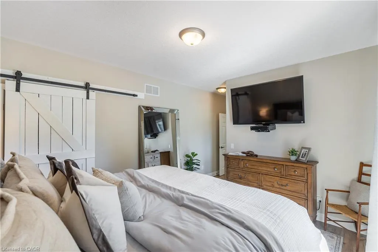
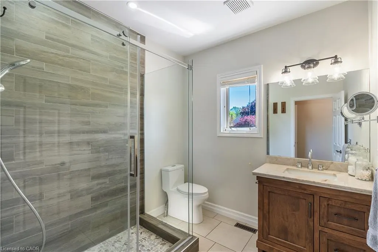
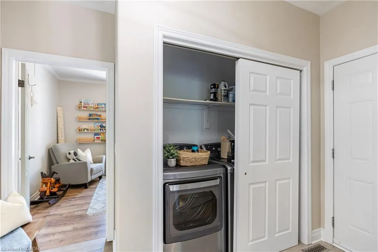
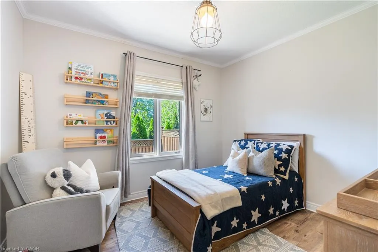
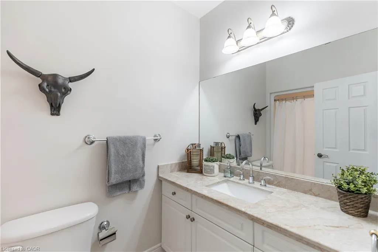
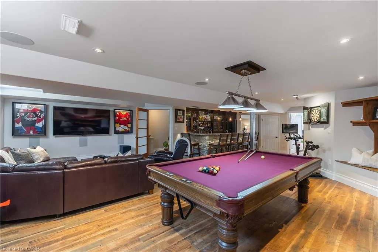
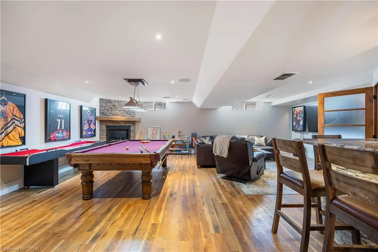
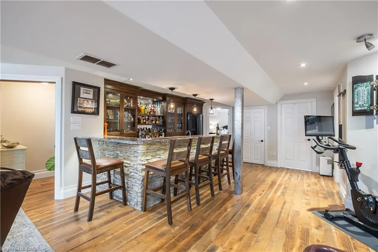
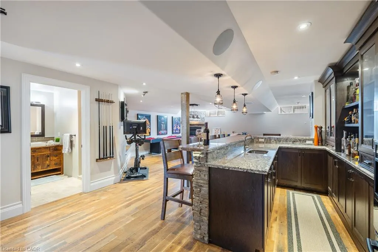
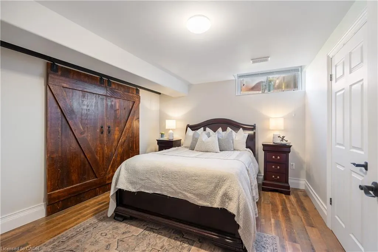
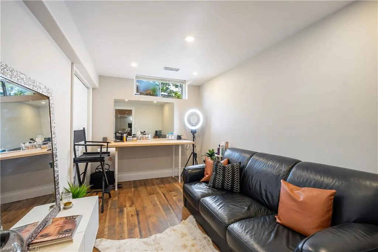
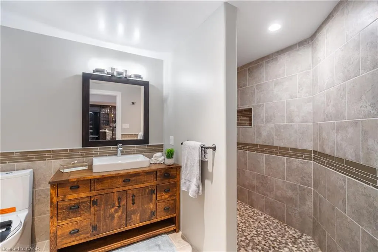
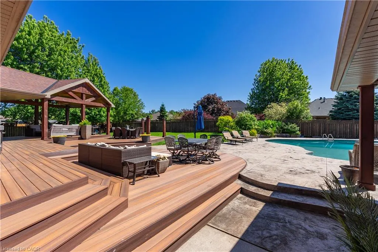
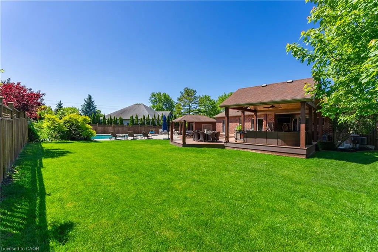
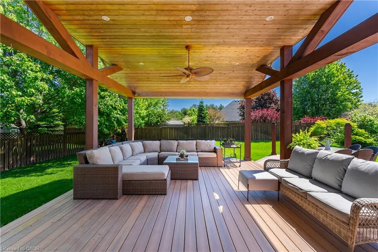
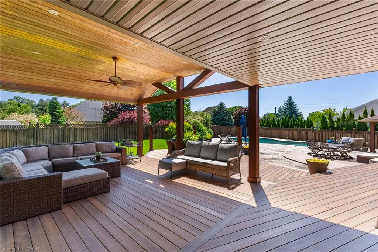
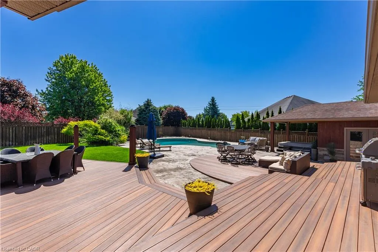
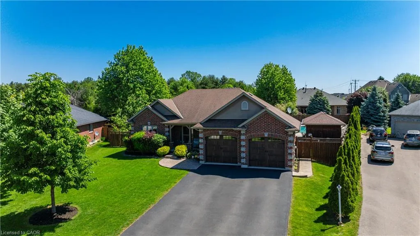
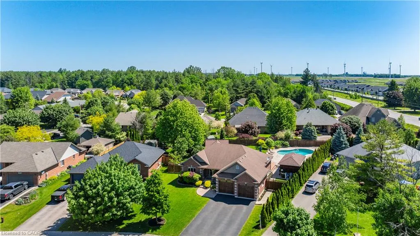
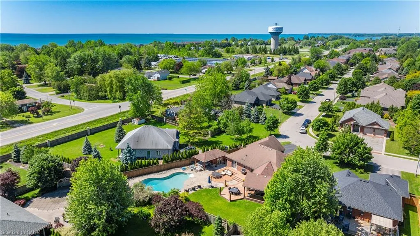
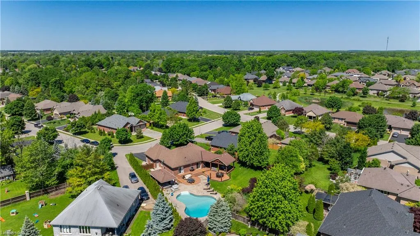
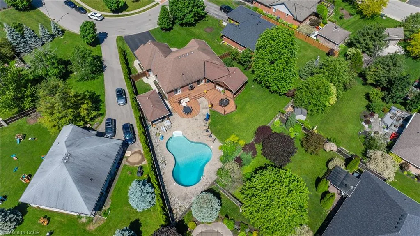
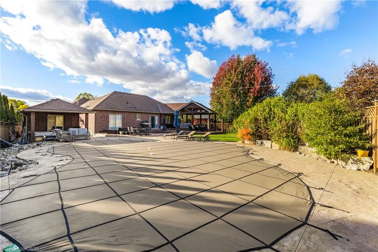
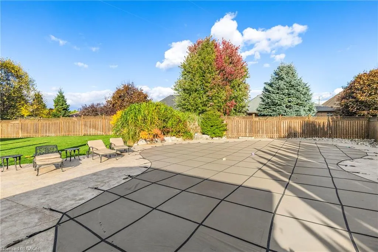
A brick bungalow of exceptional craftsmanship, set on a quiet, tree-lined street minutes from the beach, marina, and shops of downtown Port Dover. 2,877 square feet of finished living space spans two levels, framed by mature landscaping, a covered front porch, and an attached garage. The main level is finished in porcelain tile throughout, with vaulted ceilings and an open plan centred on a stone-clad gas fireplace. The kitchen is generous in scale, opening onto a dining area suited for entertaining and a sun-filled living room. Two bedrooms and two bathrooms complete this level, led by a primary suite with a private ensuite and sliding doors that open directly onto the pool deck. The lower level unfolds as a dedicated entertainer's retreat: a custom stone-and-granite bar finished to a restaurant-grade standard, a games room centred on a second gas fireplace, and a private fitness space, each considered as carefully as the rooms above. Two additional bedrooms and a full bathroom with heated floors offer comfortable, private accommodations for family or guests. Outdoors, mature trees and manicured hedging provide complete privacy around a composite deck and a 30x40 ft saltwater pool, creating a true four-season retreat for entertaining or quiet evenings alike. Several improvements made this year including a new roof, stove, washer, dryer, oven, and microwave, all completed in 2026. Fbur bedrooms. Three bathrooms. 2,877 square feet of considered, elevated living on one of Port Dover's finest streets.
| Price History | |
|---|---|
| 9/24/2026 | Listed $1,199,900 |
General Features
| Living Area | 1456 |
|---|---|
| Sewer | Sewer (Municipal) |
| Heating | Forced Air,Natural Gas |
| Cooling | Central Air |
| Roof | Asphalt Shing |
| Appliances | Dishwasher,Dryer,Microwave,Refrigerator,Stove |
| Zoning | R1 |
| Garage Spaces | 2 |
| Architectural Style | Bungalow |
| Pool Features | In Ground |
| Construction Materials | Brick,Stone |
| Exclusions | All Tv's, Basement Tv Bracket, Beer Fridge, Freezer In Garage, And Hot Tub. |
| Year Built | 2006 |
| Stories Count | 1 |
| Property Subtype | Single Family Residence |
| County | Norfolk |
| New Construction | false |
| Property Type | Residential |
| Attached Garage | true |
| Facing Direction | South |
| Garage Y/N | true |
| Total Rooms | 13 |
| Full Baths | 3 |
| Status | Active |
| Directions | Hwy 6 to Ocean Way |
| City | Port Dover |
| Senior Community Y/N | false |
| Open Parking Spaces | 4 |
| MLS Area | Port Dover |
| Spa Features | Hot Tub |
| Property Attached Y/N | false |
| MLS Area Minor | Port Dover |
| Building Area Units | Square Feet |
| Standard Status | Active |
| Year Built Source | Other |
| Virtual Tour | https://www.cribflyer.com/46-sea-breeze-dr |
Interior Features
| Basement | Full,Finished |
|---|---|
| Total Fireplaces | 2 |
| Kitchen Level | Main |
| Air Conditioning Y/N | false |
| Heating Y/N | true |
| Window Features | Window Coverings |
| Fireplace Y/N | true |
| Above Grade Finished Area | 1456 |
| Laundry Features | Main Level |
| Total Bedrooms | 4 |
| Below Grade Finished Area | 1417 |
| Main Level Bedrooms | 2 |
| Main Level Bathrooms | 2 |
| Below Grade Finished Area Unit Type | Square Feet |
| Below Grade Finished Area Source | Other |
| Above Grade Finished Area Source | Other |
| Above Grade Finished Area Unit Type | Square Feet |
| Total Baths | 3 |
Exterior Features
| Parking Features | Attached Garage |
|---|---|
| Lot Features | Urban,Ample Parking,Beach,City Lot,Near Golf Course,Landscaped,Open Spaces,Park,Quiet Area,School Bus Route |
| Water Source | Municipal |
| Total Parking | 6 |
| Inclusions | Dishwasher,Dryer,Microwave,Refrigerator,Stove,Window Coverings,Bathroom Mirrors, Light Fixtures, All Tv Brackets (Except Basement Tv), All Window Coverings And Blinds, Fisher & Paykel fridge, Microwave, Dishwasher, Stove, Fridge In Basement, All Pool Accessories, Central Vac Accessories. |
| Foundation Details | Poured Concrete |
| Spa | true |
| Building Area Total | 2873 |
| Lot Dimensions | 55.25 x 171.23 |
| Frontage Length | 55.25 |
| Frontage Type | West |
| Waterfront Y/N | false |
| Covered Spaces | 2 |
| Road Frontage Type | Municipal Road |
| Crops Included Y/N | false |
Amenities
- Foreclosure
- Views
- Short Sale
- New Construction
- Adult 55+
- Lease To Own
- No Strata Fees
- Furnished
- Primary On Main
- Air Conditioning
- Seller Finance
- Green
- Fixer Upper
- Horse
- Golf
- Fireplace
- Deck
- Garage
- Basement
- Pool
Property vs Single Family Average in N0A 1N7
In The Neighbourhood
Just Listed
Norfolk (Port Dover)
$ 1,799,900
- Type
- Single Family
- Rooms
- 5 Beds + 3 Baths
RE/MAX ESCARPMENT REALTY INC.
Open House
Port Dover
$ 725,000
- Type
- Single Family
- Size
- 2,349 SqFt
- Rooms
- 3 Beds + 3 Baths
Coldwell Banker Momentum Realty
Open House
Port Dover
$ 595,000
- Type
- Single Family
- Size
- 1,184 SqFt
- Rooms
- 3 Beds + 2 Baths
RE/MAX Erie Shores Realty Inc. Brokerage
Just Listed
Port Dover
$ 3,199,900
- Type
- Single Family
- Size
- 2,500 SqFt
- Rooms
- 3 Beds + 2 Baths
RE/MAX Erie Shores Realty Inc. Brokerage
Viewed
Port Dover
$ 1,175,000
- Type
- Single Family
- Size
- 2,925 SqFt
- Rooms
- 4 Beds + 3 Baths
RE/MAX Escarpment Realty Inc.
Water Views
Norfolk (Port Dover)
$ 1,175,000
- Type
- Single Family
- Rooms
- 4 Beds + 3 Baths
RE/MAX ESCARPMENT REALTY INC.

 Data provided by the Ontario Regional Technology & Information Systems. The information is deemed reliable, but is not guaranteed. Not intended to solicit buyers or sellers, landlords or tenants currently under contract.
The trademarks REALTOR®, REALTORS® and the REALTOR® logo are controlled by The Canadian Real Estate Association (CREA) and identify real estate professionals who are members of CREA. The trademarks MLS®, Multiple Listing Service® and the associated logos are owned
Data provided by the Ontario Regional Technology & Information Systems. The information is deemed reliable, but is not guaranteed. Not intended to solicit buyers or sellers, landlords or tenants currently under contract.
The trademarks REALTOR®, REALTORS® and the REALTOR® logo are controlled by The Canadian Real Estate Association (CREA) and identify real estate professionals who are members of CREA. The trademarks MLS®, Multiple Listing Service® and the associated logos are owned