

Address
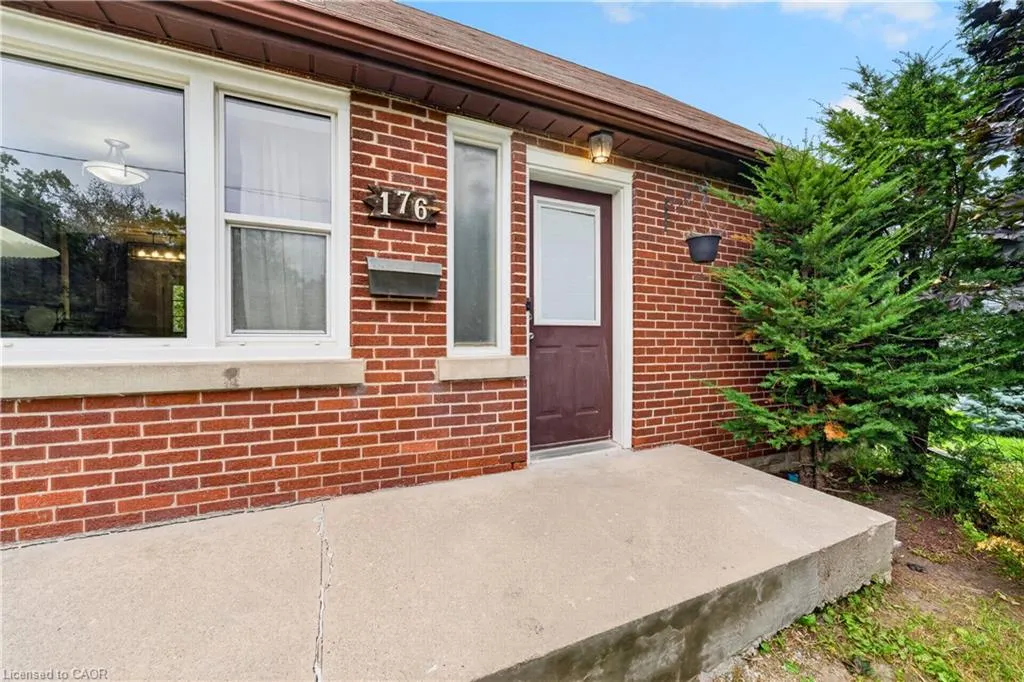
176 Avalon Place, Kitchener, ON
Price
$ 548,000
Property Attributes
- ID#40866130
- TypeSingle Family
- Listing Status Active
- CityKitchener
- Area3 - Kitchener West
- Neighbourhood325 - Forest Hill
- Postal CodeN2M 4N8
- StyleTraditional
- Taxes$ 3768
- Price$ 548,000
- Bedrooms3
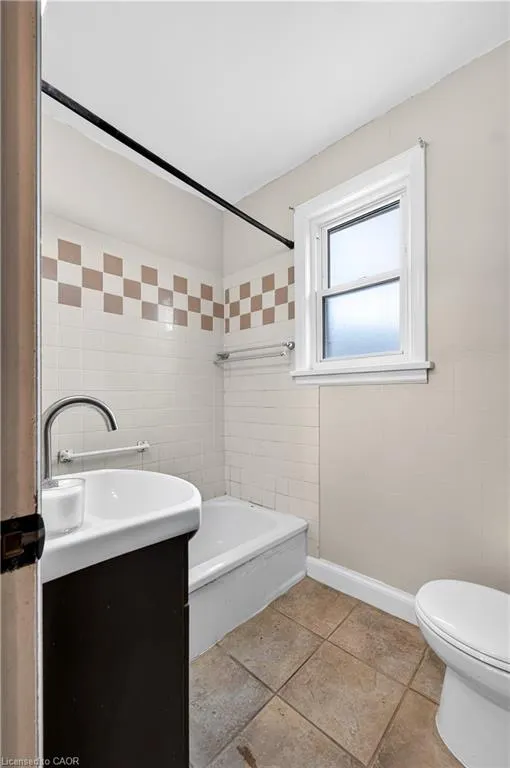
- Full Bathrooms2
- Half Bathrooms0
- Sqr Footage1227
Data Source:
Ontario Regional (ITSO)
Property Description
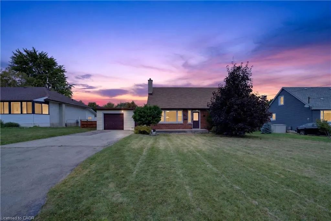
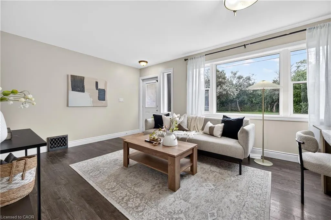
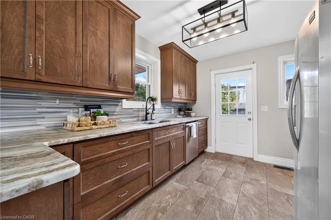
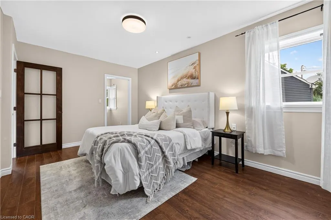
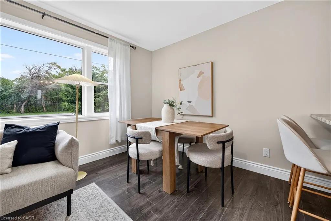
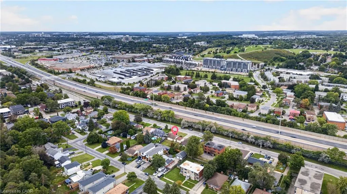
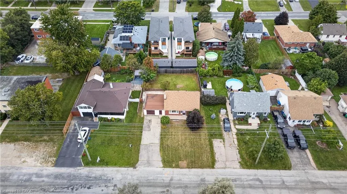
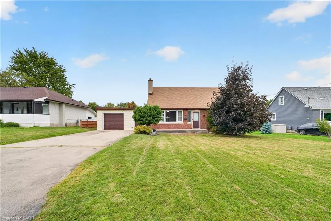
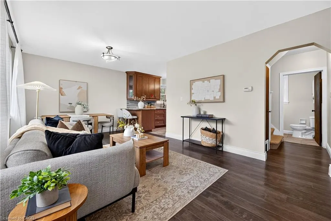
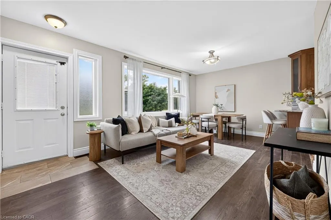
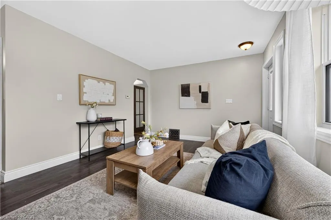
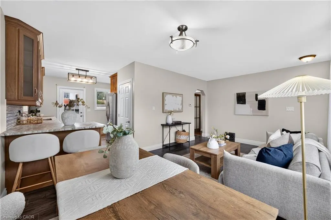
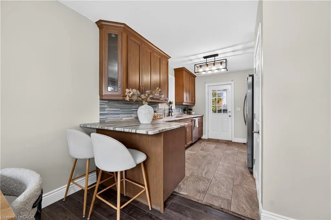
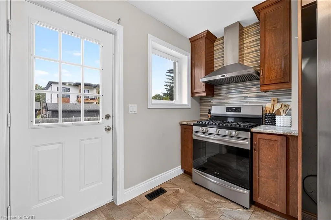
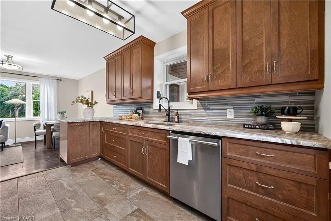
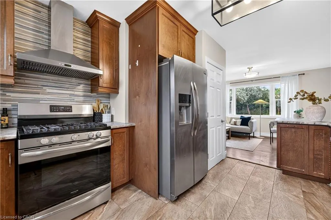
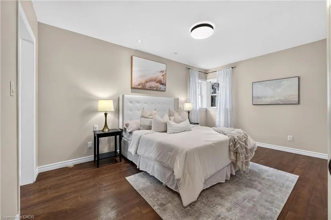
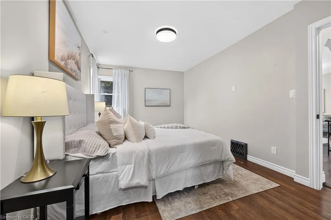
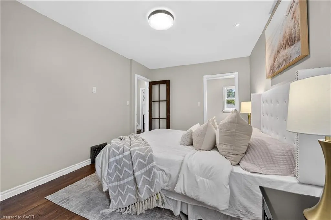
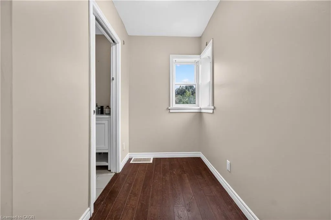
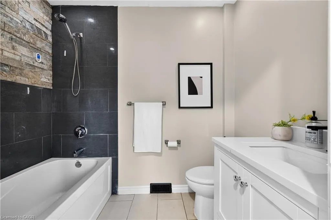
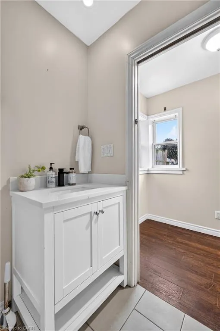
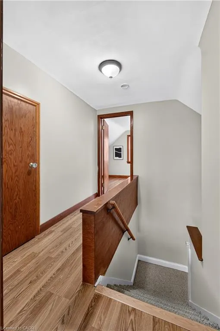
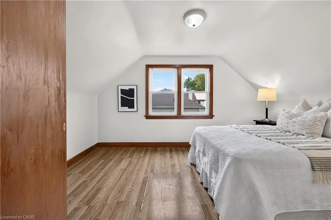
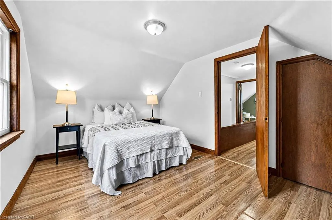
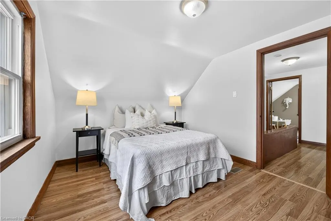
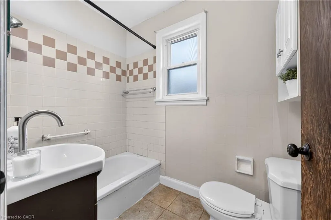
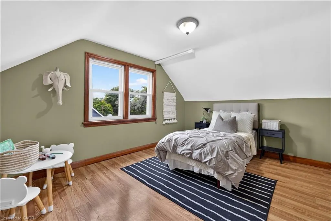
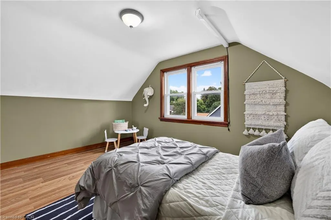
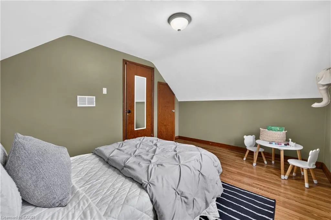
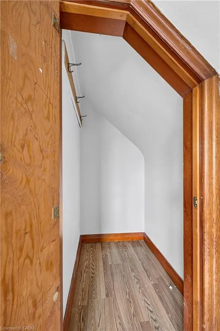
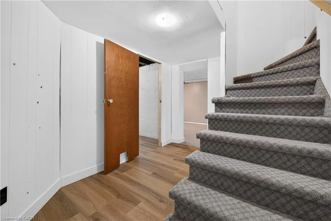
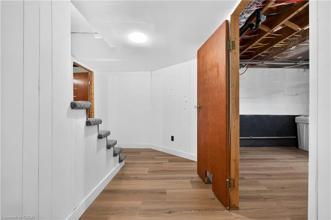
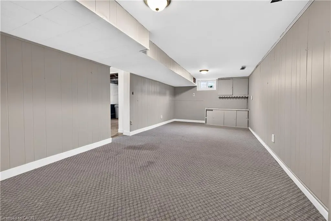
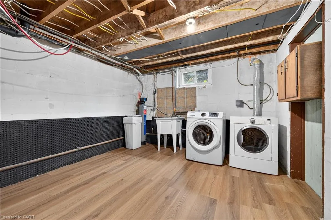
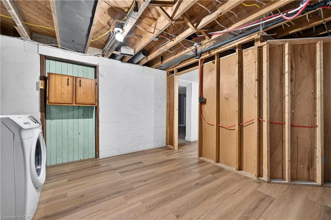
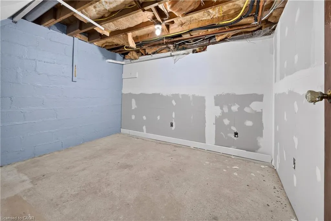
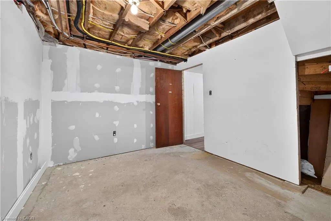
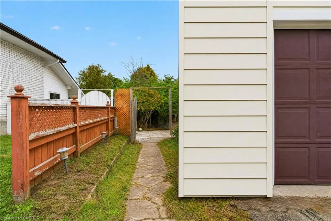
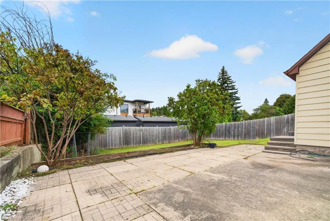
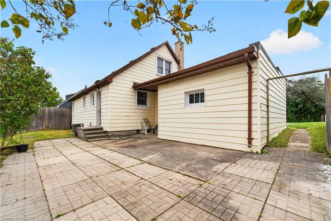
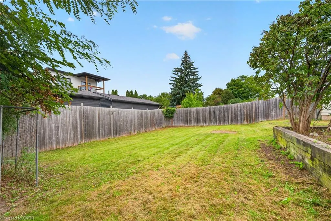
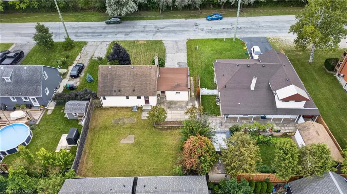
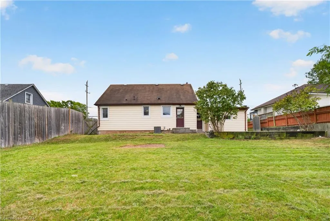
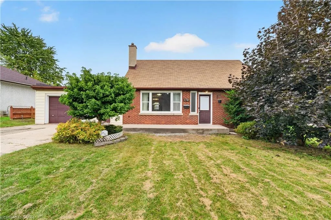
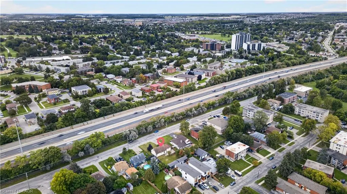
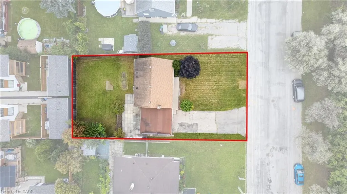
Unlimited opportunity awaits! It may be your first home, future dream home, investment 2 property for two 31-ft detached custom homes or a multiplex. This upgraded & renovated home sits on a quiet cul-de-sac with a huge front yard, no sidewalk or hydro pole, plus a large driveway with parking for up to 6 cars. The garage provides additional parking & storage space. The main floor provides a great layout with a bright living room, picture window & no house directly in front, open-concept dining area, space for a breakfast bar, and a modern kitchen featuring numerous maple cabinets, gas stove, granite countertops, backsplash, double sink, stainless steel appliances & walkout to the backyard. The main-floor primary bedroom features a walk-in closet & ensuite washroom, providing privacy and convenience-also ideal for a senior family member. A second full washroom adds extra comfort. Upstairs features 2 spacious bedrooms with a short staircase, giving kids their own comfortable space. The basement provides a huge recreation room, perfect for hosting large gatherings, a spacious laundry room with room for natural clothes drying, plus a large storage room. Enjoy summer BBQs on the huge patio overlooking a large fenced backyard with plenty of space for family & guests. Public transit is less than a 10-minute walk, with easy access to the expressway and a public school within walking distance. Lovely Concordia Park is approx. a 5-minute walk away-perfect for hiking, enjoying nature, or morning & evening walks. Banks, hospital, Tim Hortons, McDonald's, Walmart, restaurants, grocery stores, daycares, gas stations, community centre, library, places of worship & ethnic markets are all nearby. More than just a home-style, functionality, affordability & future potential come together here. Book your showing today!
| Price History | |
|---|---|
| 9/23/2026 | Listed $548,000 |
General Features
| Living Area | 1227 |
|---|---|
| Sewer | Sewer (Municipal) |
| Heating | Forced Air,Natural Gas |
| Cooling | Central Air |
| Roof | Asphalt Shing |
| Appliances | Water Softener,Dishwasher,Dryer,Gas Oven/Range,Range Hood,Refrigerator,Washer |
| Zoning | RR2 |
| Garage Spaces | 1 |
| Architectural Style | Traditional |
| Security Features | Smoke Detector,Smoke Detector(s) |
| Construction Materials | Brick Veneer,Vinyl Siding |
| Exclusions | All Stager's Items. |
| Stories Count | 1 |
| Property Subtype | Single Family Residence |
| County | Waterloo |
| New Construction | false |
| Property Type | Residential |
| Attached Garage | true |
| Garage Y/N | true |
| Total Rooms | 9 |
| Full Baths | 2 |
| Status | Active |
| Directions | on Homer Watson Blvd., Left on Stirling Avenue South, Right onto Avalon Place |
| City | Kitchener |
| Senior Community Y/N | false |
| Open Parking Spaces | 6 |
| MLS Area | 3 - Kitchener West |
| Property Attached Y/N | false |
| MLS Area Minor | 325 - Forest Hill |
| Virtual Tour | https://picturesque-photo-media.aryeo.com/videos/01a0bfff-cf57-71d9-9891-942550c |
| Building Area Units | Square Feet |
| Standard Status | Active |
Interior Features
| Basement | Development Potential,Full,Finished |
|---|---|
| Kitchen Level | Main |
| Air Conditioning Y/N | false |
| Heating Y/N | true |
| Fireplace Y/N | false |
| Above Grade Finished Area | 1227 |
| Laundry Features | In Basement,Sink |
| Total Bedrooms | 3 |
| Main Level Bedrooms | 1 |
| Main Level Bathrooms | 2 |
| Below Grade Finished Area Unit Type | Square Feet |
| Above Grade Finished Area Source | Other |
| Above Grade Finished Area Unit Type | Square Feet |
| Total Baths | 2 |
Exterior Features
| Parking Features | Attached Garage |
|---|---|
| Lot Features | Urban,Ample Parking,Cul-De-Sac,Dog Park,Highway Access,Hospital,Place of Worship,Public Transit,Schools,Trails |
| Water Source | Municipal |
| Total Parking | 7 |
| Inclusions | Dishwasher,Dryer,Gas Oven/Range,Range Hood,Refrigerator,Smoke Detector,Washer,Water Softner |
| Foundation Details | Concrete Block |
| Building Area Total | 1227 |
| Lot Dimensions | 62 x 104.25 |
| Frontage Length | 62.00 |
| Frontage Type | North |
| Waterfront Y/N | false |
| Covered Spaces | 1 |
| Crops Included Y/N | false |
Amenities
- Foreclosure
- Views
- Short Sale
- New Construction
- Adult 55+
- Lease To Own
- No Strata Fees
- Furnished
- Primary On Main
- Air Conditioning
- Seller Finance
- Green
- Fixer Upper
- Horse
- Golf
- Fireplace
- Deck
- Garage
- Basement
- Pool
Property vs Single Family Average in N2M 4N8
In The Neighbourhood
Just Listed
Kitchener
$ 1,700
- Type
- Single Family
- Size
- 991 SqFt
- Rooms
- 2 Beds + 1 Baths
CENTURY 21 HERITAGE HOUSE LTD.
Just Listed
Kitchener
$ 670,000
- Type
- Single Family
- Size
- 940 SqFt
- Rooms
- 5 Beds + 1.5 Baths
COLDWELL BANKER PETER BENNINGER REALTY
Open House
Kitchener
$ 499,000
- Type
- Single Family
- Size
- 1,081 SqFt
- Rooms
- 3 Beds + 1 Baths
Flux Realty
Just Listed
Kitchener
$ 499,999
- Type
- Single Family
- Size
- 1,400 SqFt
- Rooms
- 3 Beds + 2 Baths
Royal LePage Wolle Realty
Golf Course
Kitchener
$ 2,350
- Type
- Single Family
- Size
- 950 SqFt
- Rooms
- 2 Beds + 1 Baths
RE/MAX SOLID GOLD REALTY (II) LTD.
Primary On Main
Kitchener
$ 500,000
- Type
- Single Family
- Size
- 1,653 SqFt
- Rooms
- 3 Beds + 2 Baths
Royal LePage Wolle Realty
Primary On Main
Kitchener
$ 699,900
- Type
- Single Family
- Size
- 1,938 SqFt
- Rooms
- 4 Beds + 1.5 Baths
ROYAL LEPAGE WOLLE REALTY

 Data provided by the Ontario Regional Technology & Information Systems. The information is deemed reliable, but is not guaranteed. Not intended to solicit buyers or sellers, landlords or tenants currently under contract.
The trademarks REALTOR®, REALTORS® and the REALTOR® logo are controlled by The Canadian Real Estate Association (CREA) and identify real estate professionals who are members of CREA. The trademarks MLS®, Multiple Listing Service® and the associated logos are owned
Data provided by the Ontario Regional Technology & Information Systems. The information is deemed reliable, but is not guaranteed. Not intended to solicit buyers or sellers, landlords or tenants currently under contract.
The trademarks REALTOR®, REALTORS® and the REALTOR® logo are controlled by The Canadian Real Estate Association (CREA) and identify real estate professionals who are members of CREA. The trademarks MLS®, Multiple Listing Service® and the associated logos are owned