


Address
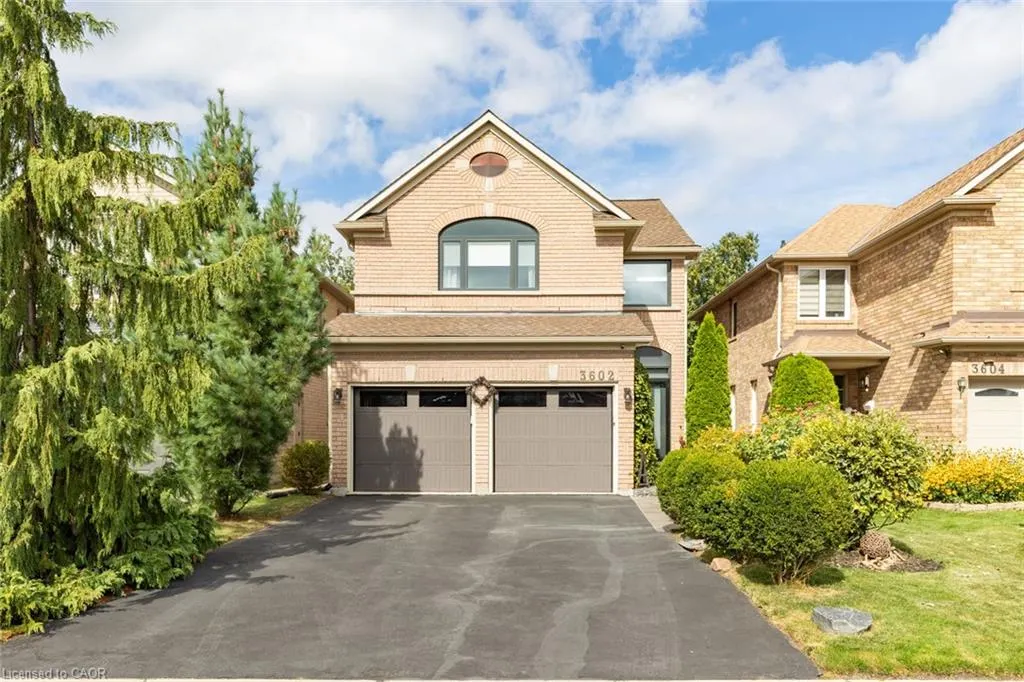
3602 Forest Bluff Crescent, Mississauga, ON
Price
$ 1,189,900
Property Attributes
- ID#40865544
- TypeSingle Family
- Listing Status Active
- CityMississauga
- AreaMS - Mississauga
- Neighbourhood0010 - Lisgar
- Postal CodeL5N 7W2
- StyleContemporary
- Taxes$ 6962
- Price$ 1,189,900
- Bedrooms4
- Full Bathrooms2
- Half Bathrooms1
- Sqr Footage2025
Data Source:
Ontario Regional (ITSO)
Property Description
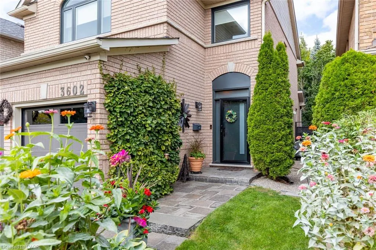
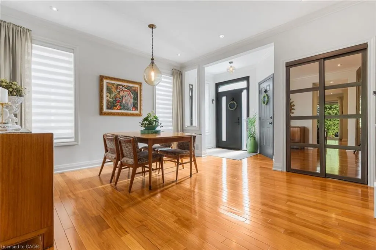
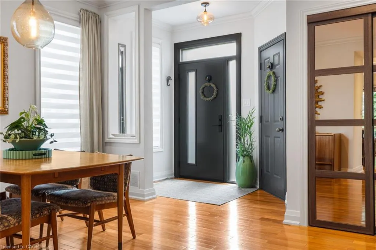
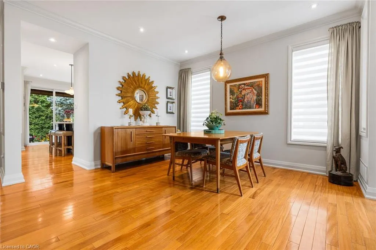
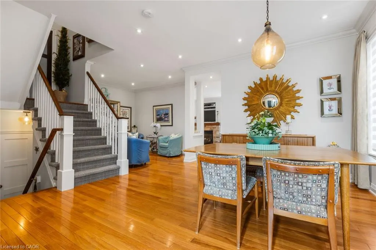
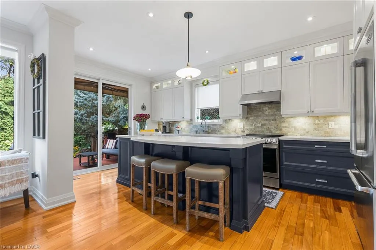
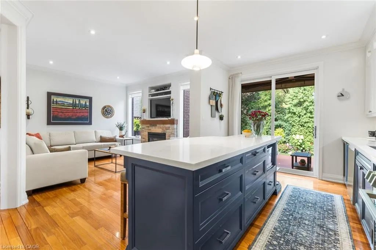
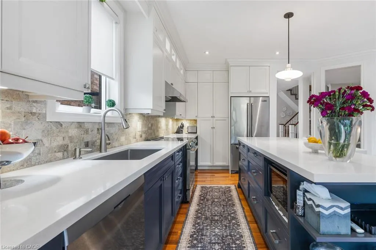
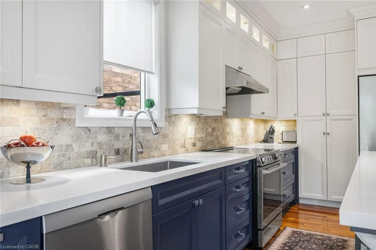
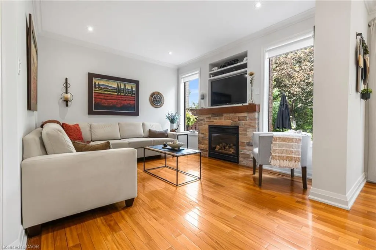
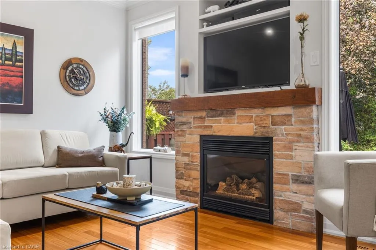
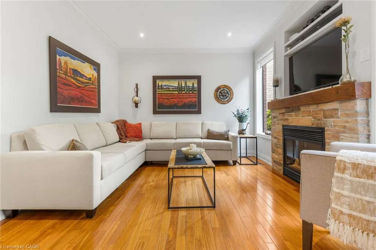
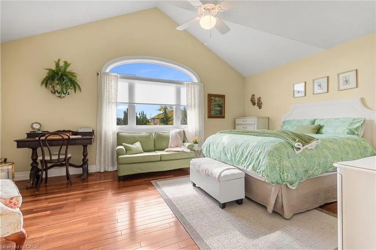
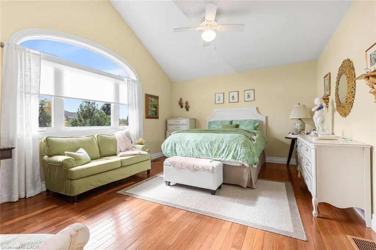
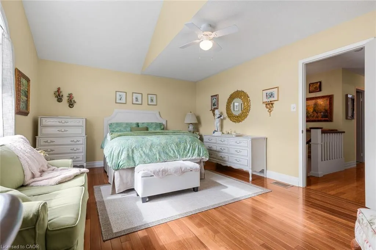
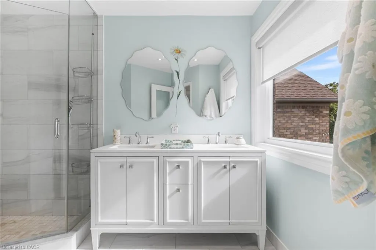
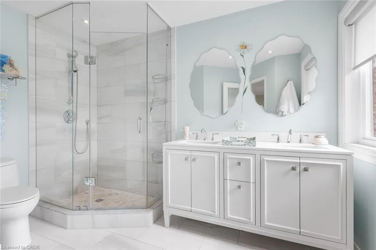
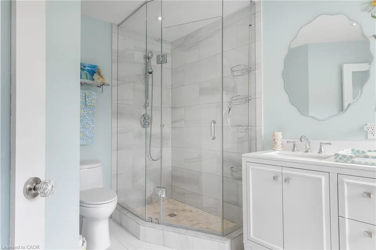
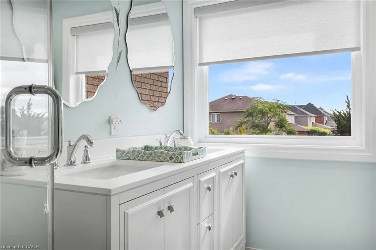
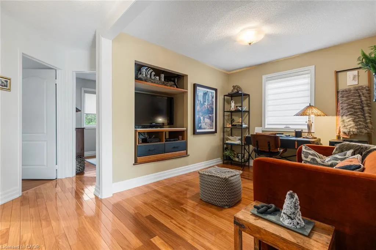
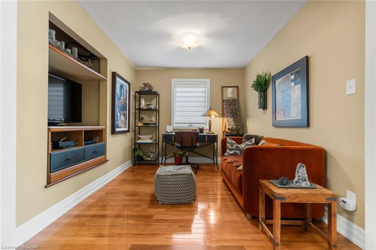
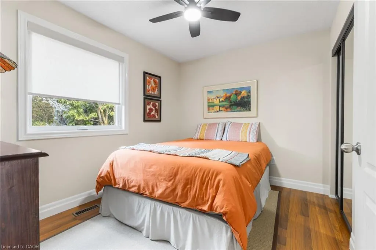
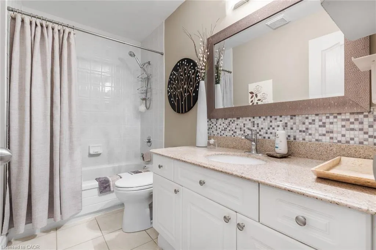
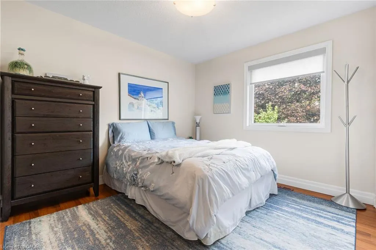
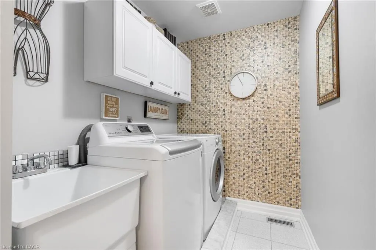
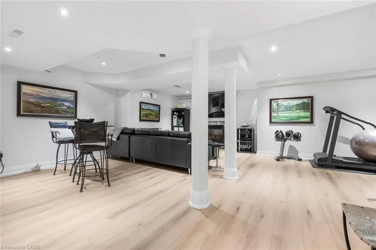
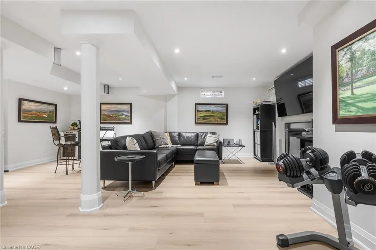
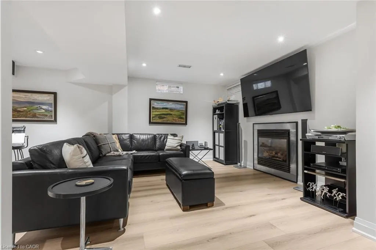
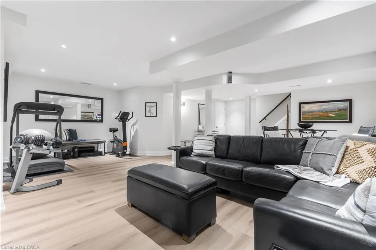
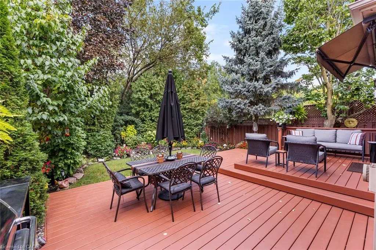
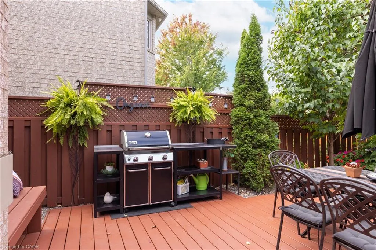
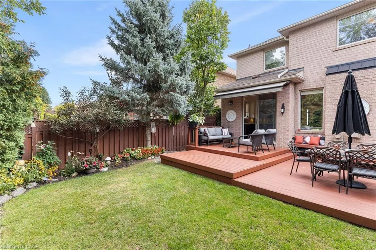
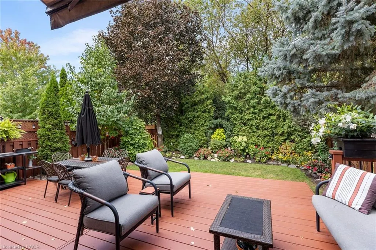
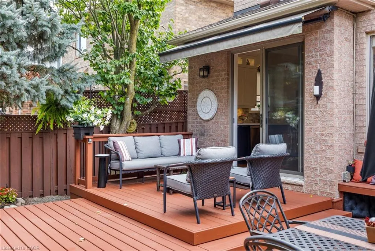
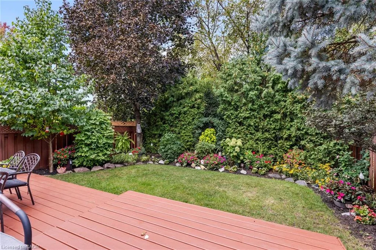
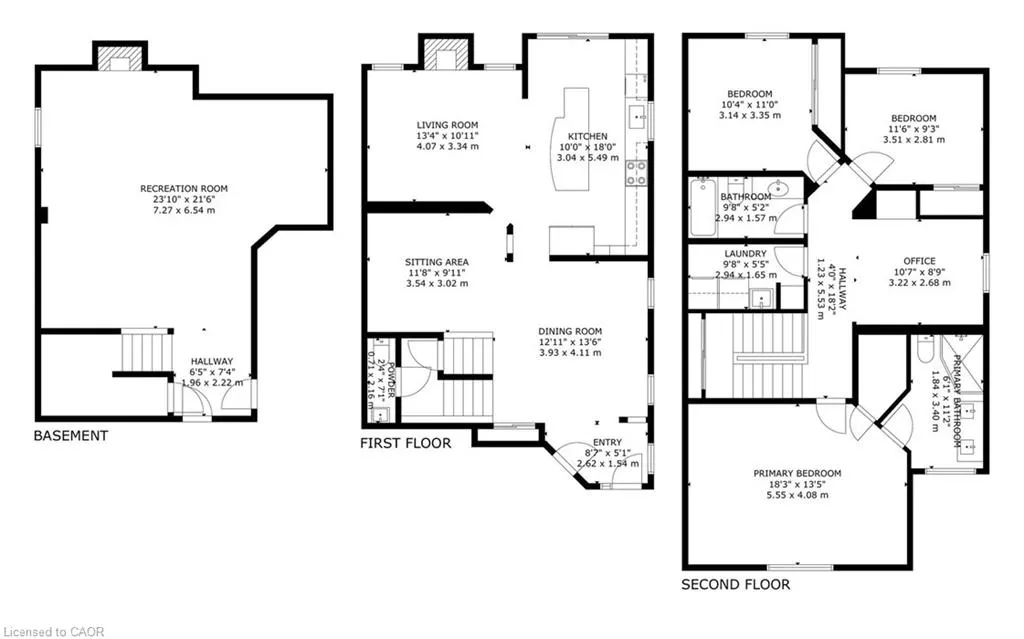
The beauty & elegance of this exceptional home begins the moment you arrive. Set on beautifully manicured grounds w/stone pavers lush greenery, this property offers a private, resort-like setting. A custom front door w/a three-bolt locking system & full view glass storm door provides a stunning first impression & sets the tone for the exceptional details in this home. This unique home has been thoughtfully enhanced by the owners w/additional square footage, creating a wonderful sense of space & functionality. The custom-extended kitchen is a true showstopper, offering an abundance of cabinetry & workspace; there is never a shortage of storage! Extra-tall cabinetry w/built-in lighting, expansive quartz countertops, a gorgeous oversized island, & high-end stainless-steel appliances make this kitchen both beautiful & highly functional. Designed w/family living & entertaining in mind, it is truly the heart of the home. Designer flair is evident throughout every level. The elegant dining room & sophisticated sitting area create spaces that feel both luxurious & inviting, perfect for entertaining. Life just got better w/the laundry on same level as the 4 bedrooms, no more up & down carrying baskets. The primary offers beautiful hardwood flooring, cathedral ceilings, a walk-in closet, & stunning renovated spa-like 4-piece ensuite, your own private place to relax & unwind. The additional bedrooms all have laminate flooring, generous closets & large windows that fill the upper level w/natural light. The fourth bedroom has been thoughtfully converted into a stylish home office, ideal for working from home. The finished basement provides even more living space, featuring a 2nd gas fireplace & beautiful LVP flooring, perfect for a family room, recreation area or relaxing retreat. Step outside discover a backyard that truly feels like an extension of the home with a large deck that includes a motorized roller canopy for shade. Exceptionally private & thoughtfully landscaped.
| Price History | |
|---|---|
| 9/28/2026 | Listed $1,189,900 |
General Features
| Living Area | 2025 |
|---|---|
| Sewer | Sewer (Municipal) |
| Heating | Forced Air |
| Cooling | Central Air |
| Roof | Asphalt Shing |
| Appliances | Dishwasher,Dryer,Refrigerator,Stove,Washer |
| Zoning | R5 |
| Garage Spaces | 2 |
| Architectural Style | Contemporary |
| Construction Materials | Brick |
| Exclusions | Dining Room Light Fixture, Upper Hall Light Fixture, Next Camera, Ring Doorbell, Tv In Basement |
| Stories Count | 2 |
| Property Subtype | Single Family Residence |
| County | Peel |
| New Construction | false |
| Property Type | Residential |
| Attached Garage | true |
| Garage Y/N | true |
| Total Rooms | 14 |
| Full Baths | 2 |
| Status | Active |
| City | Mississauga |
| Senior Community Y/N | false |
| Open Parking Spaces | 4 |
| MLS Area | MS - Mississauga |
| Property Attached Y/N | false |
| MLS Area Minor | 0010 - Lisgar |
| Virtual Tour | https://tours.scorchmedia.ca/3602-forest-bluff-crescent-mississauga-ontario-l5n-7w2?branded=0 |
| Building Area Units | Square Feet |
| Standard Status | Active |
Interior Features
| Interior Amenities | Auto Garage Door Remote(s) |
|---|---|
| Basement | Full,Finished |
| Kitchen Level | Main |
| Air Conditioning Y/N | false |
| Heating Y/N | true |
| Fireplace Y/N | false |
| Above Grade Finished Area | 2025 |
| Half Baths | 1 |
| Total Bedrooms | 4 |
| Main Level Bathrooms | 1 |
| Below Grade Finished Area Unit Type | Square Feet |
| Above Grade Finished Area Source | Assessor |
| Above Grade Finished Area Unit Type | Square Feet |
| Total Baths | 3 |
Exterior Features
| Parking Features | Attached Garage |
|---|---|
| Lot Features | Urban,Highway Access,Schools,Trails |
| Water Source | Municipal |
| Total Parking | 6 |
| Inclusions | Dishwasher,Dryer,Refrigerator,Stove,Washer,Stainless Steel Fridge, Stainless Steel Stove, Stainless Steel Built-In Dishwasher, Stainless Steel Microwave. Washer And Dryer. Shelf In Ensuite, Tv Bracket In Basement. Treadmill And Bbq. Window Coverings. |
| Building Area Total | 2025 |
| Lot Dimensions | 32.61 x 109.91 |
| Frontage Length | 32.61 |
| Frontage Type | North |
| Waterfront Y/N | false |
| Covered Spaces | 2 |
| Crops Included Y/N | false |
Amenities
- Foreclosure
- Views
- Short Sale
- New Construction
- Adult 55+
- Lease To Own
- No Strata Fees
- Furnished
- Primary On Main
- Air Conditioning
- Seller Finance
- Green
- Fixer Upper
- Horse
- Golf
- Fireplace
- Deck
- Garage
- Basement
- Pool

 Data provided by the Ontario Regional Technology & Information Systems. The information is deemed reliable, but is not guaranteed. Not intended to solicit buyers or sellers, landlords or tenants currently under contract.
The trademarks REALTOR®, REALTORS® and the REALTOR® logo are controlled by The Canadian Real Estate Association (CREA) and identify real estate professionals who are members of CREA. The trademarks MLS®, Multiple Listing Service® and the associated logos are owned
Data provided by the Ontario Regional Technology & Information Systems. The information is deemed reliable, but is not guaranteed. Not intended to solicit buyers or sellers, landlords or tenants currently under contract.
The trademarks REALTOR®, REALTORS® and the REALTOR® logo are controlled by The Canadian Real Estate Association (CREA) and identify real estate professionals who are members of CREA. The trademarks MLS®, Multiple Listing Service® and the associated logos are owned