
Golf Course
Address
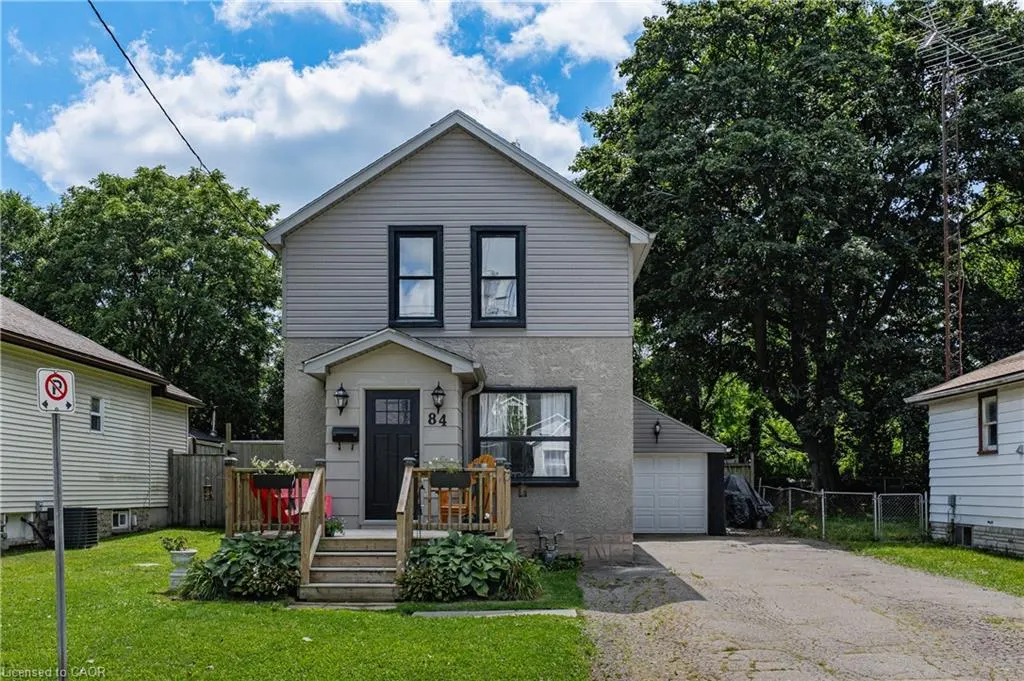
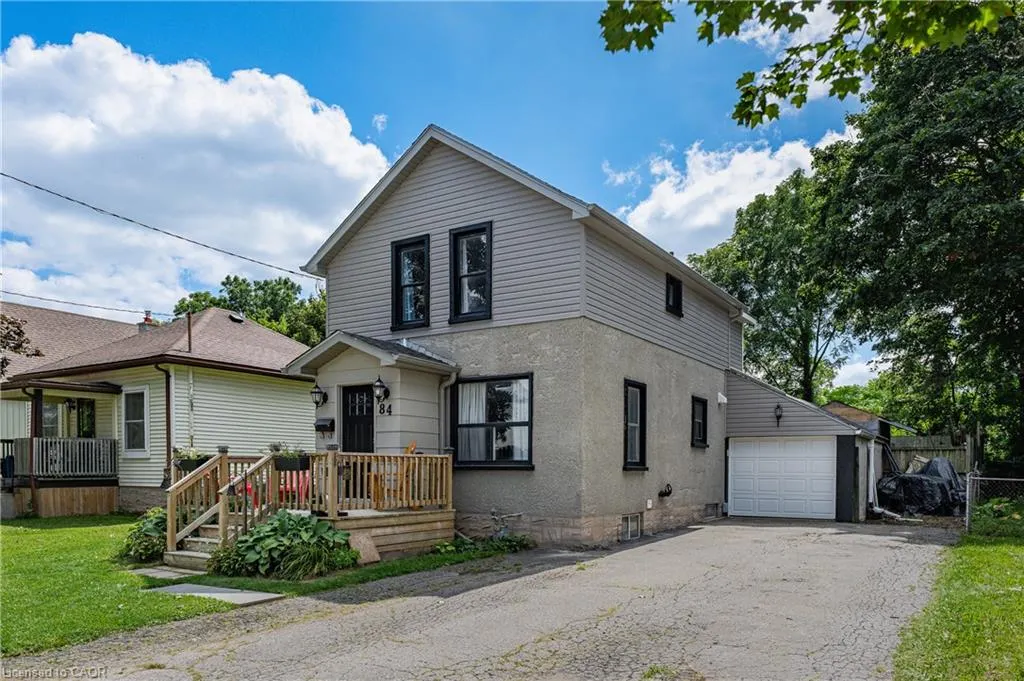
84 Norfolk Avenue, Cambridge, ON
Price
$ 549,900
Property Attributes
- ID#40859218
- TypeSingle Family
- Listing Status Conditional
- CityCambridge
- Area13 - Galt North
- Neighbourhood30 - Elgin Park/Coronation
- Postal CodeN1R 3T9
- StyleTraditional
- Year Built1930
- Taxes$ 2830
- Price$ 549,900
- Bedrooms3
- Full Bathrooms1
- Half Bathrooms0
- Sqr Footage1175
- Lot Size0.1 Acres
Data Source:
Ontario Regional (ITSO)
Property Description
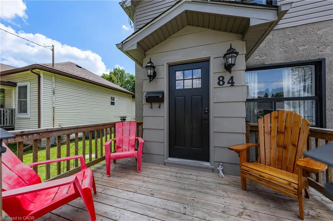
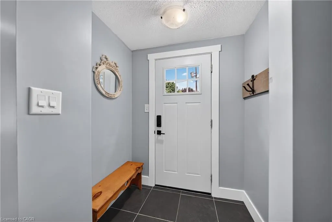
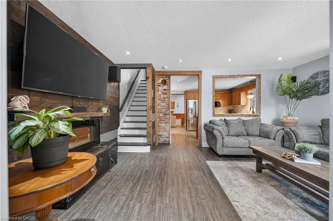
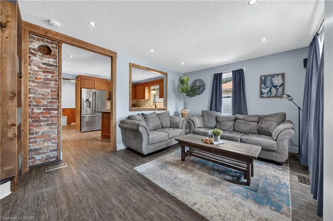
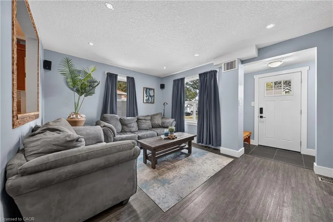
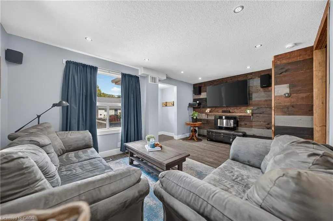
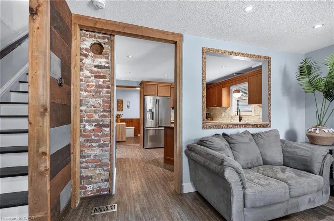
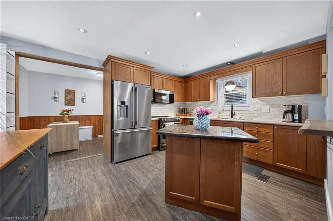
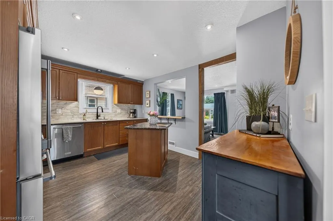
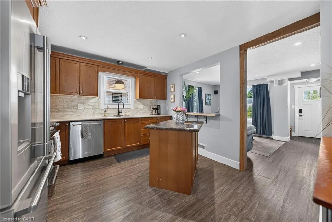
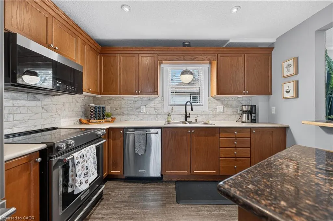
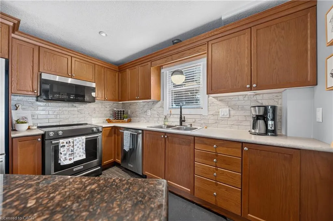
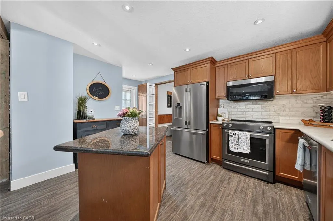
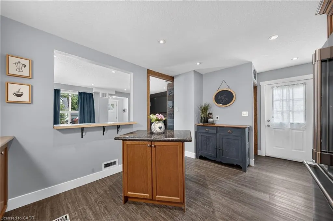
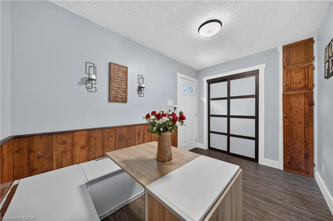
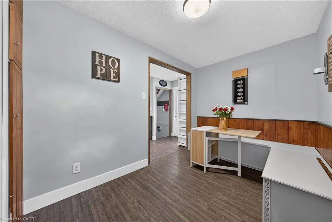
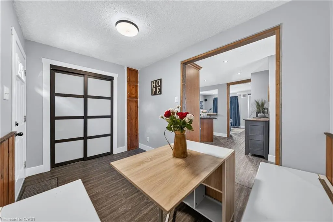
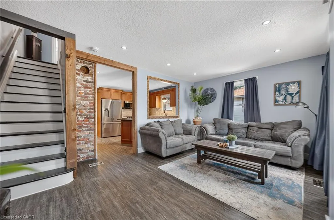
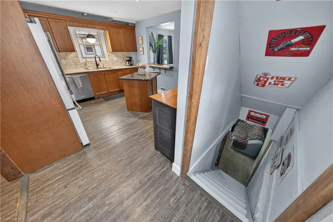
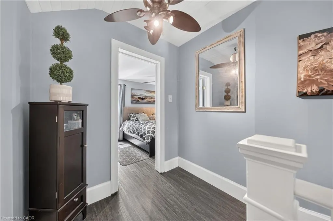
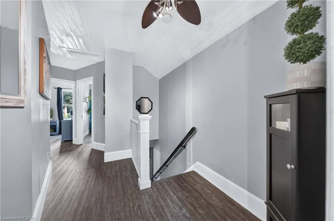
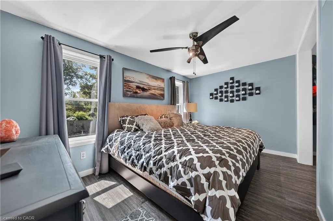
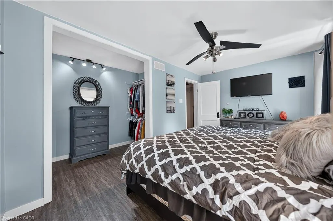
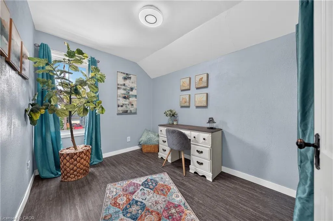
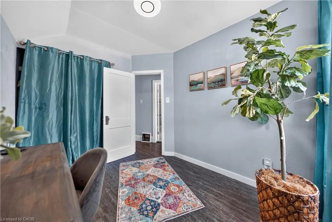
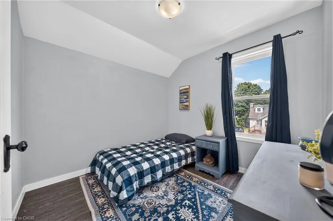
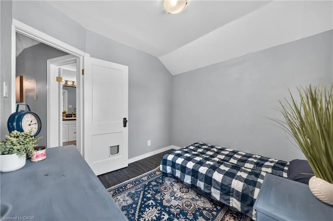
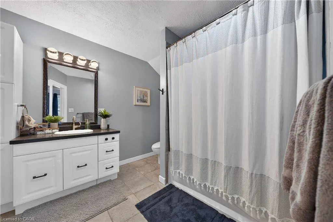
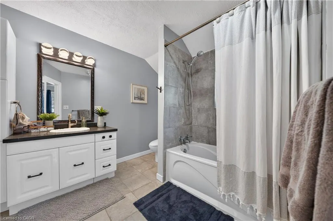
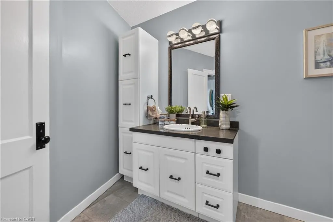
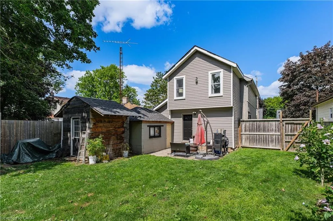
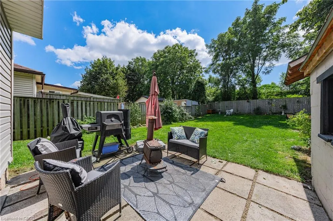
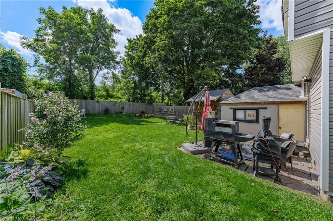
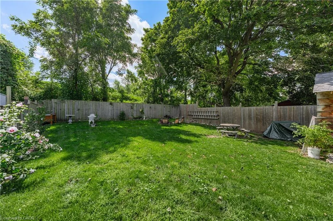
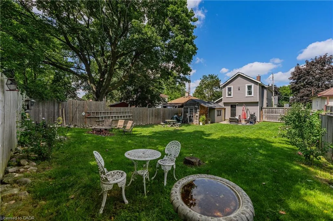
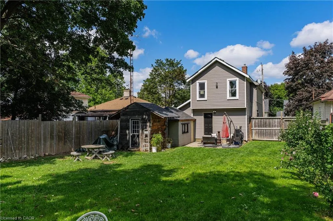
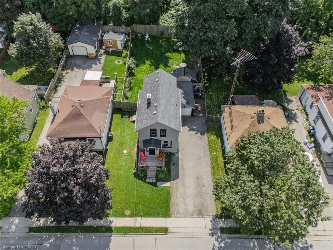
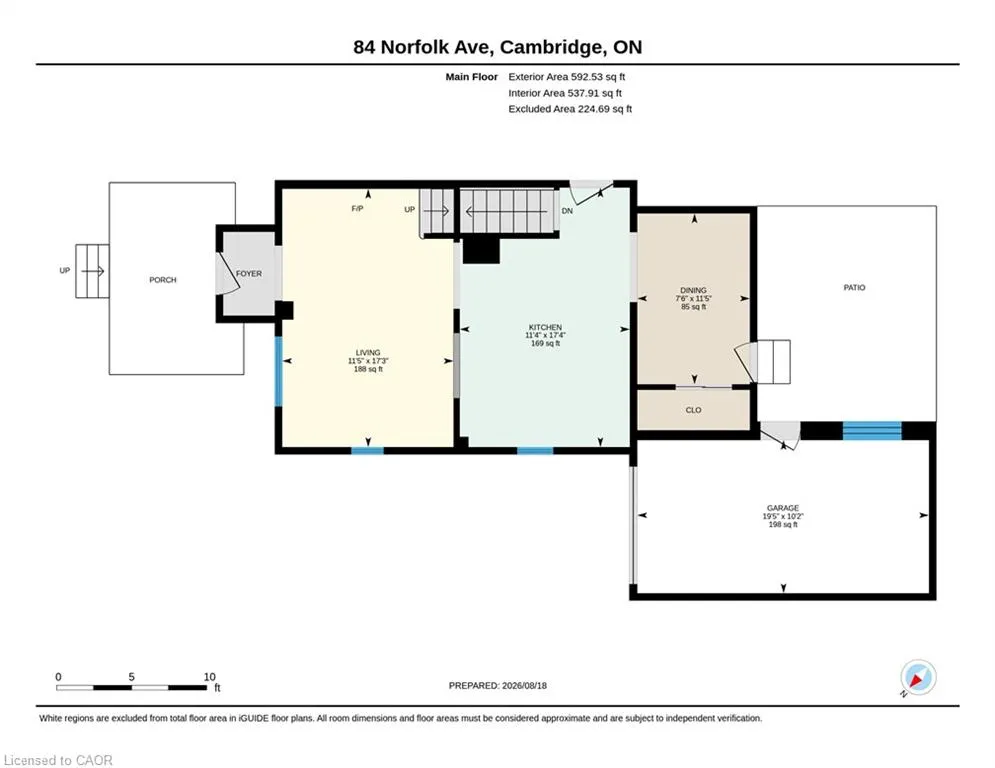
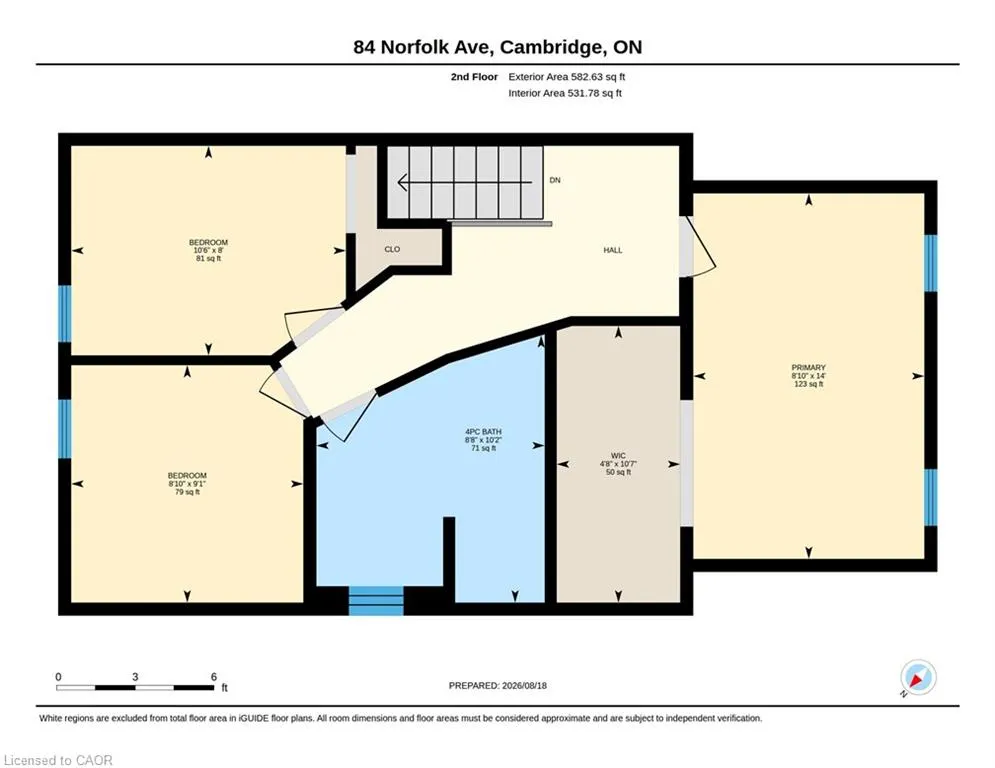
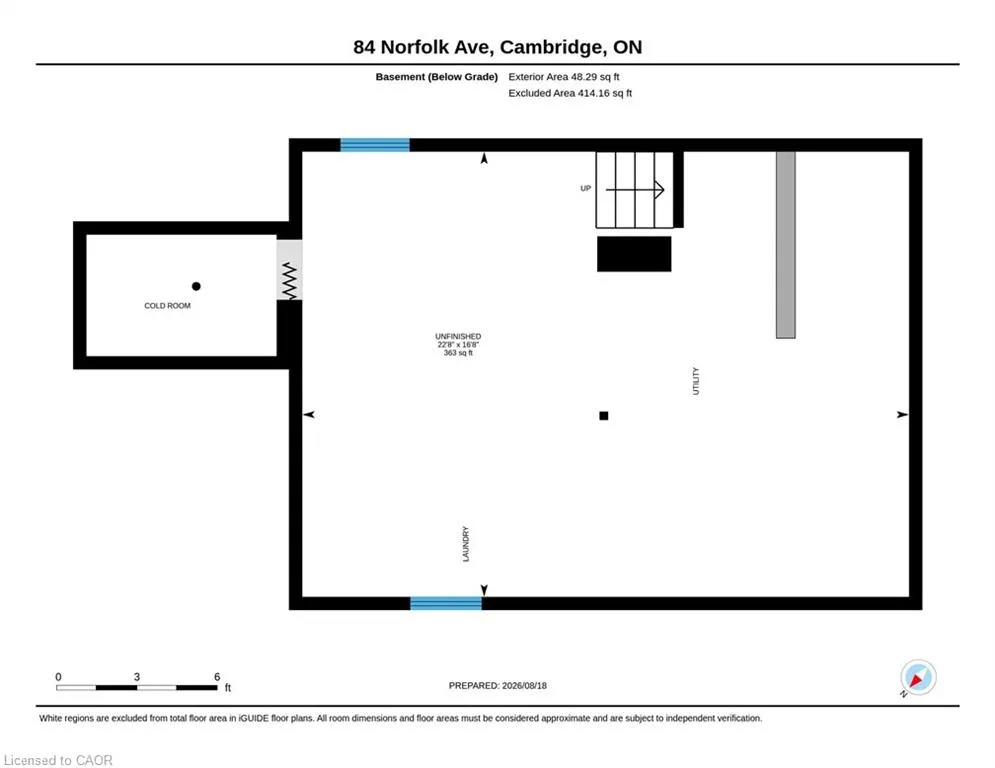
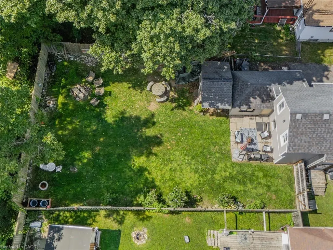
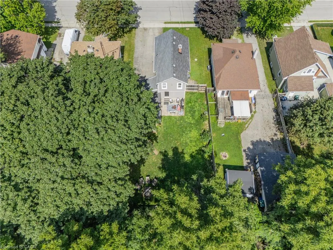
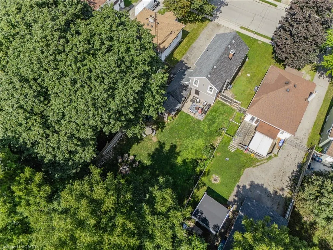
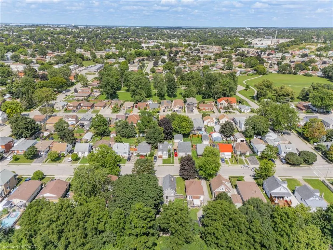
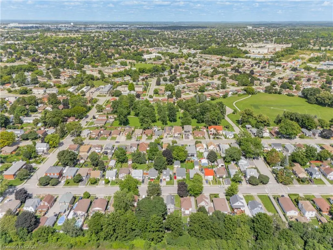
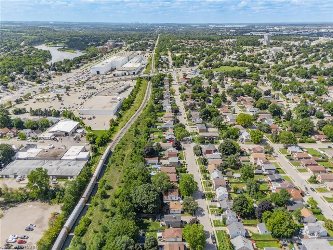
Welcome to 84 Norfolk Avenue, a charming detached home built in 1930, where great character meets thoughtful updates and everyday convenience. Recent exterior improvements include the roof, siding, soffits and fascia, giving buyers added peace of mind. Inside, the main floor features an inviting living room with exposed brick accents, a spacious kitchen with abundant cabinetry and a moveable centre island, plus a separate dinette and mudroom area.. Upstairs, you’ll find two bedrooms and a primary bedroom with an open concept walk in closet or bonus area. A full four-piece bathroom. The unspoiled basement has great potential to finish to you needs. Outside, the large lot offers plenty of room to garden, play or simply enjoy the outdoors, while the long driveway and detached garage provide ample parking and additional storage. Conveniently located close to shopping, schools, parks, transit and everyday amenities, this character-filled home is a wonderful opportunity for first-time buyers, young families or anyone looking for a detached home with space inside and out.
| Elementary School | High School |
|---|---|
| Manchester Public Elementary School | Gci - Grades 9-12/ Catholic St.Benedict High School |
| Price History | |
|---|---|
| 8/29/2026 | Listed $549,900 |
General Features
| Living Area | 1175 |
|---|---|
| Sewer | Sewer (Municipal) |
| Heating | Forced Air,Natural Gas |
| Cooling | Central Air |
| Roof | Asphalt Shing |
| Appliances | Water Heater Owned,Water Softener,Dryer,Hot Water Tank Owned,Refrigerator,Stove,Washer |
| Zoning | R5 |
| Garage Spaces | 1 |
| Patio/Porch Features | Deck,Patio |
| Architectural Style | Traditional |
| Construction Materials | Stucco,Vinyl Siding,Other |
| Exclusions | White Stand Up Freezer In Basement |
| Year Built | 1930 |
| Stories Count | 2 |
| Property Subtype | Single Family Residence |
| County | Waterloo |
| New Construction | false |
| Property Type | Residential |
| Attached Garage | false |
| Garage Y/N | true |
| Total Rooms | 9 |
| Full Baths | 1 |
| Status | Conditional |
| Directions | HESPELER RD. TO BROOKLYNE RD. TO NORFOLK AVE. |
| High School | Gci - Grades 9-12/ Catholic St.Benedict |
| City | Cambridge |
| Senior Community Y/N | false |
| Open Parking Spaces | 4 |
| MLS Area | 13 - Galt North |
| Lot Size Units | Acres |
| Lot Size Square Feet | 4356 |
| Carport Y/N | false |
| Elementary School | Manchester Public ,Avenue Road/Catholic St.Peter |
| Property Attached Y/N | false |
| MLS Area Minor | 30 - Elgin Park/Coronation |
| Building Area Units | Square Feet |
| Standard Status | Active Under Contract |
| Year Built Source | Other |
Interior Features
| Interior Amenities | Ceiling Fan(s),Water Meter |
|---|---|
| Basement | Full,Unfinished |
| Total Fireplaces | 1 |
| Fireplace Features | Electric |
| Kitchen Level | Main |
| Air Conditioning Y/N | false |
| Heating Y/N | true |
| Window Features | Window Coverings |
| Fireplace Y/N | true |
| Above Grade Finished Area | 1175 |
| Laundry Features | In Basement |
| Total Bedrooms | 3 |
| Below Grade Finished Area Unit Type | Square Feet |
| Above Grade Finished Area Source | Other |
| Above Grade Finished Area Unit Type | Square Feet |
| Total Baths | 1 |
Exterior Features
| Exterior Amenities | Private Entrance |
|---|---|
| Parking Features | Detached Garage,Garage Door Opener,Asphalt |
| Lot Features | Urban,Ample Parking,Near Golf Course,Highway Access,Hospital,Industrial Mall,Major Highway,Park,Place of Worship,Playground Nearby,Public Transit,Rec./Community Centre,Regional Mall,School Bus Route,Schools,Shopping Nearby |
| Water Source | Municipal-Metered |
| Total Parking | 5 |
| Inclusions | Dryer,Garage Door Opener,Hot Water Tank Owned,Refrigerator,Stove,Washer,Window Coverings |
| Lot Size Area | 0.1 |
| Foundation Details | Poured Concrete |
| Building Area Total | 1175 |
| Lot Dimensions | 46 x 110 |
| Lot Size Acres | 0.1 |
| Frontage Length | 46.00 |
| Frontage Type | South |
| Lot Size Source | GeoWarehouse |
| Waterfront Y/N | false |
| Covered Spaces | 1 |
| Crops Included Y/N | false |
Amenities
- Foreclosure
- Views
- Short Sale
- New Construction
- Adult 55+
- Lease To Own
- No Strata Fees
- Furnished
- Primary On Main
- Air Conditioning
- Seller Finance
- Green
- Fixer Upper
- Horse
- Golf
- Fireplace
- Deck
- Garage
- Basement
- Pool
Property vs Single Family Average in N1R 3T9
In The Neighbourhood
Just Listed
Cambridge
$ 475,000
- Type
- Single Family
- Size
- 1,028 SqFt
- Rooms
- 2 Beds + 2 Baths
GRAND WEST REALTY INC., BROKERAGE
Golf Course
Cambridge
$ 549,900
- Type
- Single Family
- Size
- 1,516 SqFt
- Rooms
- 3 Beds + 1 Baths
RE/MAX Real Estate Centre Inc.
Primary On Main
Cambridge
$ 639,900
- Type
- Single Family
- Size
- 1,034 SqFt
- Rooms
- 4 Beds + 2 Baths
RE/MAX REAL ESTATE CENTRE INC., BROKERAGE
Primary On Main
Cambridge
$ 2,100
- Type
- Single Family
- Size
- 975 SqFt
- Rooms
- 3 Beds + 1 Baths
Royal LePage Wolle Realty
Primary On Main
Cambridge
$ 399,900
- Type
- Single Family
- Size
- 1,574 SqFt
- Rooms
- 3 Beds + 2 Baths
RE/MAX REAL ESTATE CENTRE INC.

 Data provided by the Ontario Regional Technology & Information Systems. The information is deemed reliable, but is not guaranteed. Not intended to solicit buyers or sellers, landlords or tenants currently under contract.
The trademarks REALTOR®, REALTORS® and the REALTOR® logo are controlled by The Canadian Real Estate Association (CREA) and identify real estate professionals who are members of CREA. The trademarks MLS®, Multiple Listing Service® and the associated logos are owned
Data provided by the Ontario Regional Technology & Information Systems. The information is deemed reliable, but is not guaranteed. Not intended to solicit buyers or sellers, landlords or tenants currently under contract.
The trademarks REALTOR®, REALTORS® and the REALTOR® logo are controlled by The Canadian Real Estate Association (CREA) and identify real estate professionals who are members of CREA. The trademarks MLS®, Multiple Listing Service® and the associated logos are owned