
Open House Sun, Sep 20th 02:00 PM - 04:00 PM
Address
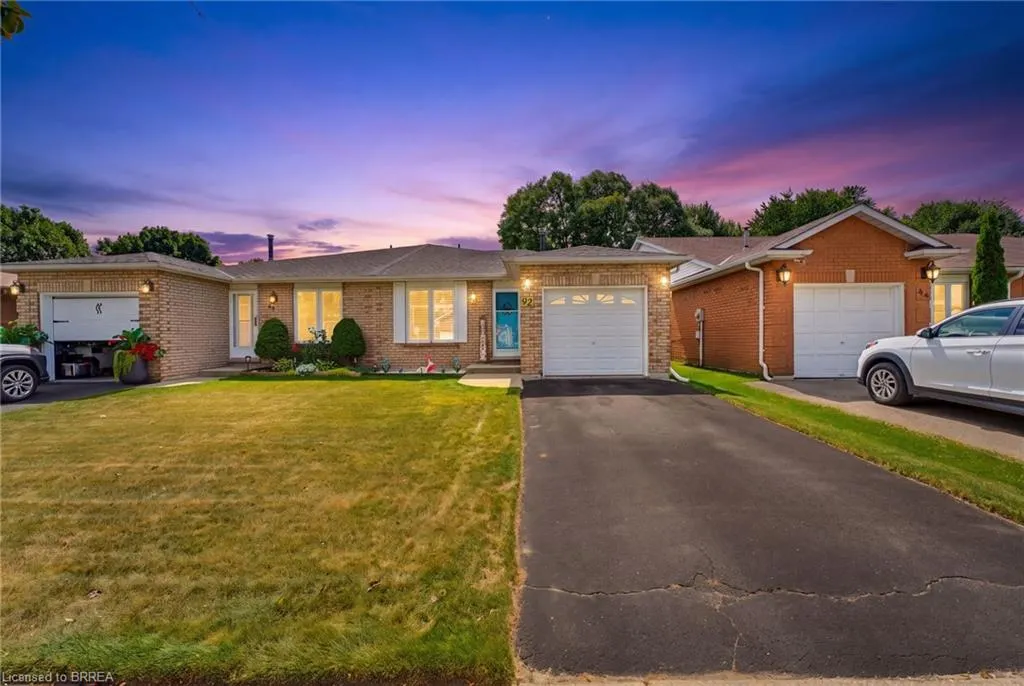
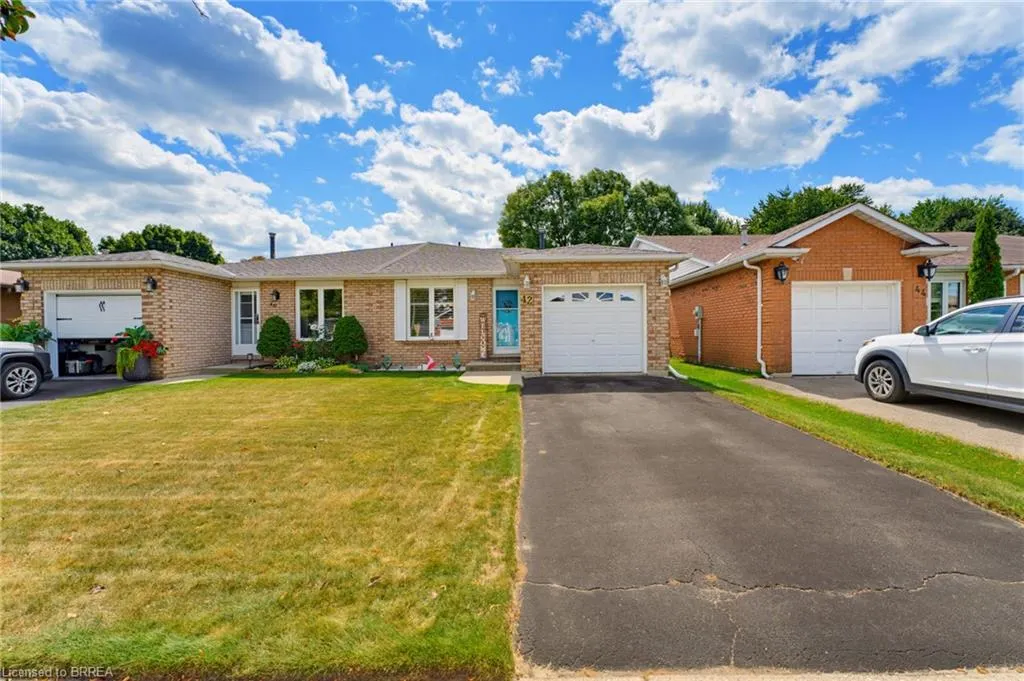
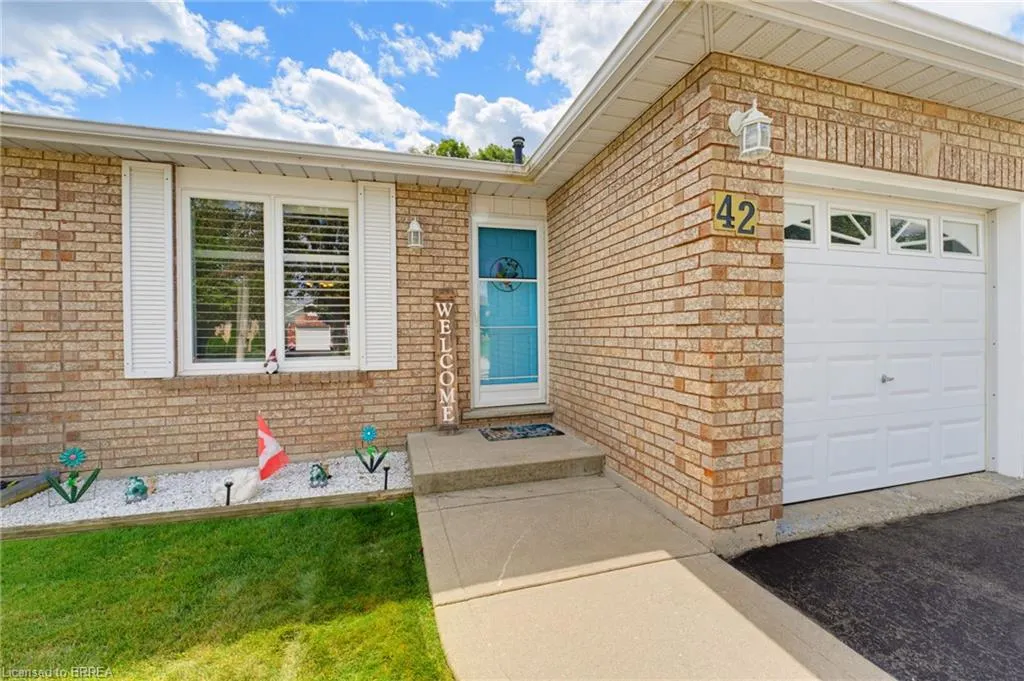
42 Buchanan Crescent, Brantford, ON
Price
$ 649,900
Property Attributes
- ID#40854833
- TypeSingle Family
- Listing Status Active
- CityBrantford
- Area2018 - Lynden Hills
- Neighbourhood2020 - Lynden Hills
- Postal CodeN3P 2A5
- StyleBacksplit
- Year Built1993
- Taxes$ 3679
- Price$ 649,900
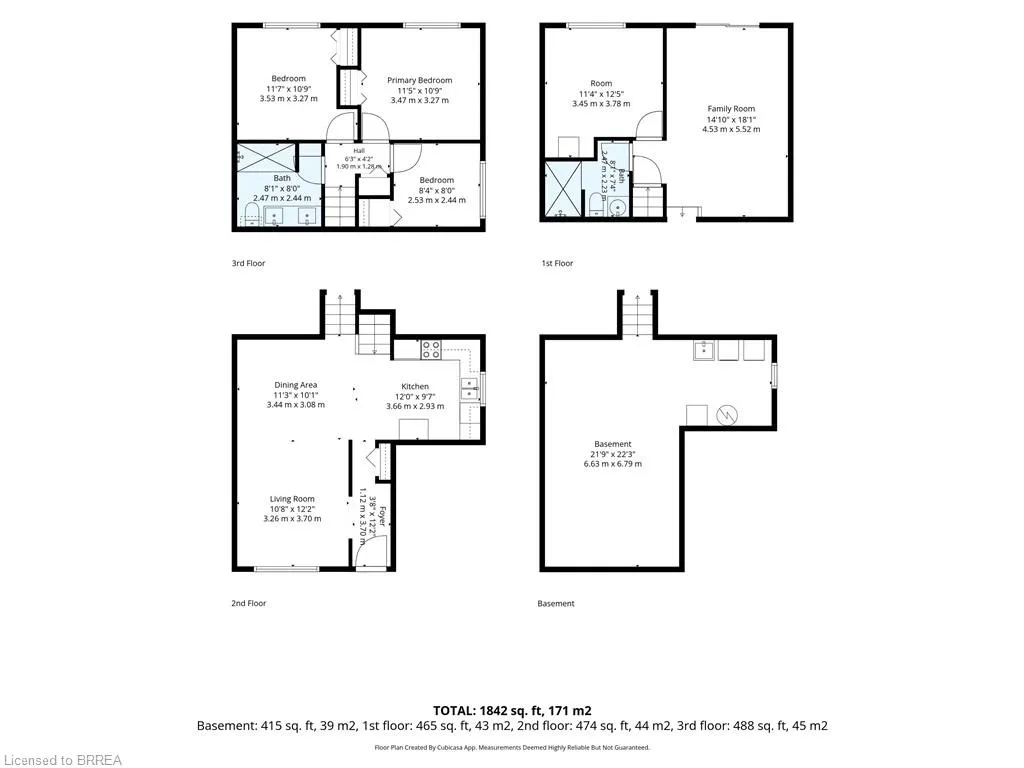
- Bedrooms4
- Full Bathrooms2
- Half Bathrooms0
- Sqr Footage1427
- Lot Size0.11 Acres
Data Source:
Ontario Regional (ITSO)
Property Description
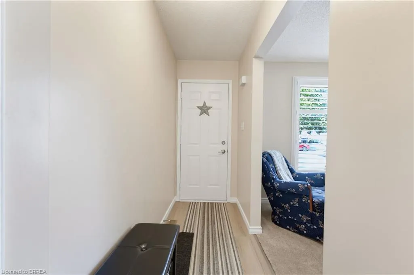
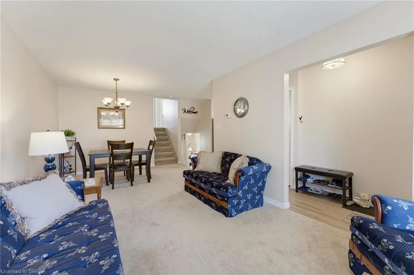
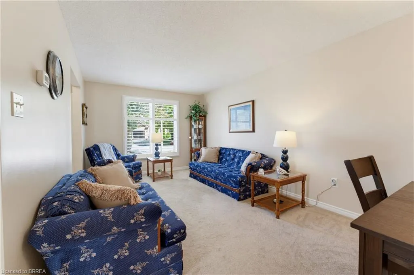
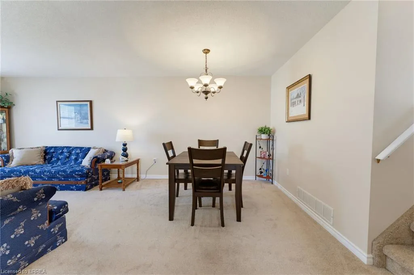
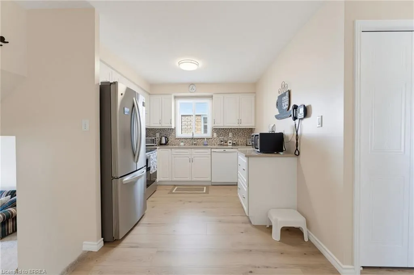
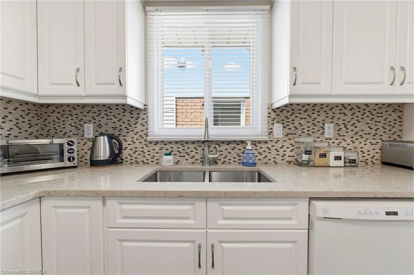
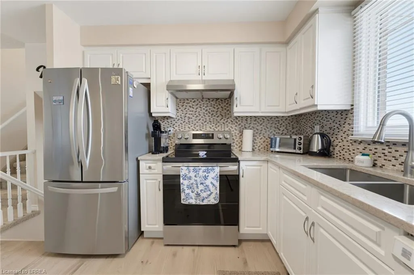
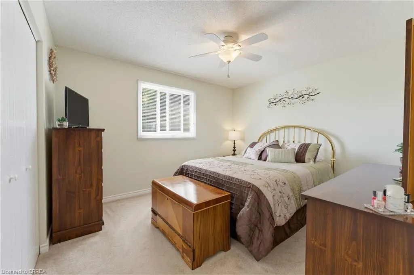
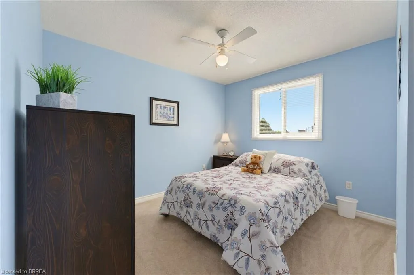
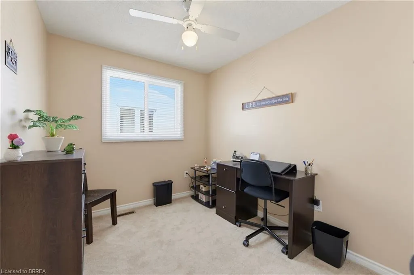
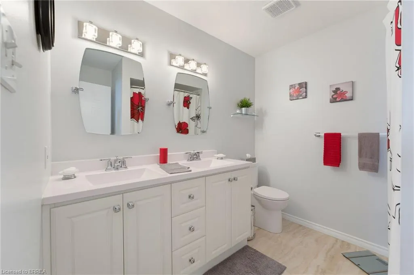
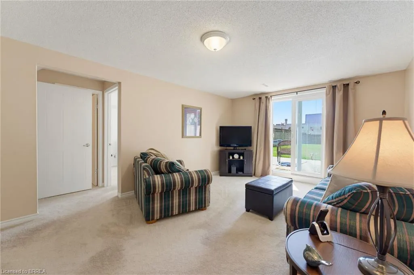
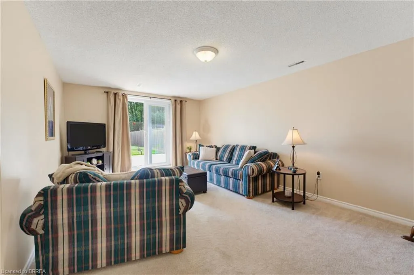
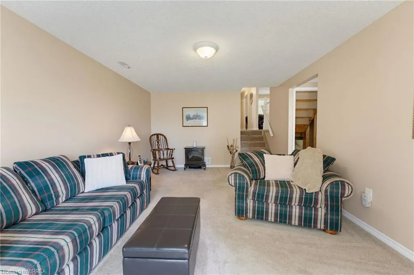
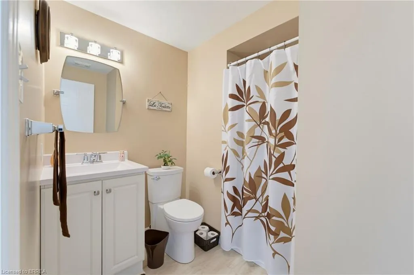
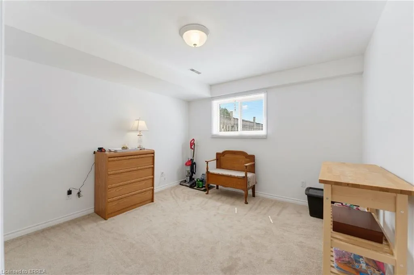
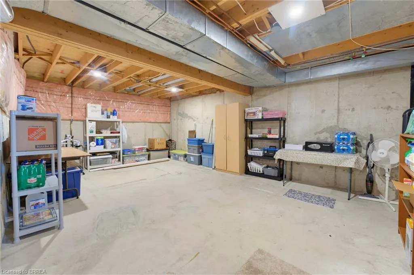
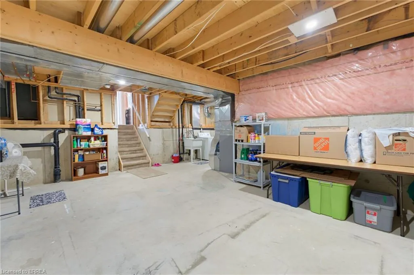
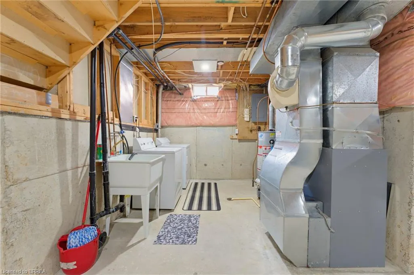
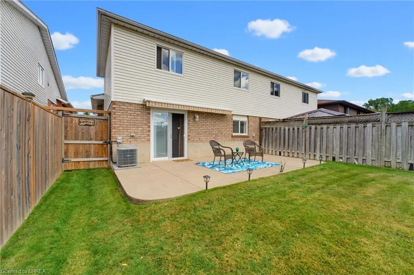
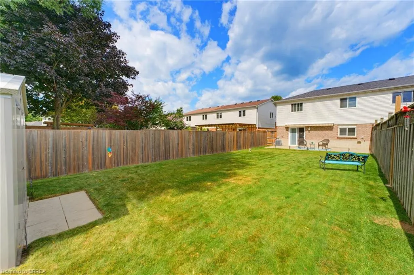
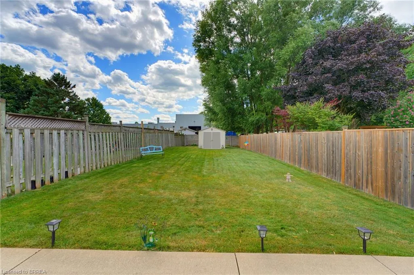
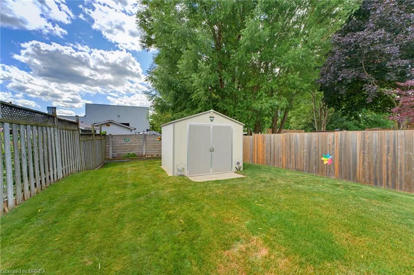
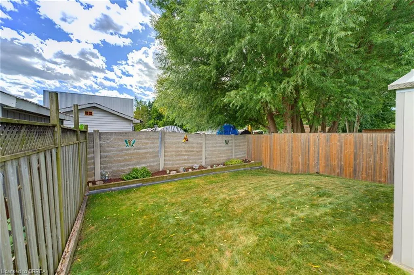
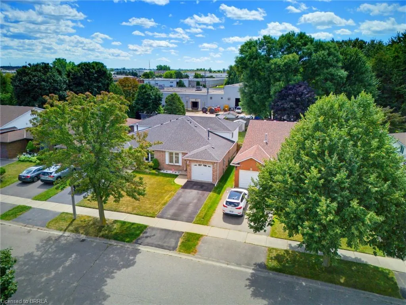
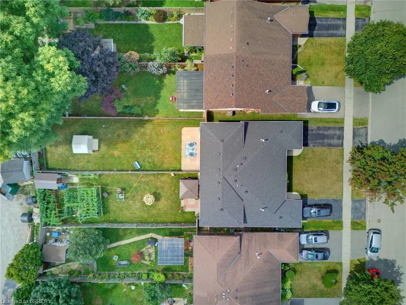
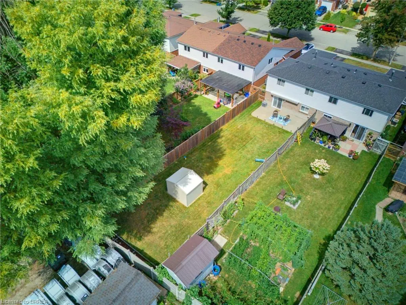
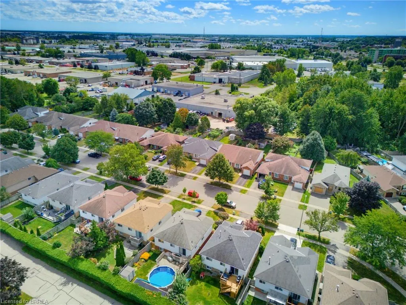
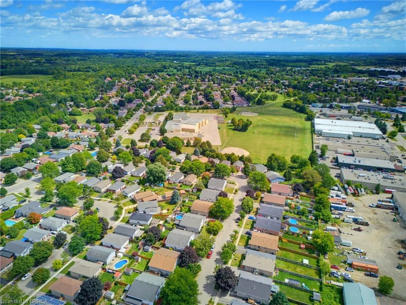
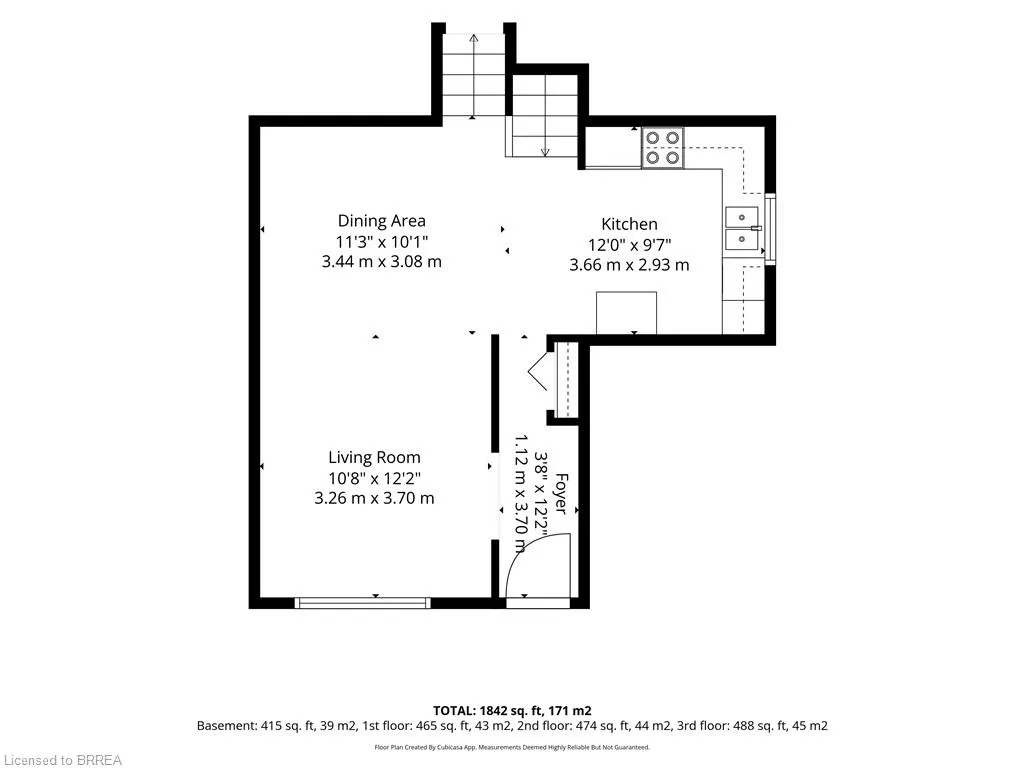
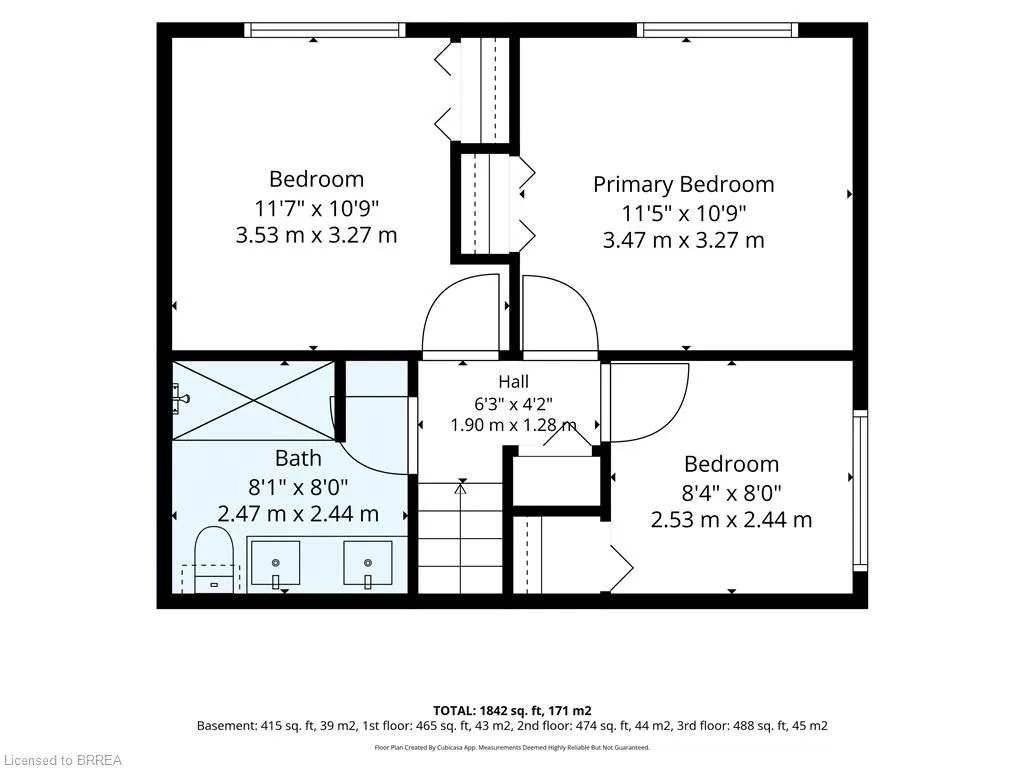
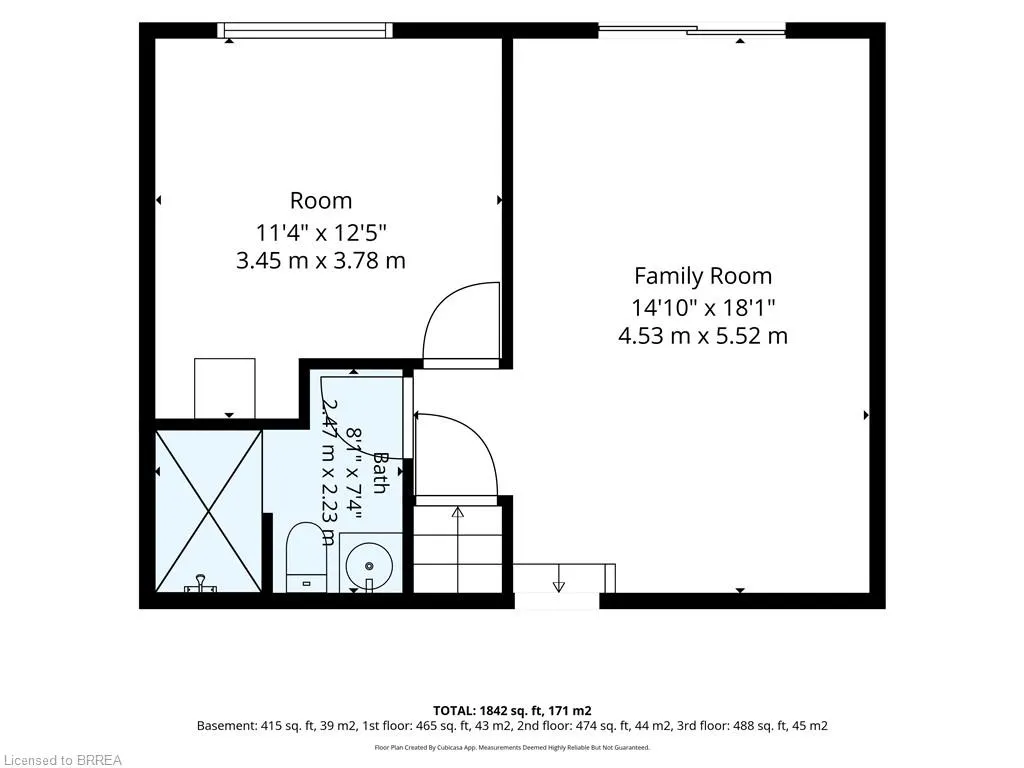
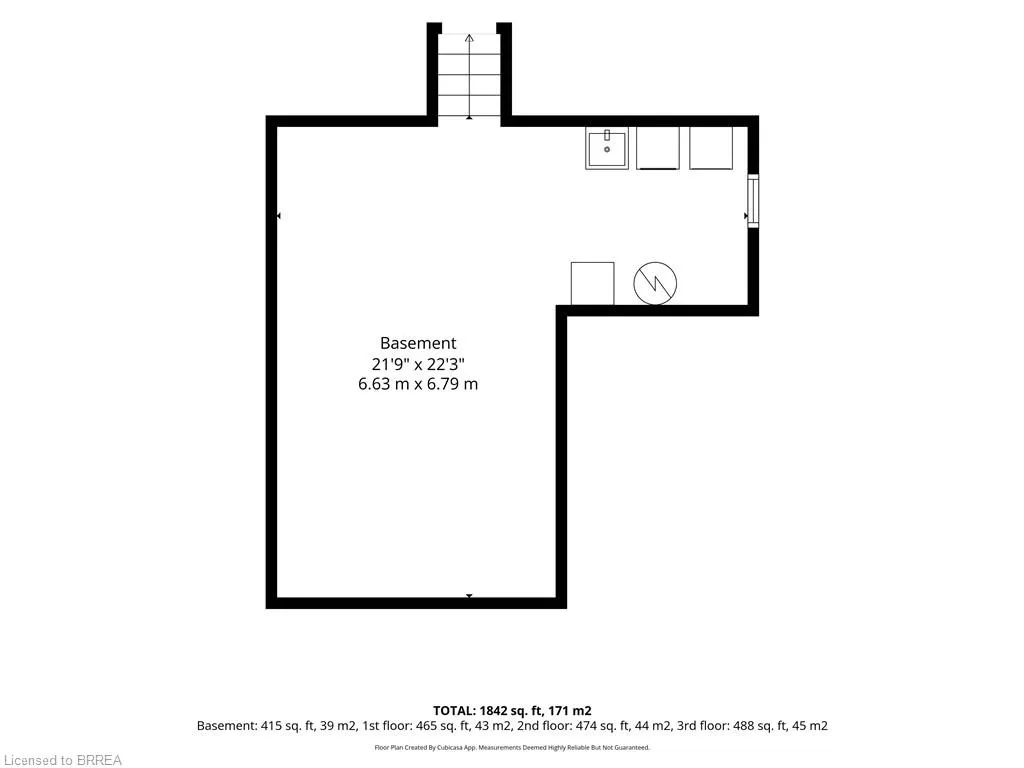
First Time Offered | Lovingly Cared For | Move-In Ready Welcome home! First time ever offered for sale, this lovingly cared-for semi-detached home has been thoughtfully updated and maintained, offering space, comfort and a fantastic backyard in an amazing neighbourhood. This four-level back split provides plenty of room for the whole family, featuring 4 bedrooms, 2 bathrooms, a bright living room/dining room combination, and tons of storage throughout. The inviting layout offers defined spaces for everyday living while still providing plenty of room to gather with family and friends. The updated kitchen, completed in 2022, features soft-close cupboards and drawers, creating a functional and stylish space for preparing meals and entertaining. The bathrooms have also been thoughtfully updated, including the main bathroom with Moen fixtures, while the lower-level 3 pc bathroom was updated in 2018. Important updates include windows and roof with 50-year shingles, completed in 2017/2018, providing peace of mind for years to come. The lower-level family room is sure to become a favourite gathering space, with a walk-out directly to the fully fenced, oversized backyard. Step outside to enjoy a generous patio complete with a retractable awning installed in 2020, offering a convenient shaded spot for relaxing, dining outdoors or entertaining friends and family. The backyard provides plenty of room for children and pets to play, gardening, entertaining or simply enjoying your own private outdoor space. Add in the single-car garage and abundant storage, and this home offers the practicality today’s families are looking for. Located in a wonderful, established Brantford neighbourhood, this is a home that has been lovingly enjoyed and carefully maintained—and is now ready for its next chapter. First time offered. Recently updated. Lovingly cared for. An oversized backyard, great layout and a neighbourhood you’ll love coming home to—this one is worth seeing!
| Price History | |
|---|---|
| 9/14/2026 | Listed $649,900 |
General Features
| Living Area | 1427 |
|---|---|
| Sewer | Sewer (Municipal) |
| Heating | Forced Air,Natural Gas |
| Cooling | Central Air |
| Roof | Asphalt Shing |
| Appliances | Water Heater,Dishwasher,Dryer,Refrigerator,Stove,Washer |
| Zoning | R3 |
| Garage Spaces | 1 |
| Architectural Style | Backsplit |
| Construction Materials | Brick Veneer,Vinyl Siding |
| Year Built | 1993 |
| Stories Count | 3 |
| Property Subtype | Single Family Residence |
| County | Brantford |
| New Construction | false |
| Property Type | Residential |
| Attached Garage | true |
| Facing Direction | North |
| Garage Y/N | true |
| Total Rooms | 12 |
| Full Baths | 2 |
| Status | Active |
| City | Brantford |
| Senior Community Y/N | false |
| Open Parking Spaces | 1 |
| MLS Area | 2018 - Lynden Hills |
| Lot Size Units | Acres |
| Lot Size Square Feet | 4791.6 |
| Property Attached Y/N | true |
| MLS Area Minor | 2020 - Lynden Hills |
| Virtual Tour | https://sites.ground2airmedia.com/sites/rzqwpowj/unbranded |
| Building Area Units | Square Feet |
| Standard Status | Active |
| Year Built Source | Builder |
| Virtual Tour | https://sites.ground2airmedia.com/sites/42-buchanan-crescent-brantford-on-n3p-2a6-28009303/branded |
Interior Features
| Basement | Full,Unfinished |
|---|---|
| Kitchen Level | Main |
| Total Stories | 4 |
| Air Conditioning Y/N | false |
| Heating Y/N | true |
| Fireplace Y/N | false |
| Above Grade Finished Area | 1427 |
| Laundry Features | In Basement |
| Total Bedrooms | 4 |
| Below Grade Finished Area Unit Type | Square Feet |
| Above Grade Finished Area Source | LBO Provided |
| Above Grade Finished Area Unit Type | Square Feet |
| Total Baths | 2 |
Exterior Features
| Parking Features | Attached Garage |
|---|---|
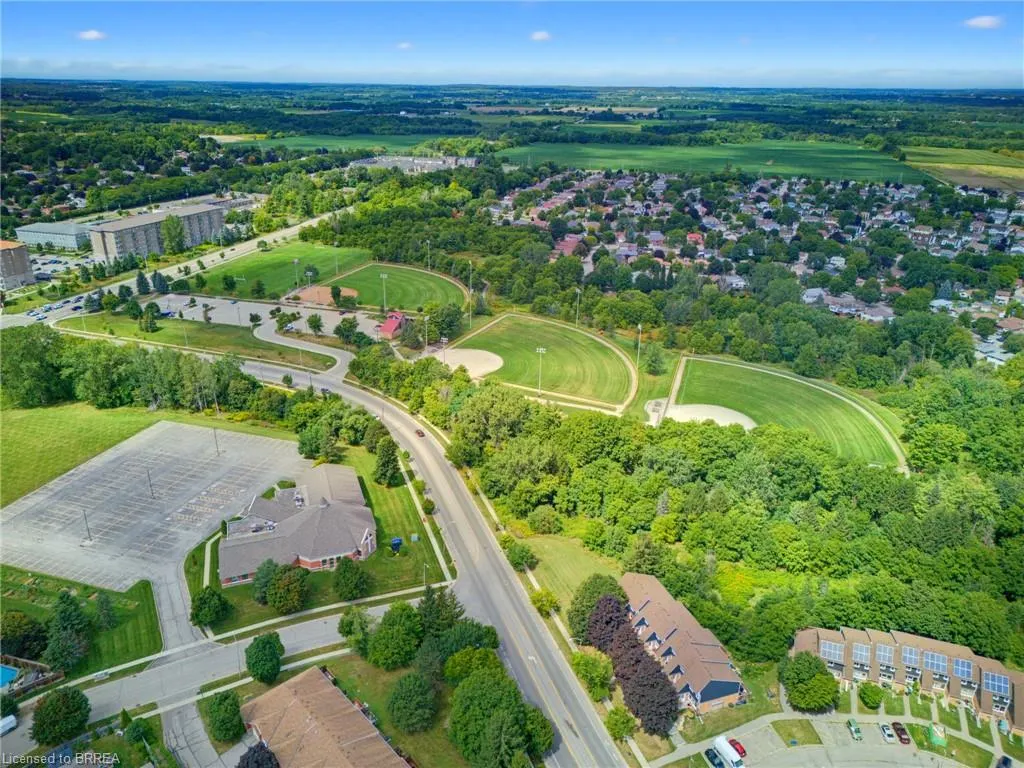
| Lot Features | Urban,Rectangular,Highway Access,Hospital,Library,Major Highway,Park,Place of Worship,Public Transit,Schools,Shopping Nearby |
| Water Source | Municipal-Metered |
| Total Parking | 2 |
| Inclusions | Dishwasher,Dryer,Refrigerator,Stove,Washer |
| Lot Size Area | 0.11 |
| Building Area Total | 1427 |
| Lot Dimensions | 29.53 x 162.79 |
| Lot Size Acres | 0.11 |
| Frontage Length | 29.53 |
| Frontage Type | South |
| Lot Size Source | GeoWarehouse |
| Waterfront Y/N | false |
| Covered Spaces | 1 |
| Road Frontage Type | Municipal Road |
| Crops Included Y/N | false |
Amenities
- Foreclosure
- Views
- Short Sale
- New Construction
- Adult 55+
- Lease To Own
- No Strata Fees
- Furnished
- Primary On Main
- Air Conditioning
- Seller Finance
- Green
- Fixer Upper
- Horse
- Golf
- Fireplace
- Deck
- Garage
- Basement
- Pool
Property vs Single Family Average in N3P 2A5
In The Neighbourhood
Just Listed
Brantford
$ 649,000
- Type
- Single Family
- Size
- 1,271 SqFt
- Rooms
- 3 Beds + 2 Baths
Real Broker Ontario Ltd
Primary On Main
Brantford
$ 549,900
- Type
- Single Family
- Size
- 1,730 SqFt
- Rooms
- 4 Beds + 2 Baths
Century 21 Heritage House LTD

 Data provided by the Ontario Regional Technology & Information Systems. The information is deemed reliable, but is not guaranteed. Not intended to solicit buyers or sellers, landlords or tenants currently under contract.
The trademarks REALTOR®, REALTORS® and the REALTOR® logo are controlled by The Canadian Real Estate Association (CREA) and identify real estate professionals who are members of CREA. The trademarks MLS®, Multiple Listing Service® and the associated logos are owned
Data provided by the Ontario Regional Technology & Information Systems. The information is deemed reliable, but is not guaranteed. Not intended to solicit buyers or sellers, landlords or tenants currently under contract.
The trademarks REALTOR®, REALTORS® and the REALTOR® logo are controlled by The Canadian Real Estate Association (CREA) and identify real estate professionals who are members of CREA. The trademarks MLS®, Multiple Listing Service® and the associated logos are owned