
Address
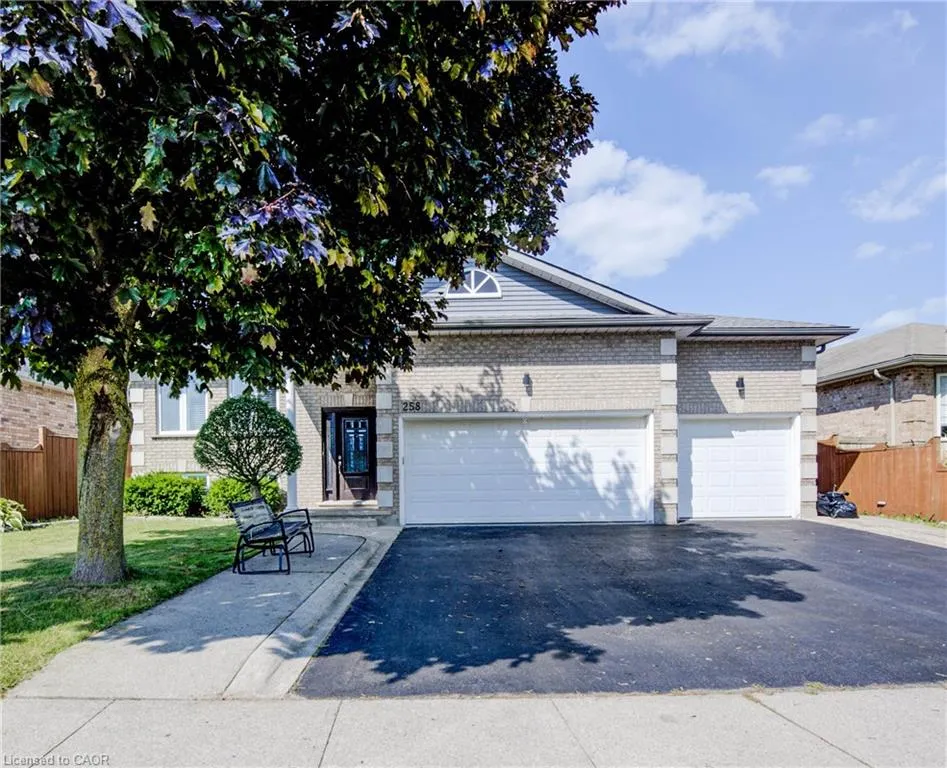
258 Saginaw Parkway, Cambridge, ON
Price
$ 849,900
Property Attributes
- ID#40840839
- TypeSingle Family
- Listing Status Active
- CityCambridge
- Area13 - Galt North
- Neighbourhood32 - Shades Mills
- Postal CodeN1T 1R7
- Style
- Taxes$ 5272
- Price$ 849,900
- Bedrooms5
- Full Bathrooms2
- Half Bathrooms0
- Sqr Footage1372
Data Source:
Ontario Regional (ITSO)
Property Description
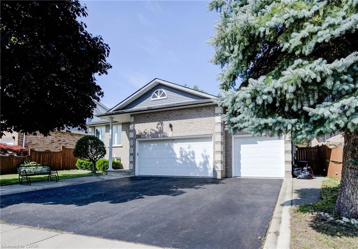
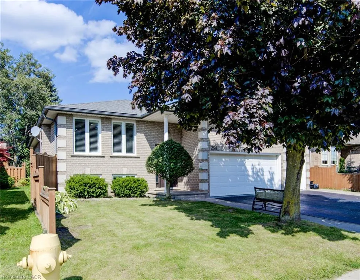
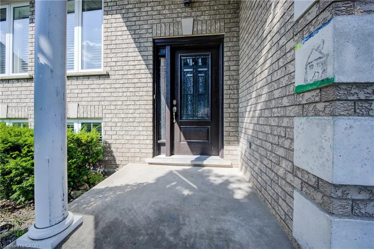
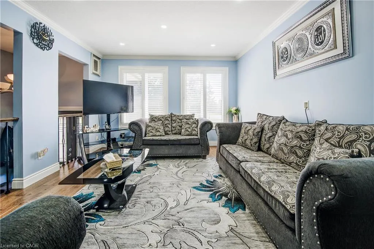
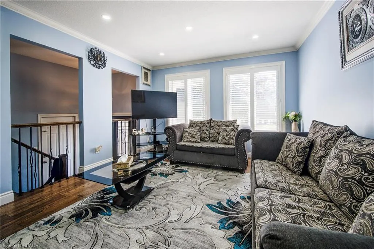
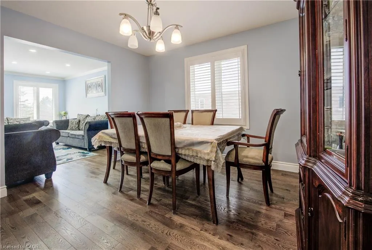
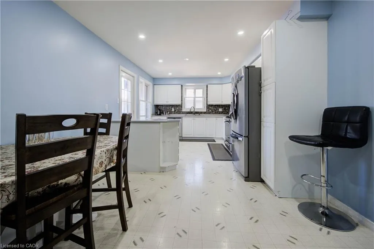
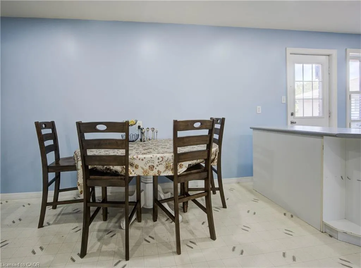
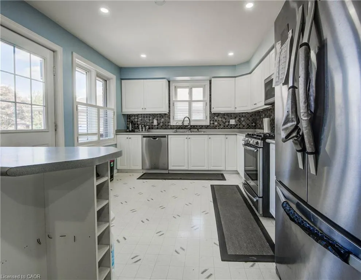
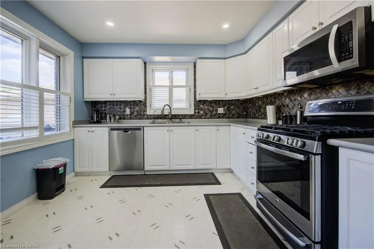
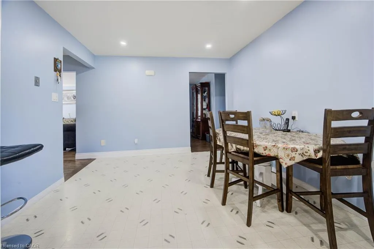
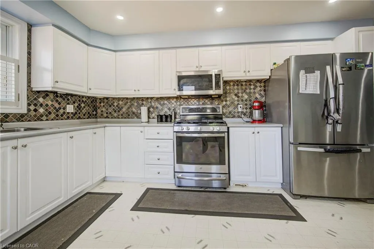
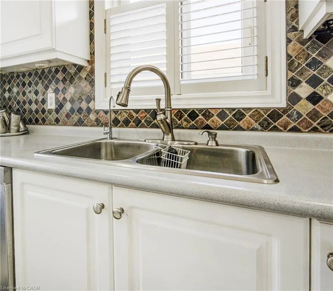
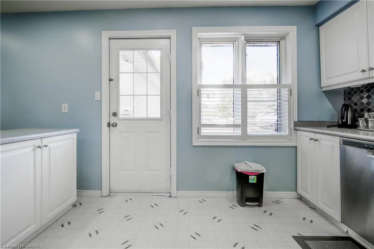
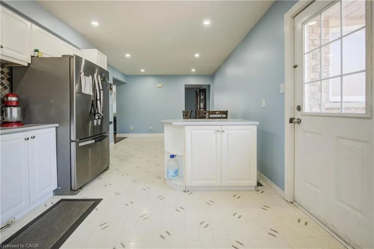
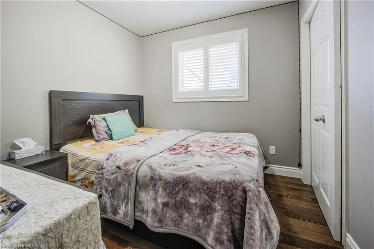
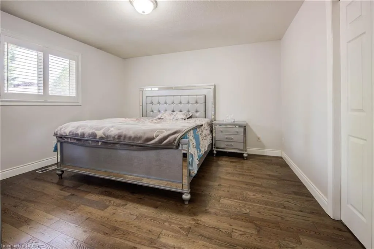
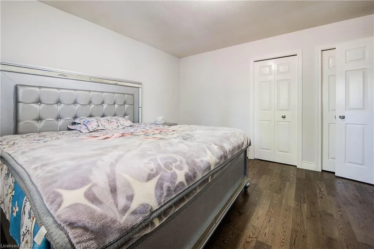
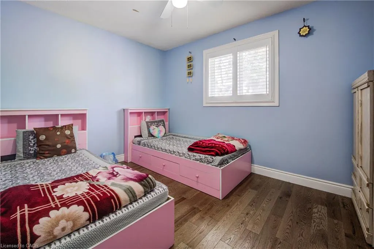
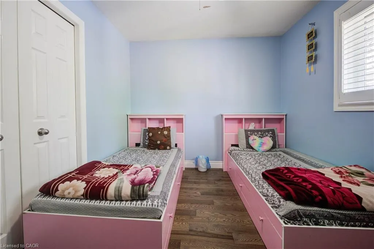
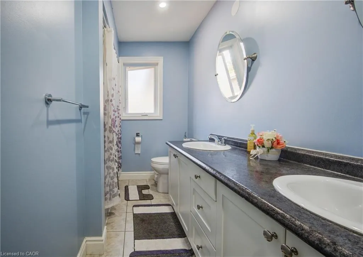
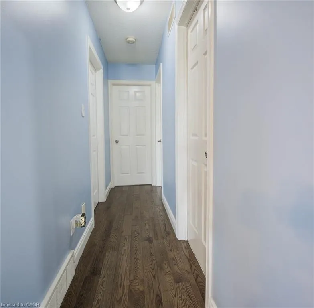
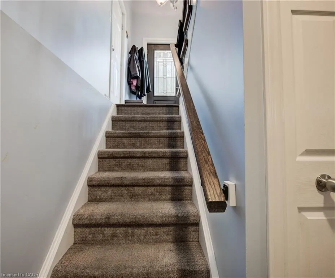
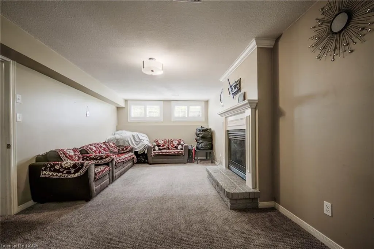
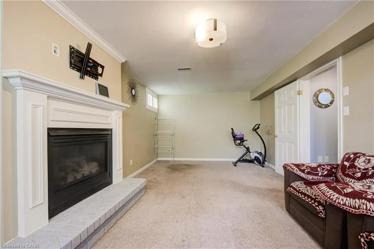
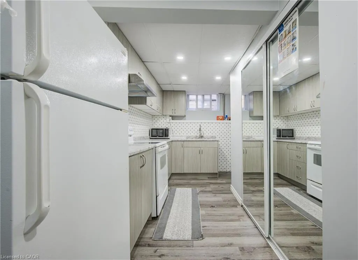
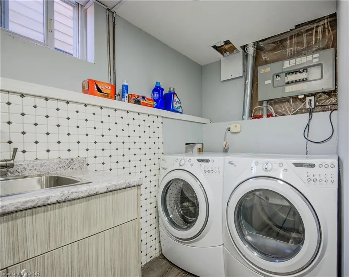
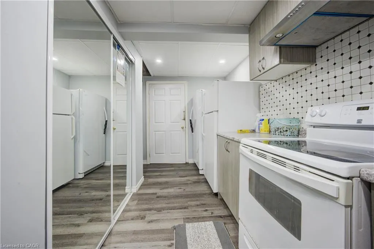
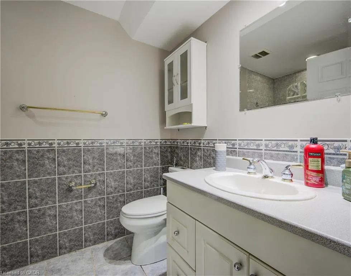
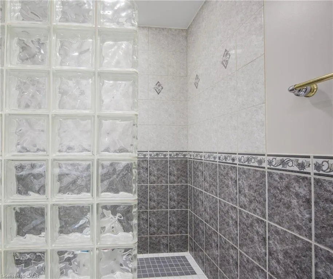
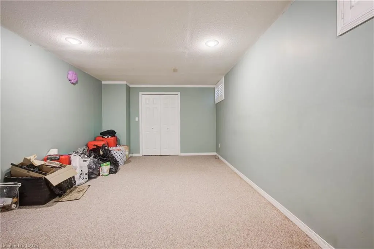
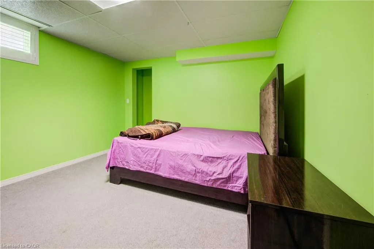
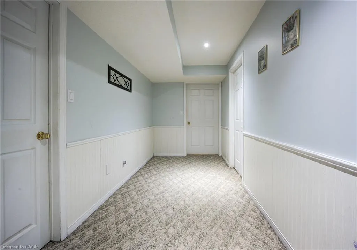
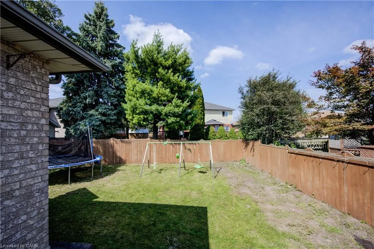
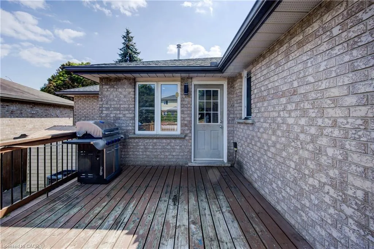
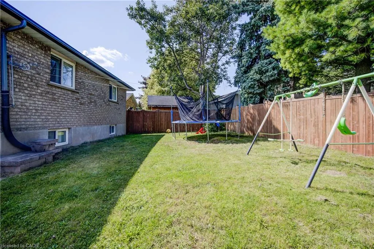
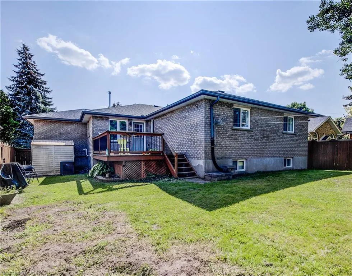
Welcome to this spacious and inviting raised bungalow, perfectly situated in the desirable Shades Mills neighborhood. This home offers a fantastic layout with 3+2 bedrooms and a triple garage, making it ideal for families and those who need extra space. Step inside to find a bright, carpet-free main floor, excluding the cozy kitchen area. The living room and dining room are perfect for entertaining or relaxing, and the eat-in kitchen features a walkout to a lovely back deck and a fully fenced yard great for outdoor enjoyment! The main floor includes 3 comfortable bedrooms, including a master suite with his and her closets and a luxurious 5-piece bathroom with double sinks. The finished lower level is a real gem, featuring a warm and welcoming family room with a gas fireplace, along with two additional bedrooms, a 3-piece bathroom, and a laundry room. This space is perfect for an in-law suite or rental income, giving you flexible options to suit your needs. With a triple car garage and a triple-wide driveway, there's plenty of space for up to 6 vehicles. Plus, you'll enjoy being within walking distance of schools, parks, and amenities, with the convenience of the 401 just minutes away. Come see this wonderful home and make it yours today !
| Price History | |
|---|---|
| 6/17/2026 | Listed $849,900 |
General Features
| Living Area | 1372 |
|---|---|
| Sewer | Sewer (Municipal) |
| Heating | Forced Air,Natural Gas |
| Cooling | Central Air |
| Roof | Asphalt Shing |
| Appliances | Water Softener,Dishwasher,Dryer,Refrigerator,Stove,Washer |
| Zoning | R4 |
| Garage Spaces | 3 |
| Construction Materials | Brick |
| Stories Count | 1 |
| Property Subtype | Single Family Residence |
| County | Waterloo |
| New Construction | false |
| Property Type | Residential |
| Attached Garage | true |
| Garage Y/N | true |
| Total Rooms | 14 |
| Full Baths | 2 |
| Status | Active |
| Directions | Saginaw Pkwy / Cowan Blvd |
| City | Cambridge |
| Senior Community Y/N | false |
| Open Parking Spaces | 3 |
| MLS Area | 13 - Galt North |
| Property Attached Y/N | false |
| MLS Area Minor | 32 - Shades Mills |
| Building Area Units | Square Feet |
| Standard Status | Active |
Interior Features
| Interior Amenities | Auto Garage Door Remote(s),Central Vacuum |
|---|---|
| Basement | Separate Entrance,Full,Finished |
| Kitchen Level | Basement,Main |
| Air Conditioning Y/N | false |
| Heating Y/N | true |
| Fireplace Y/N | false |
| Above Grade Finished Area | 1372 |
| Total Bedrooms | 5 |
| Main Level Bedrooms | 3 |
| Main Level Bathrooms | 1 |
| Below Grade Finished Area Unit Type | Square Feet |
| Above Grade Finished Area Source | Other |
| Above Grade Finished Area Unit Type | Square Feet |
| Total Baths | 2 |
Exterior Features
| Parking Features | Attached Garage |
|---|---|
| Lot Features | Rural,Highway Access,Hospital,Library,Major Highway,Park,Place of Worship,Public Transit,Schools |
| Water Source | Municipal |
| Total Parking | 6 |
| Inclusions | Dishwasher,Dryer,Refrigerator,Stove,Washer |
| Building Area Total | 1372 |
| Lot Dimensions | 62.99 x 111.12 |
| Frontage Length | 62.99 |
| Frontage Type | North |
| Waterfront Y/N | false |
| Covered Spaces | 3 |
| Crops Included Y/N | false |
Amenities
- Foreclosure
- Views
- Short Sale
- New Construction
- Adult 55+
- Lease To Own
- No Strata Fees
- Furnished
- Primary On Main
- Air Conditioning
- Seller Finance
- Green
- Fixer Upper
- Horse
- Golf
- Fireplace
- Deck
- Garage
- Basement
- Pool
Property vs Single Family Average in N1T 1R7
In The Neighbourhood
Just Listed
Cambridge
$ 1,899,900
- Type
- Single Family
- Size
- 5,873 SqFt
- Rooms
- 5 Beds + 4.5 Baths
RE/MAX TWIN CITY REALTY INC.
Cambridge
$ 799,900
- Type
- Single Family
- Size
- 2,322 SqFt
- Rooms
- 4 Beds + 2.5 Baths
Re/Max Twin City Realty Inc.
Cambridge
$ 674,900
- Type
- Single Family
- Size
- 1,768 SqFt
- Rooms
- 4 Beds + 2.5 Baths
RE/MAX TWIN CITY FAISAL SUSIWALA REALTY
Cambridge
$ 1,069,000
- Type
- Single Family
- Size
- 4,563 SqFt
- Rooms
- 4 Beds + 3.5 Baths
RE/MAX REAL ESTATE CENTRE INC.
Cambridge
$ 899,999
- Type
- Single Family
- Size
- 2,539 SqFt
- Rooms
- 5 Beds + 2.5 Baths
RIGHT AT HOME REALTY BROKERAGE
Water Views
Cambridge
$ 1,599,999
- Type
- Single Family
- Size
- 3,399 SqFt
- Rooms
- 4 Beds + 3 Baths
LEAP REAL ESTATE SERVICES INC.

 Data provided by the Ontario Regional Technology & Information Systems. The information is deemed reliable, but is not guaranteed. Not intended to solicit buyers or sellers, landlords or tenants currently under contract.
The trademarks REALTOR®, REALTORS® and the REALTOR® logo are controlled by The Canadian Real Estate Association (CREA) and identify real estate professionals who are members of CREA. The trademarks MLS®, Multiple Listing Service® and the associated logos are owned
Data provided by the Ontario Regional Technology & Information Systems. The information is deemed reliable, but is not guaranteed. Not intended to solicit buyers or sellers, landlords or tenants currently under contract.
The trademarks REALTOR®, REALTORS® and the REALTOR® logo are controlled by The Canadian Real Estate Association (CREA) and identify real estate professionals who are members of CREA. The trademarks MLS®, Multiple Listing Service® and the associated logos are owned