
Golf Course
Address
118 Old Mill Road, Cambridge, ON
Price
$ 1,849,999
Property Attributes
- ID#40826403
- TypeSingle Family
- Listing Status Active
- CityCambridge
- Area15 - Preston
- Neighbourhood55 - Blair
- Postal CodeN3H 4R8
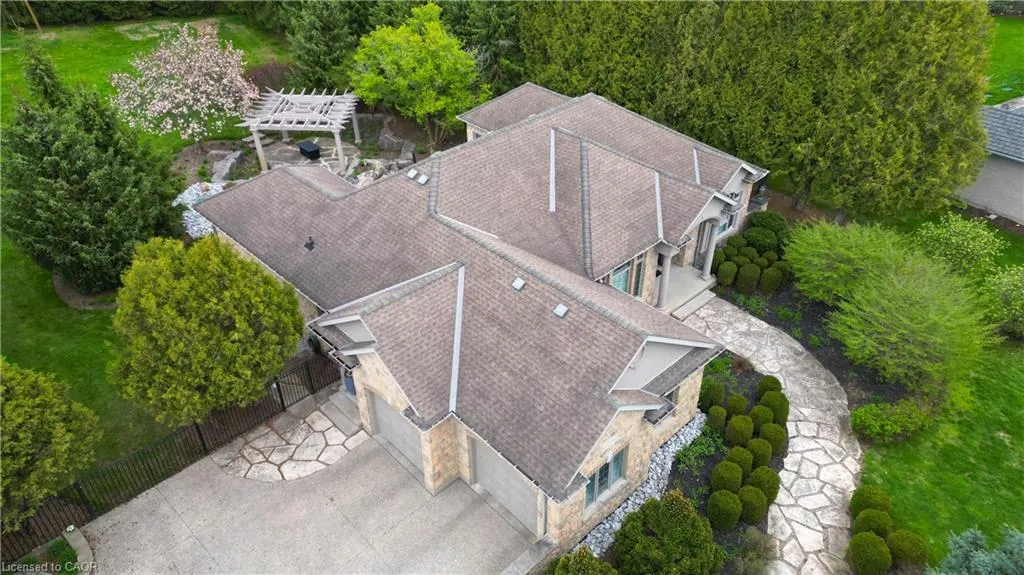
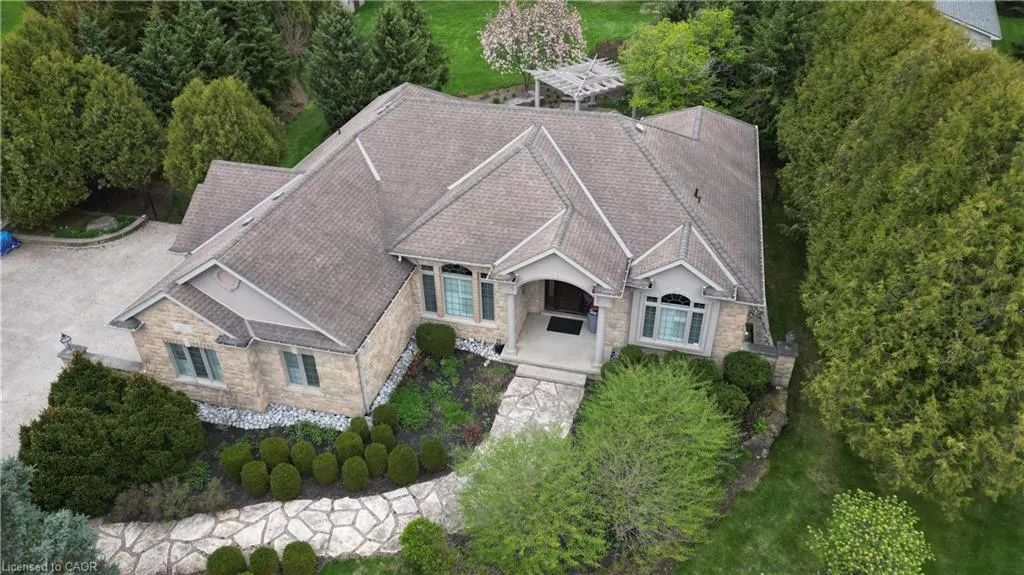
- StyleBungalow
- Year Built2003
- Taxes$ 11332
- Price$ 1,849,999
- Bedrooms5
- Full Bathrooms3
- Half Bathrooms0
- Sqr Footage2260
Data Source:
Ontario Regional (ITSO)
Property Description
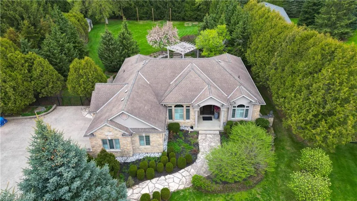
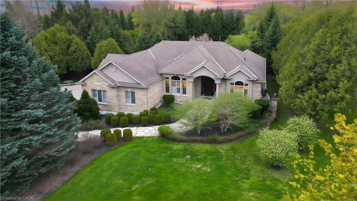
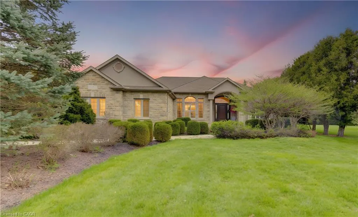
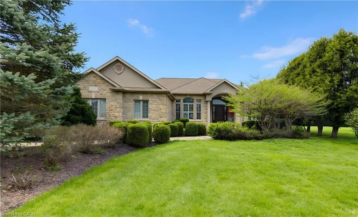
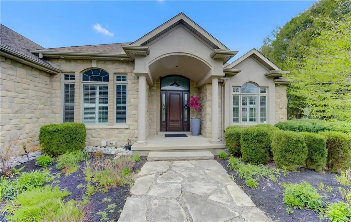
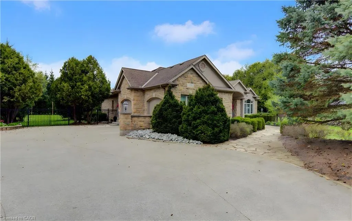
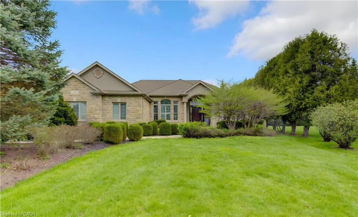
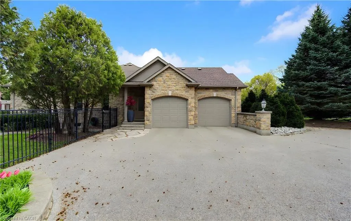
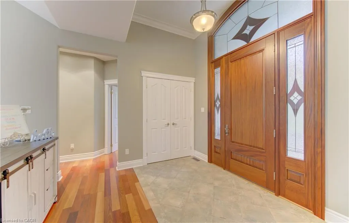
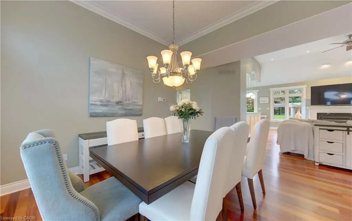
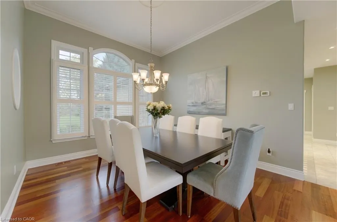
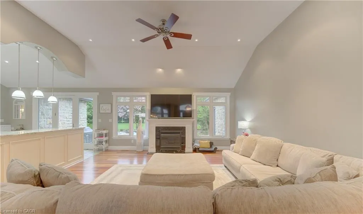
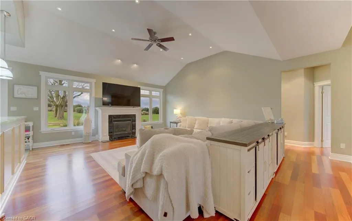
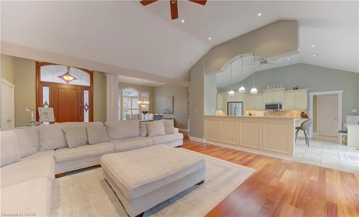
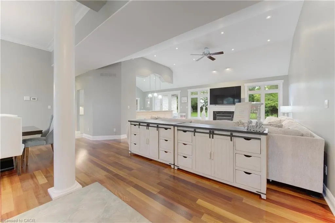
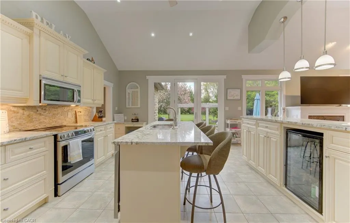
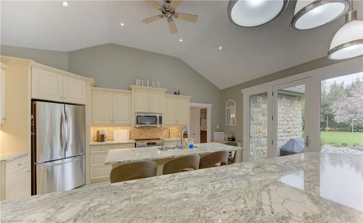
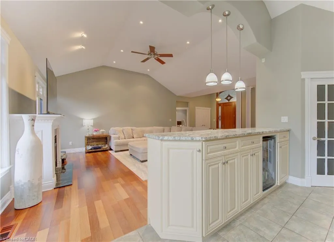
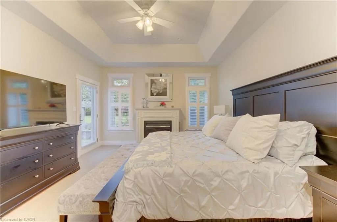
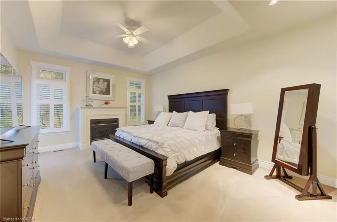
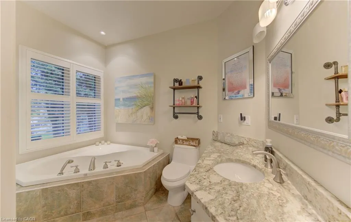
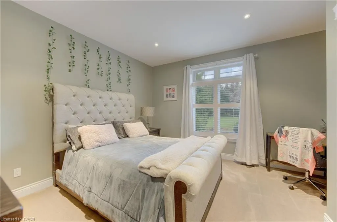
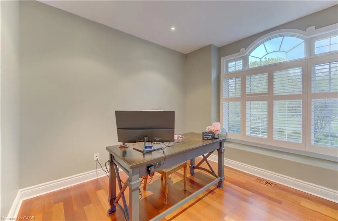
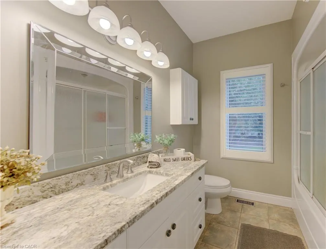
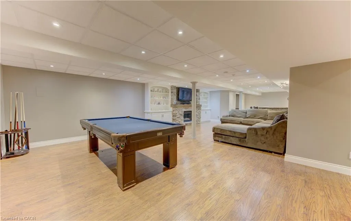
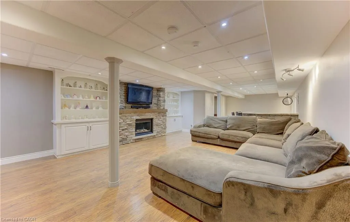
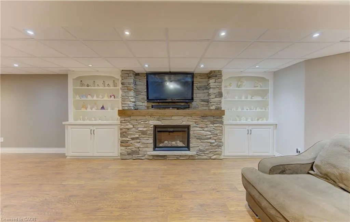
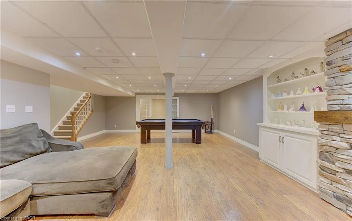
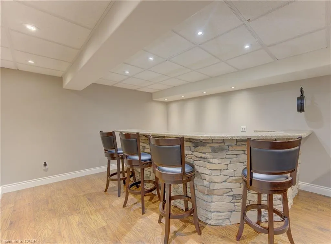

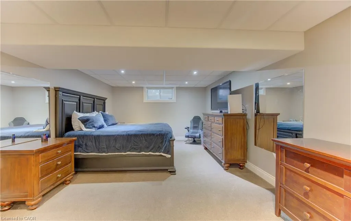
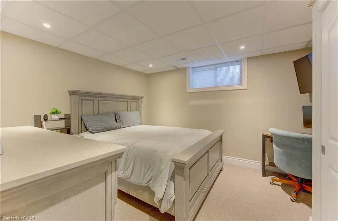
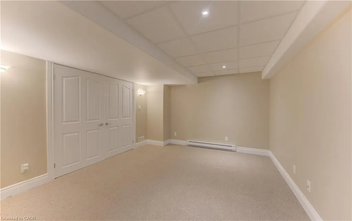
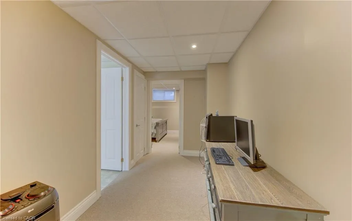
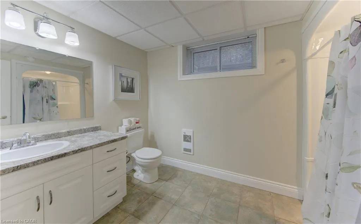
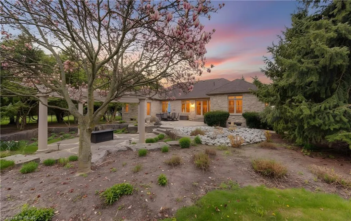
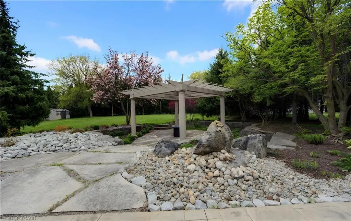
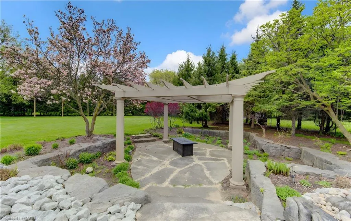
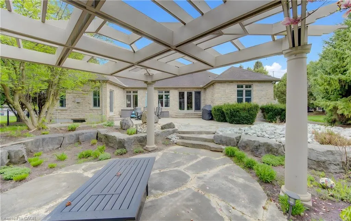
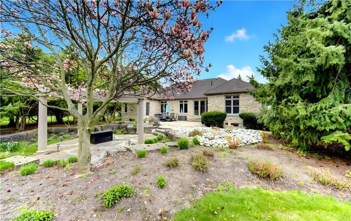
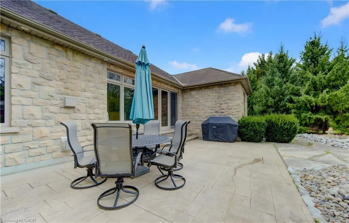
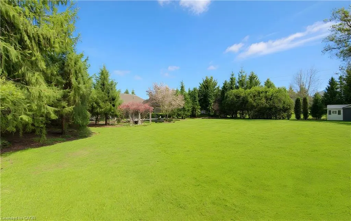
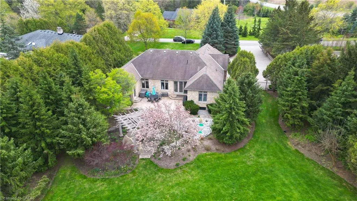
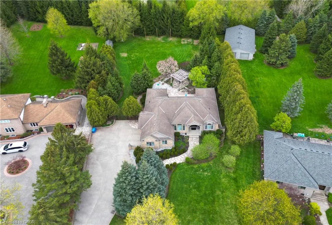
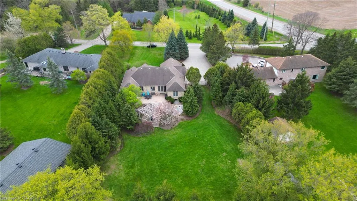
Discover a MASTERFULLY crafted CUSTOM built STONE BUNGALOW in the historic community of Blair, offering over 4,200 square feet of refined living space just minutes from the 401. The interior makes a commanding first impression with 12-foot ceilings, Brazilian cherry hardwoods, and a vaulted Great Room anchored by one of four fireplaces. A true Chef’s kitchen serves as the home’s centrepiece, featuring premium stone surfaces, a walk-in pantry, and a dedicated wine bar overlooking a professionally landscaped backyard oasis. This private retreat is fully fenced and features tiered flagstone patios, a custom cedar pergola, and lush perennial gardens maintained by an in-ground irrigation system. The lower level, accessible via a separate garage entrance, provides exceptional versatility with a full wet bar, sound-insulated ceilings, and ample space for a home gym or secondary suite. Meticulously updated with a Heat Recovery Ventilator (2022), custom California Closet in the Primary room (2021), and a comprehensive water filtration system, 118 Old Mill Road combines superior construction with a sophisticated layout designed for the discerning homeowner. Measurements as per iguide.
| Elementary School | High School |
|---|---|
| Https://Www.Wrdsb.Ca/Register/Faq/What-School-Will-My-Child Elementary School | Https://Www.Wrdsb.Ca/Register/Faq/What-School-Will-My-Child High School |
| Price History | |
|---|---|
| 5/9/2026 | Listed $1,900,000 |
| 8/8/2026 | 3$1,849,999 |
General Features
| Living Area | 2260 |
|---|---|
| Sewer | Septic Tank |
| Heating | Forced Air,Natural Gas |
| Cooling | Central Air |
| Utilities | Cable Connected,Cell Service,Electricity Connected,Garbage/Sanitary Collection,Natural Gas Connected |
| Roof | Asphalt Shing |
| Appliances | Dishwasher,Dryer,Refrigerator,Stove,Washer |
| Zoning | RR |
| Garage Spaces | 2 |
| Patio/Porch Features | Patio |
| Architectural Style | Bungalow |
| Construction Materials | Concrete,Shingle Siding,Stone,Stucco |
| Year Built | 2003 |
| Stories Count | 1 |
| Topography | Flat |
| Property Subtype | Single Family Residence |
| County | Waterloo |
| New Construction | false |
| Property Type | Residential |
| Attached Garage | true |
| Garage Y/N | true |
| Other Structures | Shed(s) |
| Total Rooms | 16 |
| Full Baths | 3 |
| Status | Active |
| Directions | 401, TAKE HOMER WATSON CUT OFF, SOUTH ON FOUNTAIN ST, SOUTH ON DICKIE SETTLEMENT RD, EAST ON OLD MILL RD |
| High School | Https://Www.Wrdsb.Ca/Register/Faq/What-School-Will-My-Child |
| City | Cambridge |
| Senior Community Y/N | false |
| Open Parking Spaces | 10 |
| MLS Area | 15 - Preston |
| Elementary School | Https://Www.Wrdsb.Ca/Register/Faq/What-School-Will-My-Child |
| Property Attached Y/N | false |
| MLS Area Minor | 55 - Blair |
| Building Area Units | Square Feet |
| Standard Status | Active |
| Year Built Source | Other |
| Virtual Tour | https://youriguide.com/180_old_mill_rd_cambridge_on/ |
Interior Features
| Interior Amenities | High Speed Internet,Air Exchanger,Ceiling Fan(s),In-law Capability,Wet Bar,Other |
|---|---|
| Basement | Separate Entrance,Full,Finished |
| Total Fireplaces | 4 |
| Fireplace Features | Electric,Gas |
| Kitchen Level | Main |
| Air Conditioning Y/N | false |
| Heating Y/N | true |
| Fireplace Y/N | true |
| Above Grade Finished Area | 2260 |
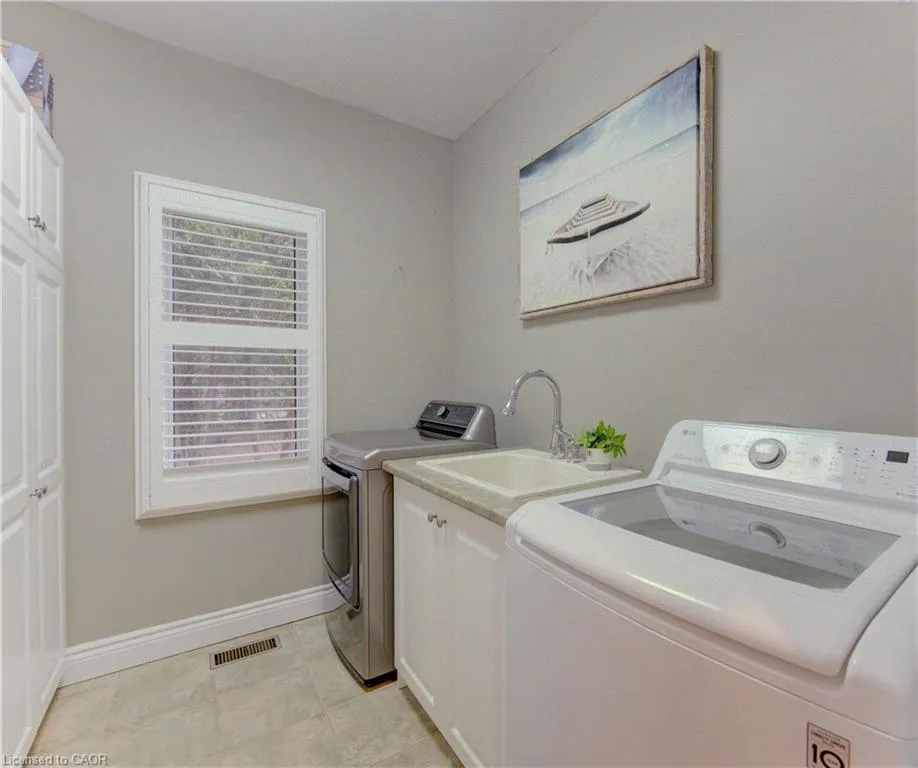
| Laundry Features | Laundry Room,Main Level,Sink |
| Total Bedrooms | 5 |
| Below Grade Finished Area | 1993 |
| Main Level Bedrooms | 3 |
| Main Level Bathrooms | 2 |
| Below Grade Finished Area Unit Type | Square Feet |
| Below Grade Finished Area Source | Other |
| Above Grade Finished Area Source | Other |
| Above Grade Finished Area Unit Type | Square Feet |
| Total Baths | 3 |
Exterior Features
| Exterior Amenities | Landscaped |
|---|---|
| Fencing | Full |
| Parking Features | Attached Garage |
| Lot Features | Rural,Ample Parking,Near Golf Course,Major Highway,Open Spaces,Park,Place of Worship,Quiet Area,Trails |
| Water Source | Drilled Well |
| Total Parking | 12 |
| Inclusions | Dishwasher,Dryer,Refrigerator,Stove,Washer |
| Foundation Details | Poured Concrete |
| Building Area Total | 4253 |
| Lot Dimensions | 110.98 x 297.75 |
| Frontage Length | 110.98 |
| Frontage Type | West |
| Lot Size Source | GeoWarehouse |
| Waterfront Y/N | false |
| Covered Spaces | 2 |
| Crops Included Y/N | false |
Amenities
- Foreclosure
- Views
- Short Sale
- New Construction
- Adult 55+
- Lease To Own
- No Strata Fees
- Furnished
- Primary On Main
- Air Conditioning
- Seller Finance
- Green
- Fixer Upper
- Horse
- Golf
- Fireplace
- Deck
- Garage
- Basement
- Pool

 Data provided by the Ontario Regional Technology & Information Systems. The information is deemed reliable, but is not guaranteed. Not intended to solicit buyers or sellers, landlords or tenants currently under contract.
The trademarks REALTOR®, REALTORS® and the REALTOR® logo are controlled by The Canadian Real Estate Association (CREA) and identify real estate professionals who are members of CREA. The trademarks MLS®, Multiple Listing Service® and the associated logos are owned
Data provided by the Ontario Regional Technology & Information Systems. The information is deemed reliable, but is not guaranteed. Not intended to solicit buyers or sellers, landlords or tenants currently under contract.
The trademarks REALTOR®, REALTORS® and the REALTOR® logo are controlled by The Canadian Real Estate Association (CREA) and identify real estate professionals who are members of CREA. The trademarks MLS®, Multiple Listing Service® and the associated logos are owned