
Address
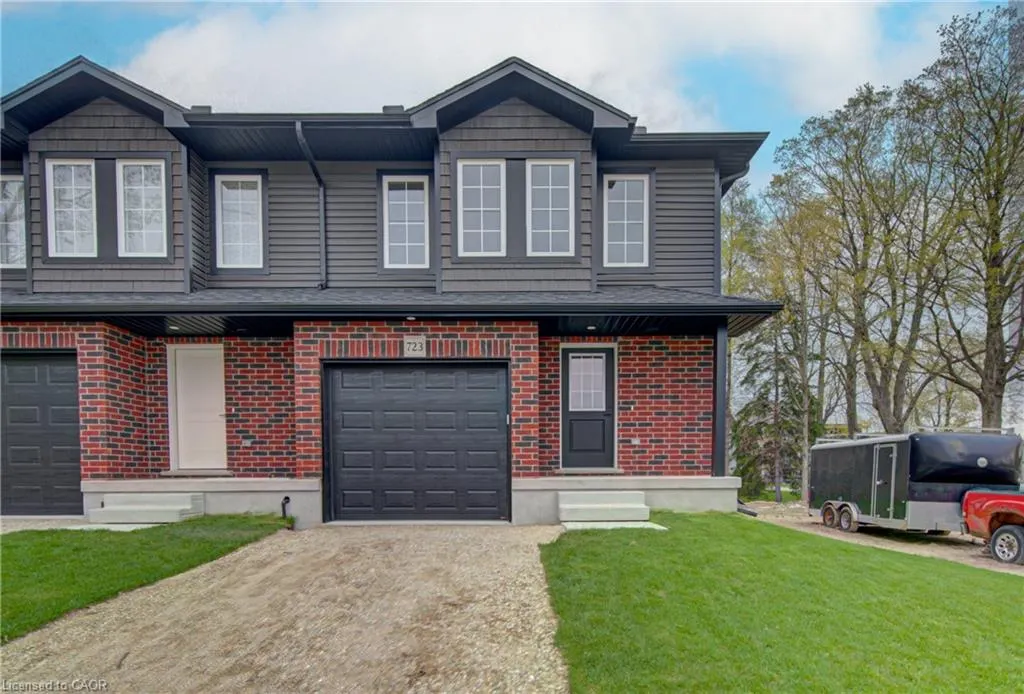
723 Elma Street W, Listowel, ON
Price
$ 549,900
Property Attributes
- ID#40825363
- TypeSingle Family
- Listing Status Conditional
- CityListowel
- AreaNorth Perth
- Neighbourhood32 - Listowel
- Postal CodeN4W 1W5
- StyleTwo Story
- Year Built2025
- Price$ 549,900
- Bedrooms3
- Full Bathrooms2
- Half Bathrooms1
- Sqr Footage1576
Data Source:
Ontario Regional (ITSO)
Property Description
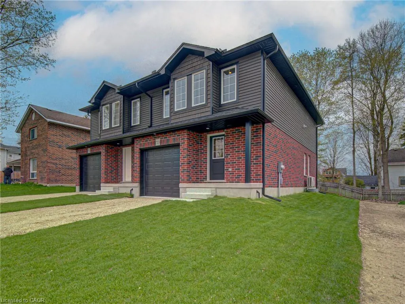
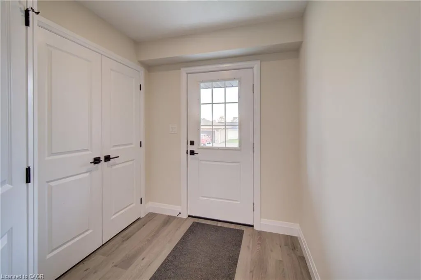
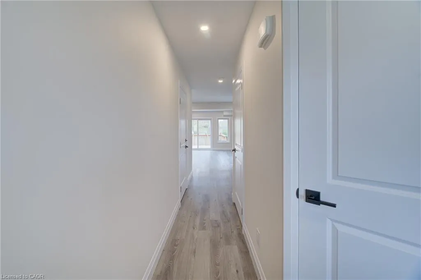
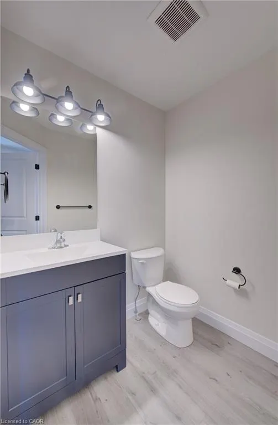
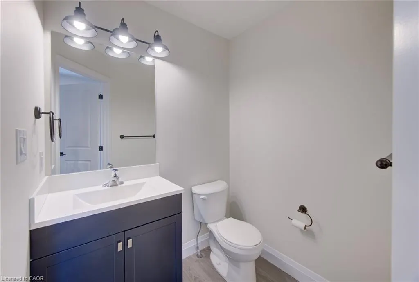
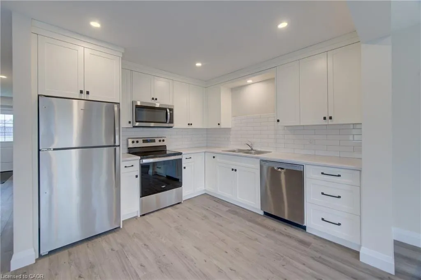
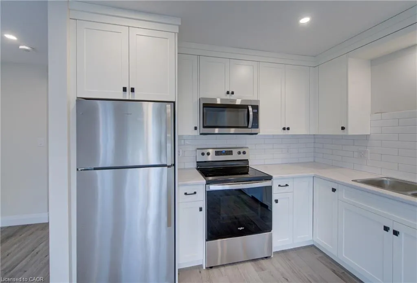
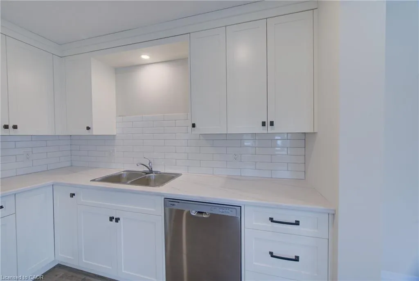
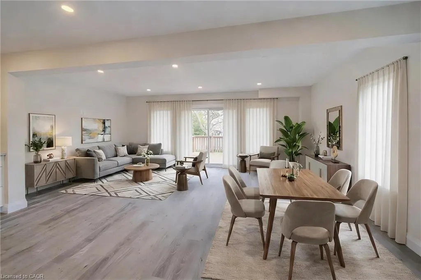
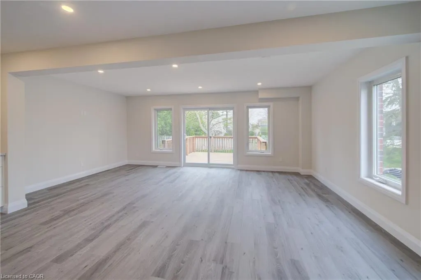
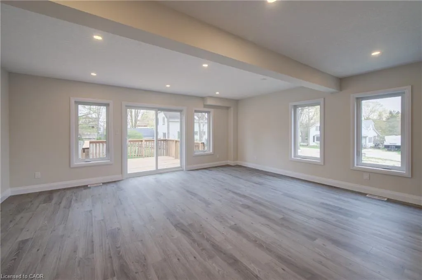
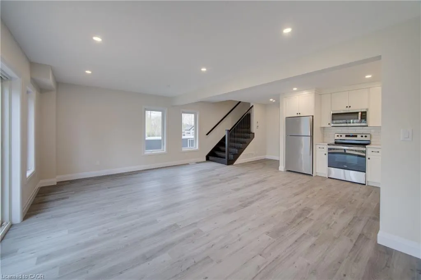
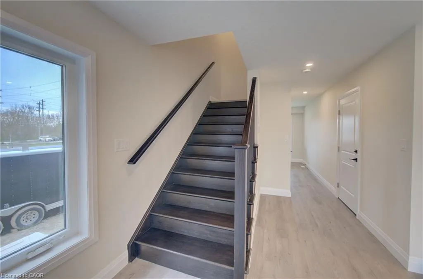
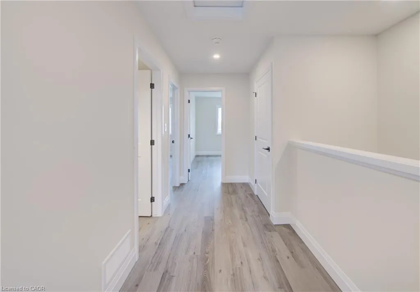
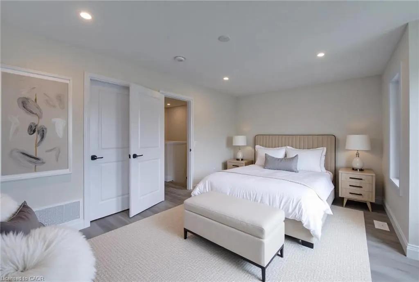

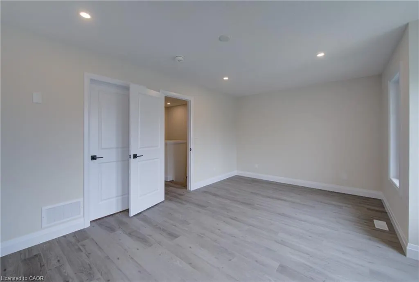
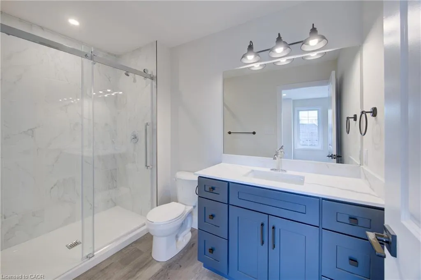
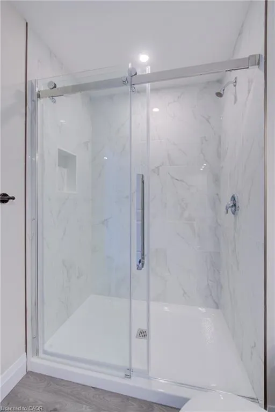
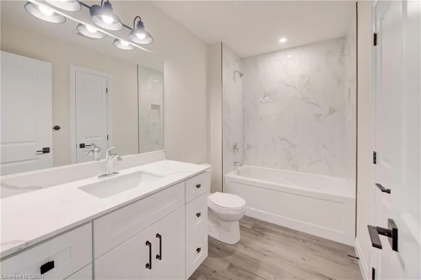
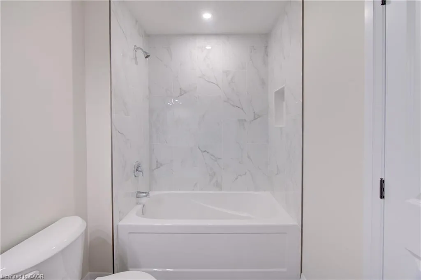
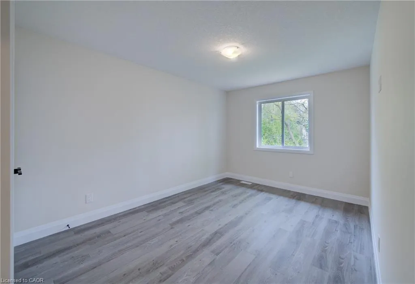
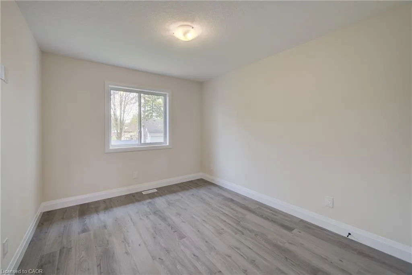
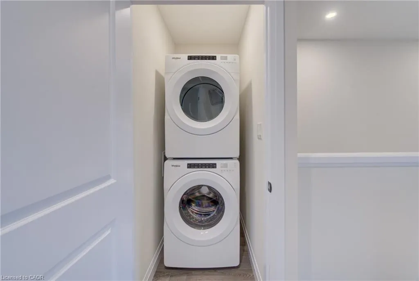
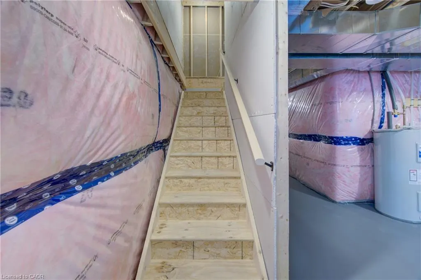
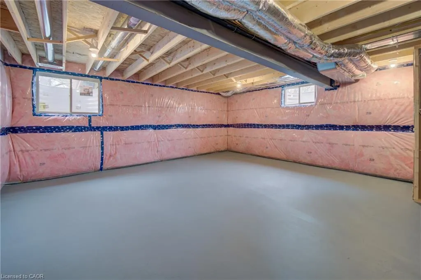
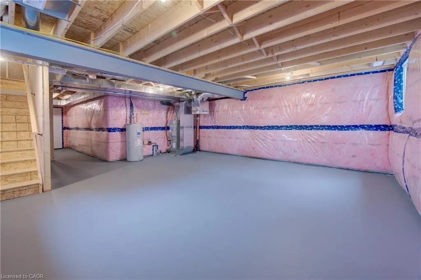
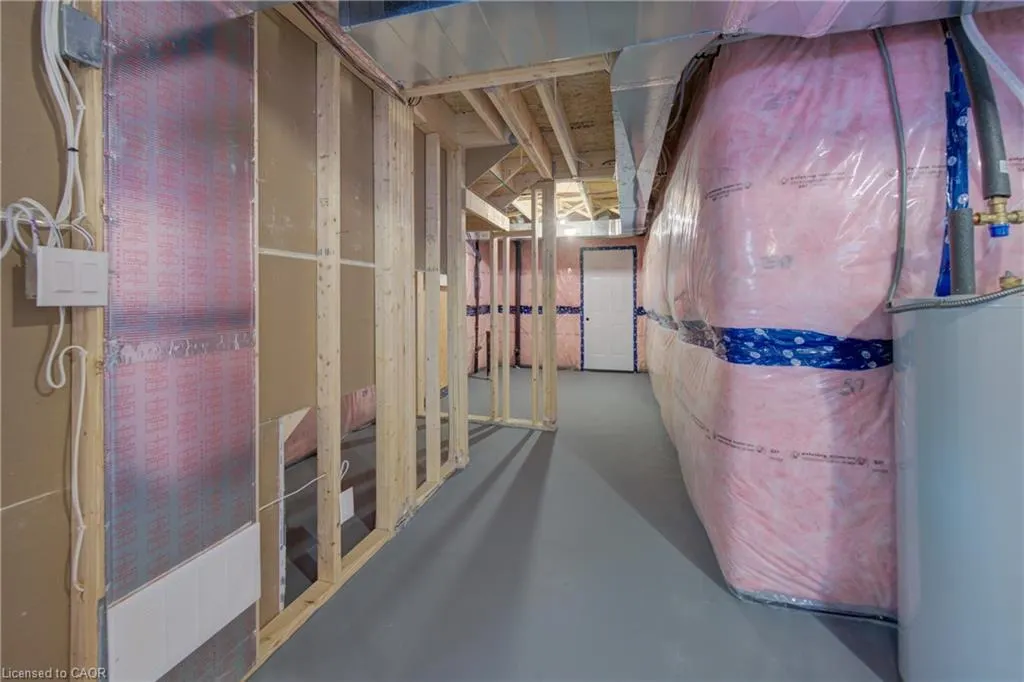
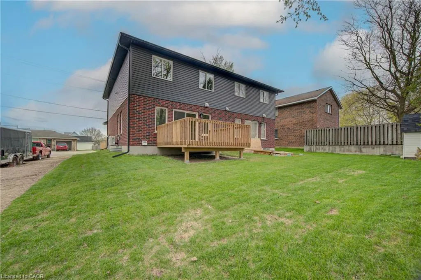
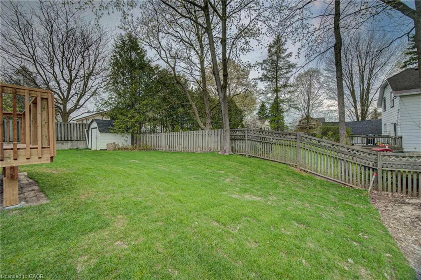
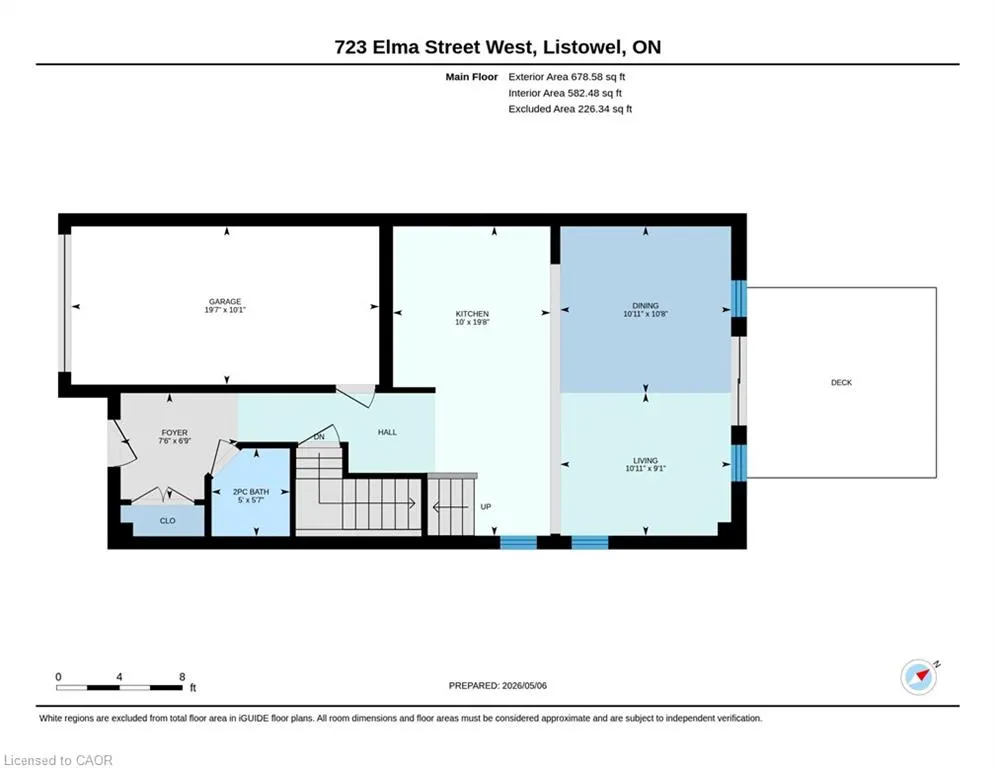
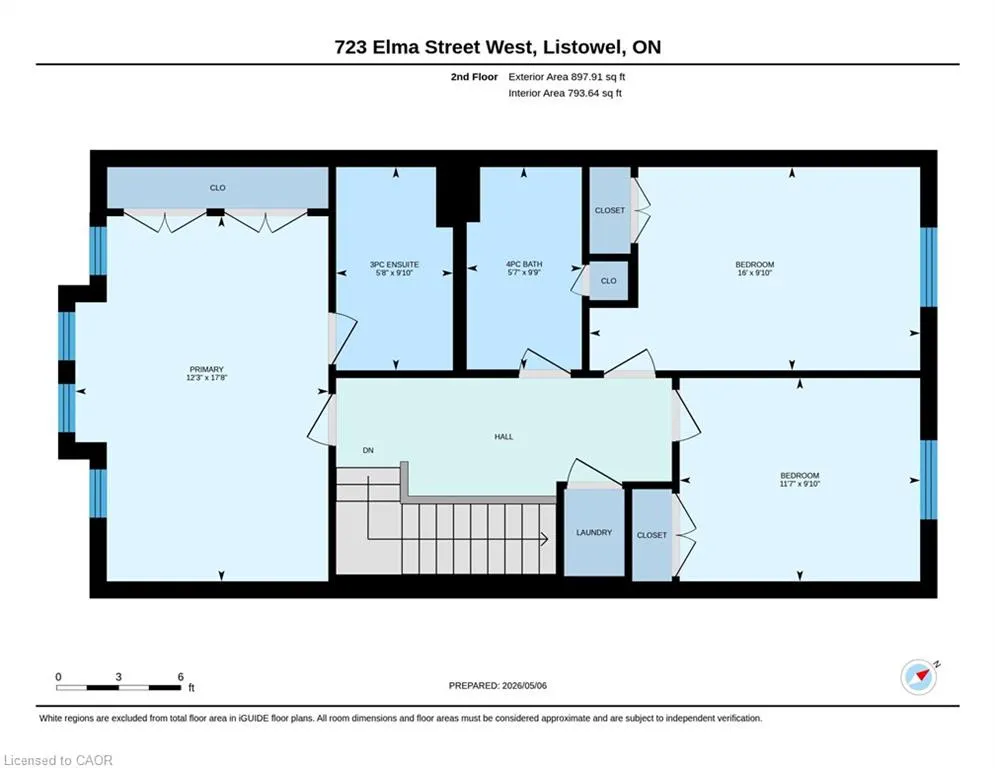
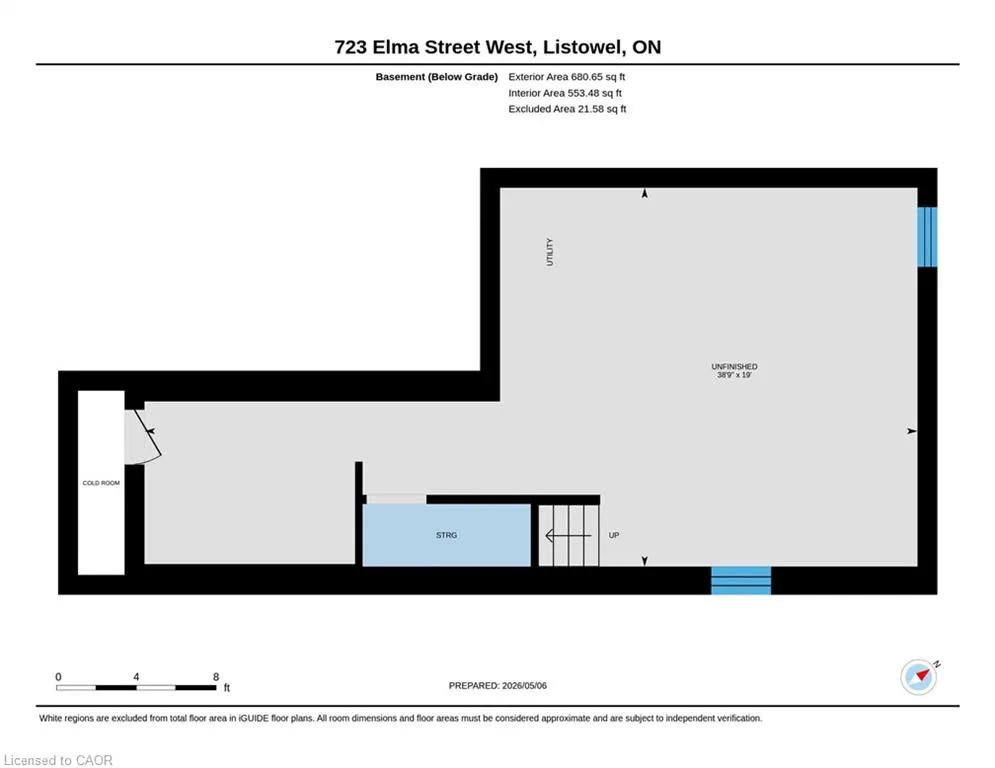
Welcome to this one-year-old semi-detached home offering modern design and a bright, open-concept layout. This carpet-free, two-storey home is perfect for comfortable family living, featuring an attached single-car garage with convenient inside entry. The main floor boasts a spacious living area filled with natural light from lots of windows. A well-appointed kitchen showcases sleek white cabinetry, a stylish backsplash, and seamless flow into the living and dining spaces—perfect for entertaining. Sliding doors from the living room lead to a private deck, extending your living space outdoors. A conveniently located 2-piece powder room completes the main level. Upstairs, you’ll find three bedrooms, including a primary suite with double closets and a private 3-piece ensuite featuring a walk-in shower. The additional bedrooms are served by a modern 4-piece bathroom and a linen closet for added storage. A second-floor laundry room adds everyday convenience. The unfinished basement provides a blank canvas to create your ideal space, complete with a rough-in for a bathroom. Additional features include a 200-amp electrical panel and large windows throughout, enhancing the home’s bright and welcoming feel. This move-in-ready home combines functionality, style, and future potential—an excellent opportunity for today’s buyers.
| Elementary School | High School |
|---|---|
| North Perth Westfield Elementary School | Listowel D.S.S. High School |
| Price History | |
|---|---|
| 5/7/2026 | Listed $549,900 |
General Features
| Living Area | 1576.49 |
|---|---|
| Sewer | Sewer (Municipal) |
| Heating | Forced Air,Heat Pump |
| Cooling | Central Air |
| Roof | Asphalt Shing |
| Appliances | Water Heater Owned,Built-in Microwave,Dishwasher,Dryer,Hot Water Tank Owned,Refrigerator,Stove,Washer |
| Zoning | R4 |
| Garage Spaces | 1 |
| Patio/Porch Features | Deck |
| Architectural Style | Two Story |
| Security Features | Carbon Monoxide Detector,Smoke Detector,Carbon Monoxide Detector(s),Smoke Detector(s) |
| Construction Materials | Brick,Vinyl Siding |
| Year Built | 2025 |
| Stories Count | 2 |
| Property Subtype | Single Family Residence |
| County | Perth |
| New Construction | false |
| Property Type | Residential |
| Attached Garage | true |
| Garage Y/N | true |
| Total Rooms | 10 |
| Full Baths | 2 |
| Status | Conditional |
| High School | Listowel D.S.S., St. Michael Catholic Secondary School |
| City | Listowel |
| Senior Community Y/N | false |
| Open Parking Spaces | 1 |
| MLS Area | North Perth |
| Elementary School | North Perth Westfield, St. Mary's School (Listowel) |
| Property Attached Y/N | true |
| Year Built Details | Owner |
| MLS Area Minor | 32 - Listowel |
| Virtual Tour | https://unbranded.youriguide.com/723_elma_street_west_listowel_on/ |
| Building Area Units | Square Feet |
| Standard Status | Active Under Contract |
| Year Built Source | Owner |
| Virtual Tour | https://youriguide.com/723_elma_street_west_listowel_on/ |
Interior Features
| Interior Amenities | Auto Garage Door Remote(s) |
|---|---|
| Basement | Full,Unfinished,Sump Pump |
| Kitchen Level | Main |
| Air Conditioning Y/N | false |
| Heating Y/N | true |
| Fireplace Y/N | false |
| Above Grade Finished Area | 1576.49 |
| Half Baths | 1 |
| Total Bedrooms | 3 |
| Main Level Bathrooms | 1 |
| Below Grade Finished Area Unit Type | Square Feet |
| Above Grade Finished Area Source | Other |
| Above Grade Finished Area Unit Type | Square Feet |
| Total Baths | 3 |
Exterior Features
| Parking Features | Attached Garage,Garage Door Opener |
|---|---|
| Lot Features | Urban,City Lot,Highway Access,Library,Park,Place of Worship,Rec./Community Centre,Schools,Shopping Nearby |
| Water Source | Municipal |
| Total Parking | 2 |
| Inclusions | Built-in Microwave,Carbon Monoxide Detector,Dishwasher,Dryer,Garage Door Opener,Hot Water Tank Owned,Refrigerator,Smoke Detector,Stove,Washer |
| Foundation Details | Poured Concrete |
| Building Area Total | 1576.49 |
| Lot Dimensions | 31 x 98.94 |
| Frontage Length | 31.00 |
| Frontage Type | North |
| Waterfront Y/N | false |
| Covered Spaces | 1 |
| Crops Included Y/N | false |
Amenities
- Foreclosure
- Views
- Short Sale
- New Construction
- Adult 55+
- Lease To Own
- No Strata Fees
- Furnished
- Primary On Main
- Air Conditioning
- Seller Finance
- Green
- Fixer Upper
- Horse
- Golf
- Fireplace
- Deck
- Garage
- Basement
- Pool
Property vs Single Family Average in N4W 1W5
In The Neighbourhood
Just Listed
Listowel
$ 729,900
- Type
- Single Family
- Size
- 4,447 SqFt
- Rooms
- 4 Beds + 3.5 Baths
Corcoran Horizon Realty
Just Listed
Listowel
$ 599,900
- Type
- Single Family
- Size
- 2,589 SqFt
- Rooms
- 4 Beds + 2 Baths
Real Estate Homeward
Listowel
$ 535,000
- Type
- Single Family
- Size
- 1,767 SqFt
- Rooms
- 3 Beds + 1.5 Baths
Real Broker Ontario Ltd.
Golf Course
Listowel
$ 589,000
- Type
- Single Family
- Size
- 1,842 SqFt
- Rooms
- 3 Beds + 2 Baths
Real Broker Ontario Ltd.
Golf Course
Listowel
$ 650,000
- Type
- Single Family
- Size
- 3,215 SqFt
- Rooms
- 5 Beds + 3.5 Baths
EXP REALTY

 Data provided by the Ontario Regional Technology & Information Systems. The information is deemed reliable, but is not guaranteed. Not intended to solicit buyers or sellers, landlords or tenants currently under contract.
The trademarks REALTOR®, REALTORS® and the REALTOR® logo are controlled by The Canadian Real Estate Association (CREA) and identify real estate professionals who are members of CREA. The trademarks MLS®, Multiple Listing Service® and the associated logos are owned
Data provided by the Ontario Regional Technology & Information Systems. The information is deemed reliable, but is not guaranteed. Not intended to solicit buyers or sellers, landlords or tenants currently under contract.
The trademarks REALTOR®, REALTORS® and the REALTOR® logo are controlled by The Canadian Real Estate Association (CREA) and identify real estate professionals who are members of CREA. The trademarks MLS®, Multiple Listing Service® and the associated logos are owned