
Open House Sun, Sep 27th 01:00 PM - 03:00 PM - Waterfront













Address
7 Verna Drive, Kawartha Lakes (Little Britain), ON
Price
$ 1,199,900
Open House Sun, Sep 27th 01:00 PM - 03:00 PM
Property Attributes
- ID#X13828968
- TypeSingle Family
- Listing Status Active
- MunicipalityKawartha Lakes (Little Britain)
- CityKawartha Lakes (Little Britain)
- AreaLittle Britain
- NeighbourhoodLittle Britain
- Postal CodeK0M 2C0
- Style
- Price$ 1,199,900
- Bedrooms4
- Bathrooms2
- Half Bathrooms1
Data Source:
Canadian Real Estate Association (CREA)
Property Description
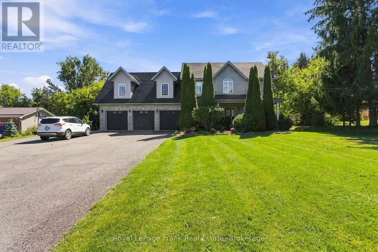
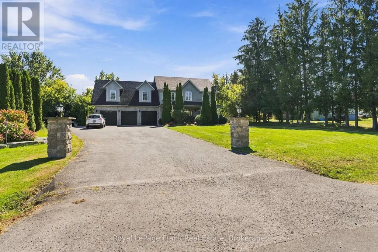
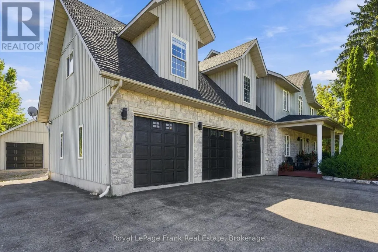
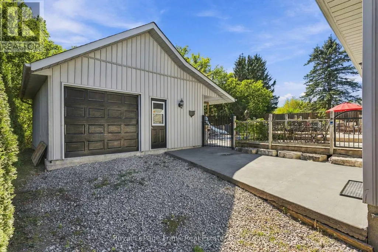
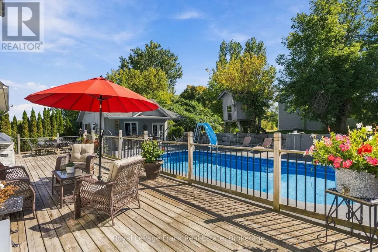
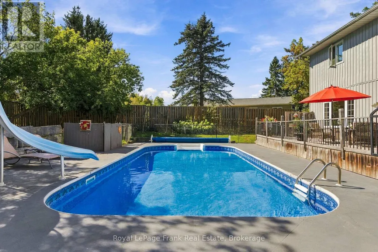
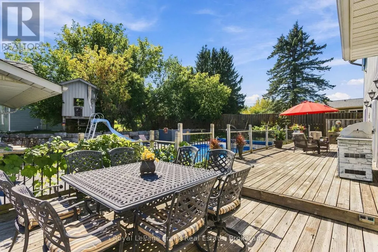
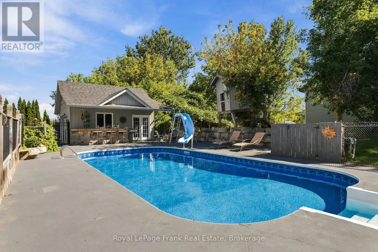
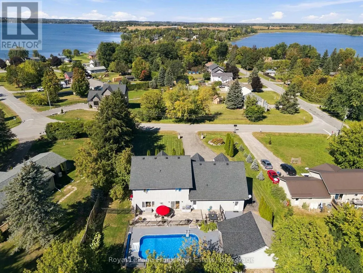
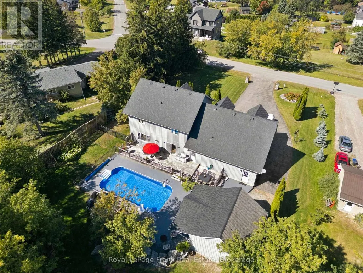
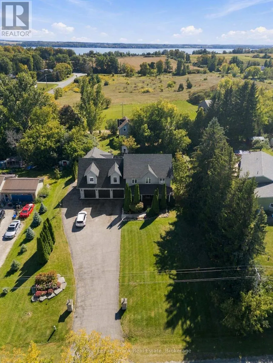
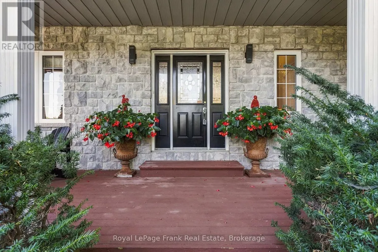
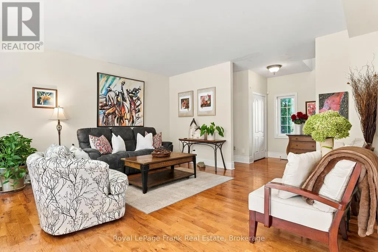
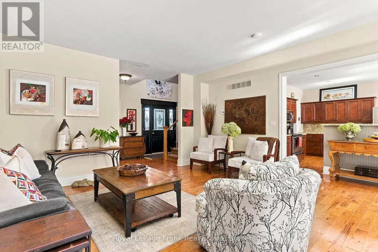
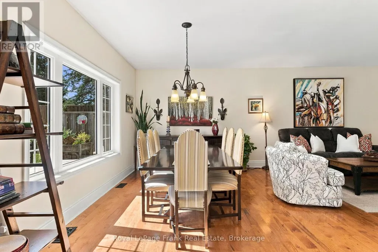
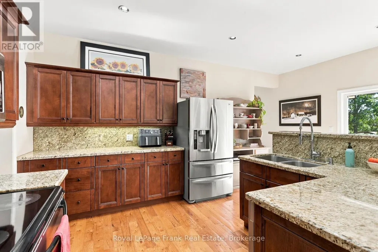
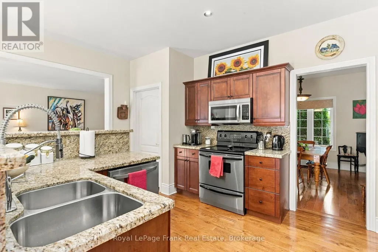
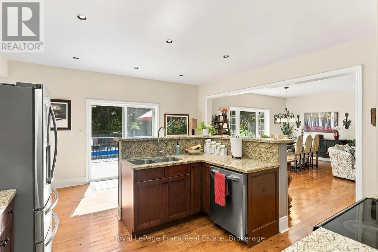
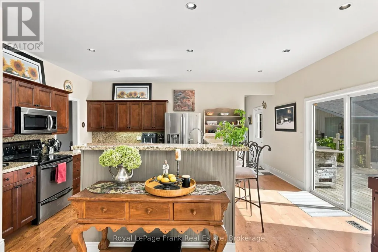
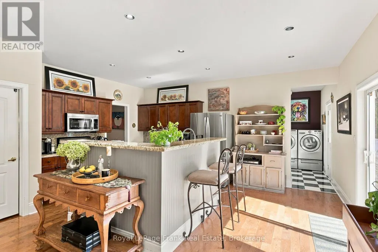
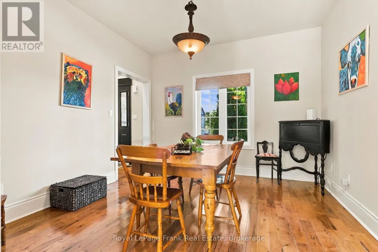
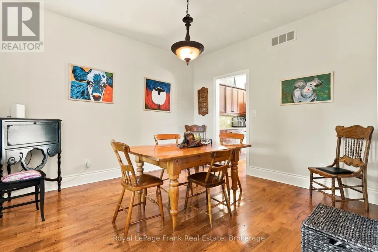
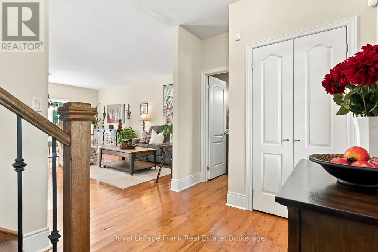
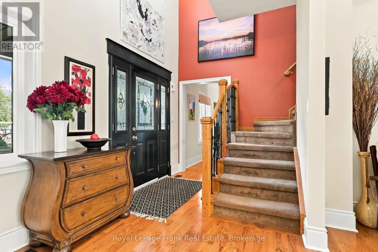
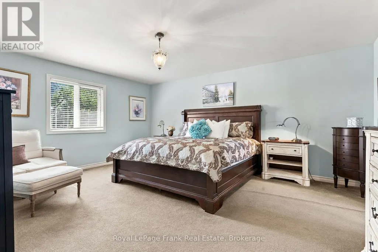
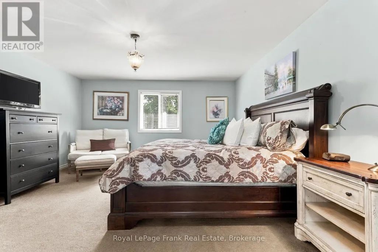
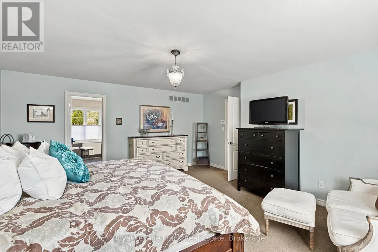
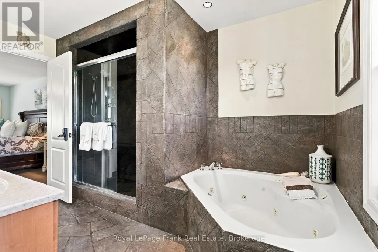
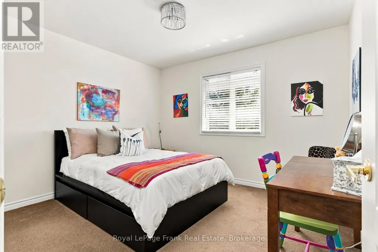
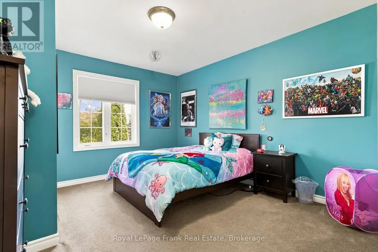
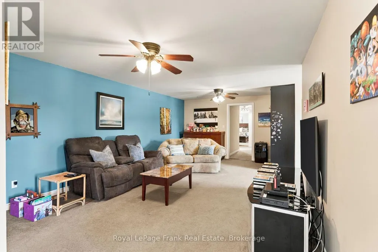
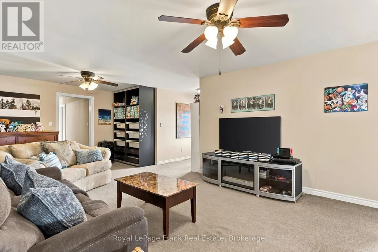
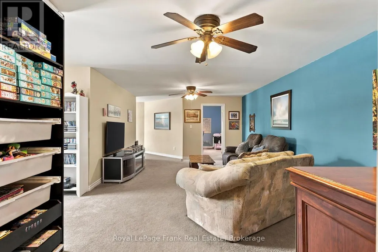
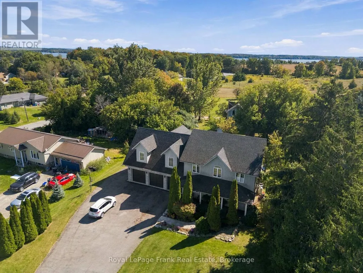
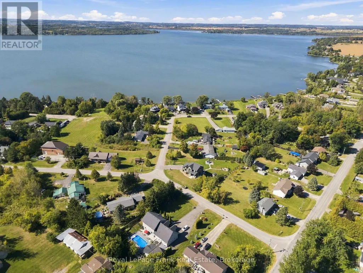
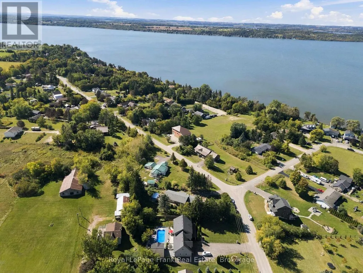
CUSTOM BUILT FAMILY HOME + BACKYARD POOL OASIS + WATERFRONT COMMUNITY! Don't wait for the perfect family home - it's HERE! Set on an impressive, manicured country lot surrounded by beautiful waterfront homes in sought-after Washburn Island, a family friendly community, this custom-built 4-bedroom, 3-bath executive-style home offers the space, lifestyle & flexibility your family has been waiting for. And then there's the backyard Oasis! Enjoy a 16 x32' heated inground pool w/ slide, Pool House w/ 4th garage/workshop, or Man Cave. There's a covered patio bar with slate countertop & a tree house for the kiddos. Armourstone landscaping create a spectacular setting for summer entertaining & unforgettable family memories. The driveway accommodates 8+ vehicles, with beautiful landscaping leading to a spacious covered front porch. Inside, the generous main floor features a Living & Dining Room, 2nd Dining Room or Office w/ hardwood floors, & a custom Kitchen with beautiful cabinetry, granite counters & breakfast bar. Separate eating area with walkout to the deck & pool, bringing the outdoors in. Main-floor Laundry offers convenient garage & pool access. Upstairs features 3 spacious Bedrooms PLUS an impressive Primary Suite with walk-in closet and spa-like ensuite. Above the oversized 3-car garage is a large finished Loft-style Family Room with dormers - perfect for movie nights, a teen retreat, or in-law potential. The basement provides even more room to grow. Enjoy the best of waterfront community living with public lake access near by, boating, swimming, fishing, park & boat launch, plus an exceptional central commuter location to Port Perry, the 407, Markham, Thornhill, Lindsay & Peterborough. This is more than a home - it's where family traditions begin & summers are remembered. Space, privacy, pool, garages, workshop, loft & waterfront lifestyle - opportunities like this in Washburn Island are rare. Don't wait - come see it before another family makes it their own! (id:7434)
General Features
| Features | Cul-de-sac, Irregular lot size, Level |
|---|---|
| Easement | Unknown |
| Community Features | School Bus |
| Property Type | Single Family |
| Zoning Description | Residential |
| CommunityName | Little Britain |
| Amenities | Park |
| Building Age | 16 to 30 years |
| Building Appliances | Garage door opener remote(s), Central Vacuum, Water Heater, Water Treatment, Dishwasher, Dryer, Freezer, Garage door opener, Microwave, Stove, Washer, Window Coverings, Refrigerator |
| Building Cooling Type | Central air conditioning |
| Location Description | Cross Streets: Washburn Island Rd & Verna Dr. ** Directions: Simcoe St N to Ramsey Rd to Washburn Island Rd to Verna Dr. |
| Parking Space Total | 15 |
| Foundation Type | Unknown |
| Building Type | House |
| Ownership Type | Freehold |
| Building.StoriesTotal | 2 |
Interior Features
| Building Fireplace Present | False |
|---|---|
| Building Heating Type | Forced air |
| Building Heating Fuel | Propane |
| Basement Type | Full |
| Construction Style Attachment | Detached |
| Flooring Type | Hardwood |
| Living Area Range | 2500 |
| Bedrooms | 4 |
Exterior Features
| Pool Type | Inground pool |
|---|---|
| Structure | Deck, Patio(s) |
| Water Front Name | Lake Scugog |
| ViewType | View, Lake view |
| Land Amenities | Park |
| Landscape Features | Landscaped |
| Sewer | Septic System |
| Exterior Finish | Stone, Vinyl siding |
| Fence Type | Partially fenced, Fenced yard |
Room Details
| Room | Dimensions | Level | Flooring | Details |
|---|---|---|---|---|
| Bedroom 2 | 3.56 m x 4.08 m | Upper Level | 4.08 m | |
| Bedroom 3 | 3.56 m x 3.27 m | Upper Level | 3.27 m | |
| Bedroom 4 | 3.48 m x 4.12 m | Upper Level | 4.12 m | |
| Dining room | 3.54 m x 3.75 m | Main level | 3.75 m | |
| Family room | 8.82 m x 6.49 m | Upper Level | 6.49 m | |
| Foyer | 4.74 m x 2.33 m | Main level | 2.33 m | |
| Kitchen | 4.82 m x 5.49 m | Main level | 5.49 m | |
| Laundry room | 3.18 m x 2.35 m | Main level | 2.35 m | |
| Living room | 5.15 m x 6.92 m | Main level | 6.92 m | |
| Primary Bedroom | 5.18 m x 5.48 m | Upper Level | 5.48 m |
Amenities
- Views
- New Construction
- Adult 55+
- Lease To Own
- No Strata Fees
- Furnished
- Primary On Main
- Air Conditioning
- Seller Finance
- Green
- Fixer Upper
- Horse
- Golf
- Fireplace
- Deck
- Garage
- Basement
- Pool

Property vs Single Family Average in K0M 2C0
Price
In The Neighbourhood
Kawartha Lakes (Little Britain)
$ 649,900
- Type
- Single Family
- Rooms
- 3 Beds + 2 Baths
Royal Lepage Kawartha Lakes Realty Inc.
Kawartha Lakes (Little Britain)
$ 2,700,000
- Type
- Single Family
- Rooms
- 2 Beds + 3 Baths
AFFINITY GROUP PINNACLE REALTY LTD.
Waterfront
Kawartha Lakes (Little Britain)
$ 679,000
- Type
- Single Family
- Rooms
- 5 Beds + 1 Baths
Royal LePage Frank Real Estate
Waterfront
Kawartha Lakes (Little Britain)
$ 1,199,900
- Type
- Single Family
- Rooms
- 4 Beds + 3 Baths
RIGHT AT HOME REALTY
Water Views
Kawartha Lakes (Little Britain)
$ 548,000
- Type
- Single Family
- Rooms
- 3 Beds + 1 Baths
RE/MAX Jazz INC.
Kawartha Lakes (Little Britain)
$ 649,900
- Type
- Single Family
- Rooms
- 4 Beds + 1.5 Baths
Revel Realty Inc.
Waterfront
Kawartha Lakes (Little Britain)
$ 699,900
- Type
- Single Family
- Rooms
- 3 Beds + 1 Baths
Revel Realty Inc.
Water Views
Kawartha Lakes (Little Britain)
$ 949,000
- Type
- Single Family
- Rooms
- 3 Beds + 2 Baths
Re/Max All-Stars Realty Inc.
Waterfront
Kawartha Lakes (Little Britain)
$ 769,500
- Type
- Single Family
- Rooms
- 3 Beds + 1 Baths
Royal LePage Frank Real Estate
Waterfront
Kawartha Lakes (Little Britain)
$ 599,900
- Type
- Single Family
- Rooms
- 2 Beds + 1 Baths
Royal Lepage Kawartha Lakes Realty Inc.
Waterfront
Kawartha Lakes (Little Britain)
$ 999,000
- Type
- Single Family
- Rooms
- 4 Beds + 2.5 Baths
INTERNATIONAL REALTY FIRM, INC.
Waterfront
Kawartha Lakes (Little Britain)
$ 824,500
- Type
- Single Family
- Rooms
- 4 Beds + 1.5 Baths
Royal LePage Frank Real Estate

 Data provided by the Ontario Regional Technology & Information Systems. The information is deemed reliable, but is not guaranteed. Not intended to solicit buyers or sellers, landlords or tenants currently under contract.
The trademarks REALTOR®, REALTORS® and the REALTOR® logo are controlled by The Canadian Real Estate Association (CREA) and identify real estate professionals who are members of CREA. The trademarks MLS®, Multiple Listing Service® and the associated logos are owned
Data provided by the Ontario Regional Technology & Information Systems. The information is deemed reliable, but is not guaranteed. Not intended to solicit buyers or sellers, landlords or tenants currently under contract.
The trademarks REALTOR®, REALTORS® and the REALTOR® logo are controlled by The Canadian Real Estate Association (CREA) and identify real estate professionals who are members of CREA. The trademarks MLS®, Multiple Listing Service® and the associated logos are owned